

Project team
The Pouaka Waikura Residence harmoniously integrates corten steel and in-situ concrete with its stunning Shotover River surroundings, featuring luxurious interiors by renowned designers and thoughtfully designed outdoor spaces for relaxation and entertainment.
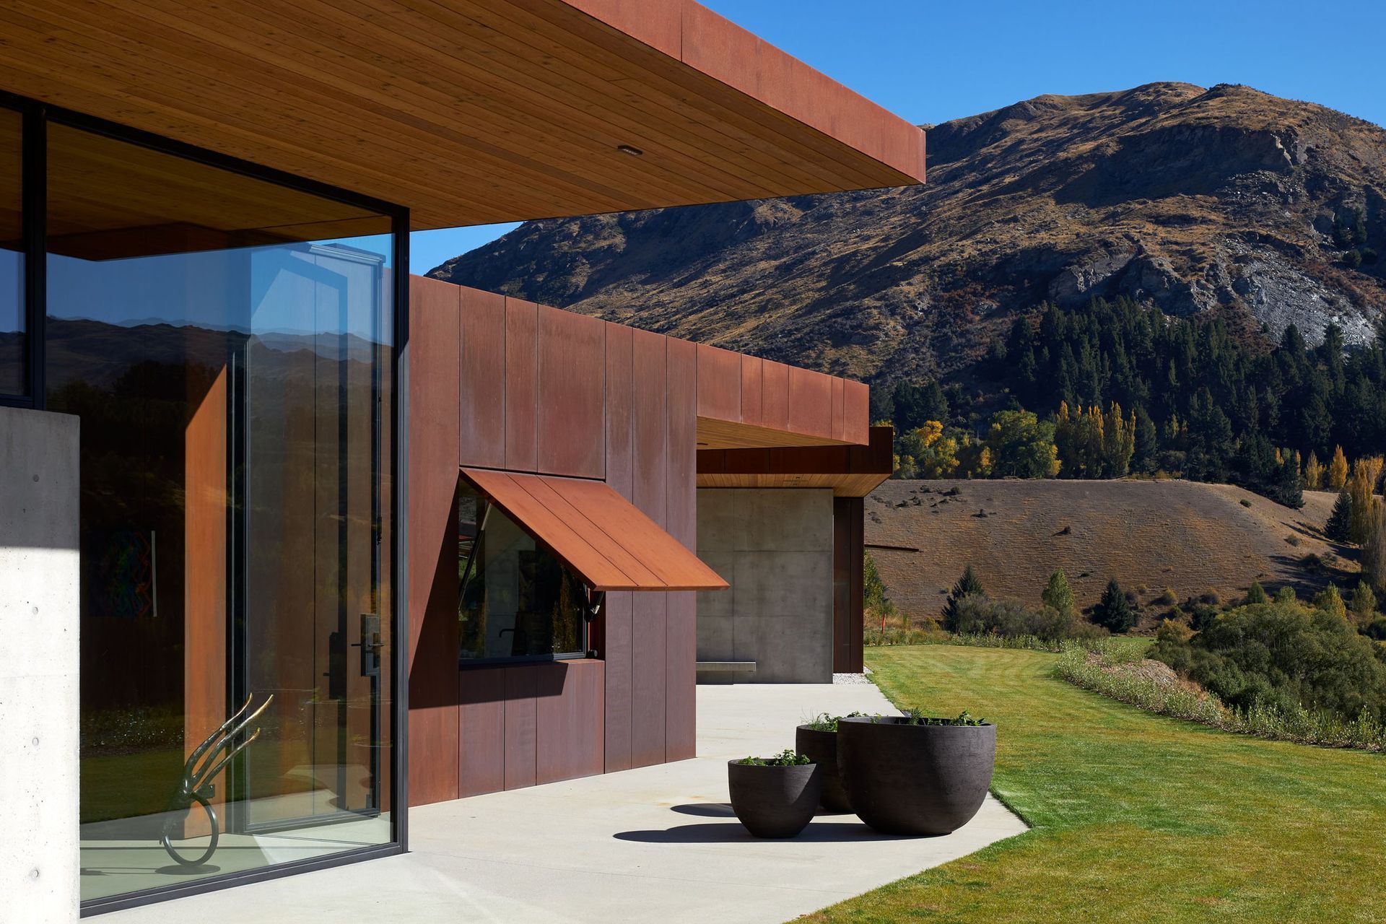
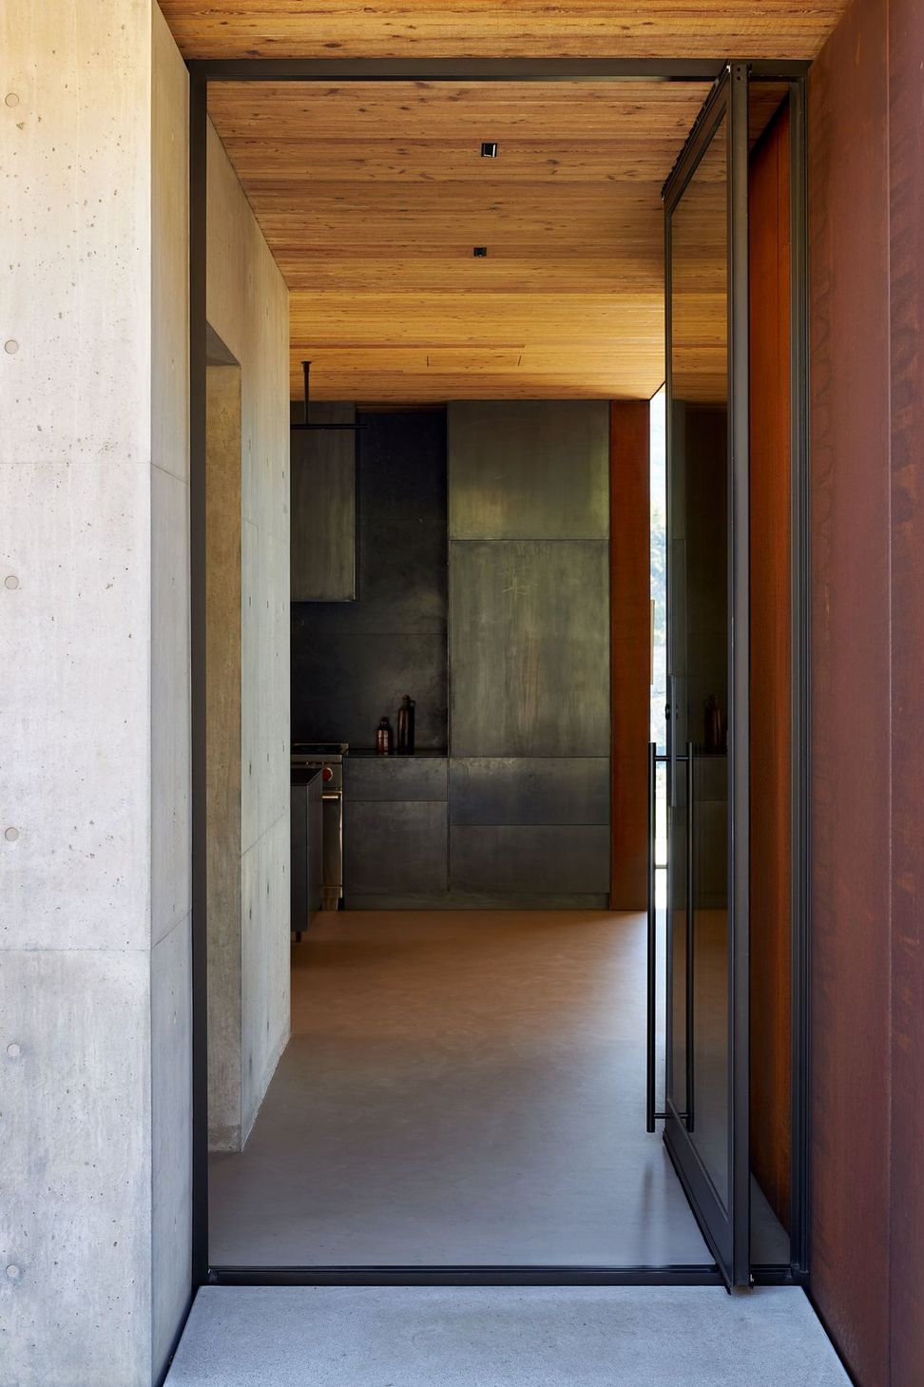
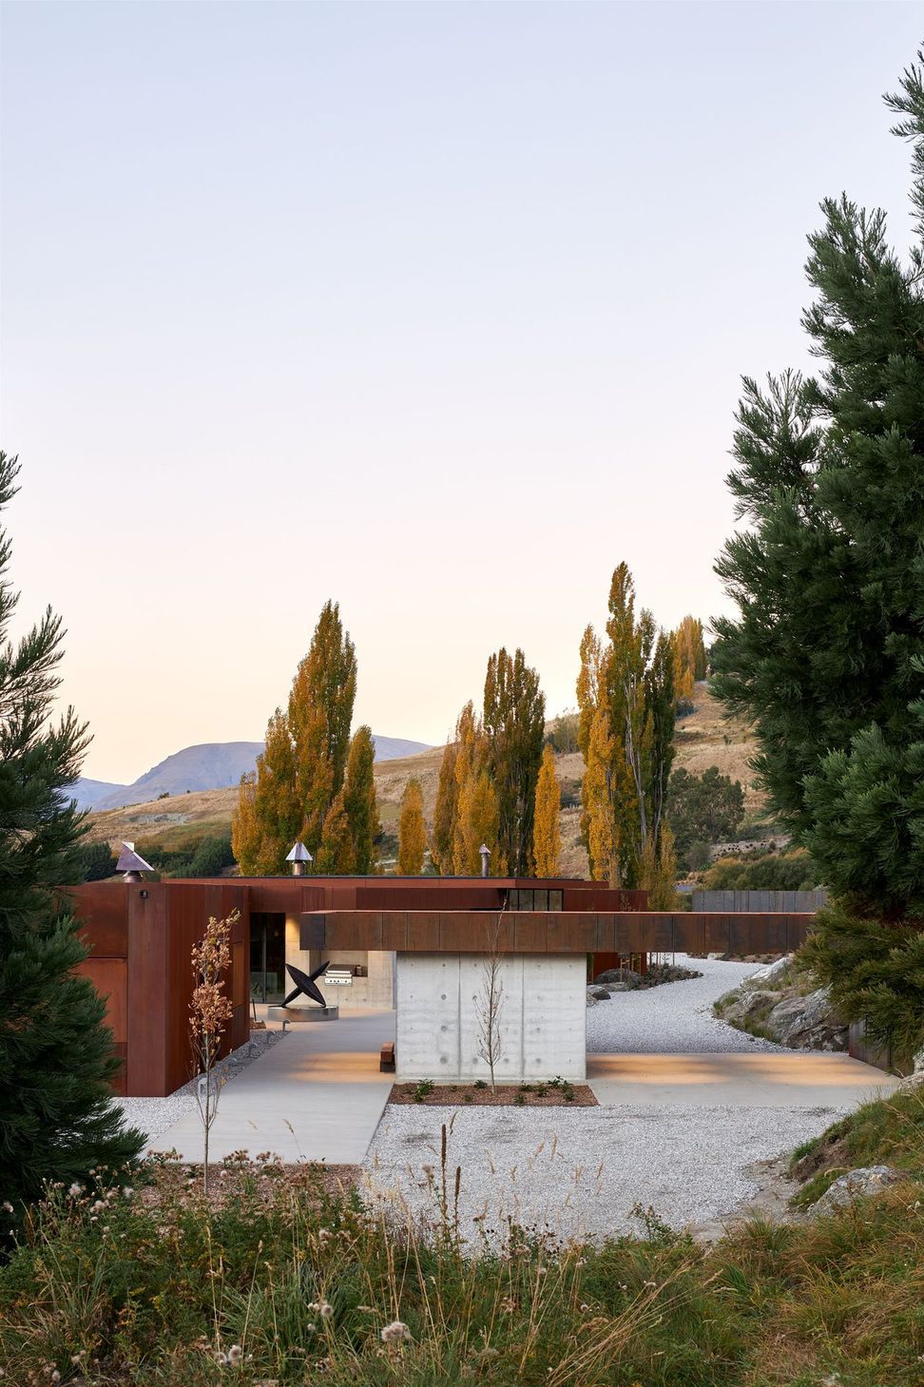
Constructed with rich tones of corten steel and in-situ concrete, the Pouaka Waikura residence blends seamlessly into a landscape of bountiful complexities, nestled above the Shotover River.
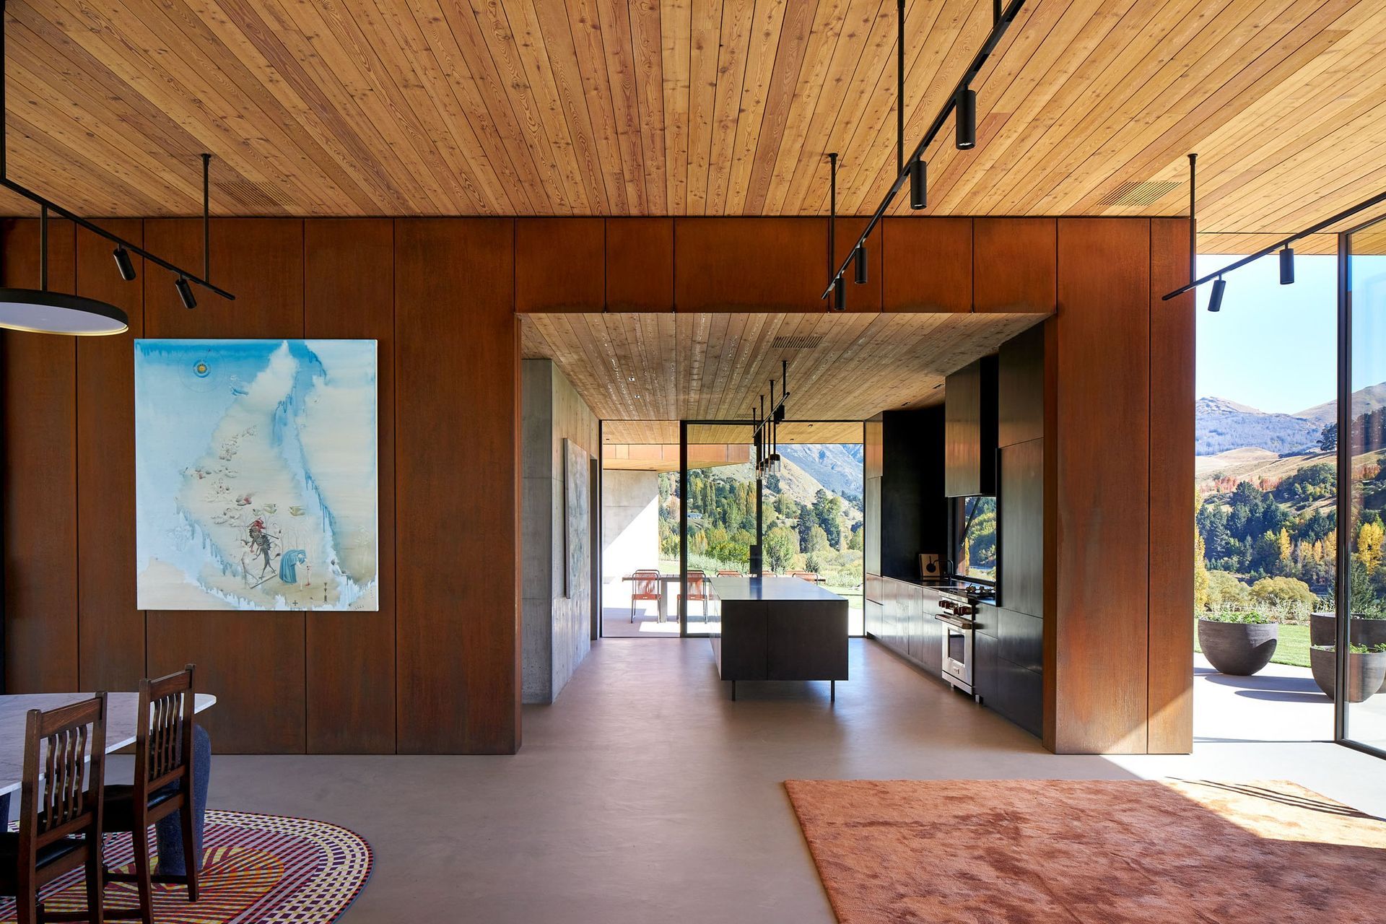
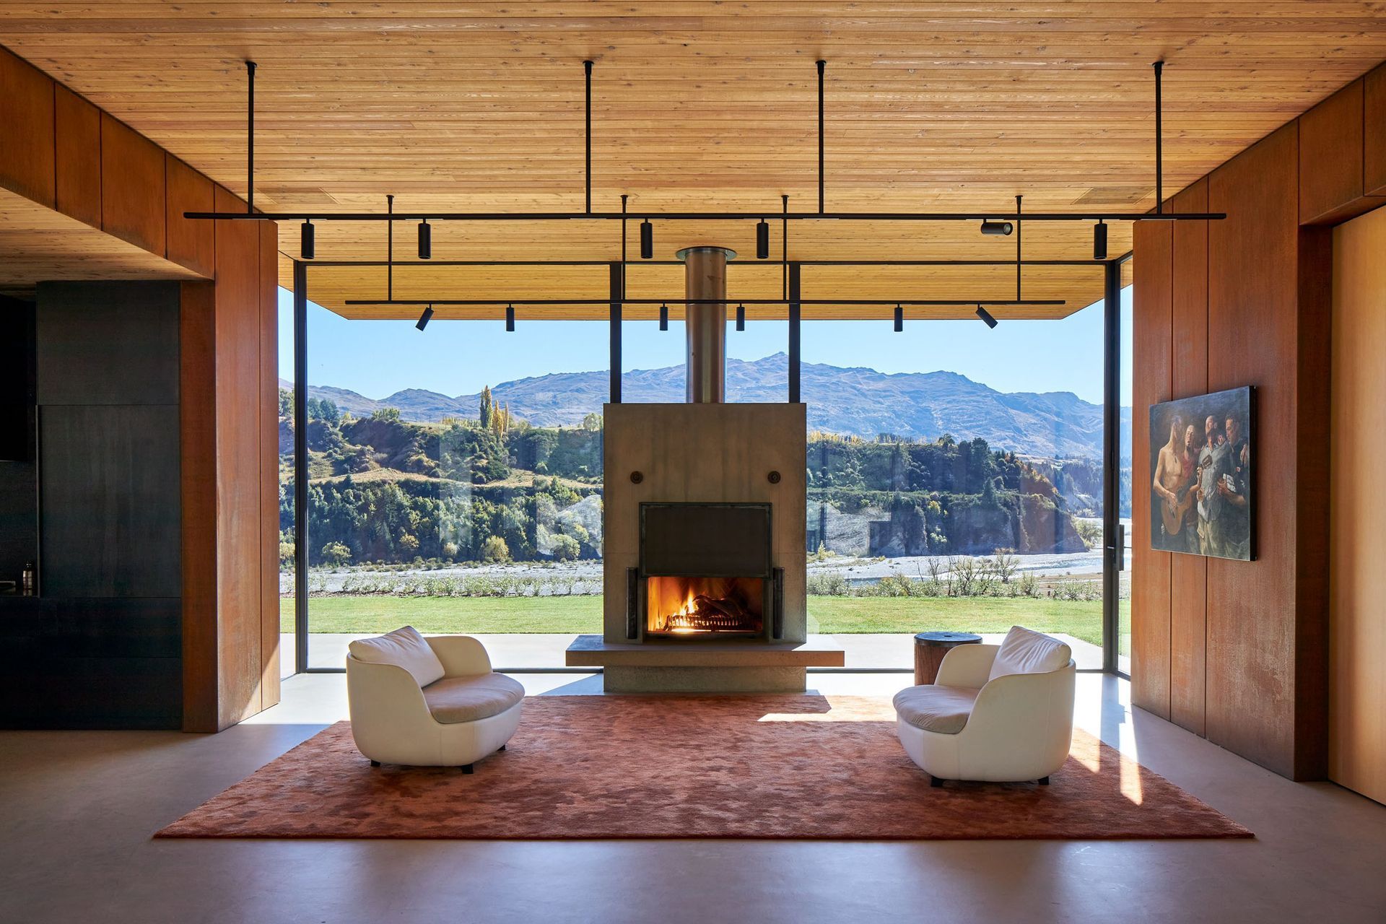
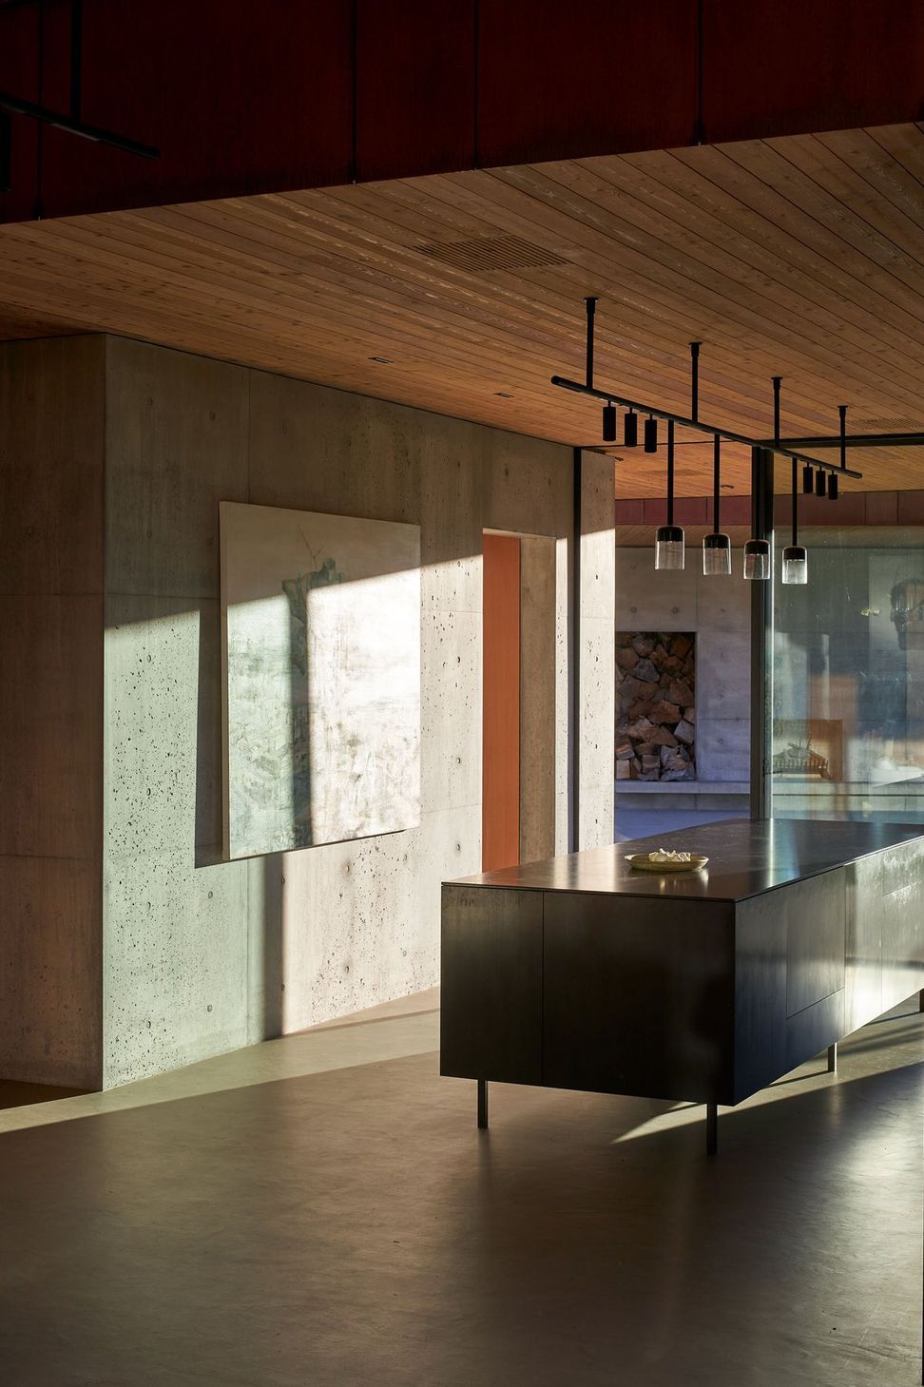
Inside, pieces by Minotti, Gervasoni, Moooi & Linteloo furnish the interior living spaces.
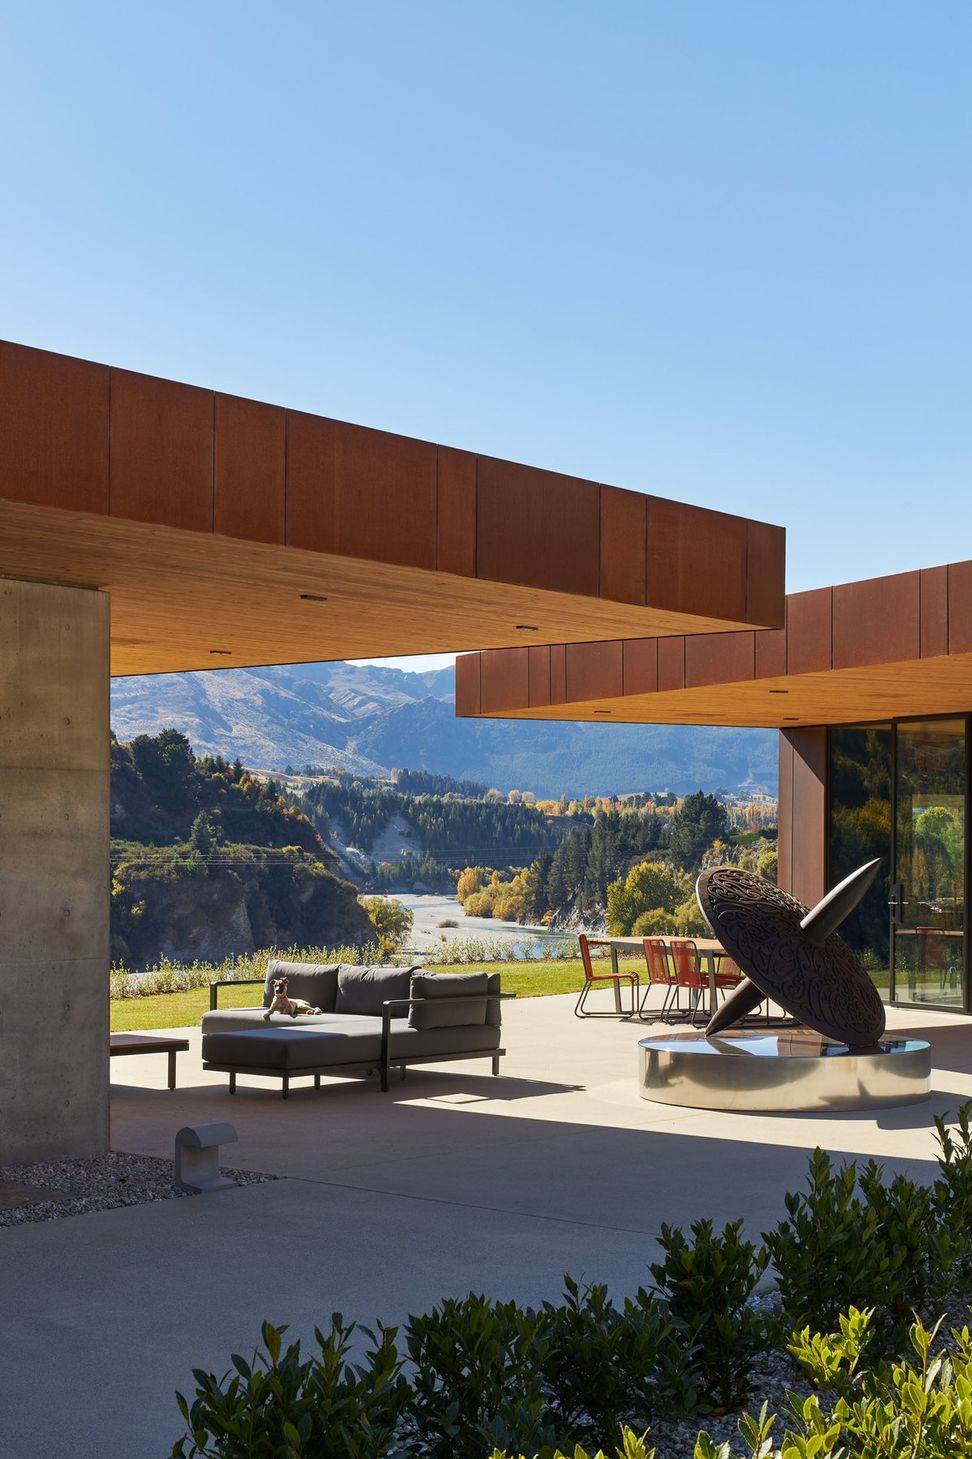
Outside, Atelier Vierkant pots house herb gardens, a Roda dining setting overlooks the river, and Royal Botania's Alura lounge setting hugs the outdoor fire.
Flos's Casting exterior bollards line the perimeter of the courtyard gardens, illuminating the pathway to the central outdoor living.
Vincent Van Duysen's Infrastructure system for Flos, is suspended in the kitchen, dining, and living area as the main lighting source for the rooms. While iGuzzini's Laser Blades are used throughout the remainder of the home, slipping into the cedar-clad ceilings.
Architect: Pattersons
Photography: Simon Wilson
Like this Project?
Hire ECC
Professionals used in
this project
The practices and trades credited on this project.

More projects from
ECC
Other work by ECC, across every category they build in.


More in
Luxury Homes
Everything else in Luxury Homes, from every practice on ArchiPro.


Next Project
Keep scrolling