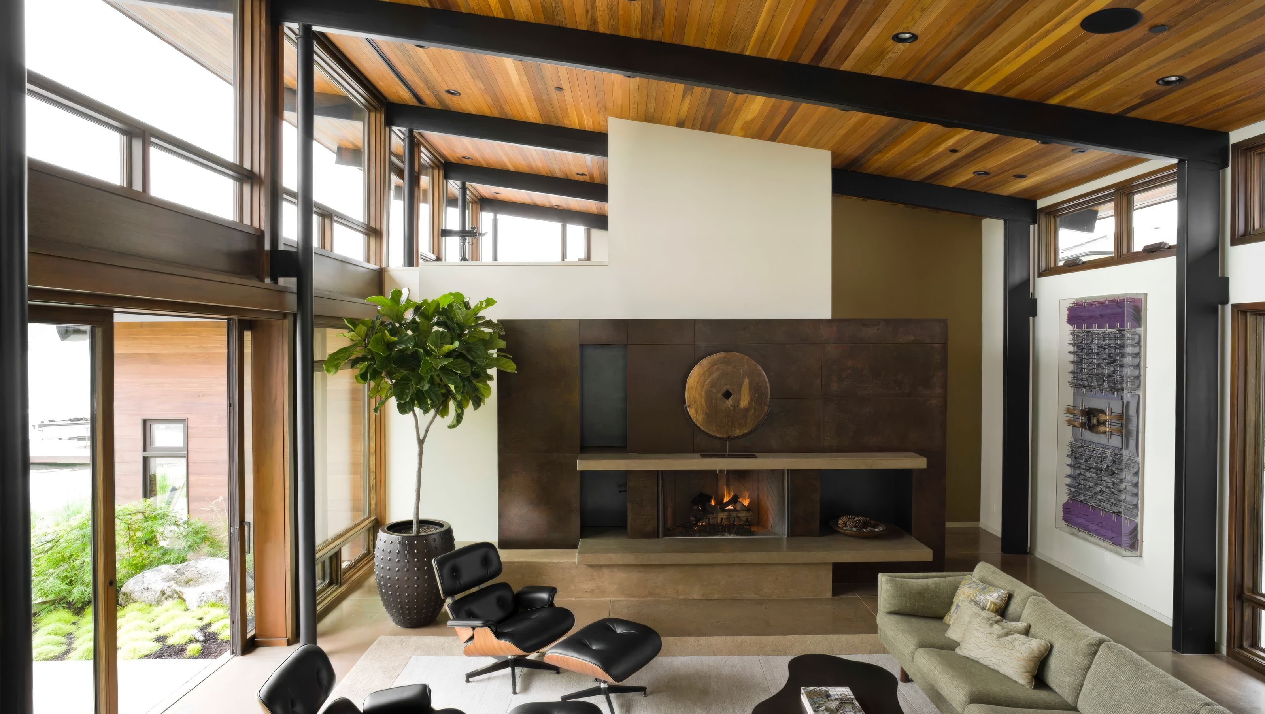

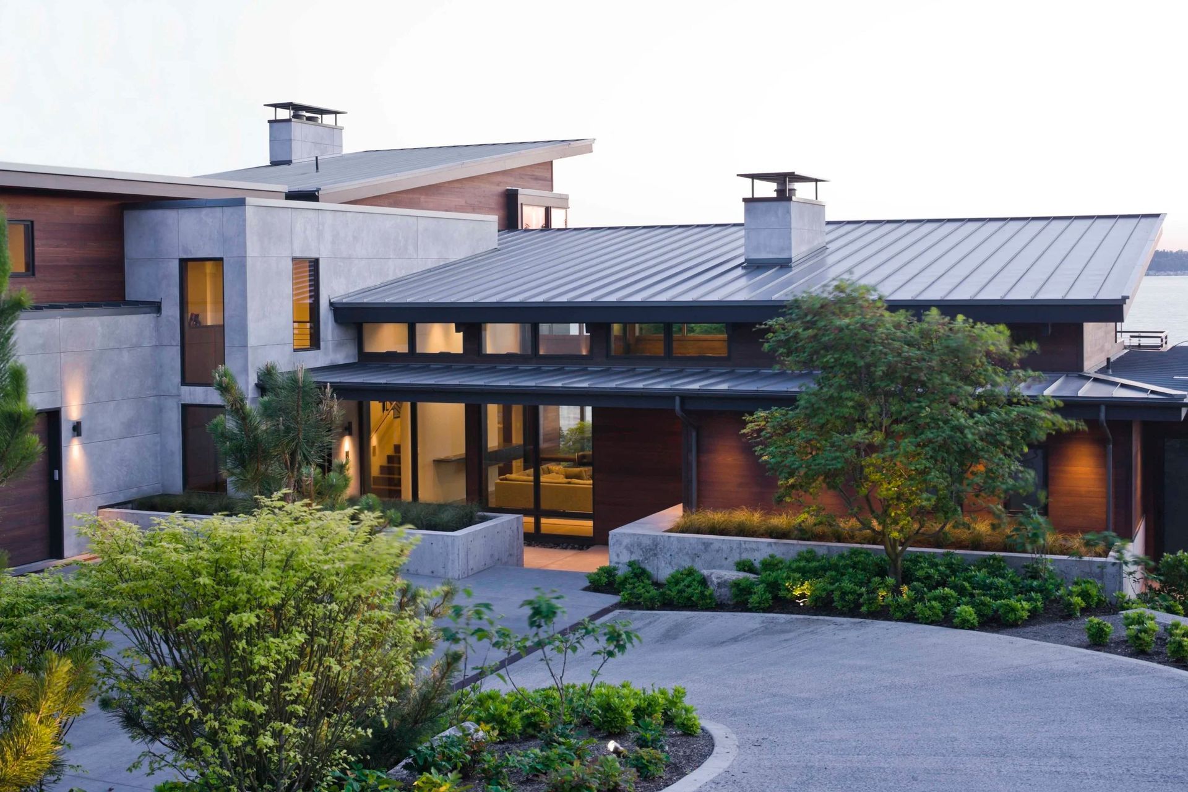
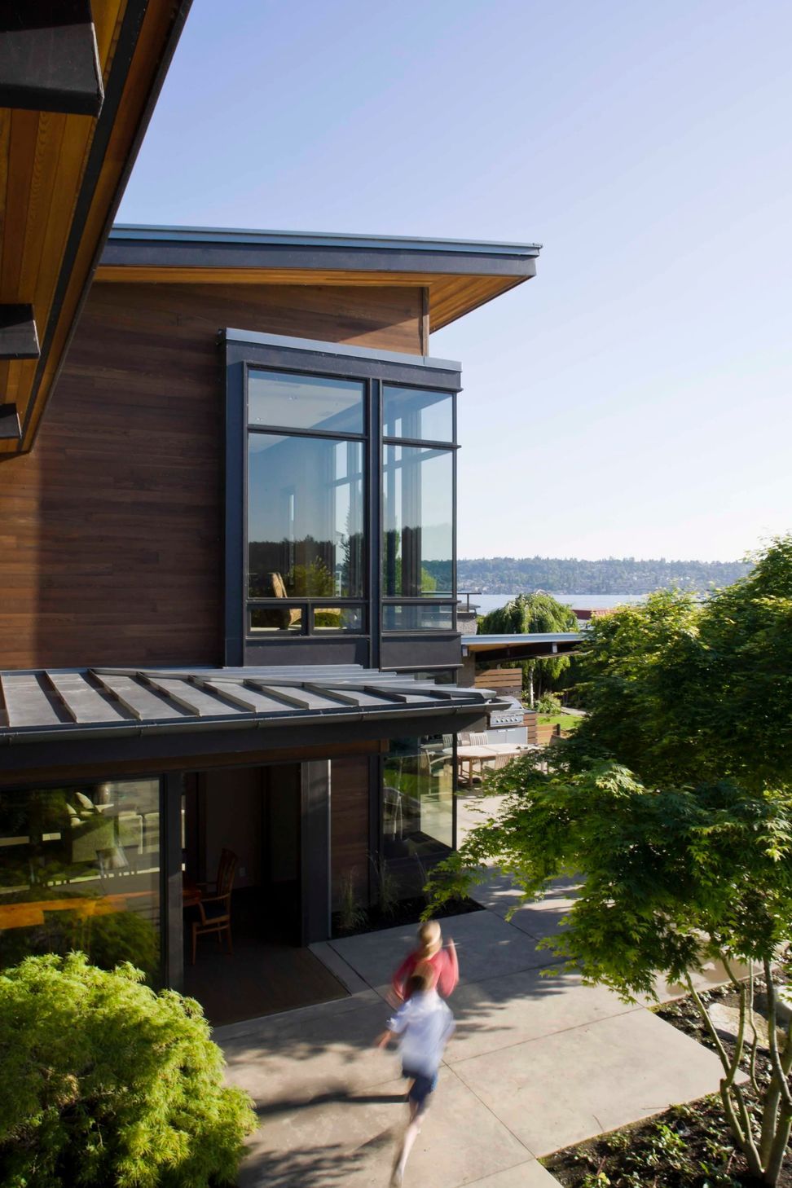
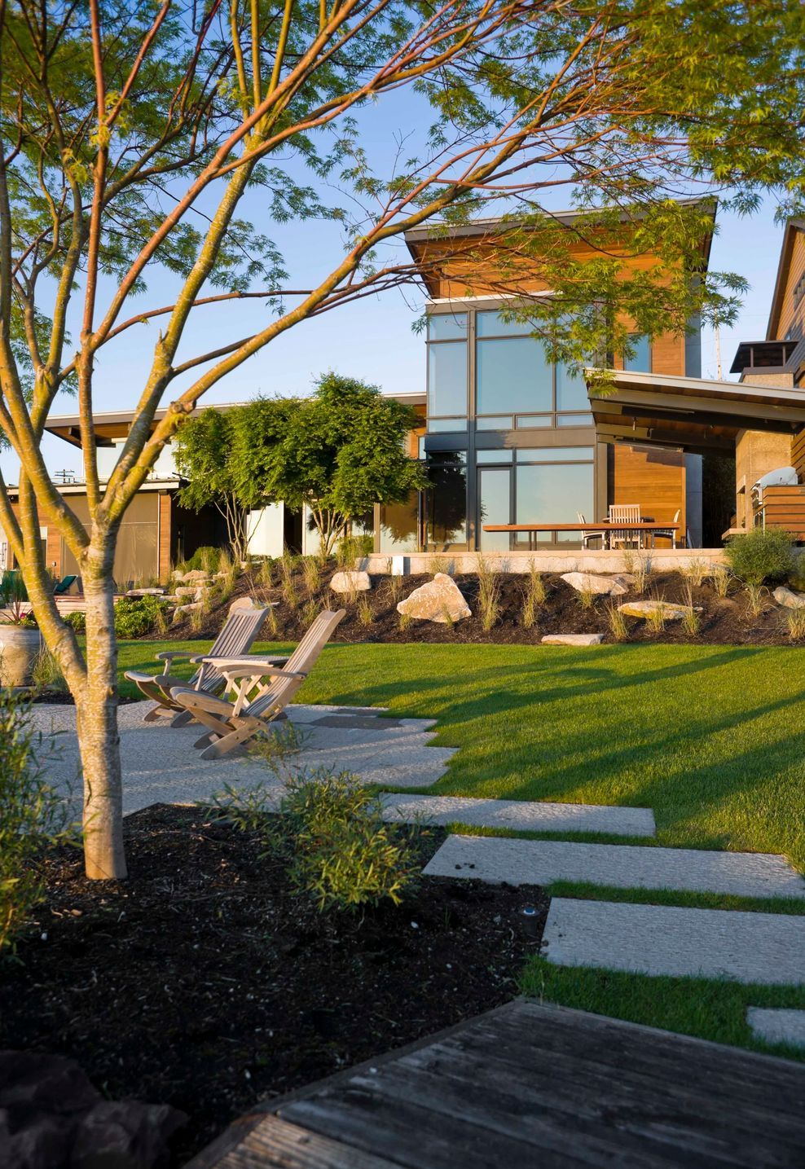
Lowering the new house five feet from the original structure changed the entire relationship between architecture, road, and water. Daily life moves closer to the plane of Lake Washington, while the home becomes more understated from the street above. Designed for a couple with young twins, Porter Residence needed to support family routines and large gatherings without splitting public and private life into separate worlds.
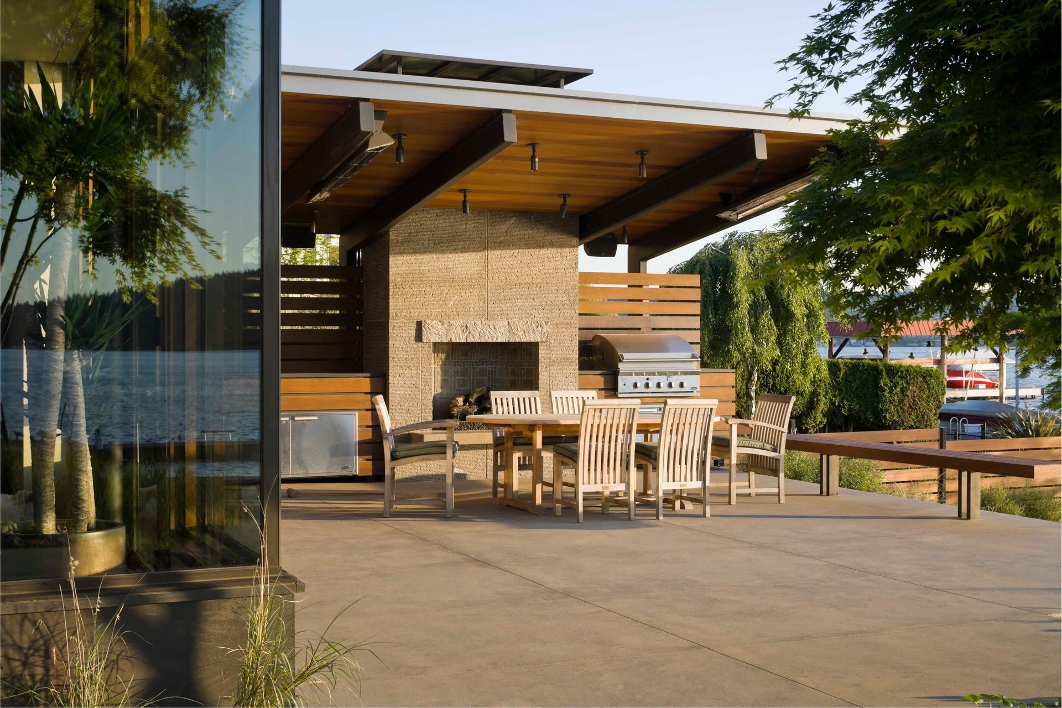
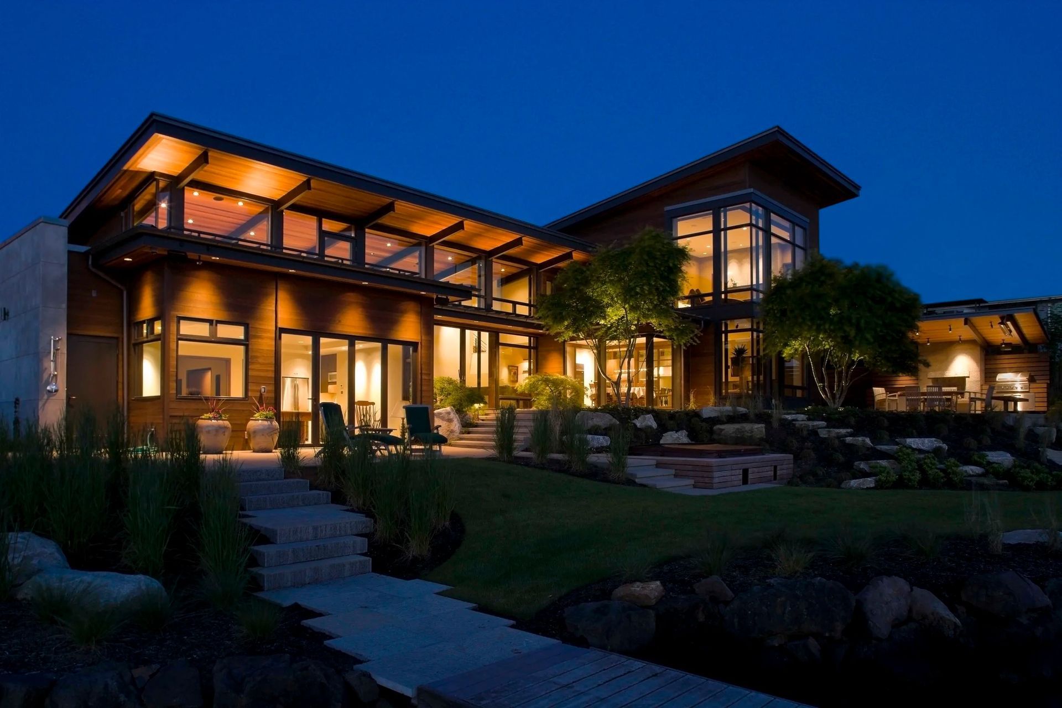
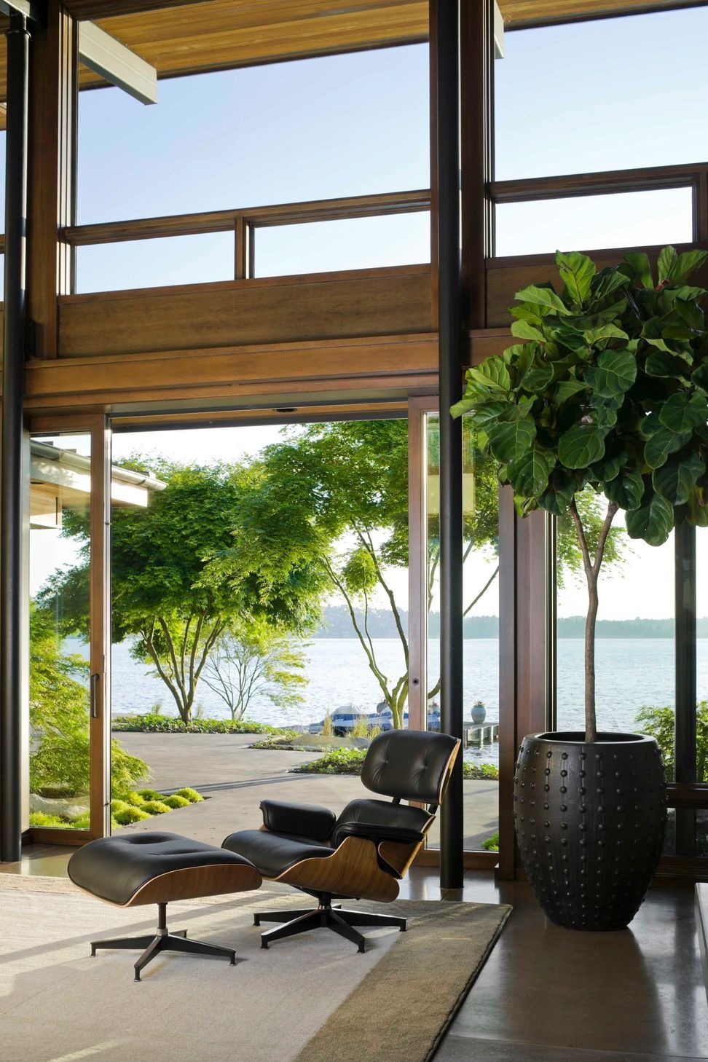
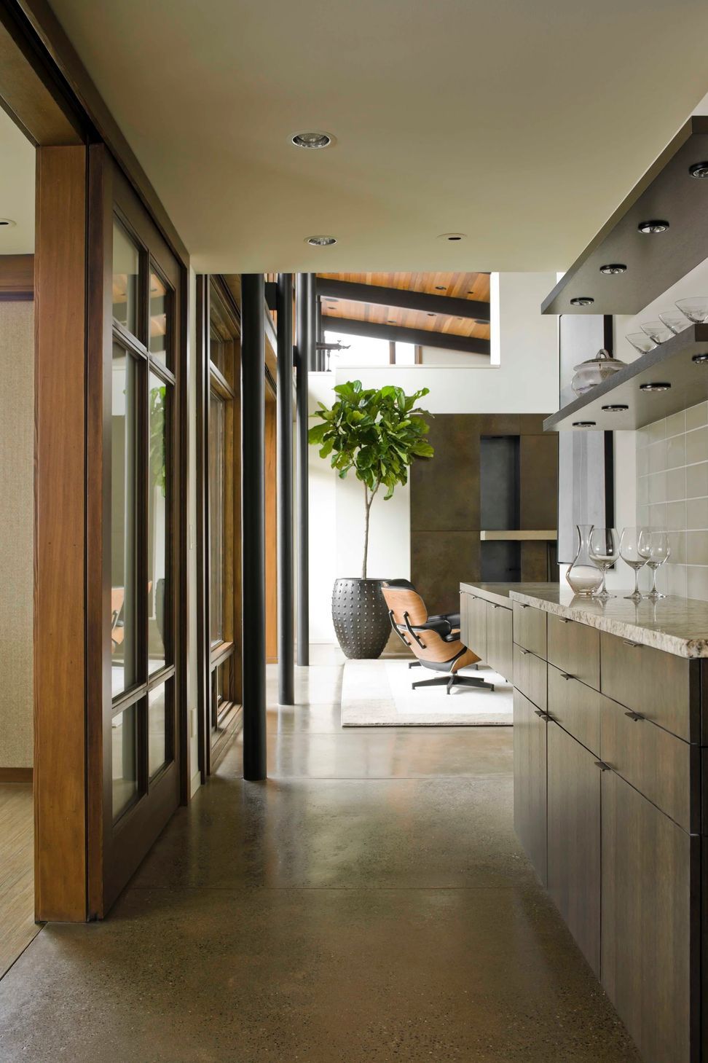
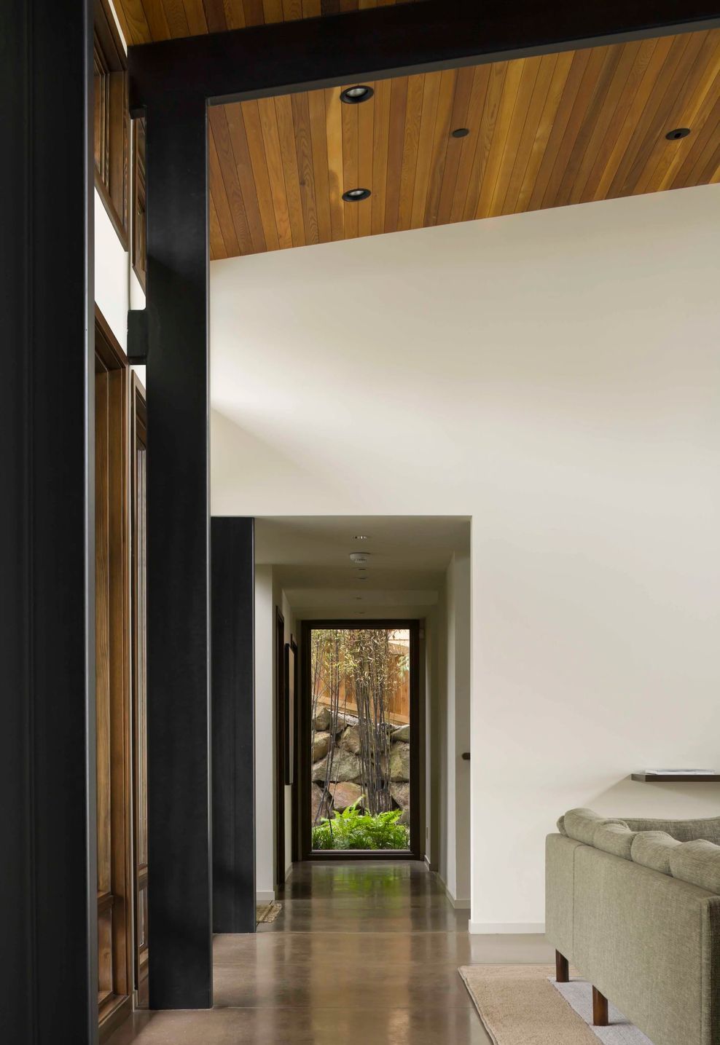
The house is organized around a careful balance of exposure and enclosure. Its massing creates courtyards that draw the landscape into the plan, while visual connections from private rooms back to the central living hall keep the house open, connected, and watchful. One courtyard welcomes visitors from the entry and offers a first glimpse toward the view. The lakefront courtyard creates a more private outdoor room at the water’s edge. The dining room sits at the corner of this courtyard and can be closed down for a quieter meal or opened through sliding glass walls to join the larger gathering space.
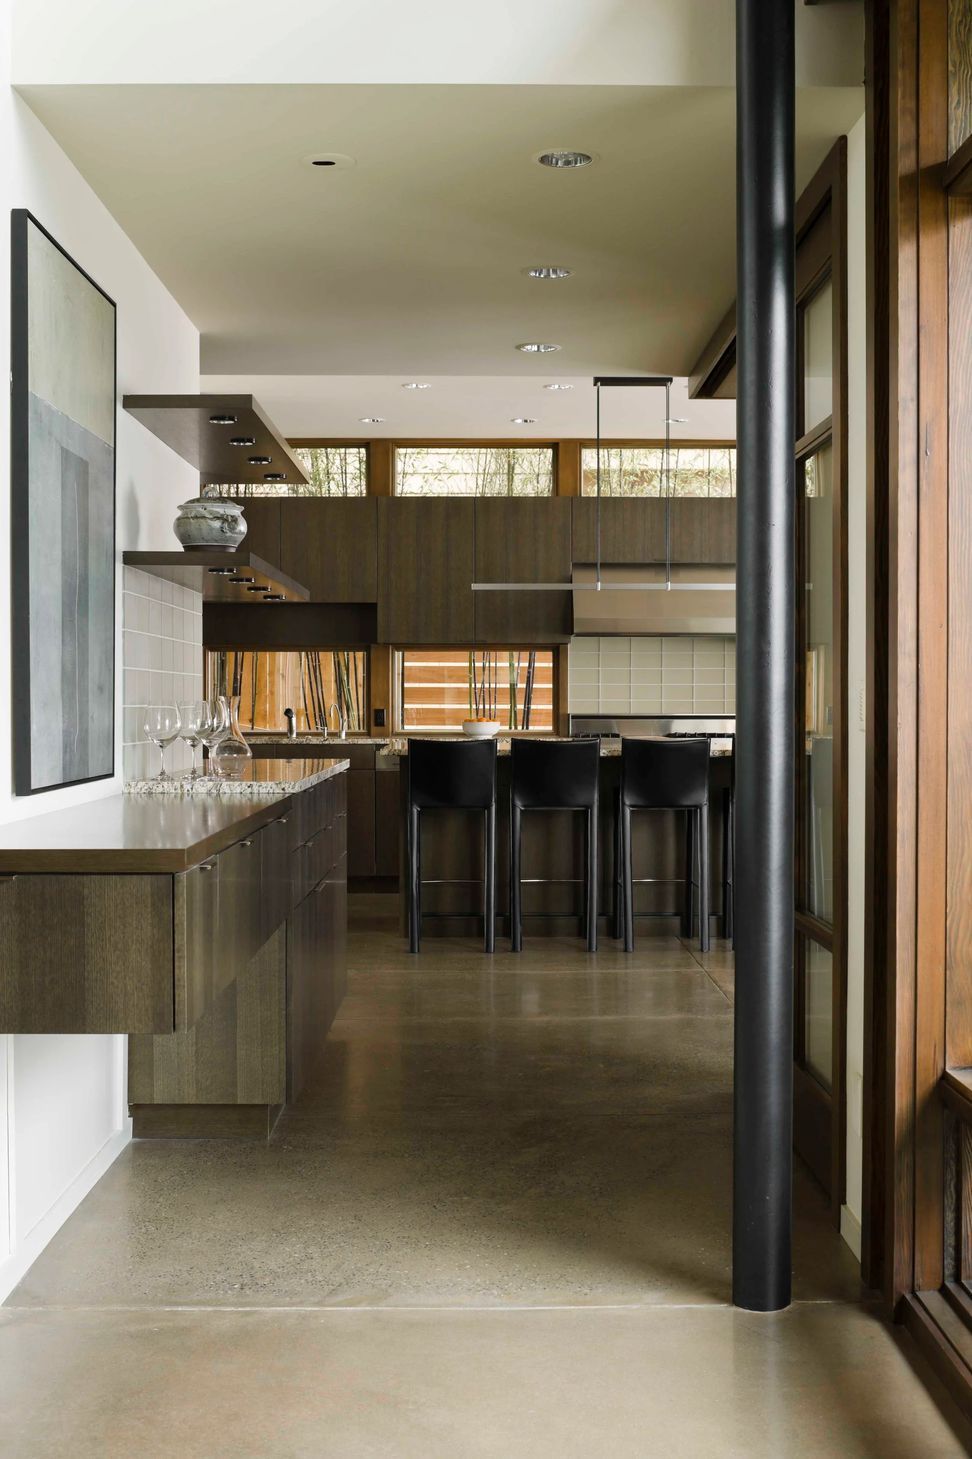
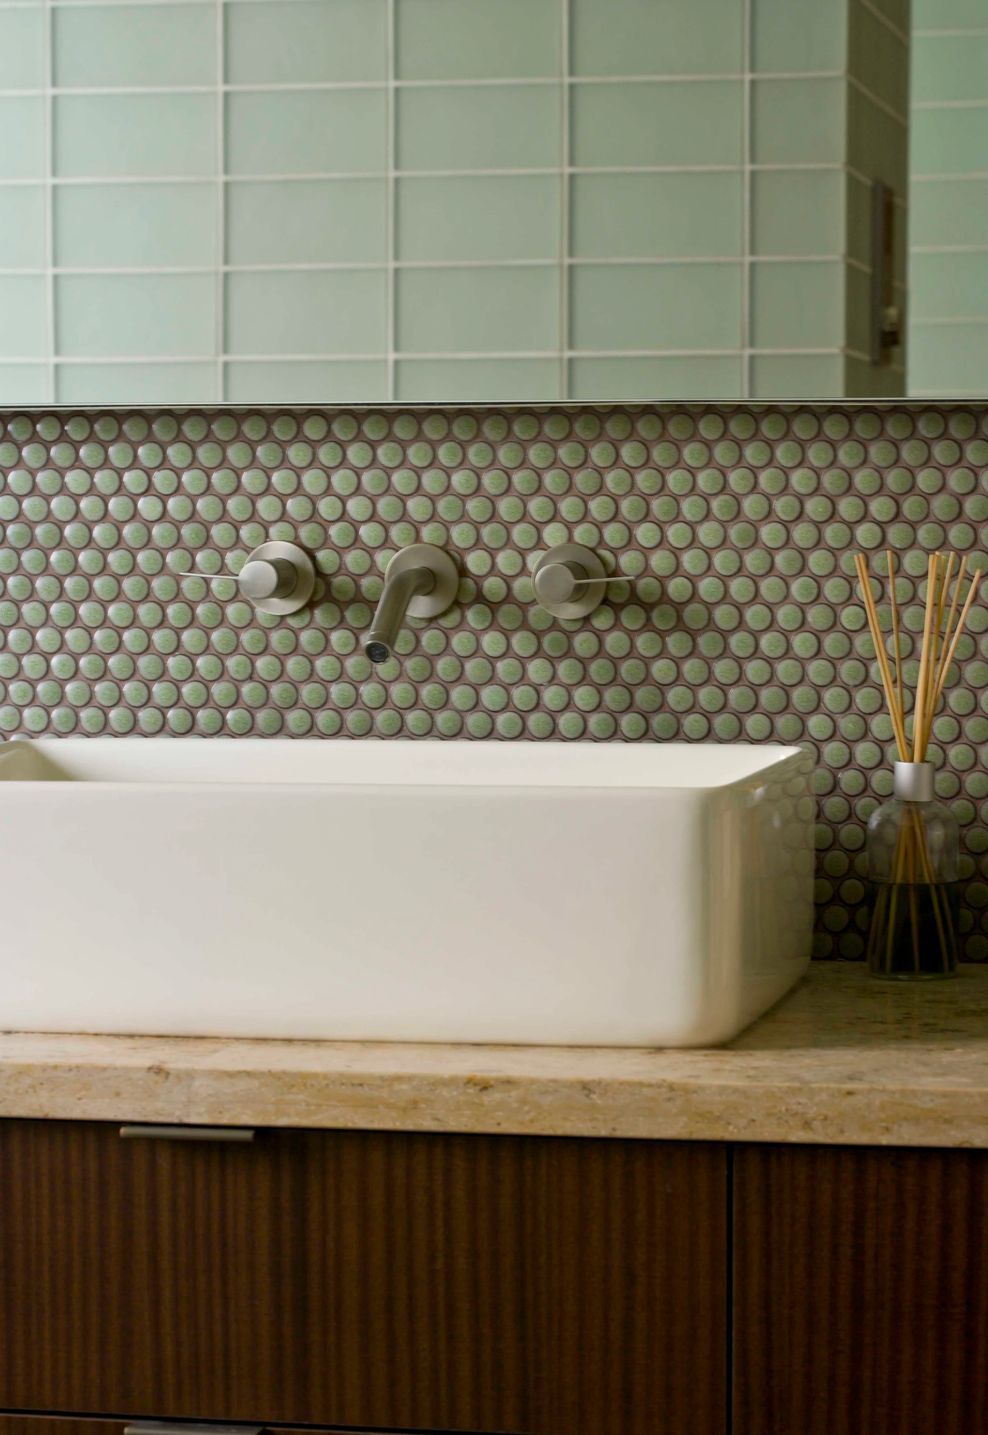
Cedar, concrete, glass, steel, blackened wood, stone, and small moments of color give the house its Northwest material character. Details such as a custom leather door pull, gentle stone floors in the spa, and a lake room with a steam shower, dry sauna, and storage for water sports tie the architecture to daily use. The house feels grounded and private without closing itself off, equally suited to a family morning, a quiet view across the water, or a gathering that spills from the living hall into the courtyard.
- Completed
- 2008
- Building style
- Modern
Like this Project?
Hire SkB Architects
Professionals used in
this project
The practices and trades credited on this project.

More projects from
SkB Architects
Other work by SkB Architects, across every category they build in.


More in
Single House
Everything else in Single House, from every practice on ArchiPro.


Next Project
Keep scrolling