

Project team
- Cuppett Kilpatrick Architecture + Interiors
- Whit Preston
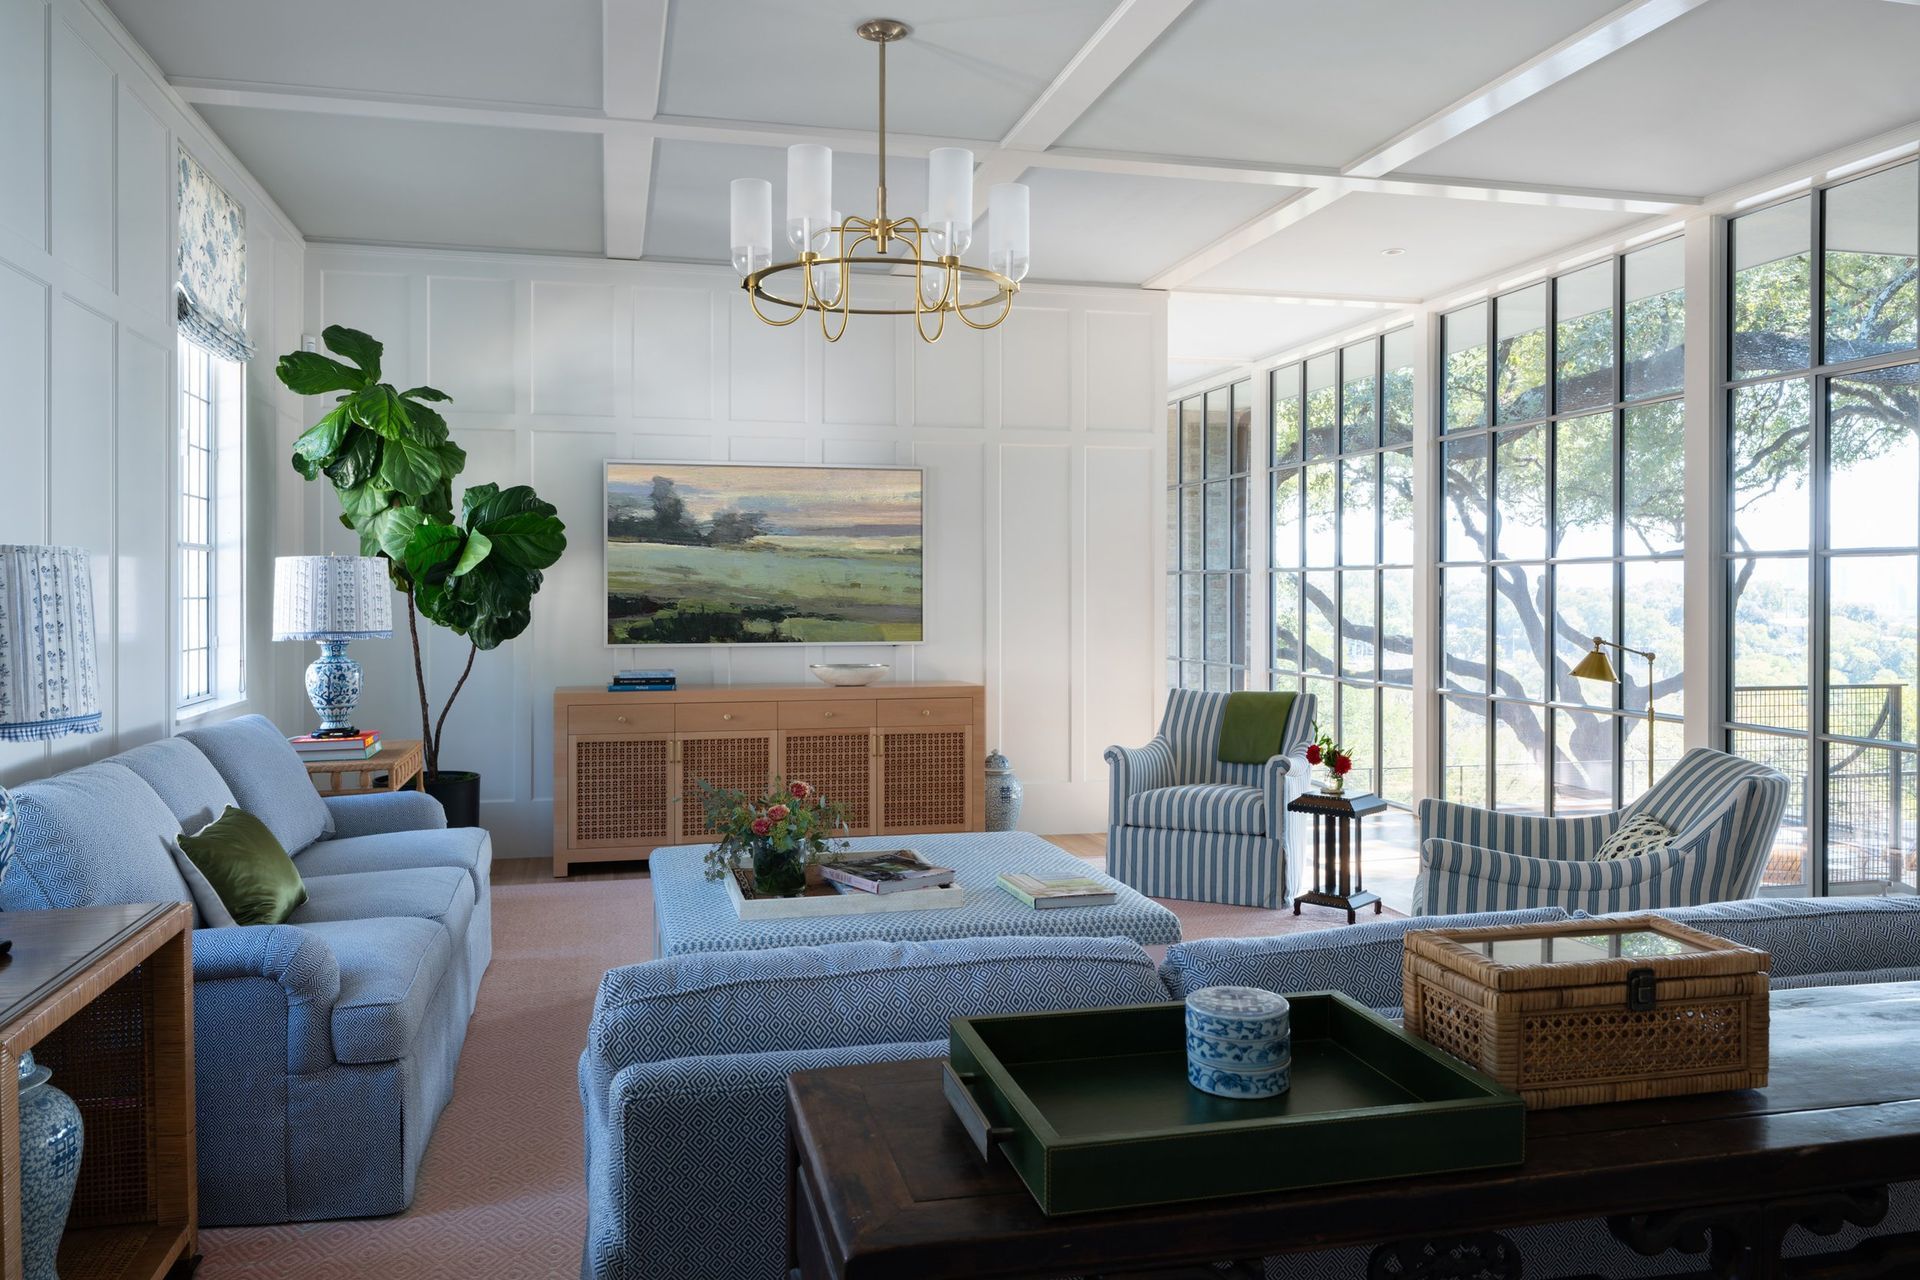
The home is a contributing structure in Old West Austin National Historic District; its new family called for preservation/reconfiguration, and expansion. The hillside site had always proved difficult for off-street parking. To expand the footprint of the house, a bridge was constructed connecting the main floor of the old house to a new two-story addition by bridging over open parking beneath.
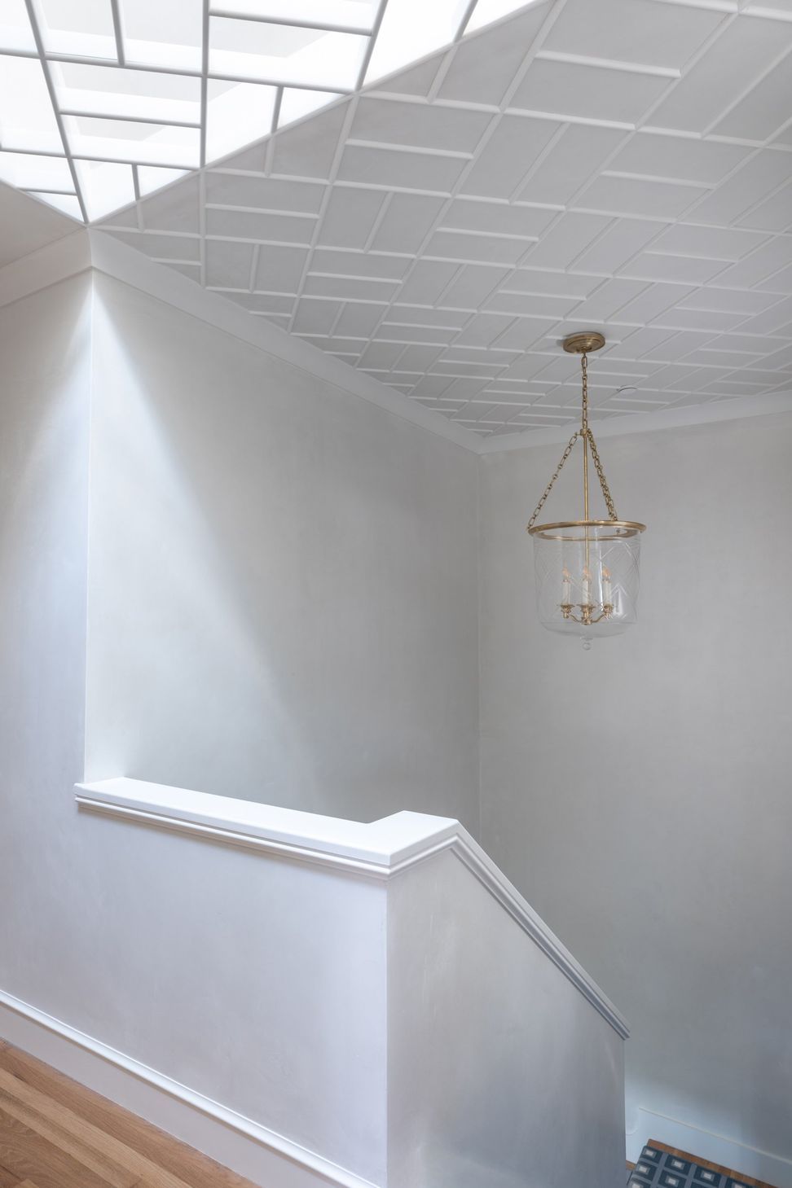
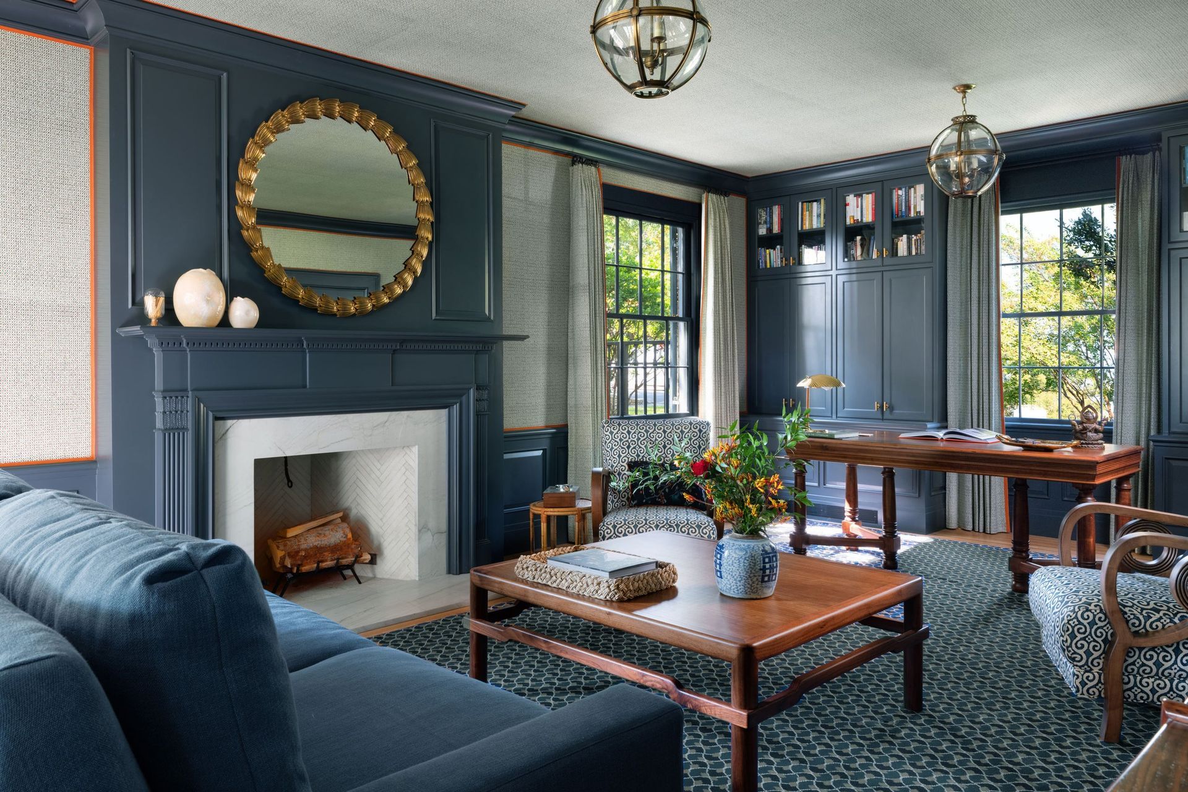
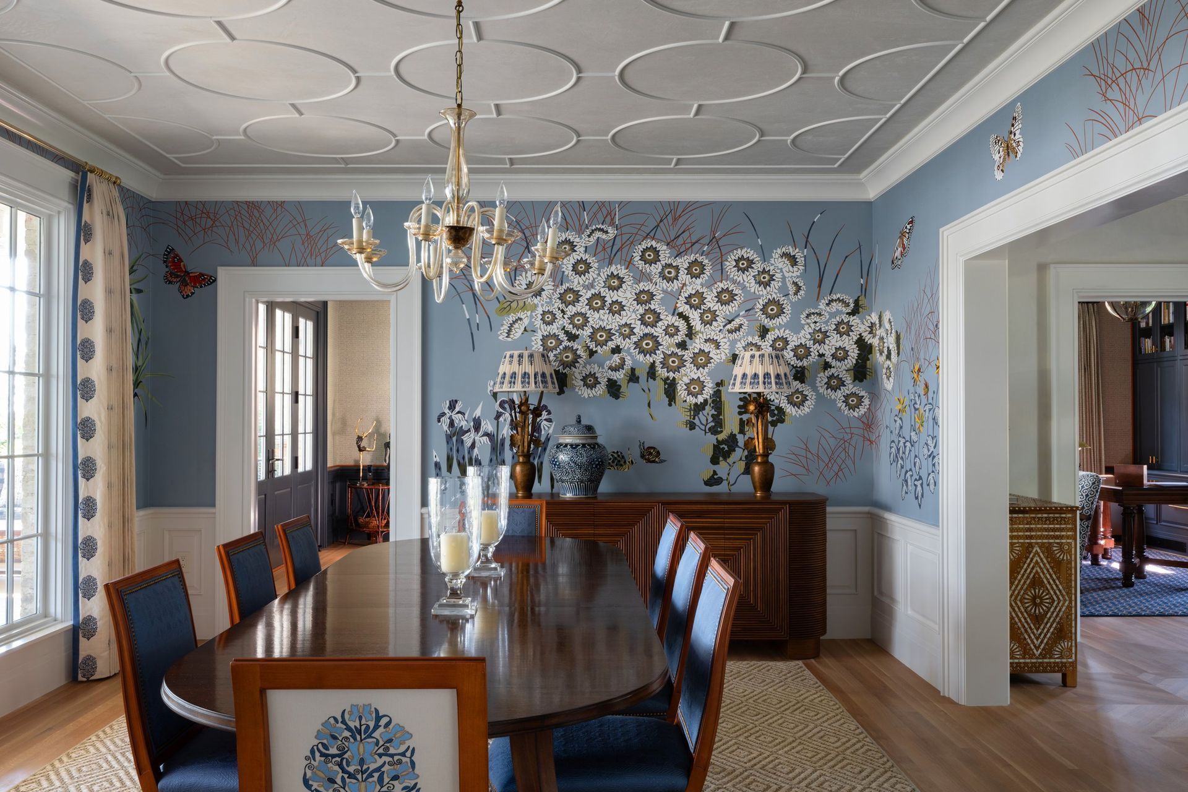
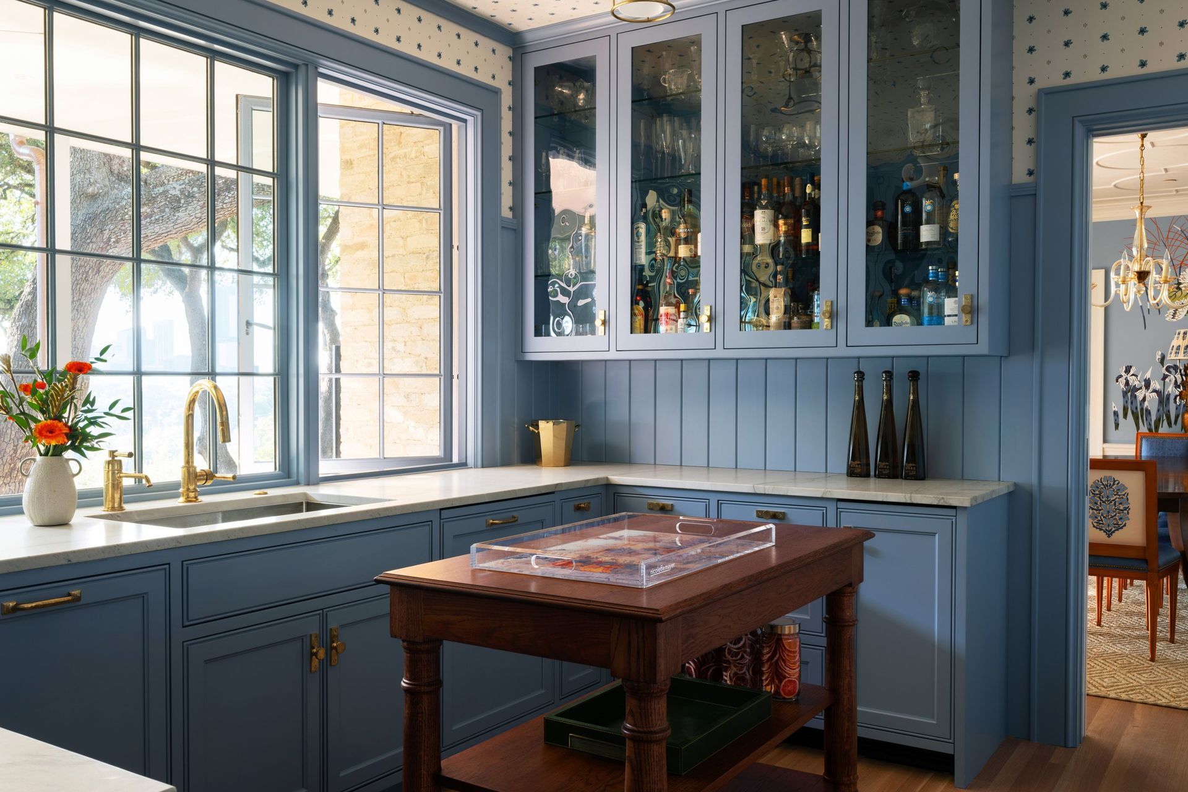
In keeping with the traditional style of the old home, interior architecture was detailed with a nod to the past while incorporating a modern window wall to enclose the bridge which contains a new open family room/kitchen. A captivating view overlooking downtown is revealed in the bridge. Reclaimed local brick was utilized to marry the new addition to the old house.
- Building style
- Classic






Like this Project?
Hire Cuppett Kilpatrick Architecture + Interiors
Professionals used in
this project
The practices and trades credited on this project.

More projects from
Cuppett Kilpatrick Architecture + Interiors
Other work by Cuppett Kilpatrick Architecture + Interiors, across every category they build in.


More in
Extensions
Everything else in Extensions, from every practice on ArchiPro.


Next Project
Keep scrolling