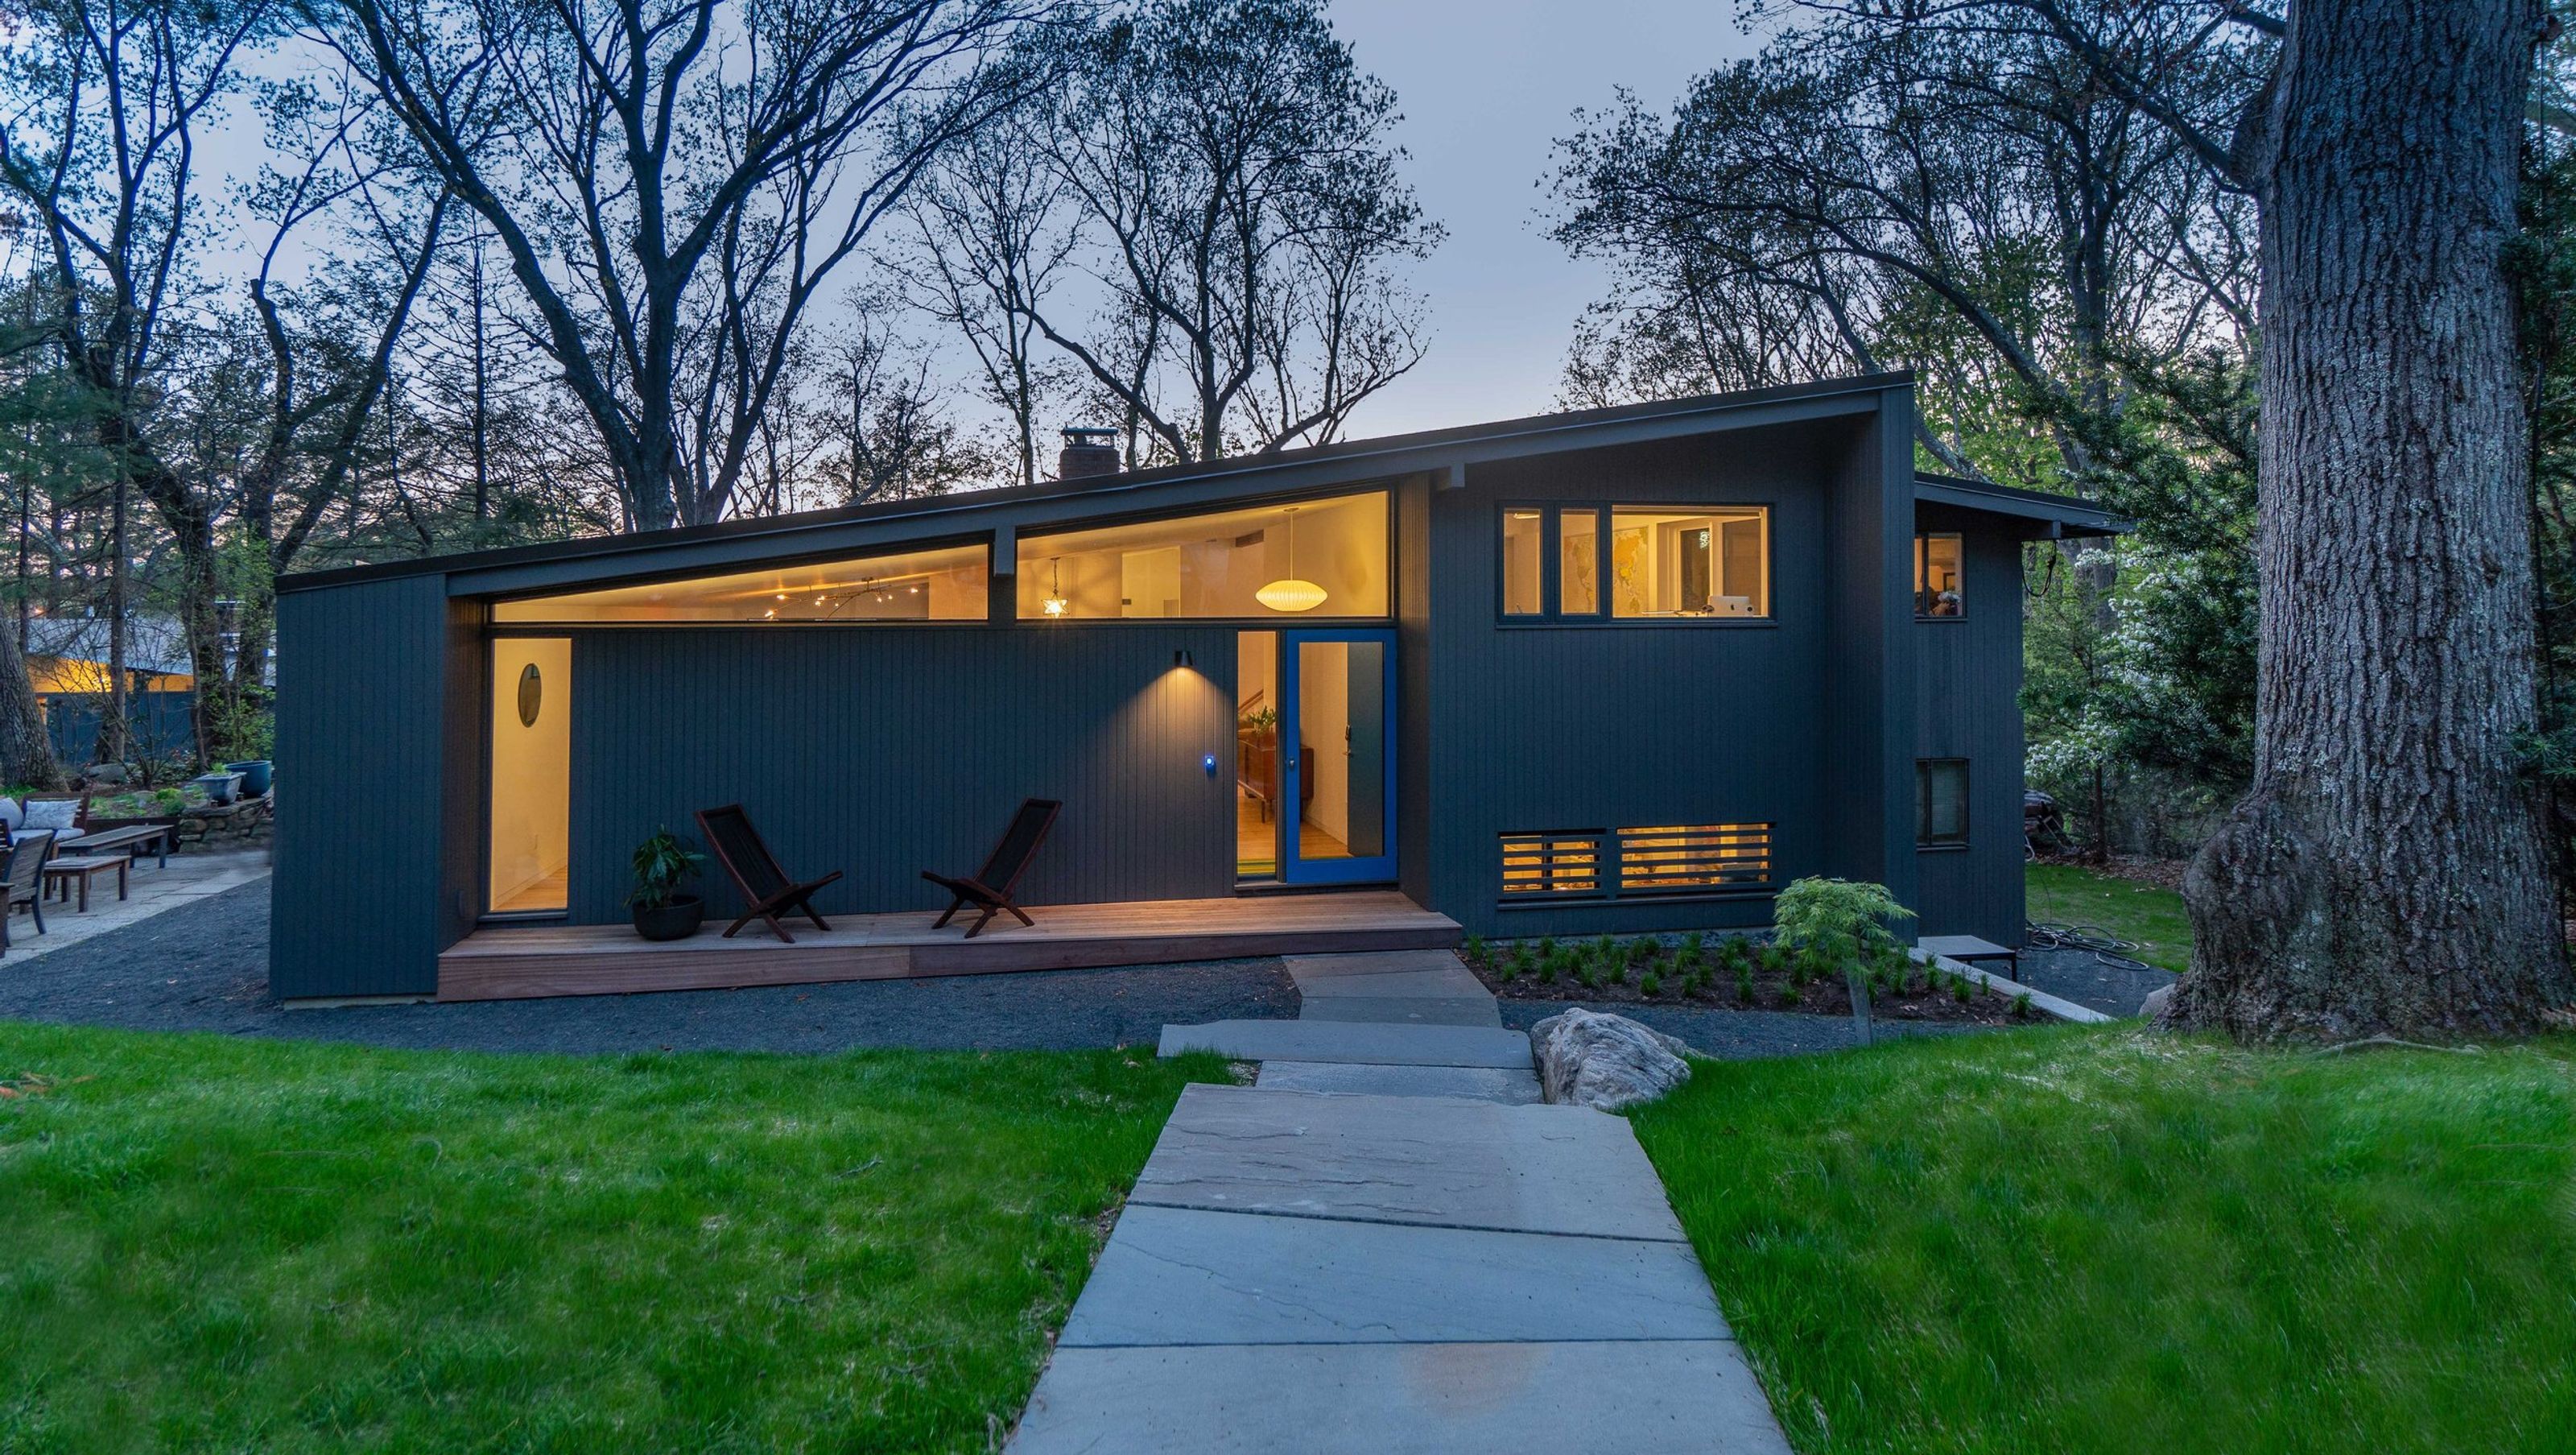

A preserved mid-century modern home
This original "Peacock Farm" was designed by Walter Pierce as part of the Peacock Farm neighborhood in Lexington, Massachusetts. Built in the mid-1950s, this planned mid-century modern neighborhood includes about eighty homes, built en masse to control costs and attract young families (part of the post-war housing and population boom). While most homes in this neighborhood have accommodated additions and changes over the decades, when our clients purchased this home it had not been touched. As lovely as it was in its pristine condition, it suffered from a cramped entry, a shortage of storage, and couldn't accommodate a comfortable home office.
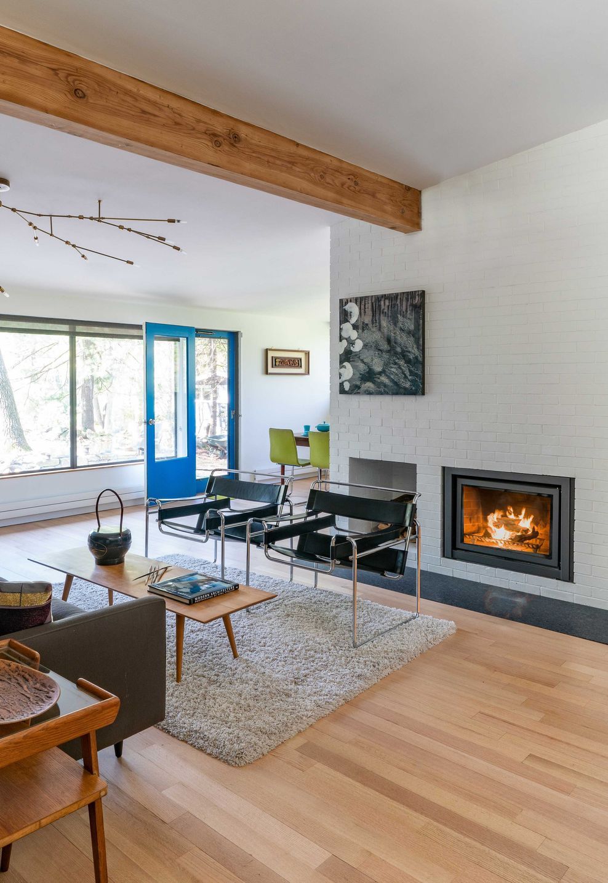
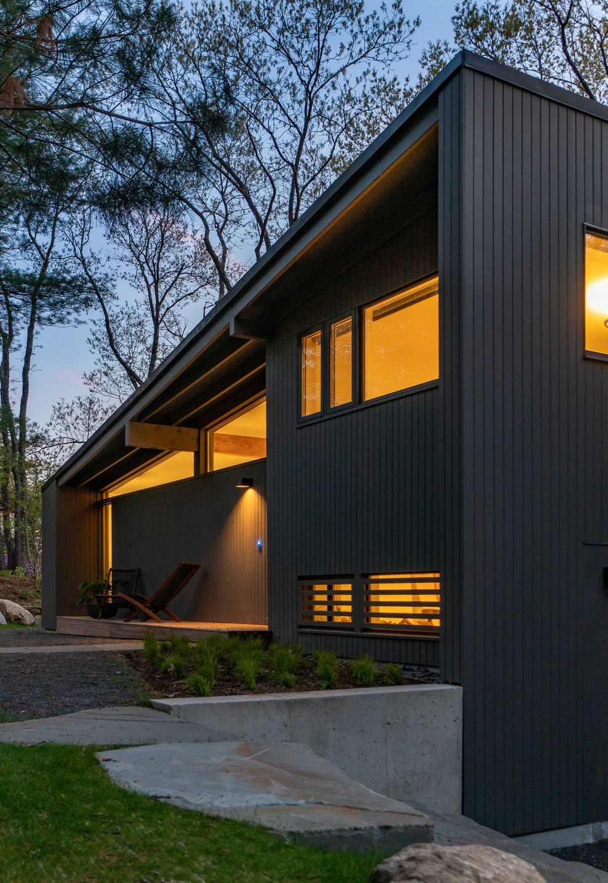
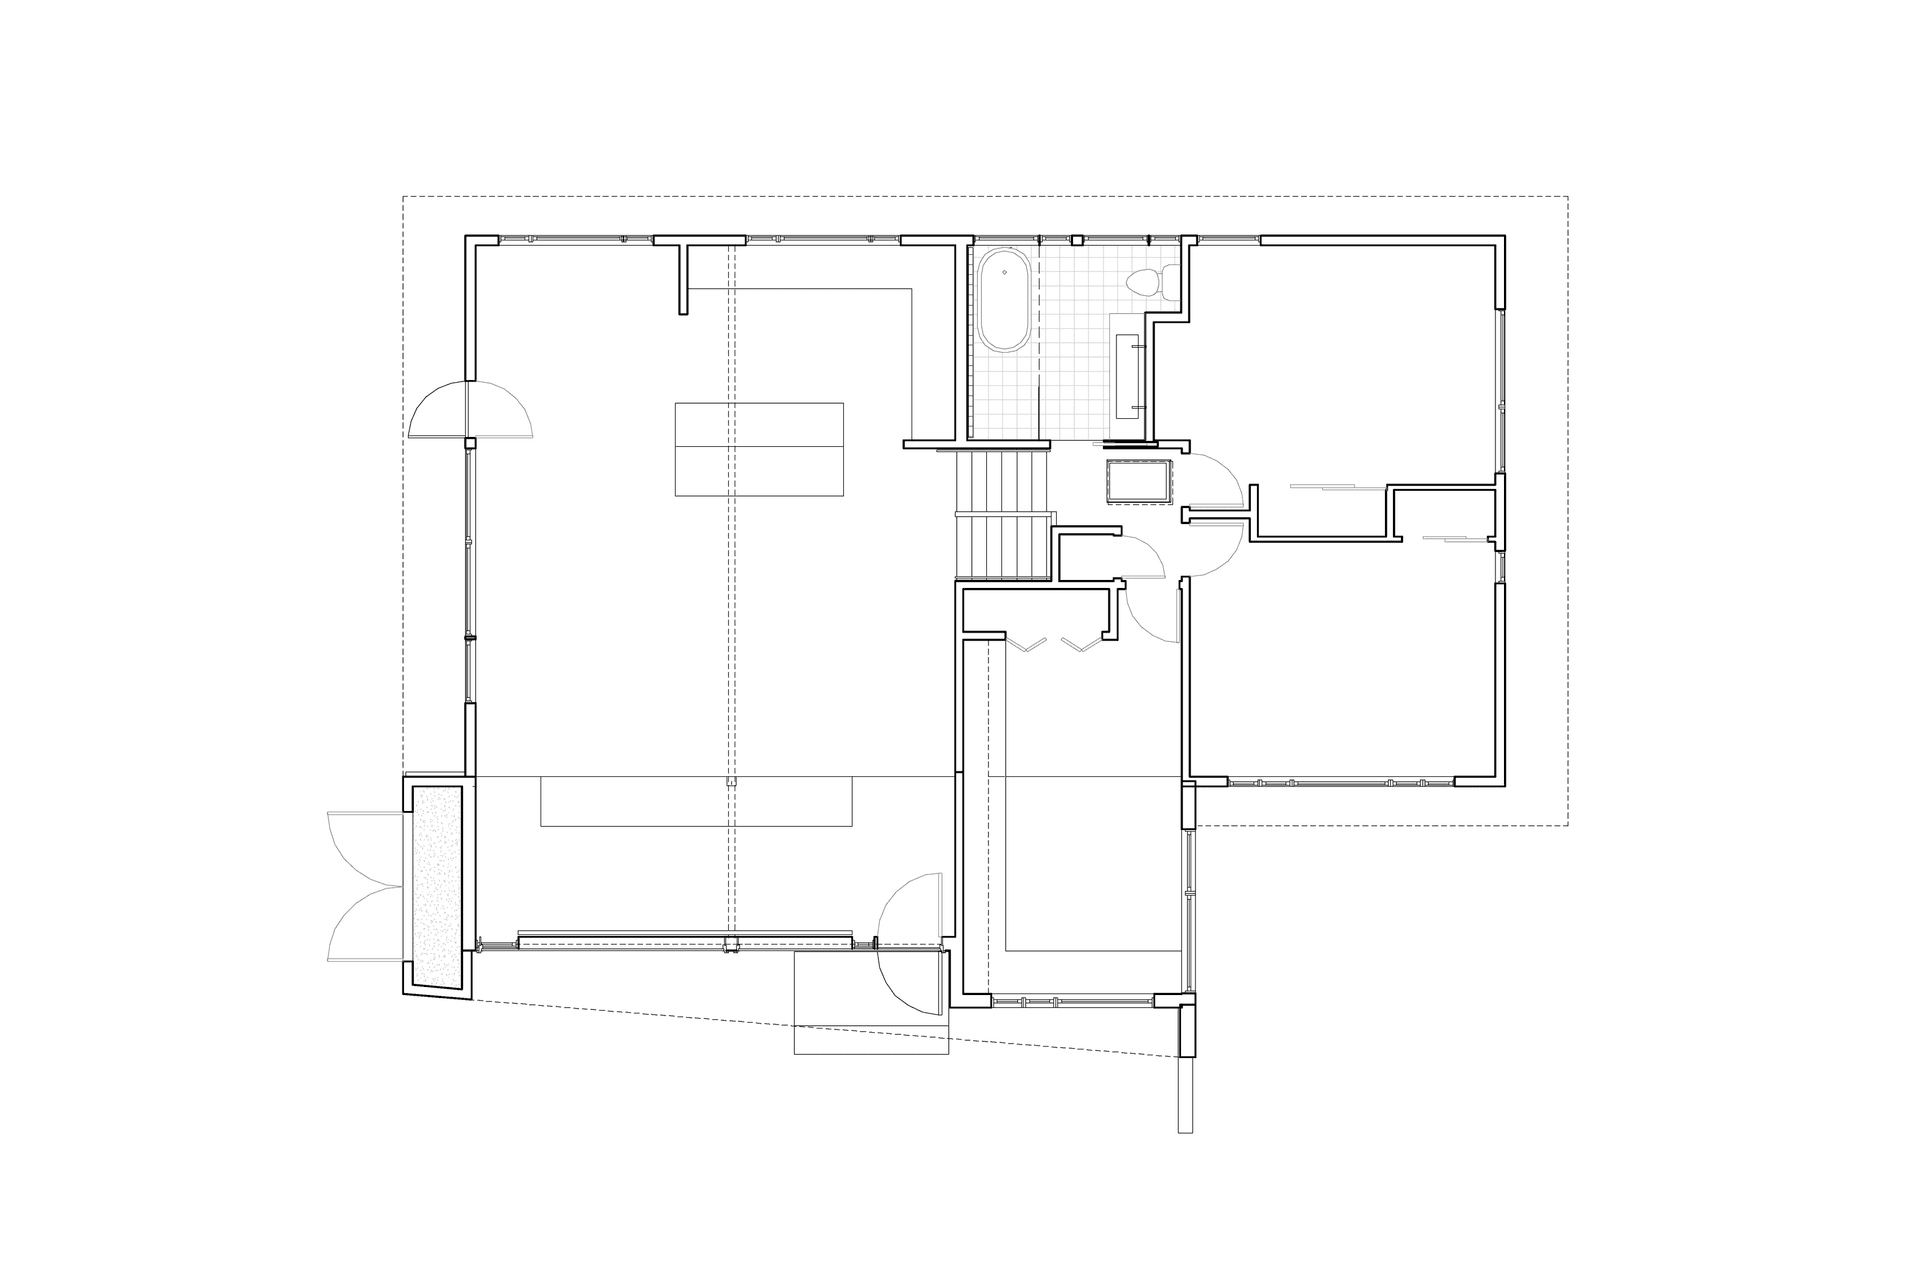
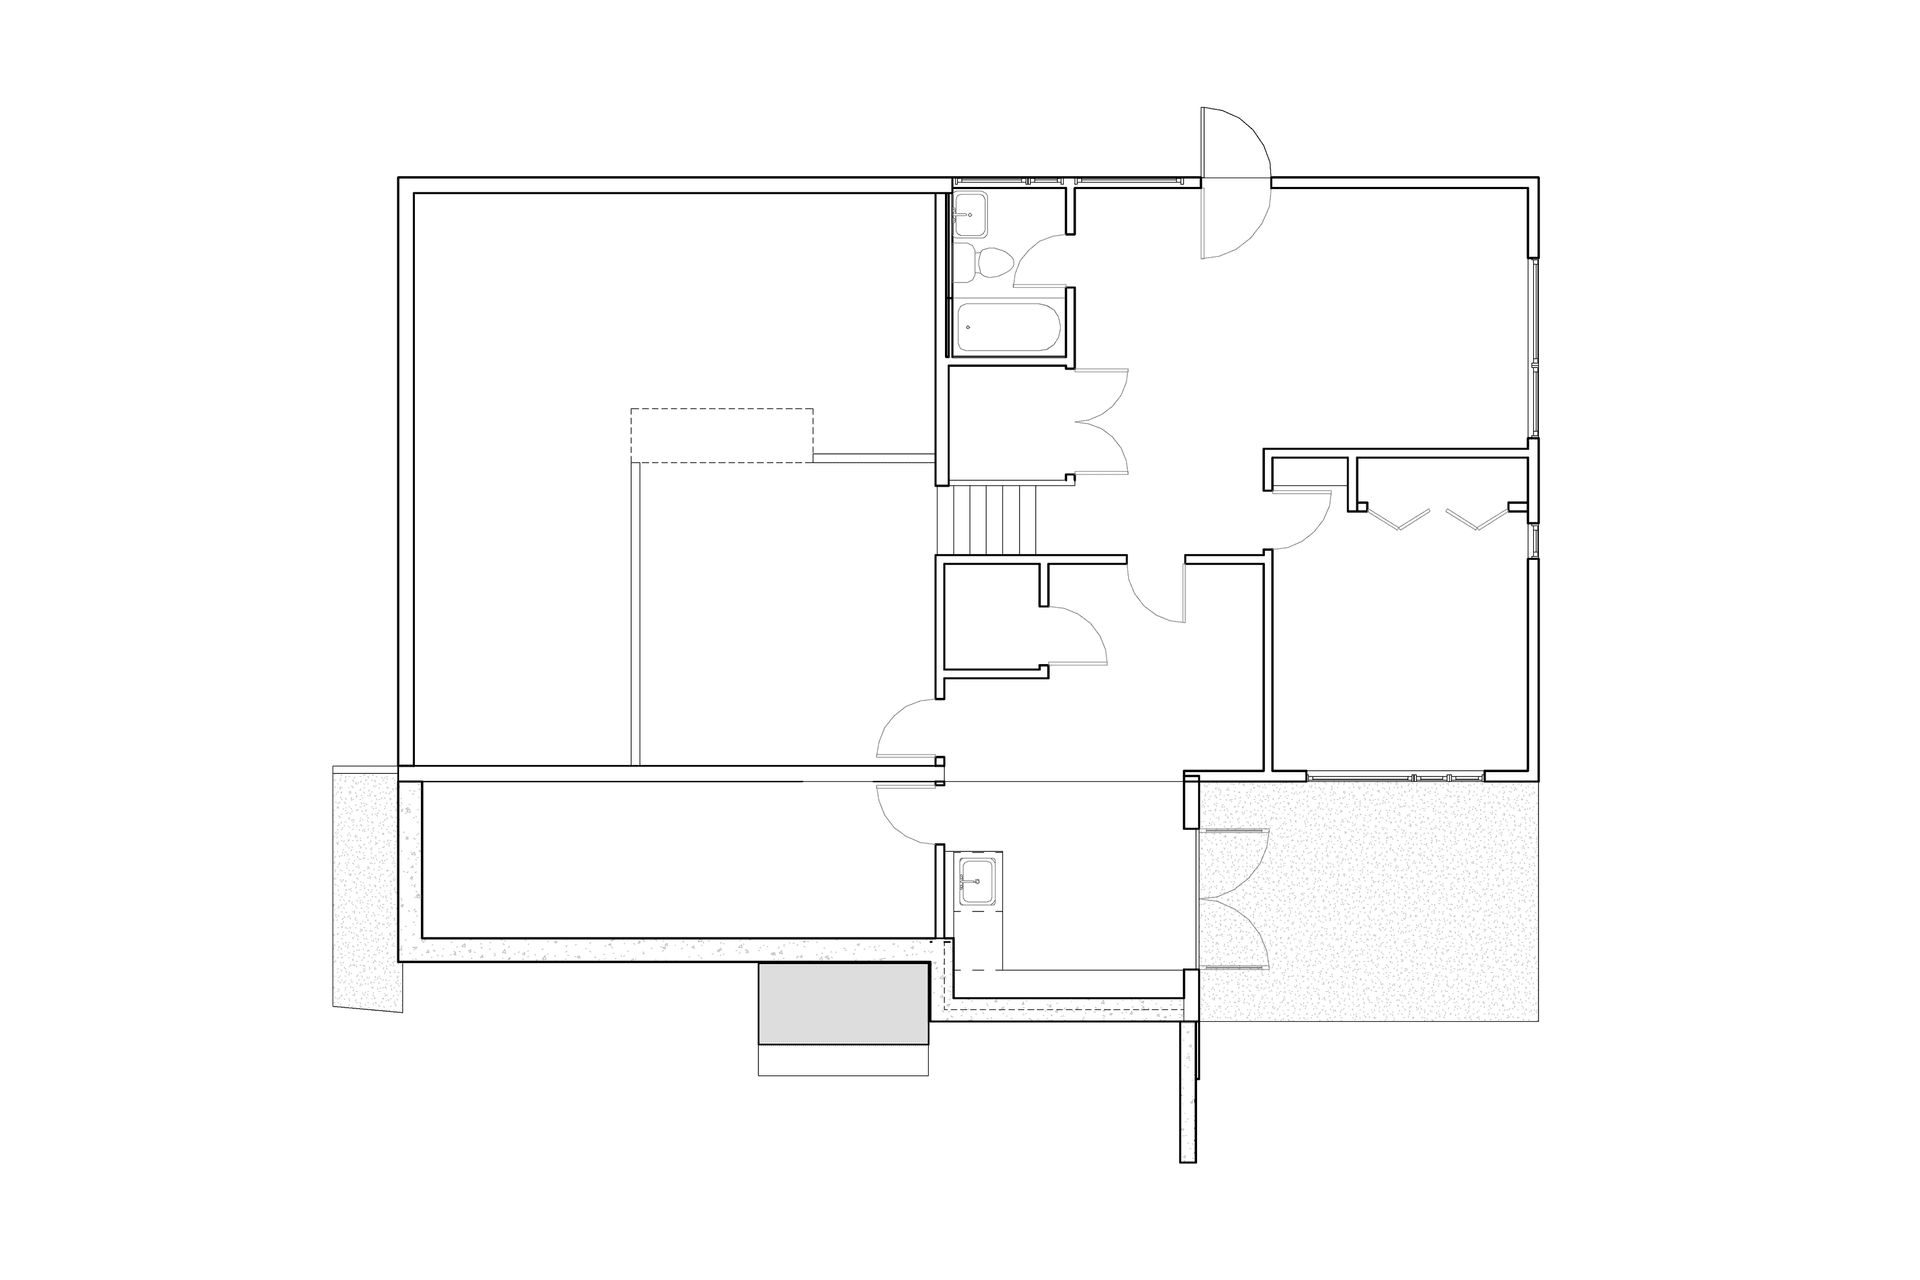
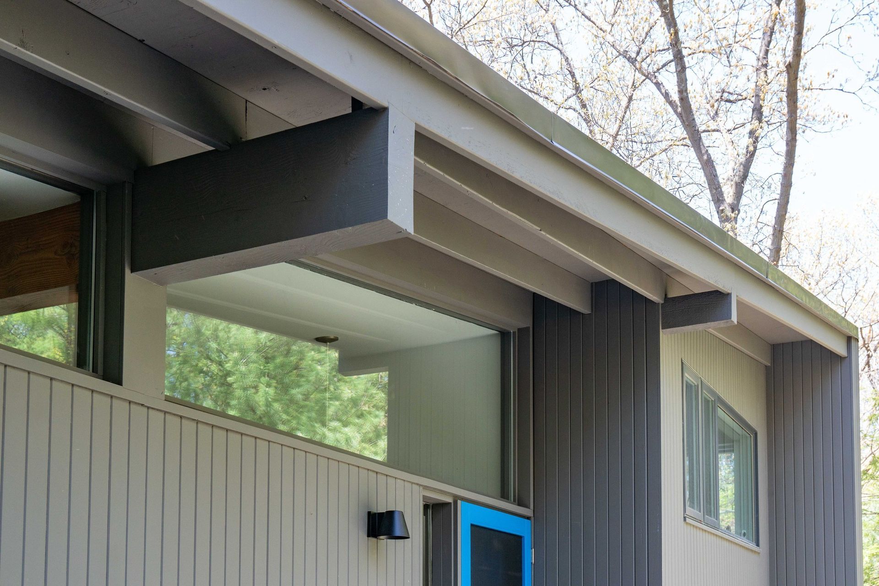
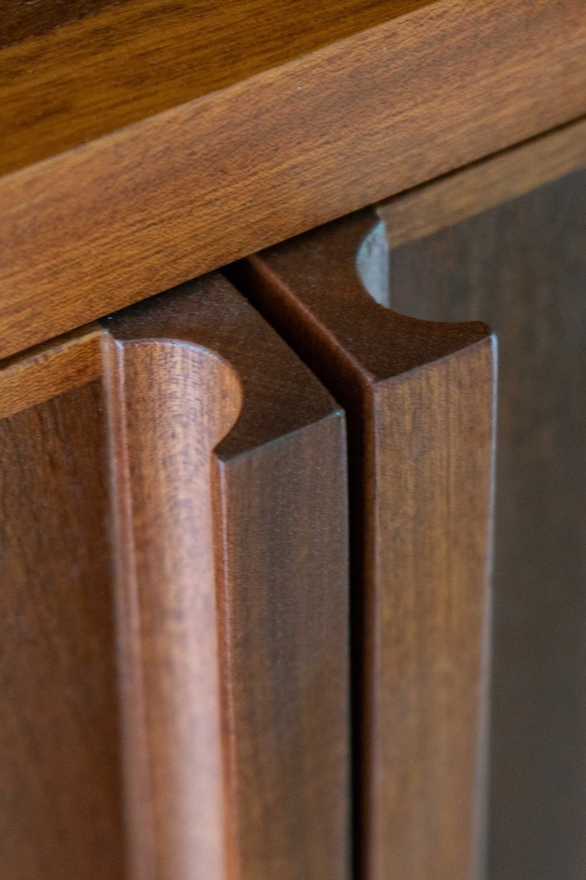
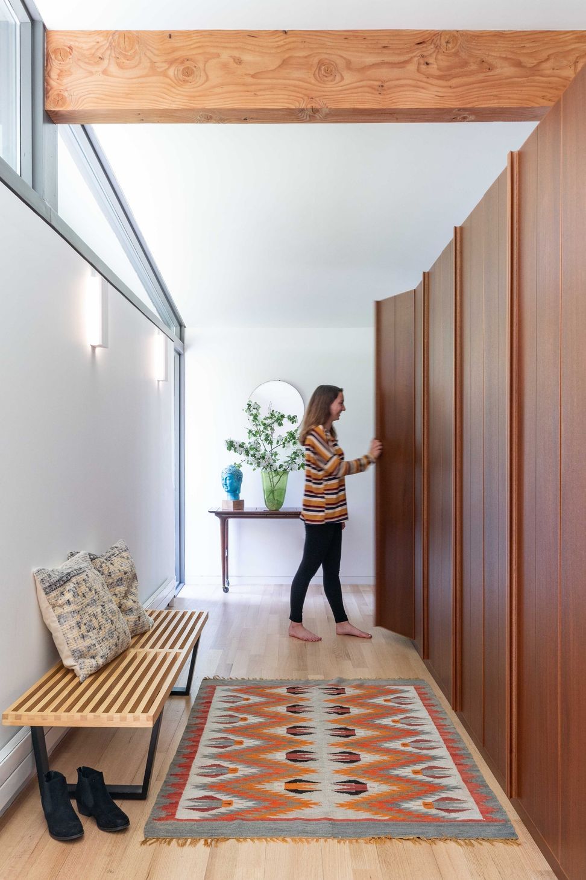
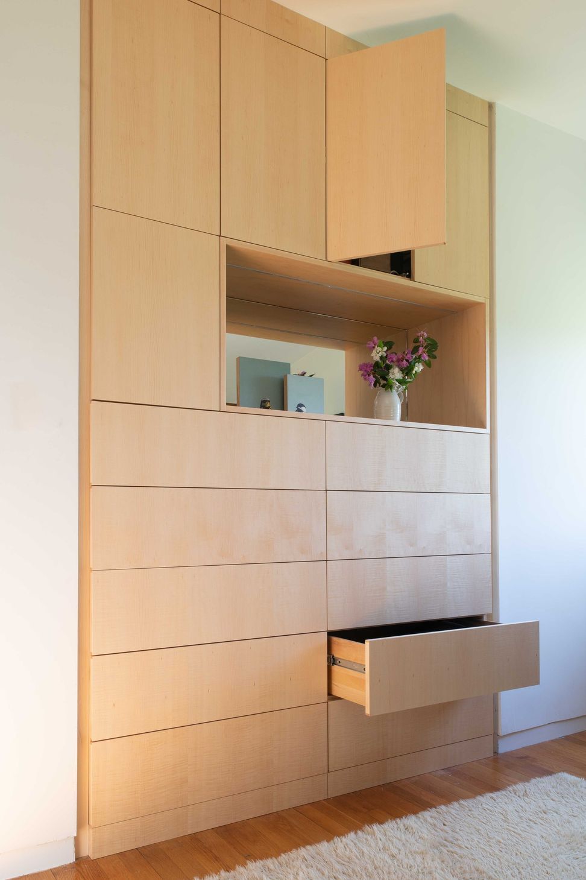
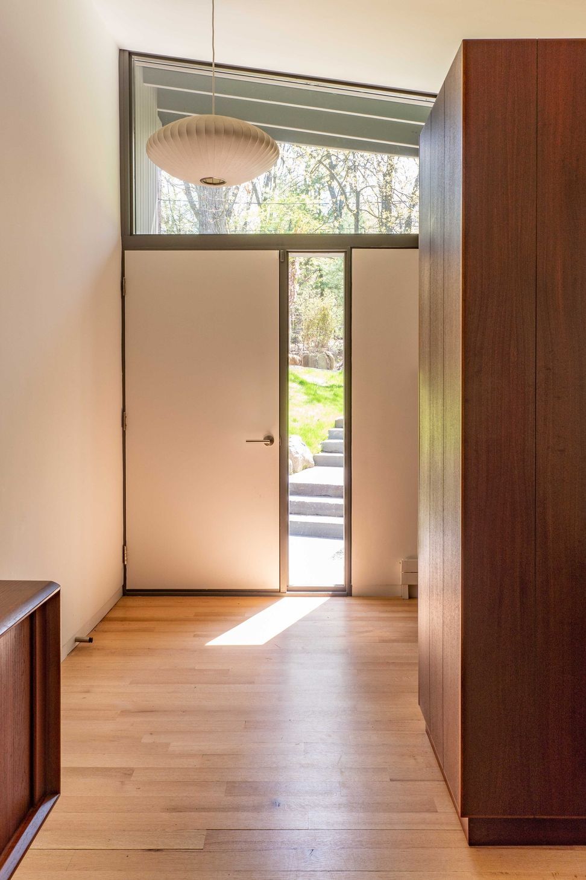
Our addition spans across the front elevation of the home. We stay true to the original vision of the home - using clerestory trapezoid windows, simple and exposed structure, and natural materials. Our addition adds a large entry foyer with a generous custom storage wardrobe (it does the "heavy" work of closet space, overflow kitchen storage, and a bar), an upstairs home office and a lower level workshop. The existing upstairs bathroom was completely renovated and another piece of custom cabinetry was designed for the Master Bedroom to supplement its small closet. The original spirit of the Peacock Farm home is preserved!
- Building style
- Modern





Like this Project?
Hire Hisel Flynn Architects
Professionals used in
this project
The practices and trades credited on this project.

More projects from
Hisel Flynn Architects
Other work by Hisel Flynn Architects, across every category they build in.


More in
Extensions
Everything else in Extensions, from every practice on ArchiPro.


Next Project
Keep scrolling