

Project team
Innovative 3-4 bedroom family home in Auckland, featuring eco-friendly design, efficient use of space, and advanced sustainability features, built on a challenging site with a wastewater pipe, completed in 2017 by IQ Container Homes Ltd.
Location: Auckland, New Zealand
Area: 90m2
Completion date: 2017
Design Company: IQ Container Homes Ltd
Photography: Lisa Clist
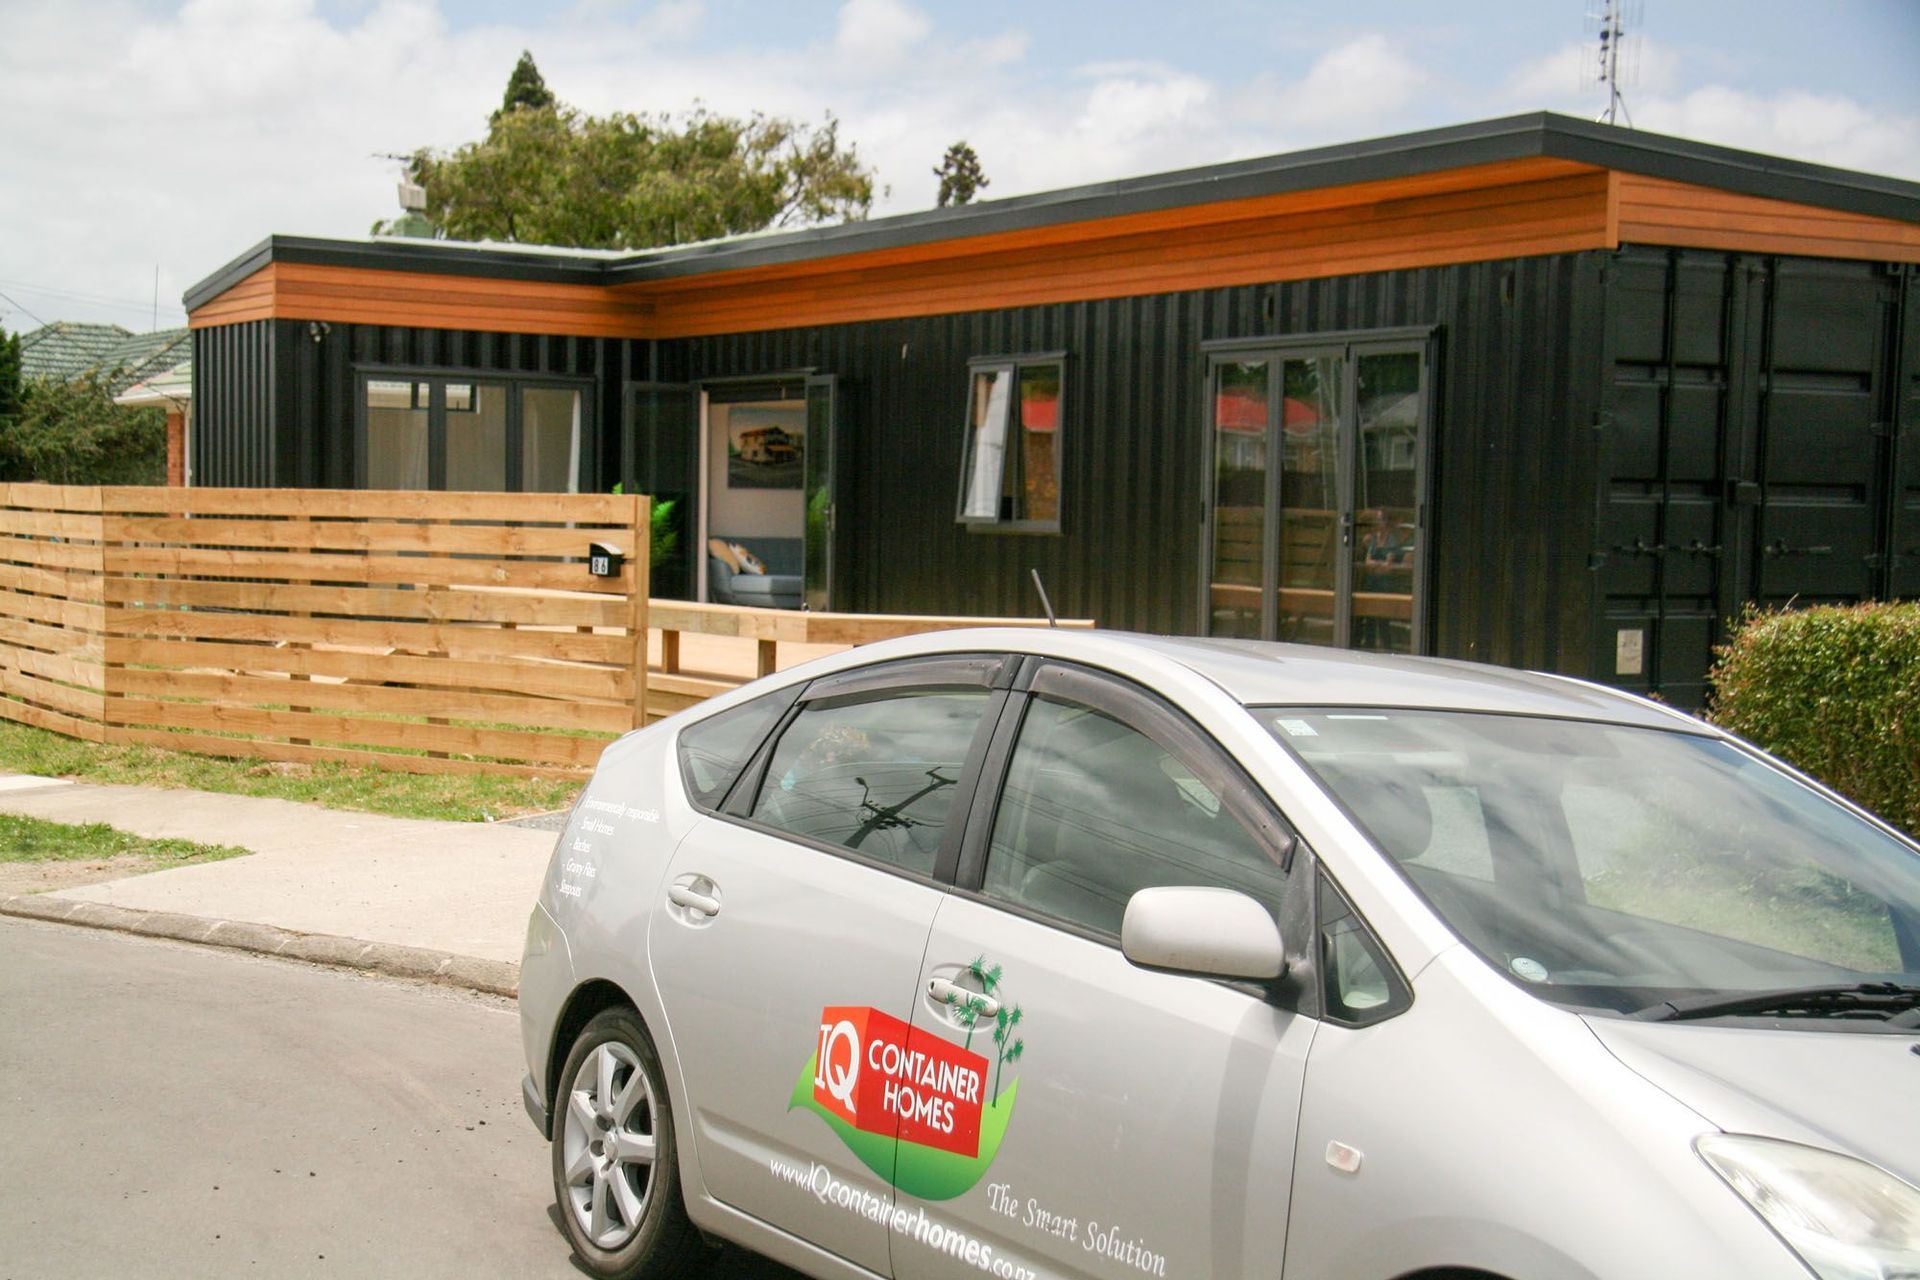
This client was impressed with the eco features our homes offer as standard. They desired a family home to fit on their existing site which already had a small tenanted dwelling. In addition their site had a major wastewater pipe running directly beneath which would have not been suitable for traditional concrete slab foundation system of traditional construction. Our 3-4 bed Paihia design fitted the bill perfectly.
As IQ Container Homes are designed for pile foundations, with a bit of additional engineering we were able to bridge the underground pipe and build a home on otherwise unutilised land.
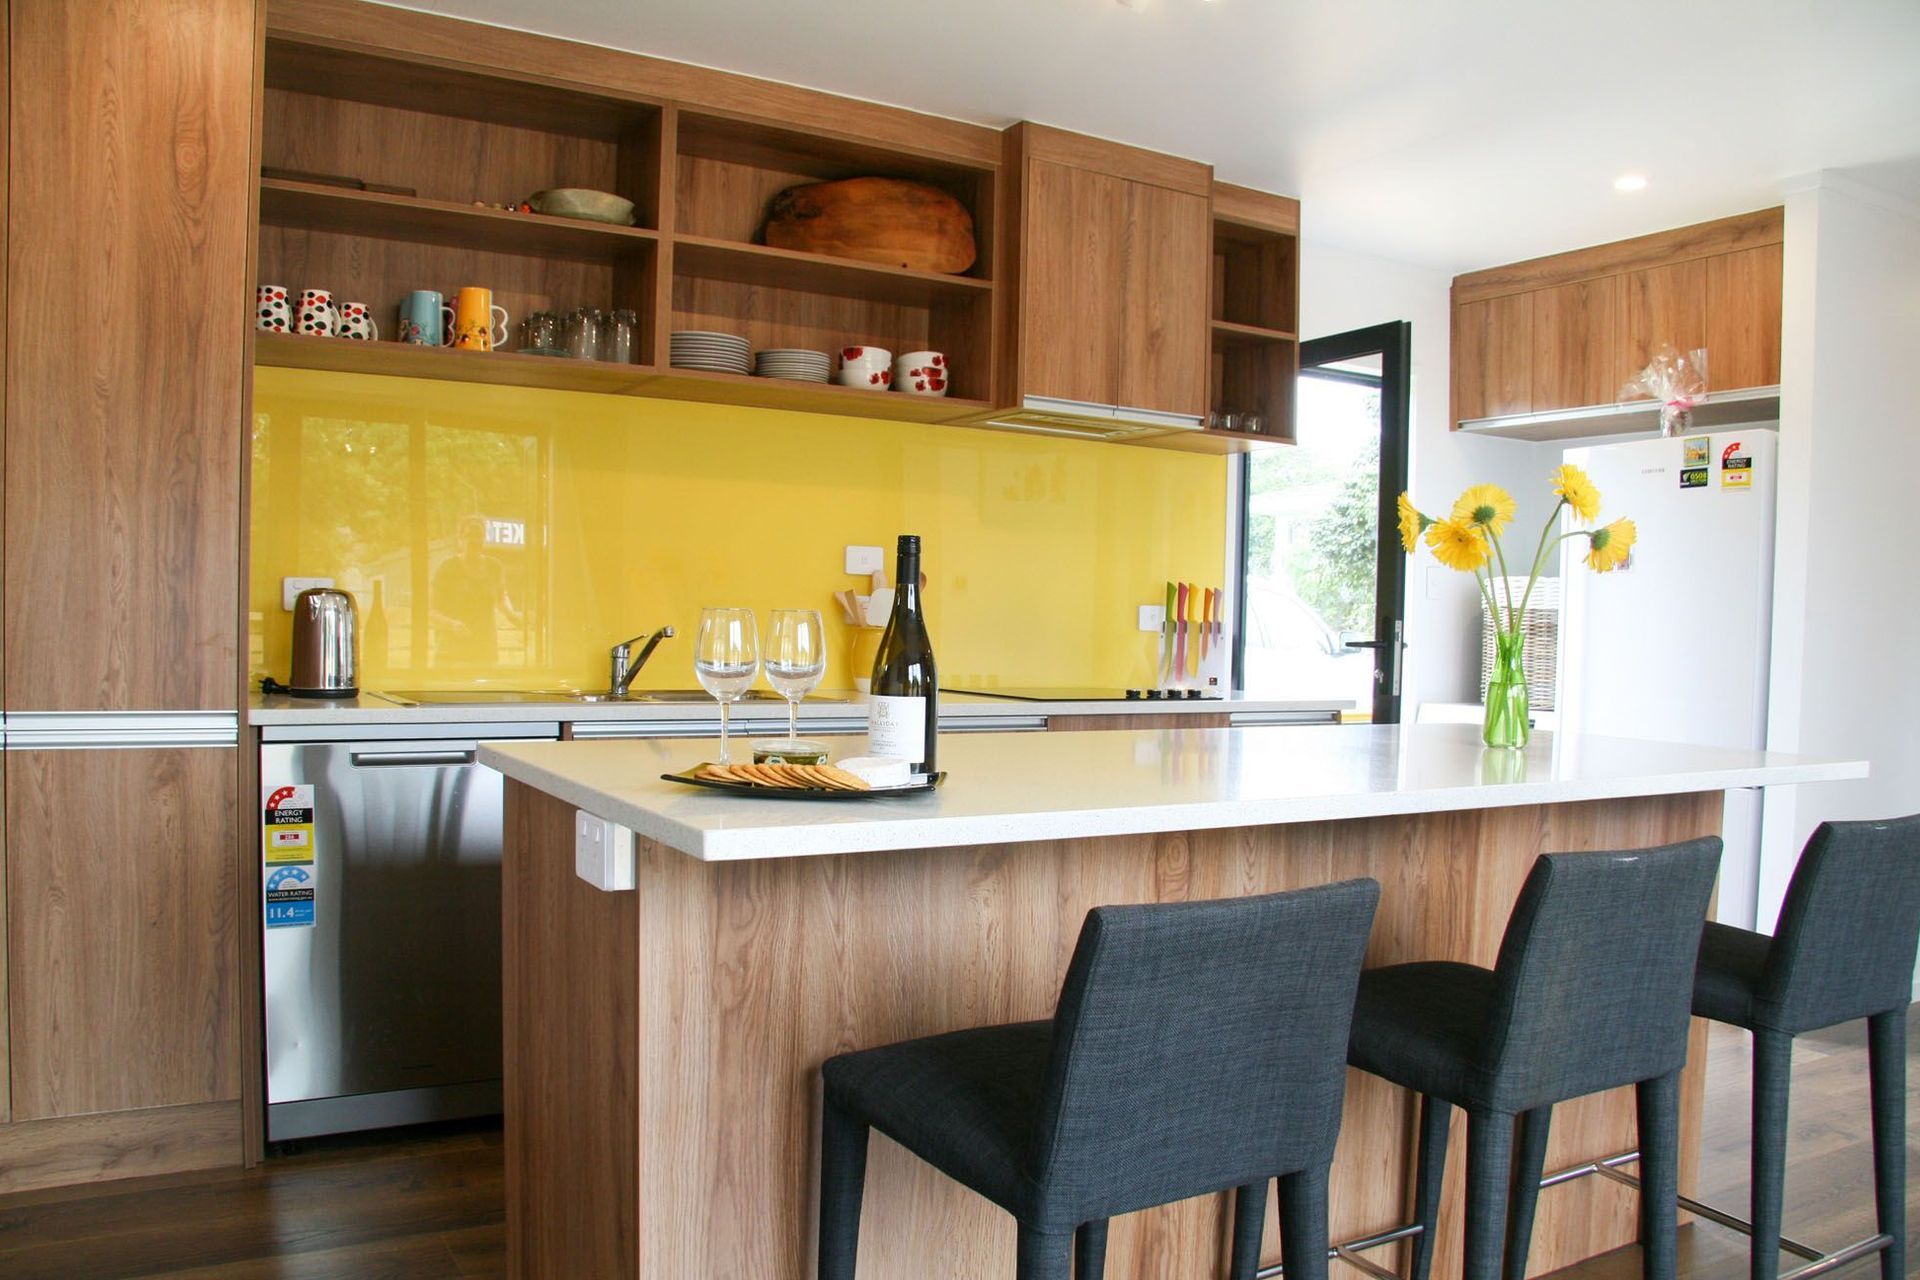
Featuring a 3kw solar system, rainwater recycling and additional storm water detention tanks, superior insulation levels and radiant underfloor heating, this home is cosy and warm with low running costs.
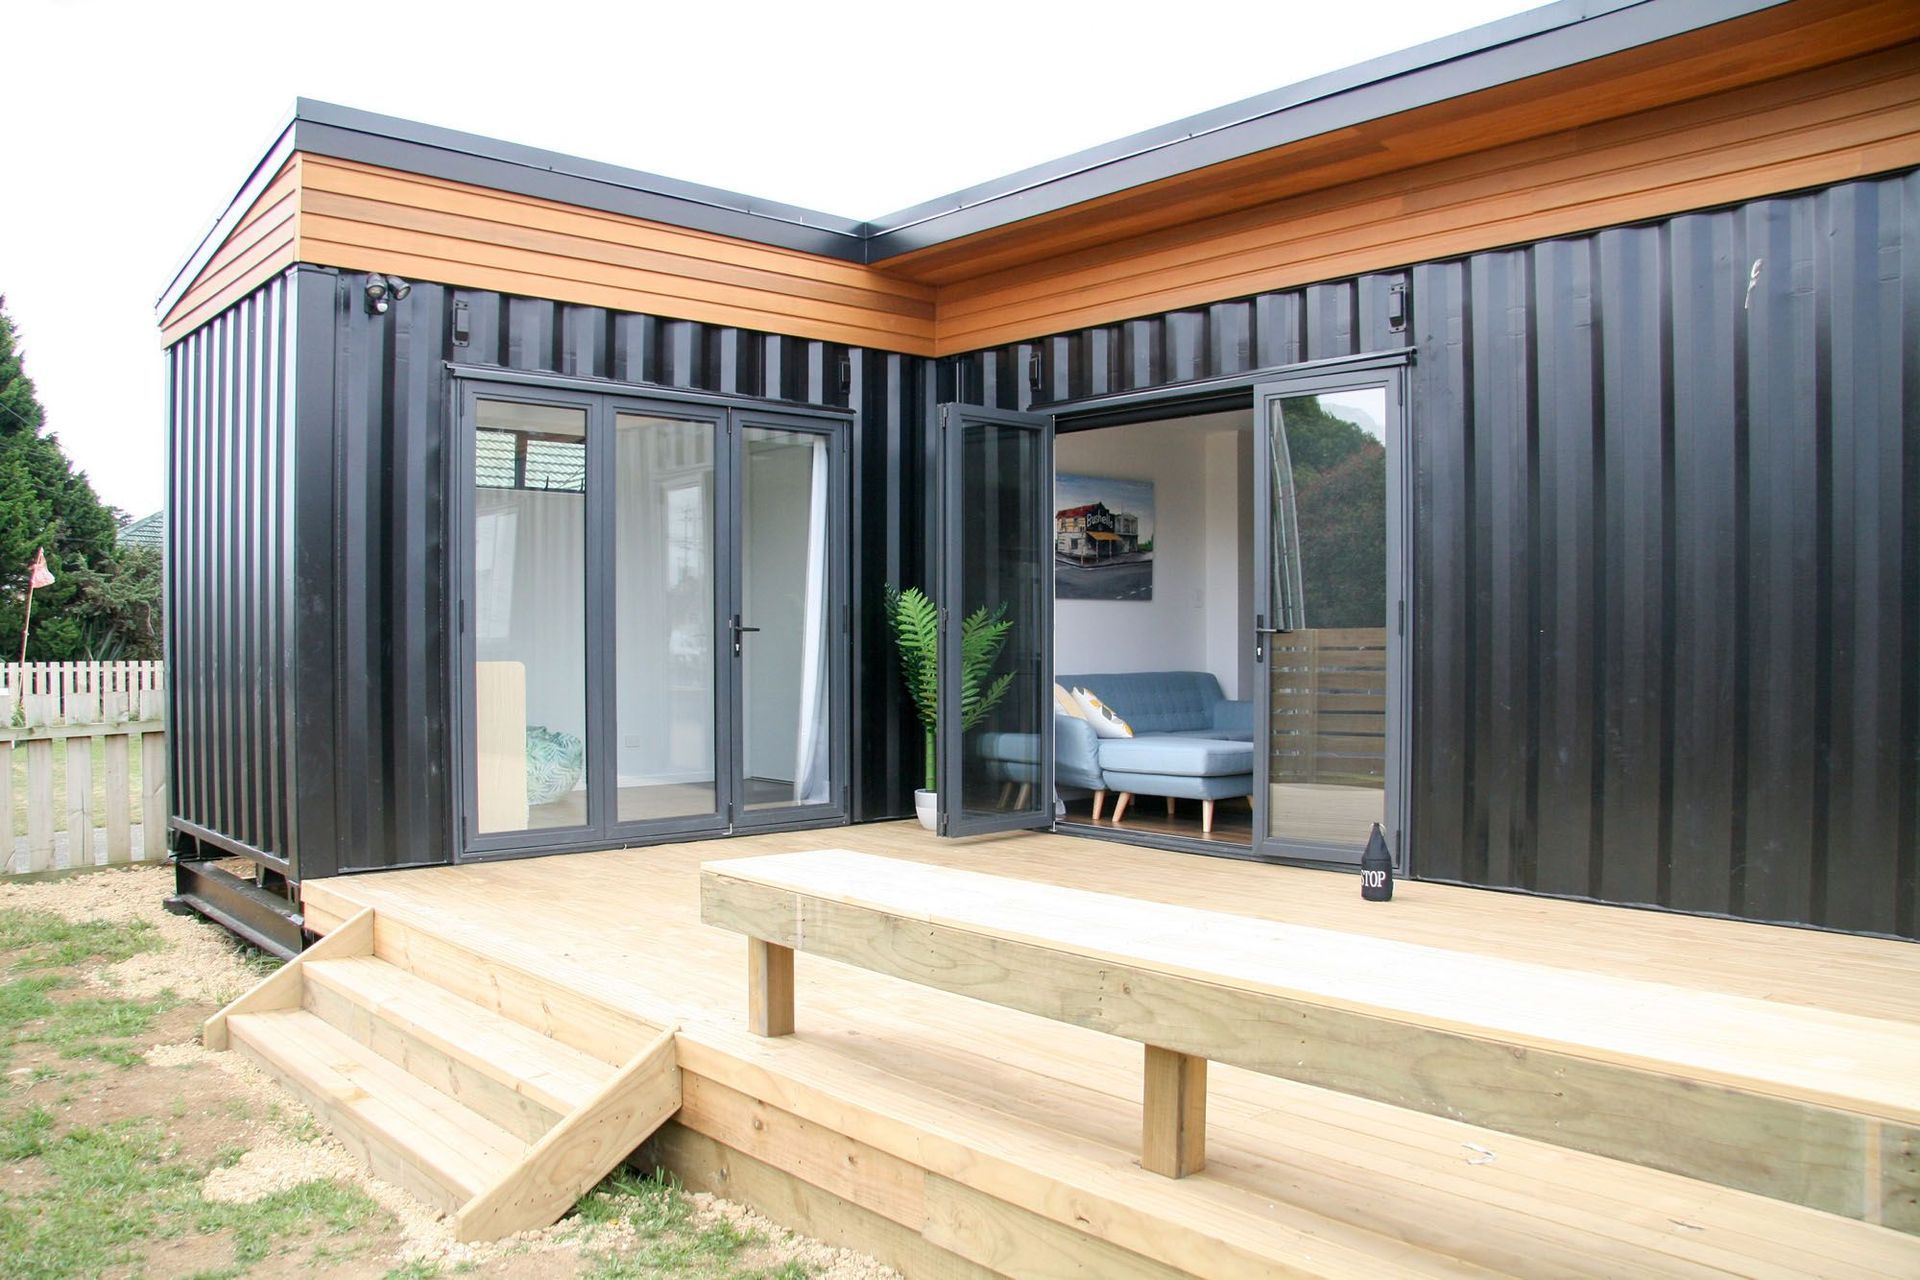
Careful design and orientation made the most of the sites restricted size while meeting strict council requirements. A sunny outdoor living area was provided for both dwellings while maintaining privacy and ease of access. Offsite construction minimised disturbance to existing tenants.
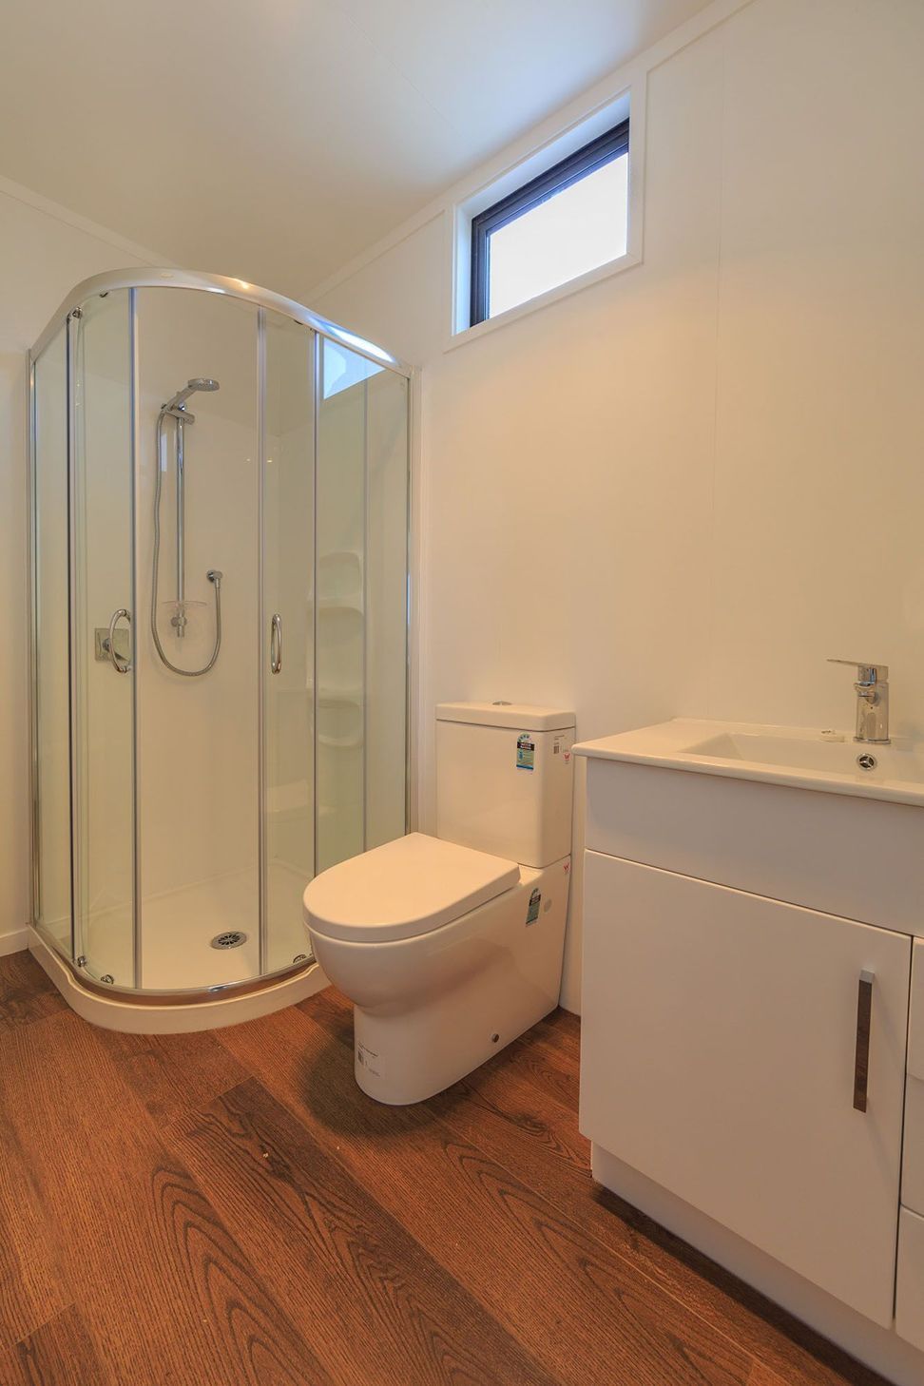
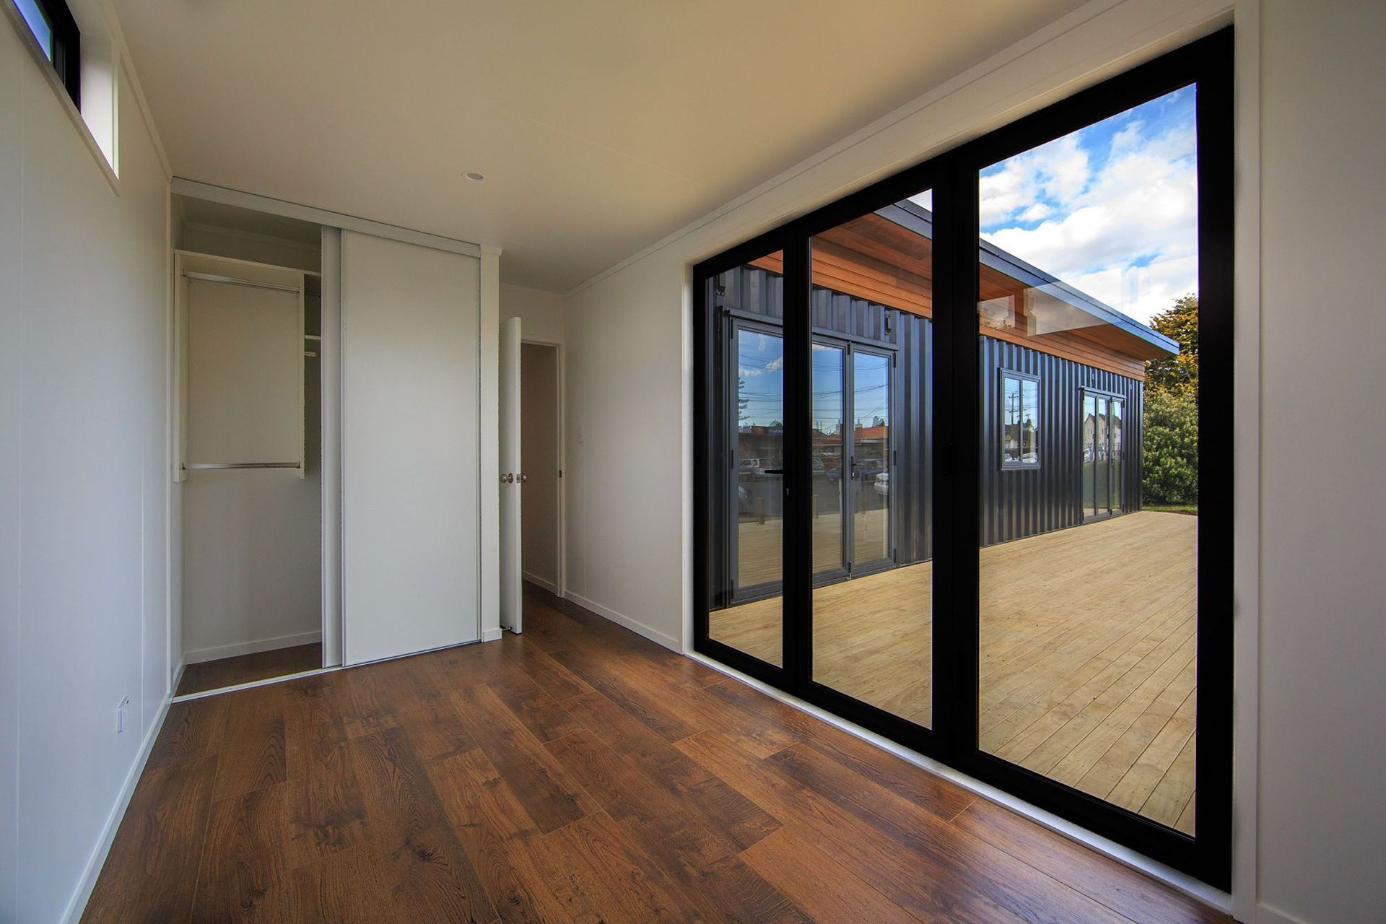
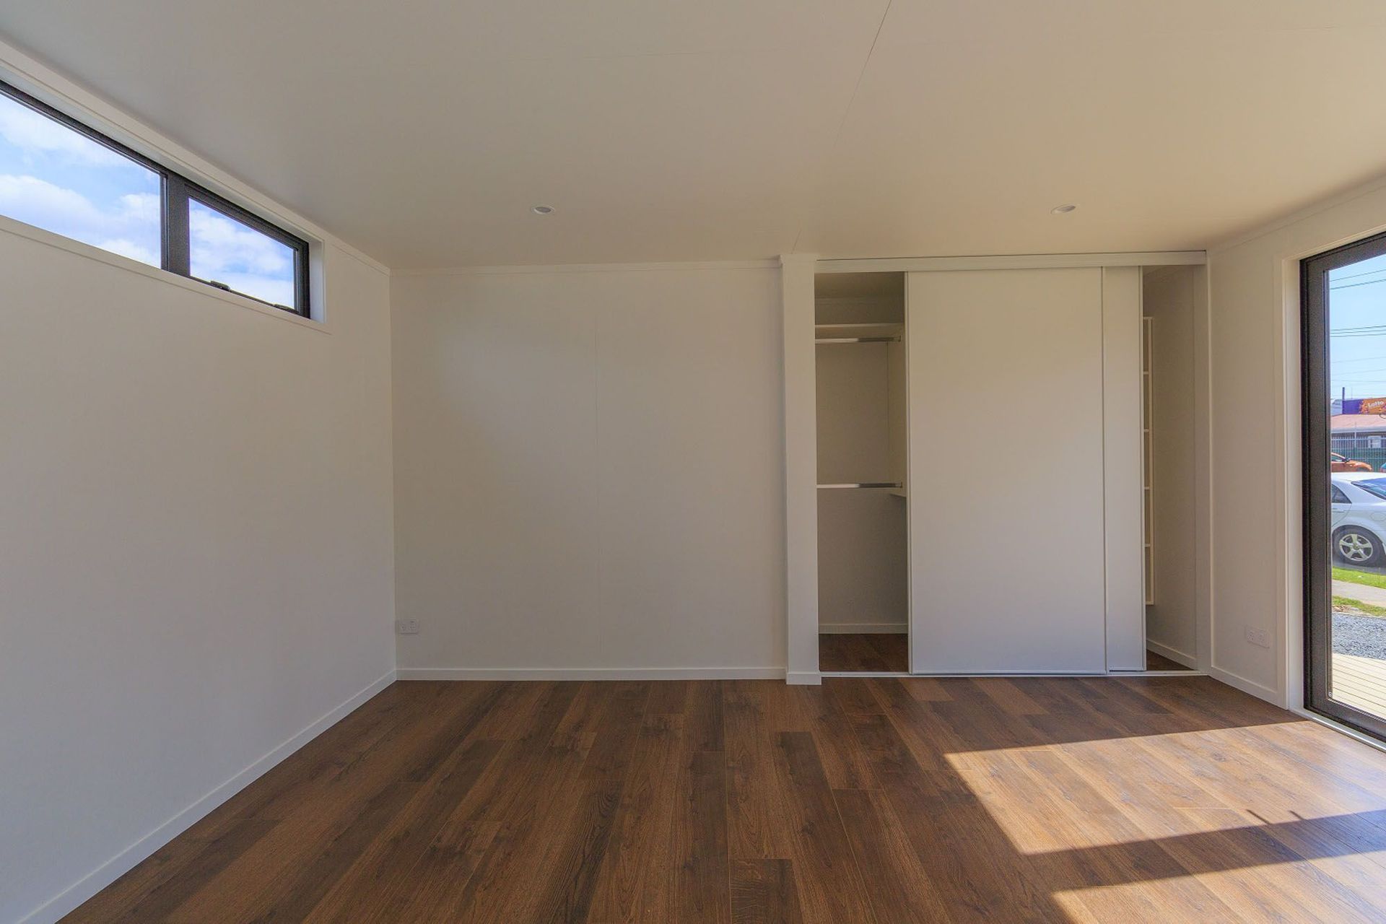
This 3-4 bedroom 2 bathroom design includes a large master which spans the width of 2 containers. The master bedroom, living area and additional bedroom all open onto the outdoor area. High windows on south facing sides maintain privacy from neighbours while letting in natural light and ventilation.
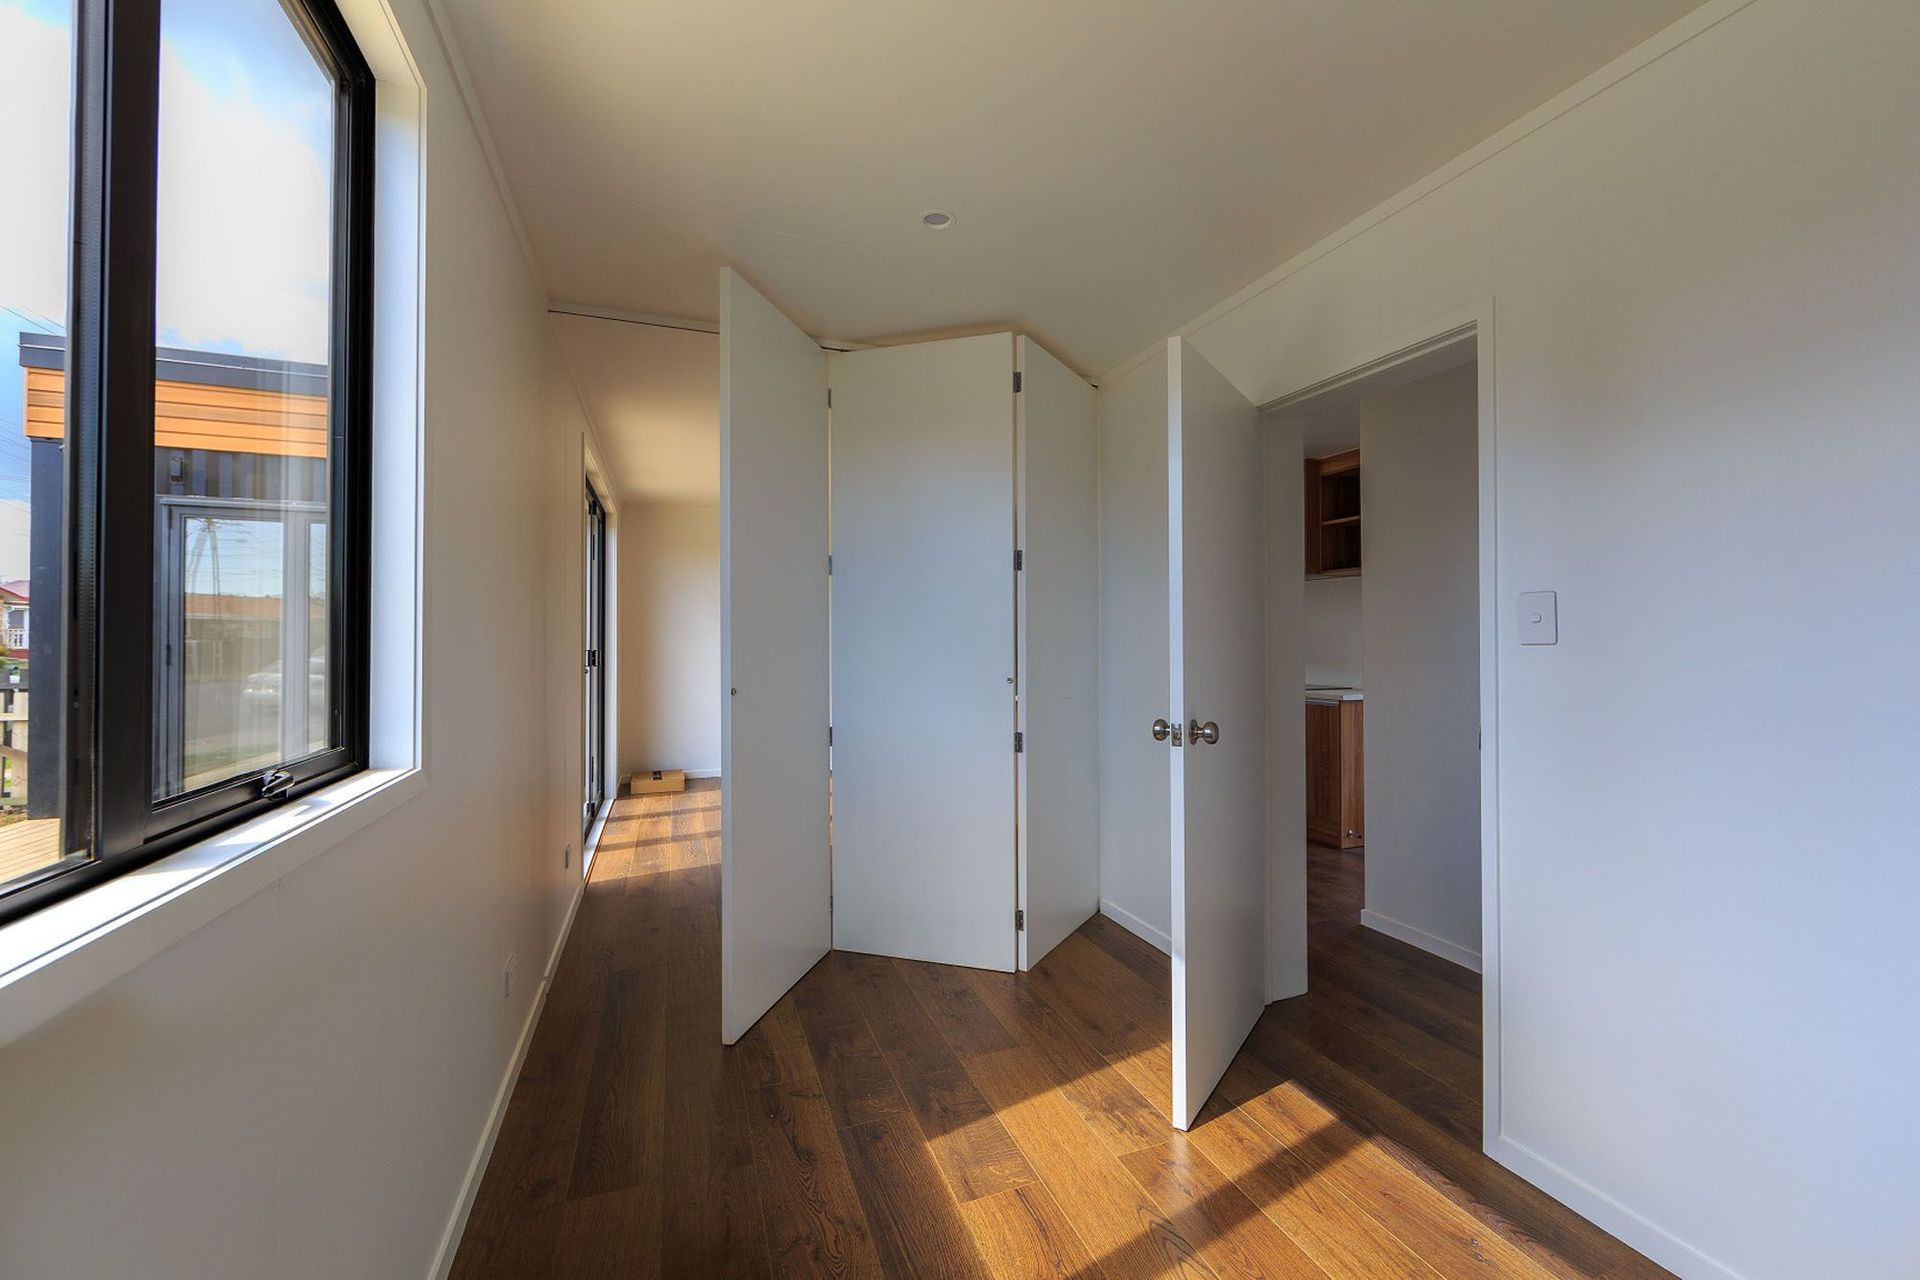
An internal trifold door between the living room and spare bedroom allows this room to be multifunctional, providing for an expanded living area when open and private bedroom or office when closed.







Like this Project?
Hire IQ Container Homes
Professional Reviews
Professionals used in
this project
The practices and trades credited on this project.

More projects from
IQ Container Homes
Other work by IQ Container Homes, across every category they build in.


More in
Residential
Everything else in Residential, from every practice on ArchiPro.


Next Project
Keep scrolling