
Project team
- Zack | de Vito Architecture + Construction
- Marlena Montaney
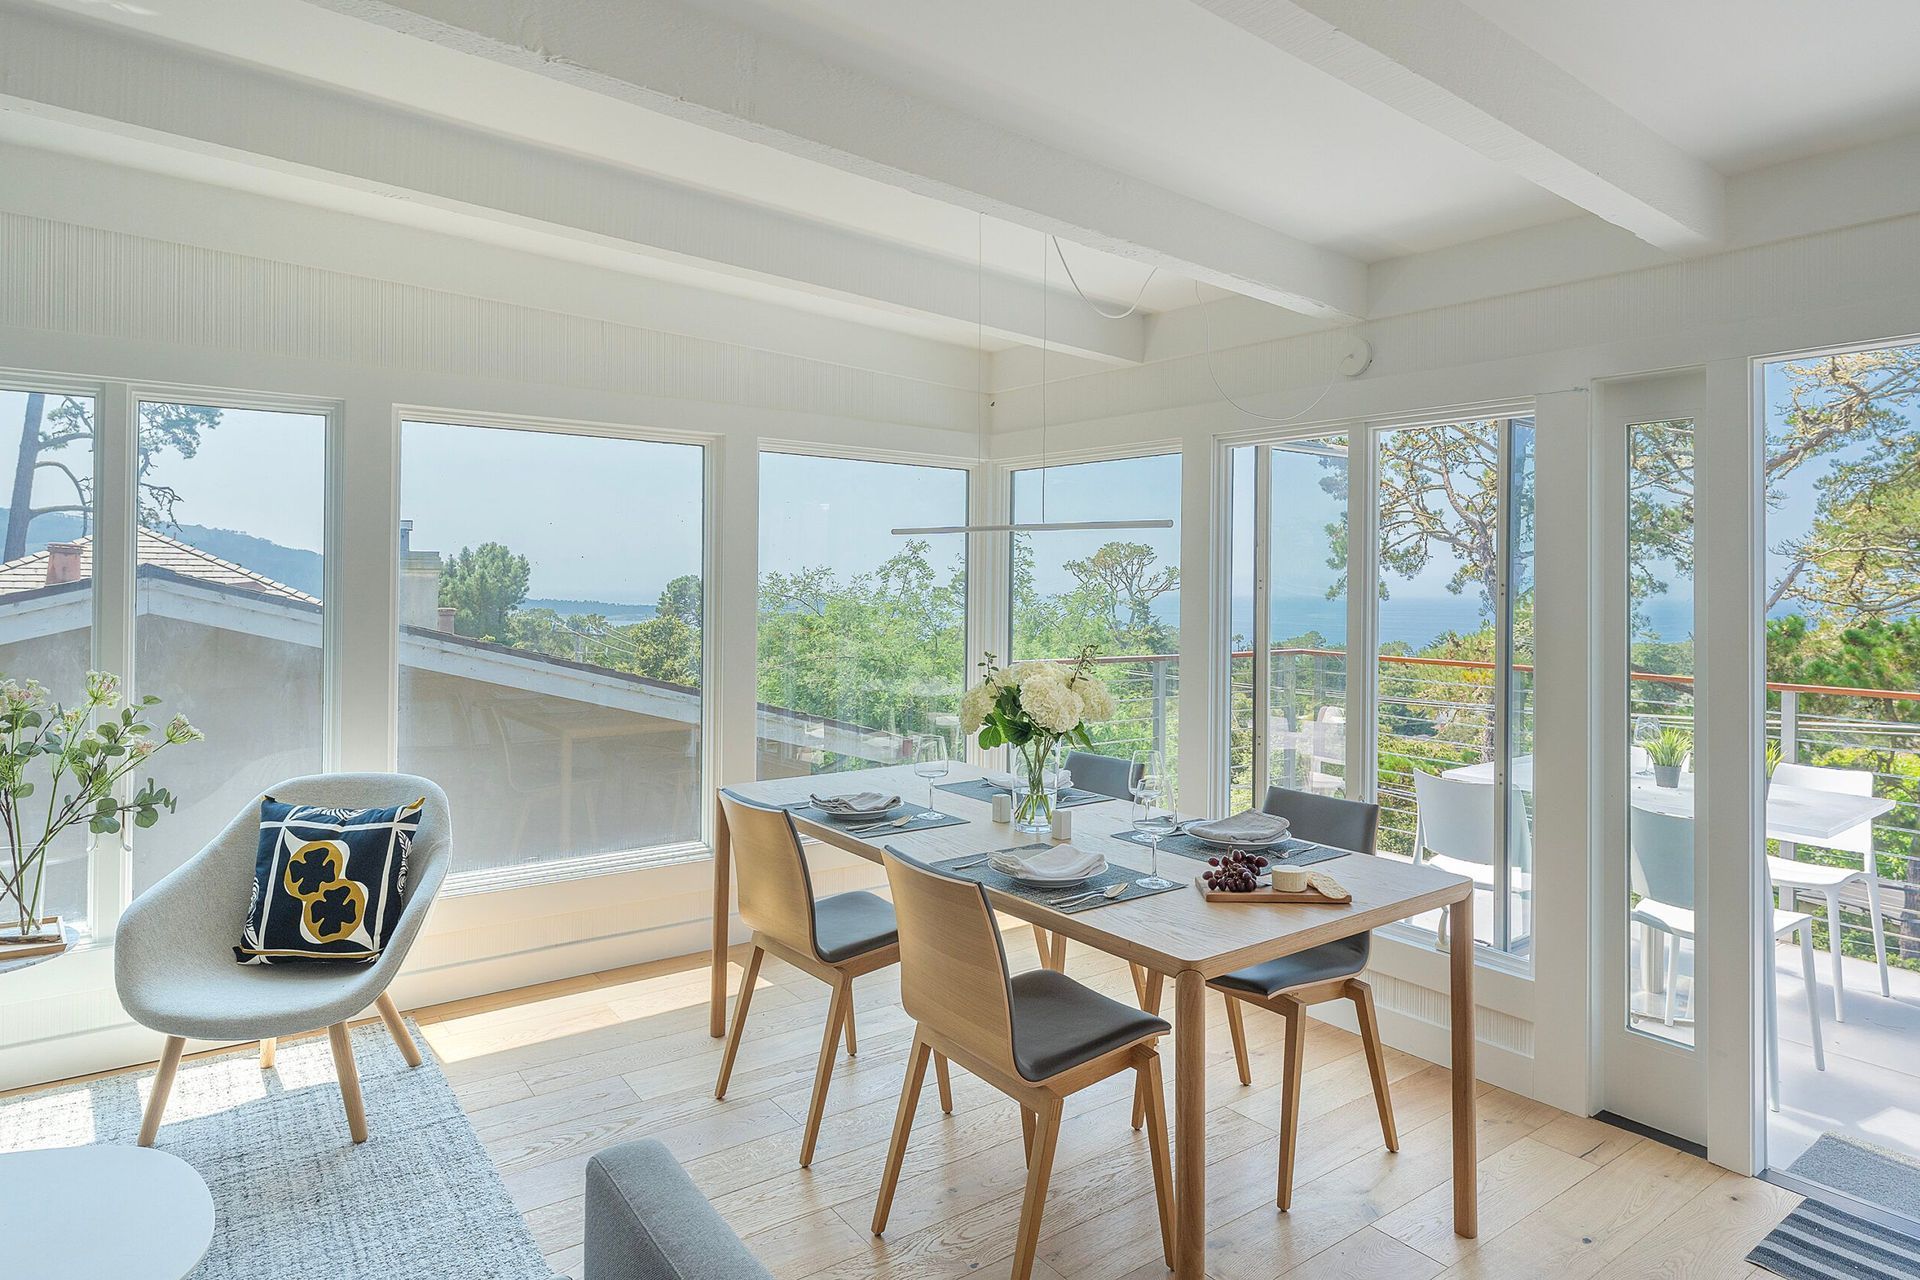
This two unit building is situated above the town of Carmel with stunning 270 degree views of the Pacific Ocean and Pt. Lobos. ‘Out of the Blue’ was rightly named for the views, but also the serendipitous origins behind buying and developing this project.
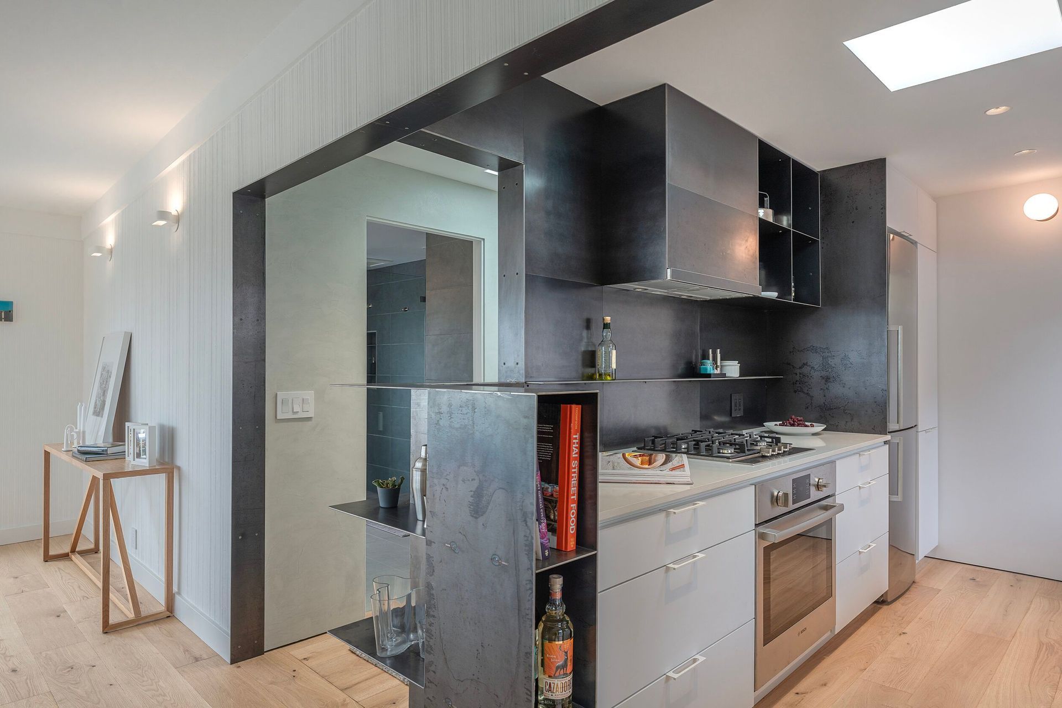
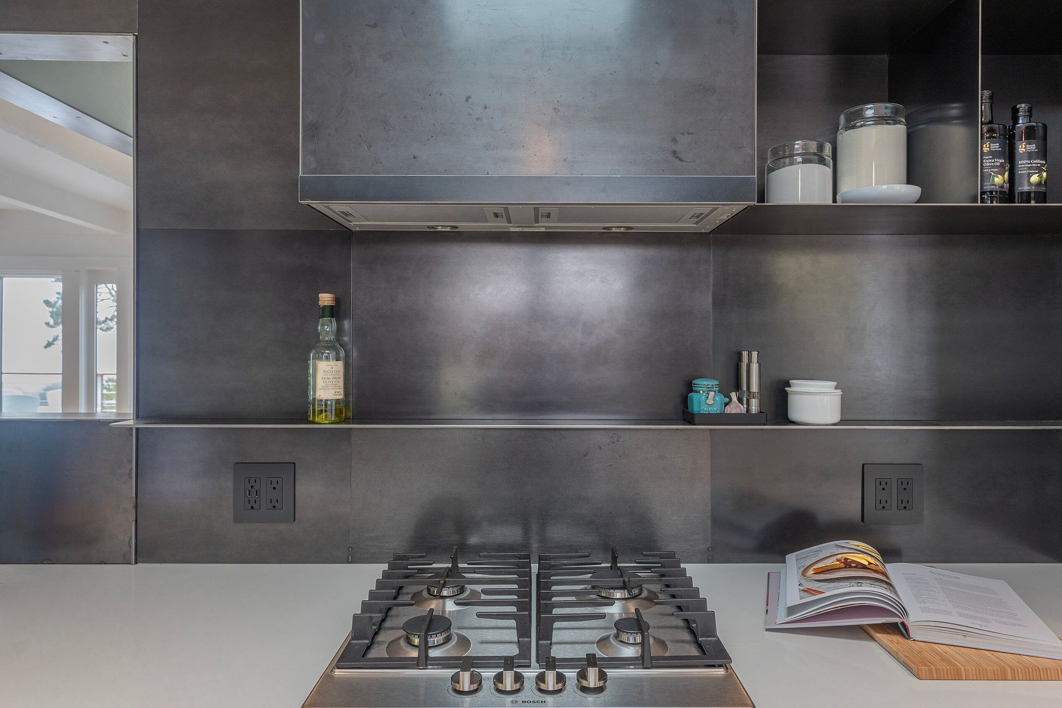
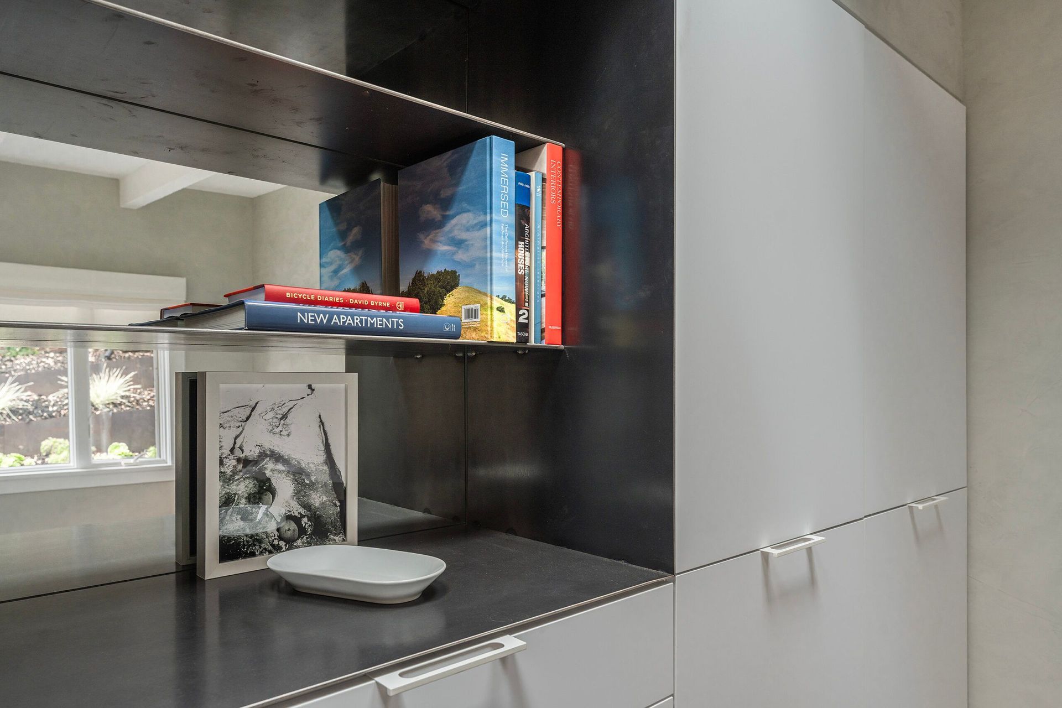
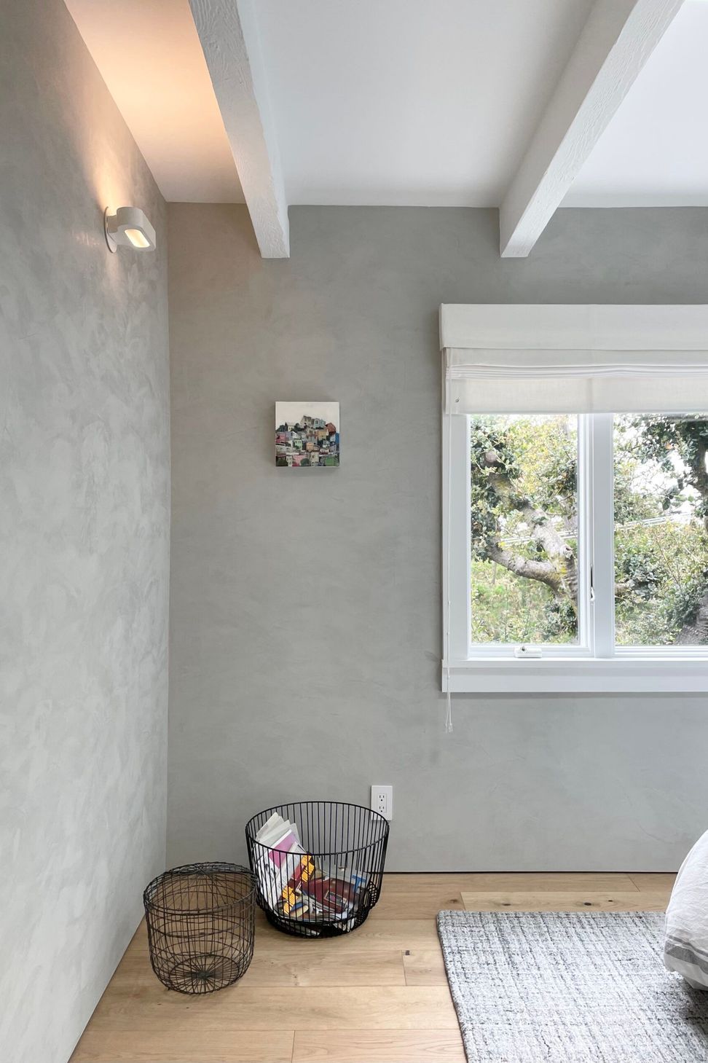
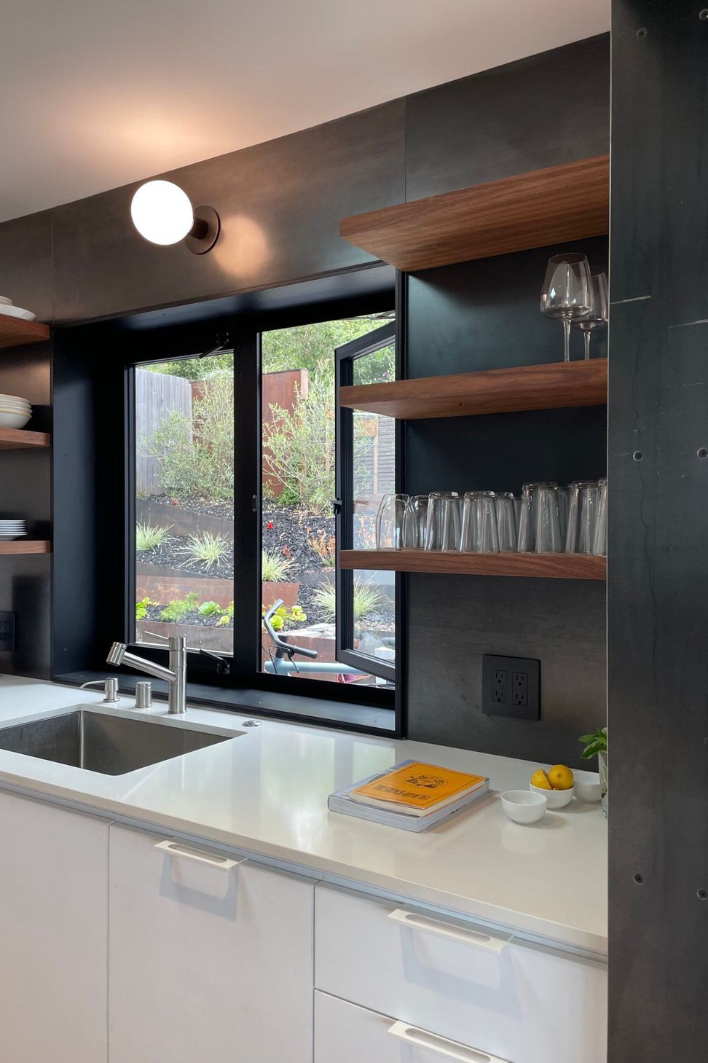
A more modest project scope than typical projects, this 1950’s mid-century structure was gut-to-the-studs allowing for an open floor plan design, comfortable living spaces, modern materials and details transforming both the interior and exterior.
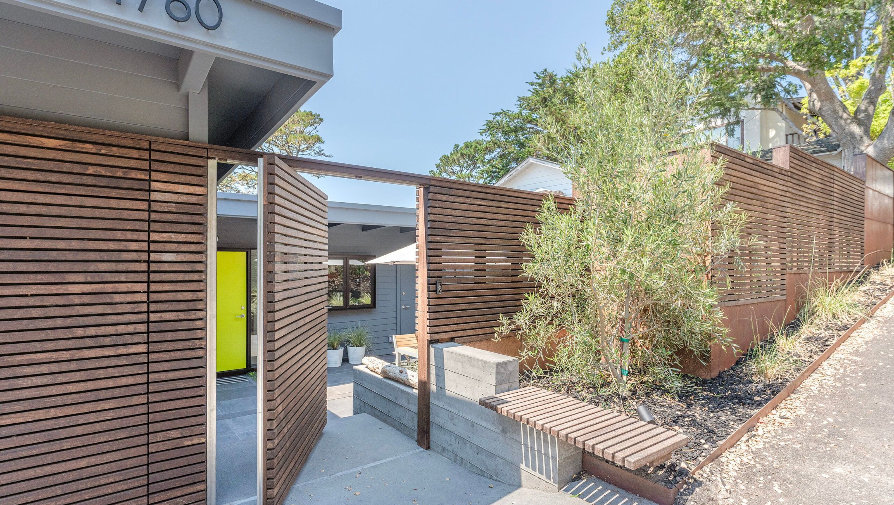
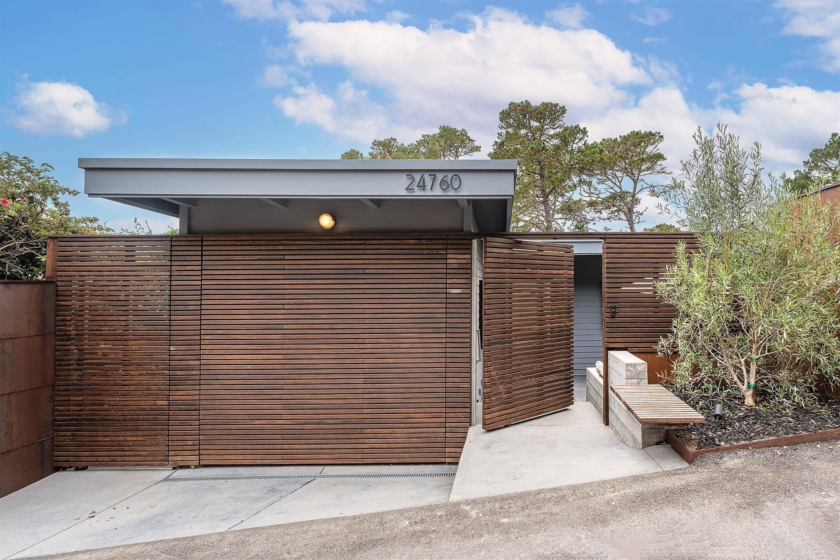
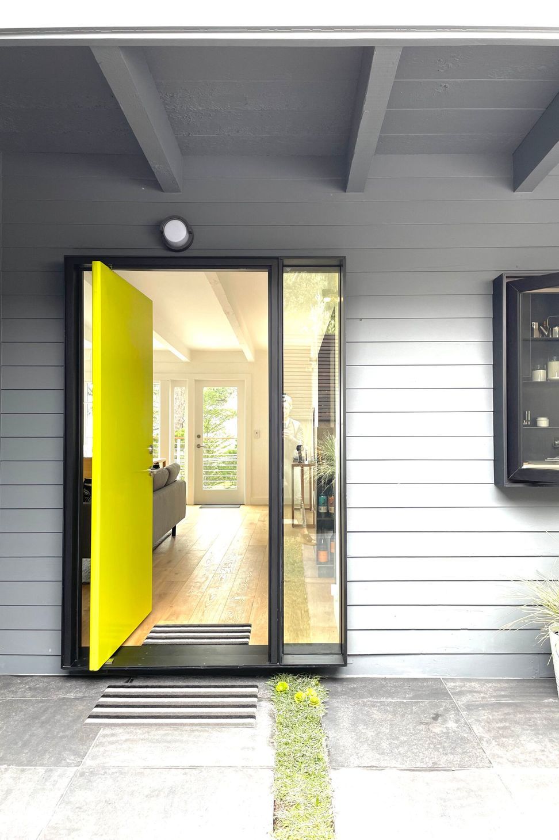
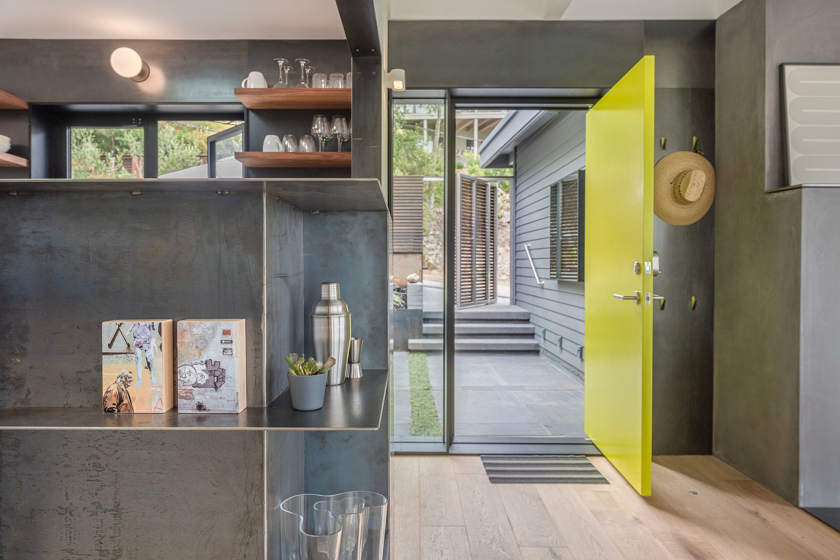
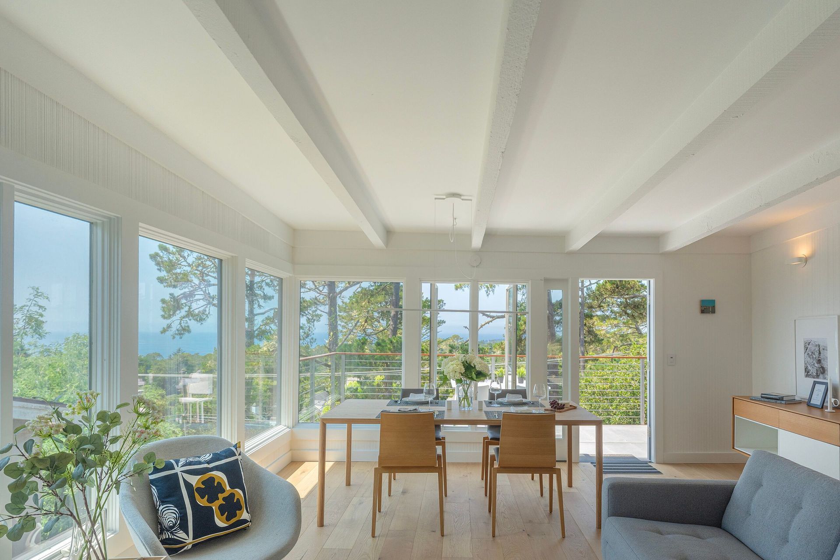
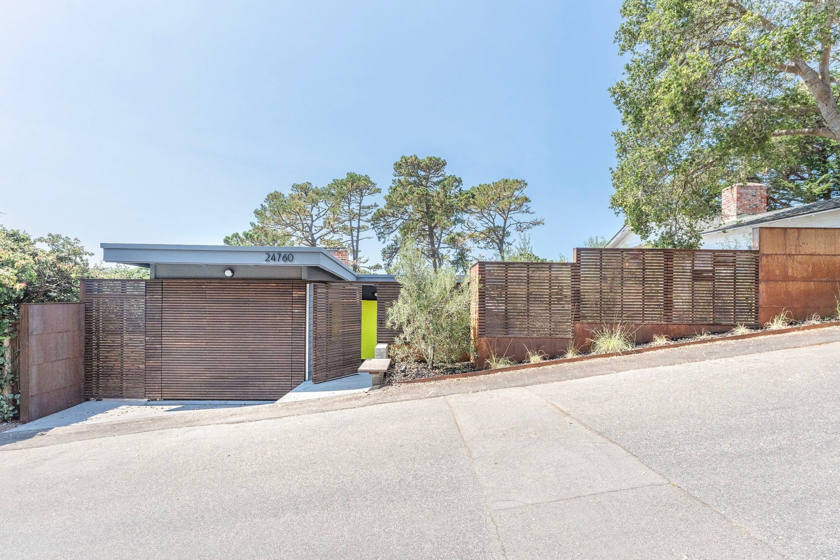
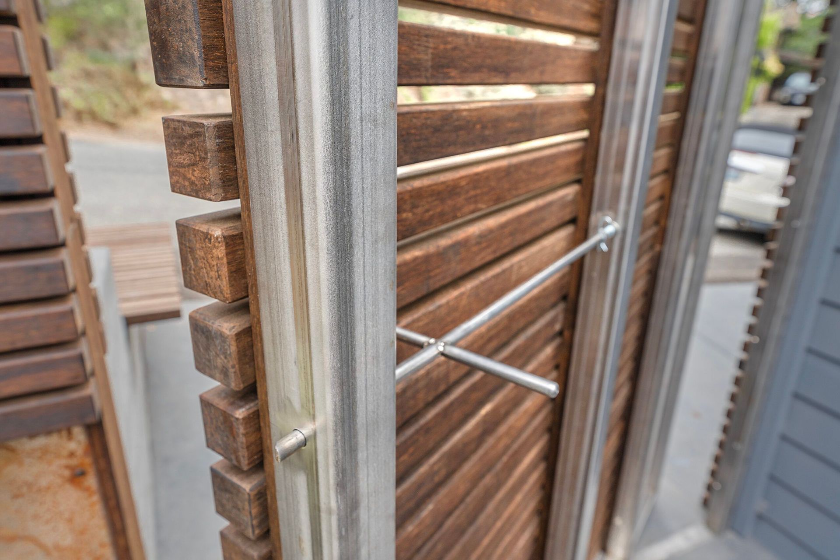
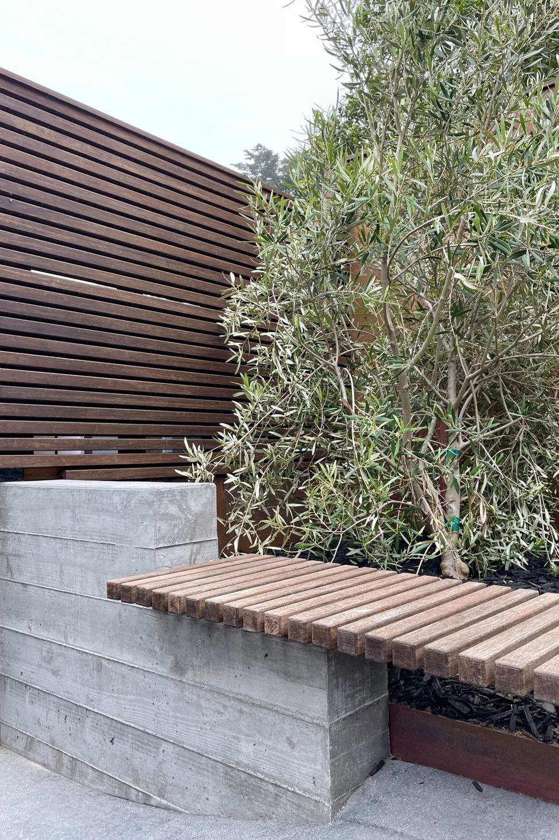
Founding partner, Jim Zack, grew up in Carmel influenced by the beauty of the region and by his father, who developed residential properties during a magical era in Carmel and Monterey – so stepping (back) into Carmel to DesignBuild + Develop this modest and modern project felt like coming home. A modern slant to this 1950’s Carmel project started with the design of the steel and wood full width front fence. The fence and large pivot hinge gate intentionally become the formal front “facade”–defining the overall design and purposeful series of thresholds to the home. Through the gate, upon entry into the secluded courtyard is a modern landscaped seating area. At the threshold of the front door is a stunning view to the trees and ocean beyond which is seen directly through the main living and dining space. The bedrooms are tucked down the hall and the garage converted into an art studio with a large steel framed window for optimal natural daylighting.
Like this Project?
Hire Zack | de Vito Architecture + Construction
Professionals used in
this project
The practices and trades credited on this project.

More projects from
Zack | de Vito Architecture + Construction
Other work by Zack | de Vito Architecture + Construction, across every category they build in.


More in
Multi-unit Dwelling
Everything else in Multi-unit Dwelling, from every practice on ArchiPro.


Next Project
Keep scrolling