

Project team
- Zack | de Vito Architecture + Construction
- Bruce Damonte
Spatially dynamic and expressive of structure, materials and craft, Orson was designed to embody the experimental food and creative spirit of celebrated Chef Elizabeth Faulkner.
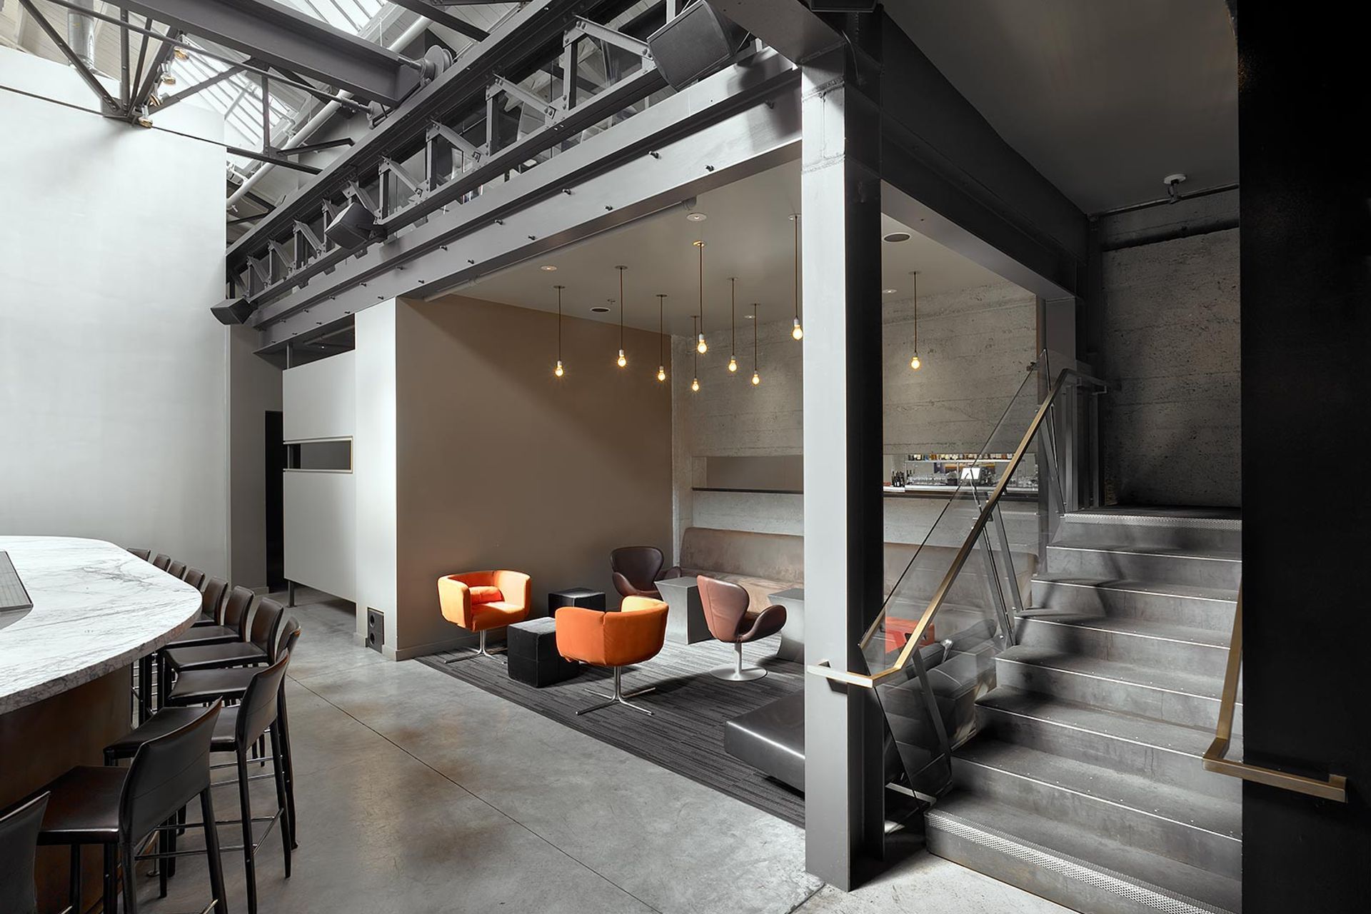
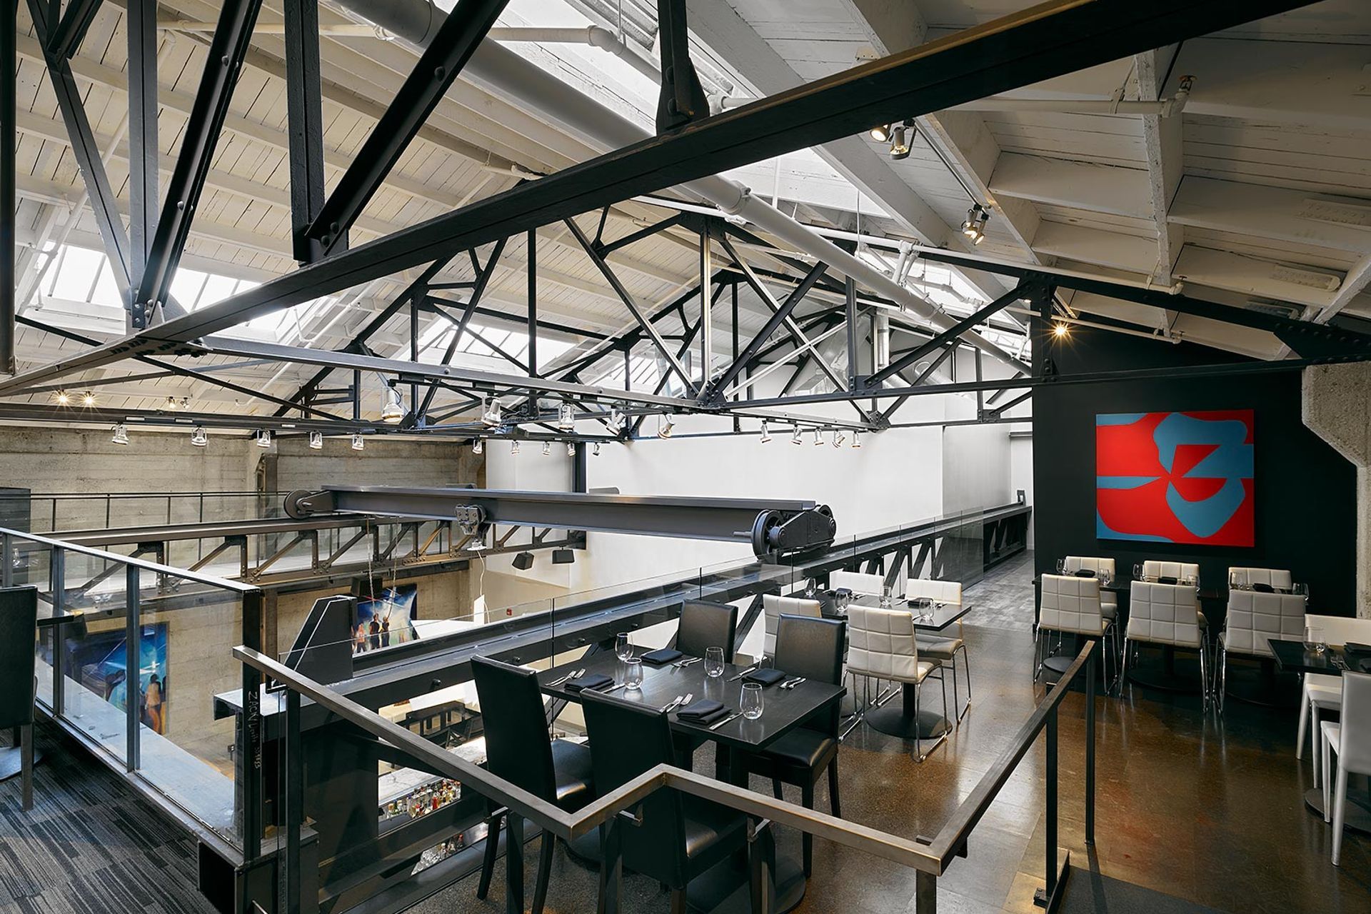
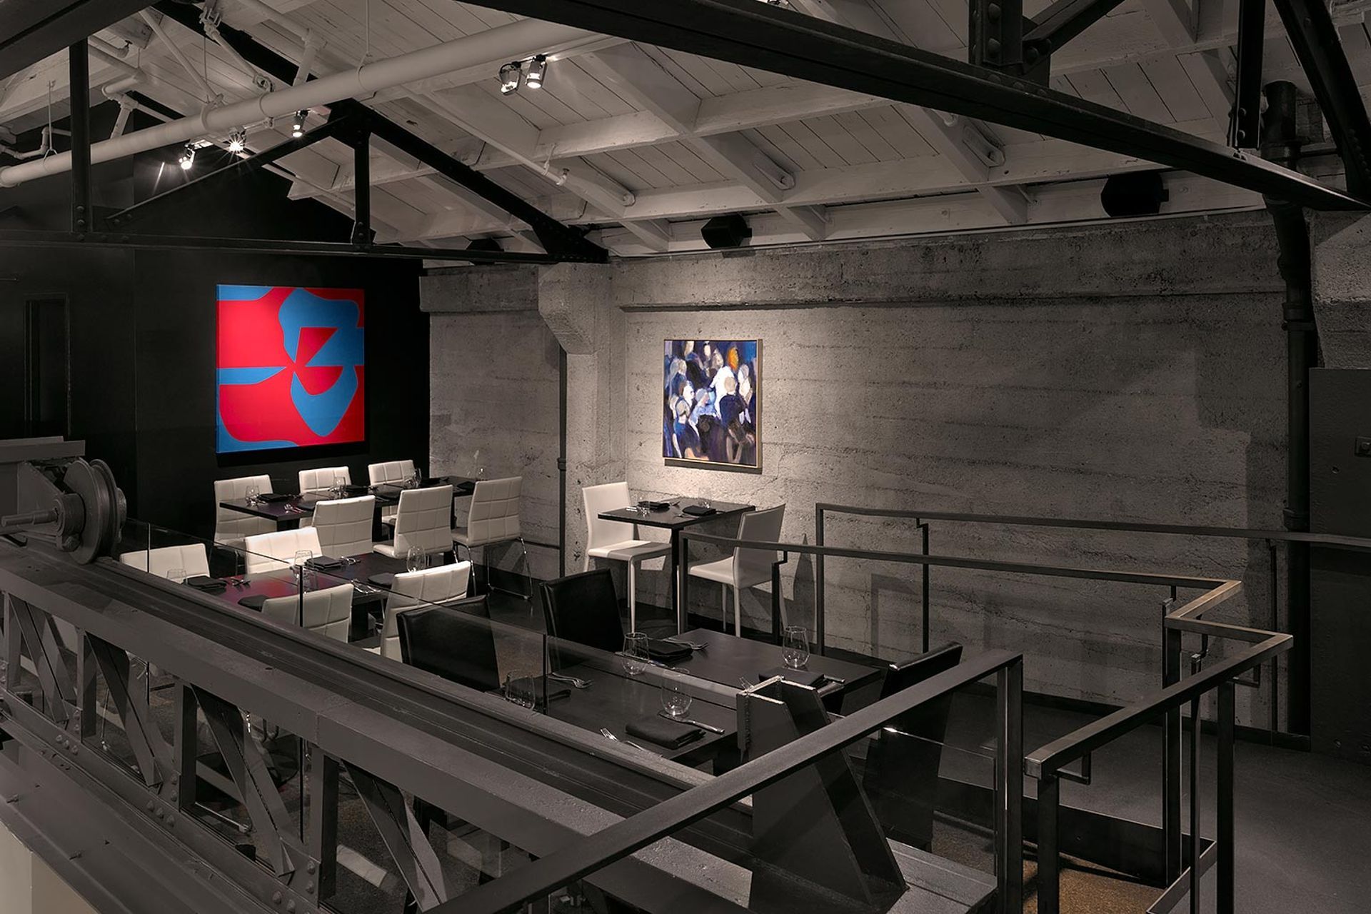
Housed in a former steel foundry, the design for this lounge and restaurant weaves new architectural spaces and elements into an historic warehouse in San Francisco’s South-of-Market district.
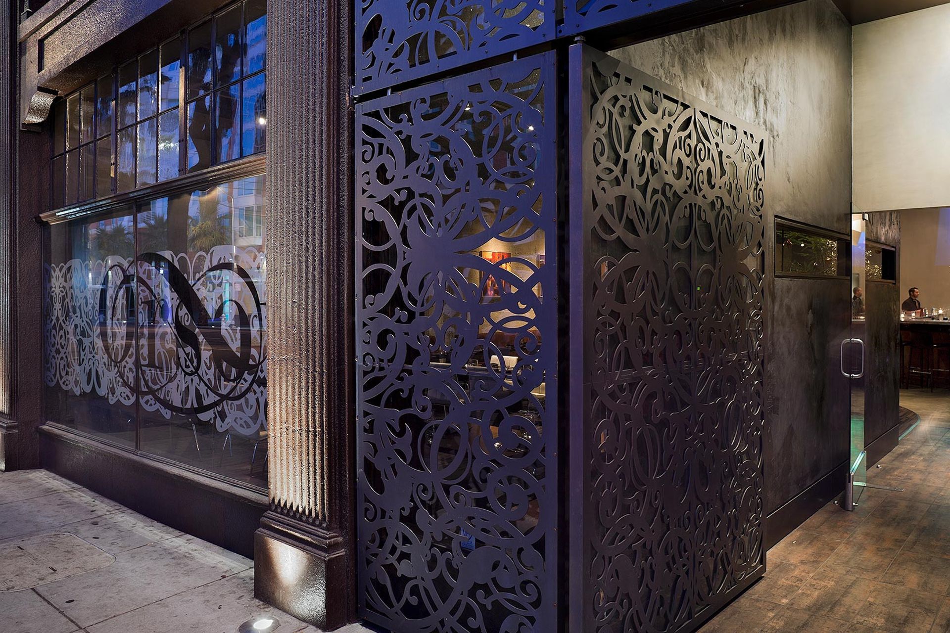
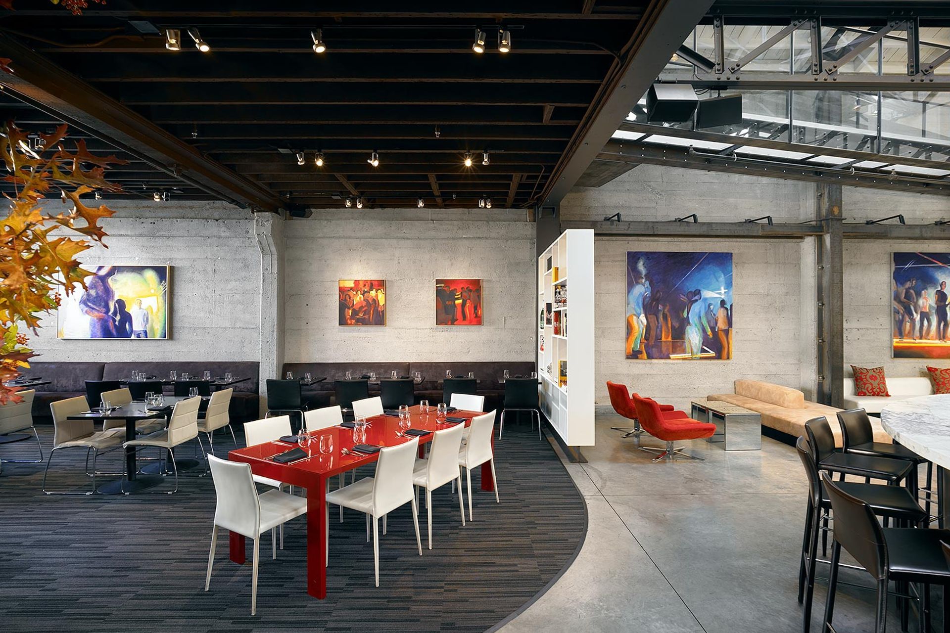
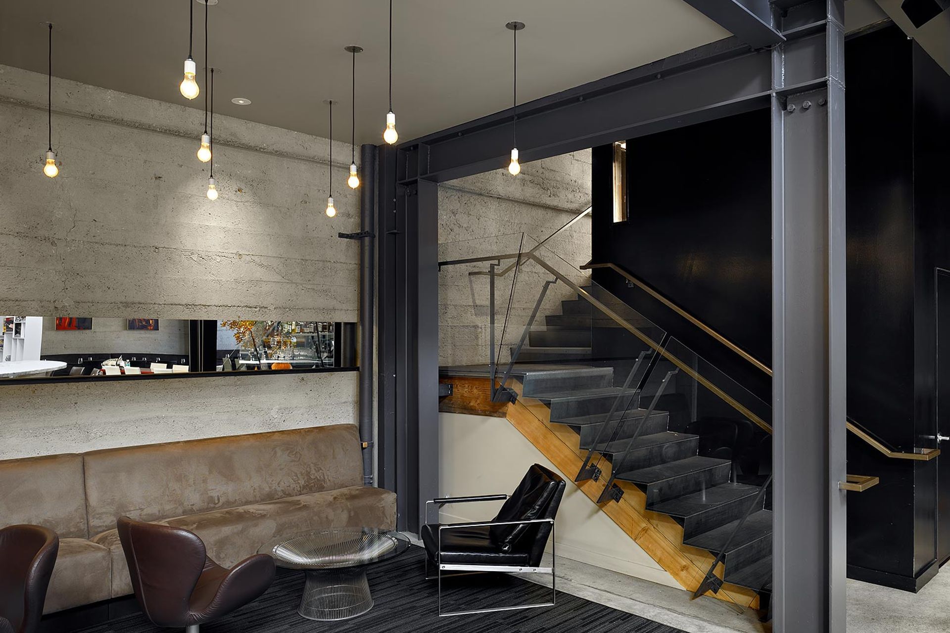
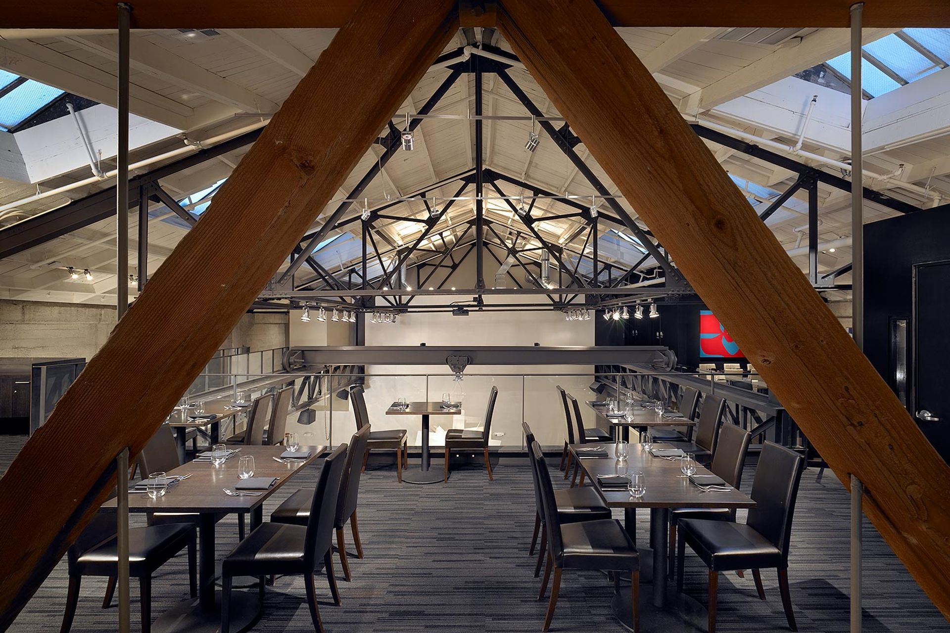
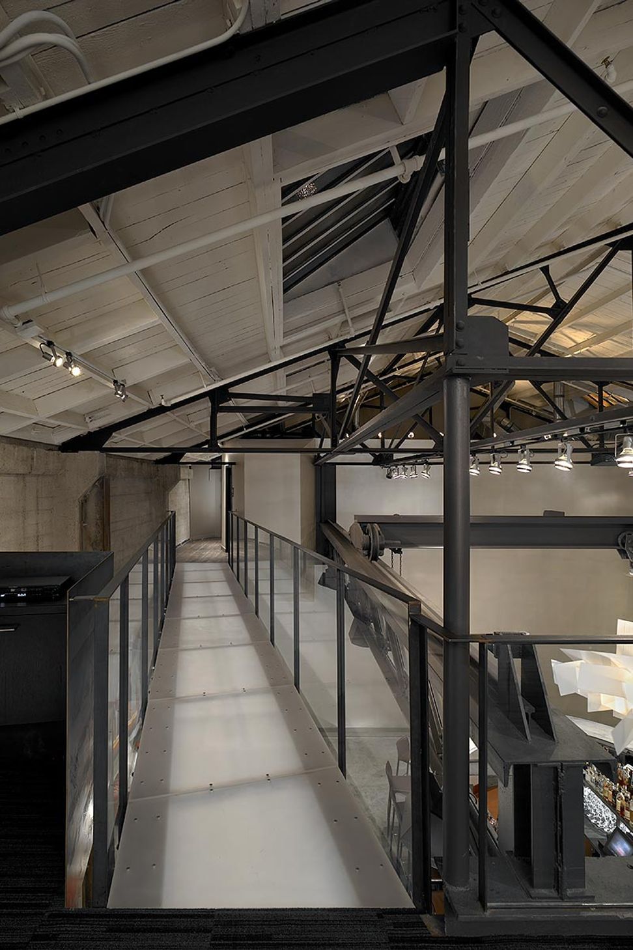
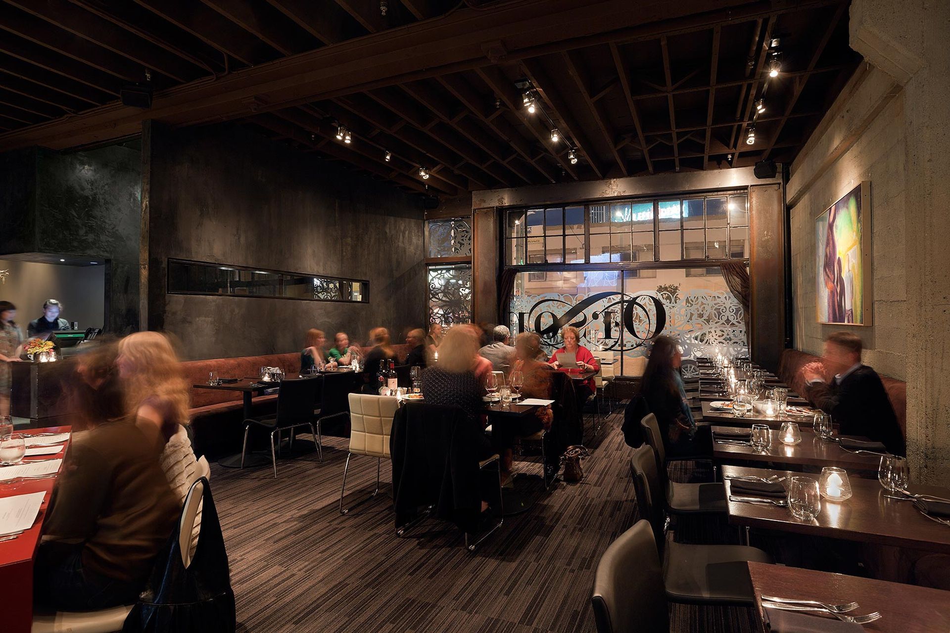
The building’s original materials—concrete, steel and timber—and its intact foundry mechanisms were neutralized in white and gray to set an industrial backdrop for the new architecture. The new entry sequence features an intricate decorative metalwork gate and hand-plastered walls in dark tones, which carry through to a main level dining room that offers intimate custom banquettes as well as oversized group tables.
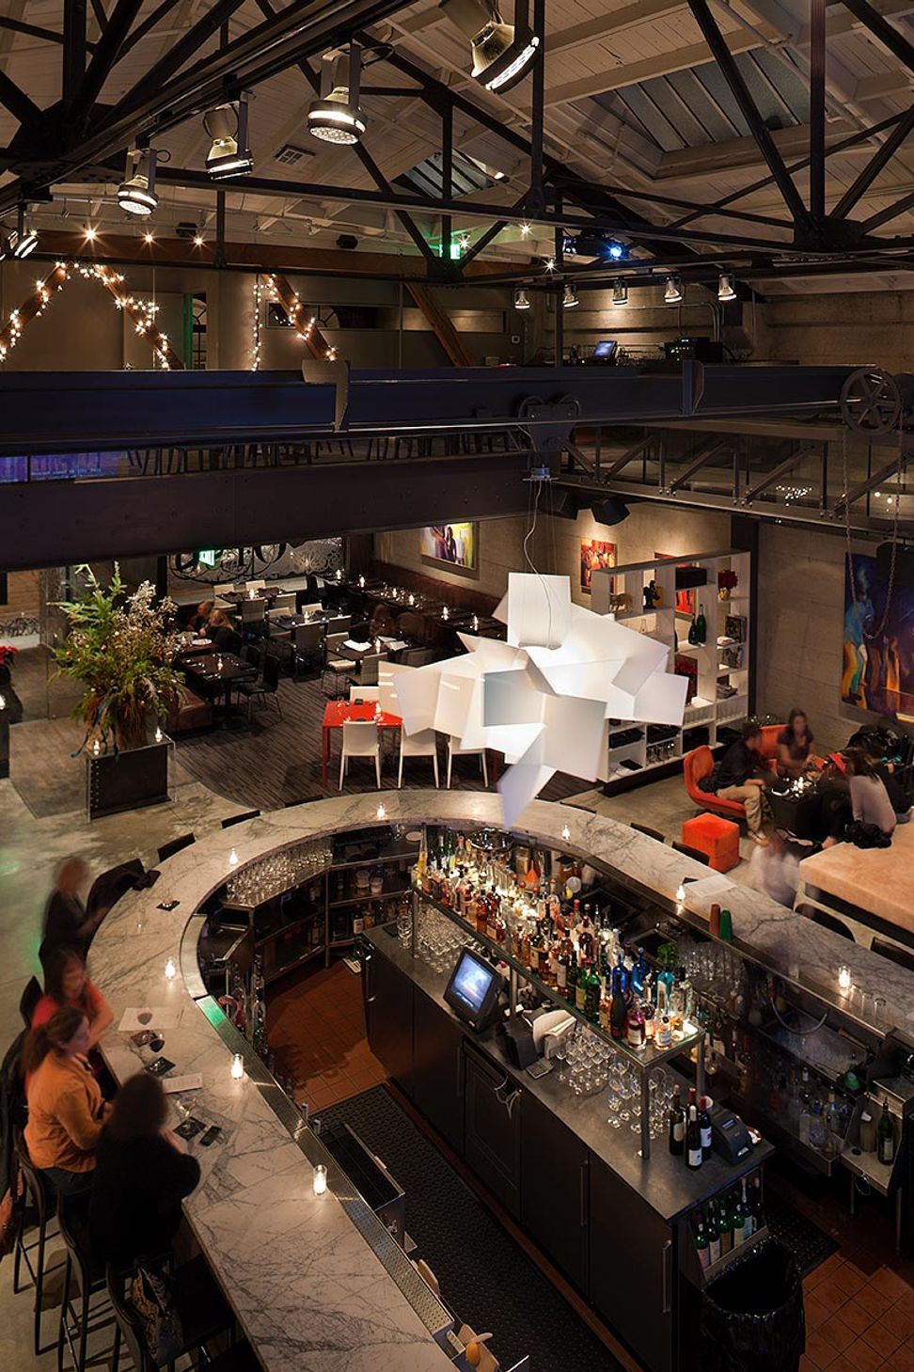
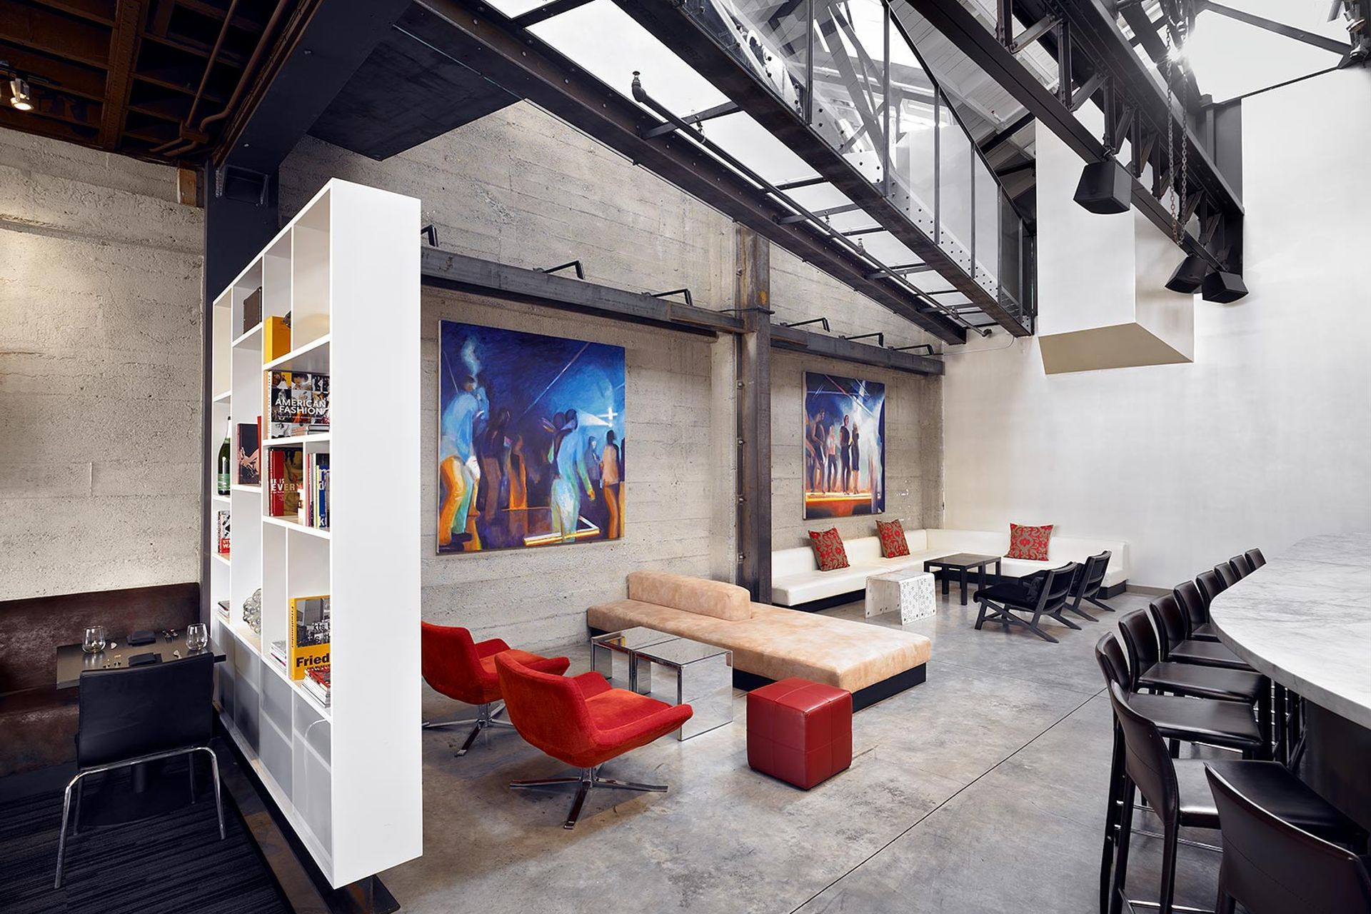
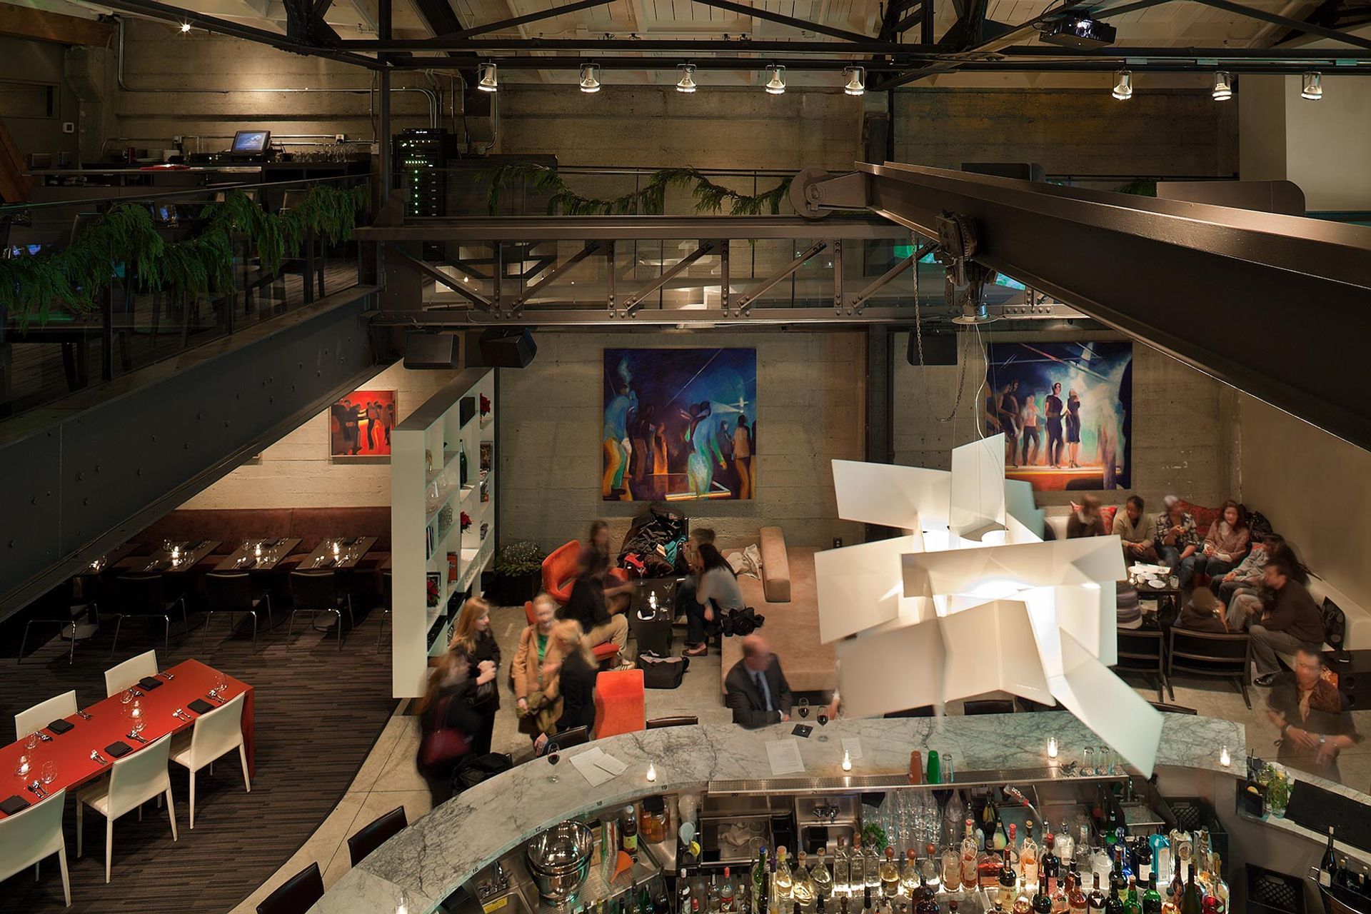
The dramatic double-height space at the rear of the restaurant is anchored by a 30-seat oval bar with marble counters, and flanked by intimate lounge seating areas. Above, a mezzanine level glass bridge leads to the second dining room, where glass railings give diners a view back down to the lively social scene below. The variety of spaces, experiences and architectural gestures come together to create a high level of comfort and sophistication for this destination dining experience.
Like this Project?
Hire Zack | de Vito Architecture + Construction
Professionals used in
this project
The practices and trades credited on this project.

More projects from
Zack | de Vito Architecture + Construction
Other work by Zack | de Vito Architecture + Construction, across every category they build in.


More in
Cafes and Restaurants
Everything else in Cafes and Restaurants, from every practice on ArchiPro.


Next Project
Keep scrolling