

Project team
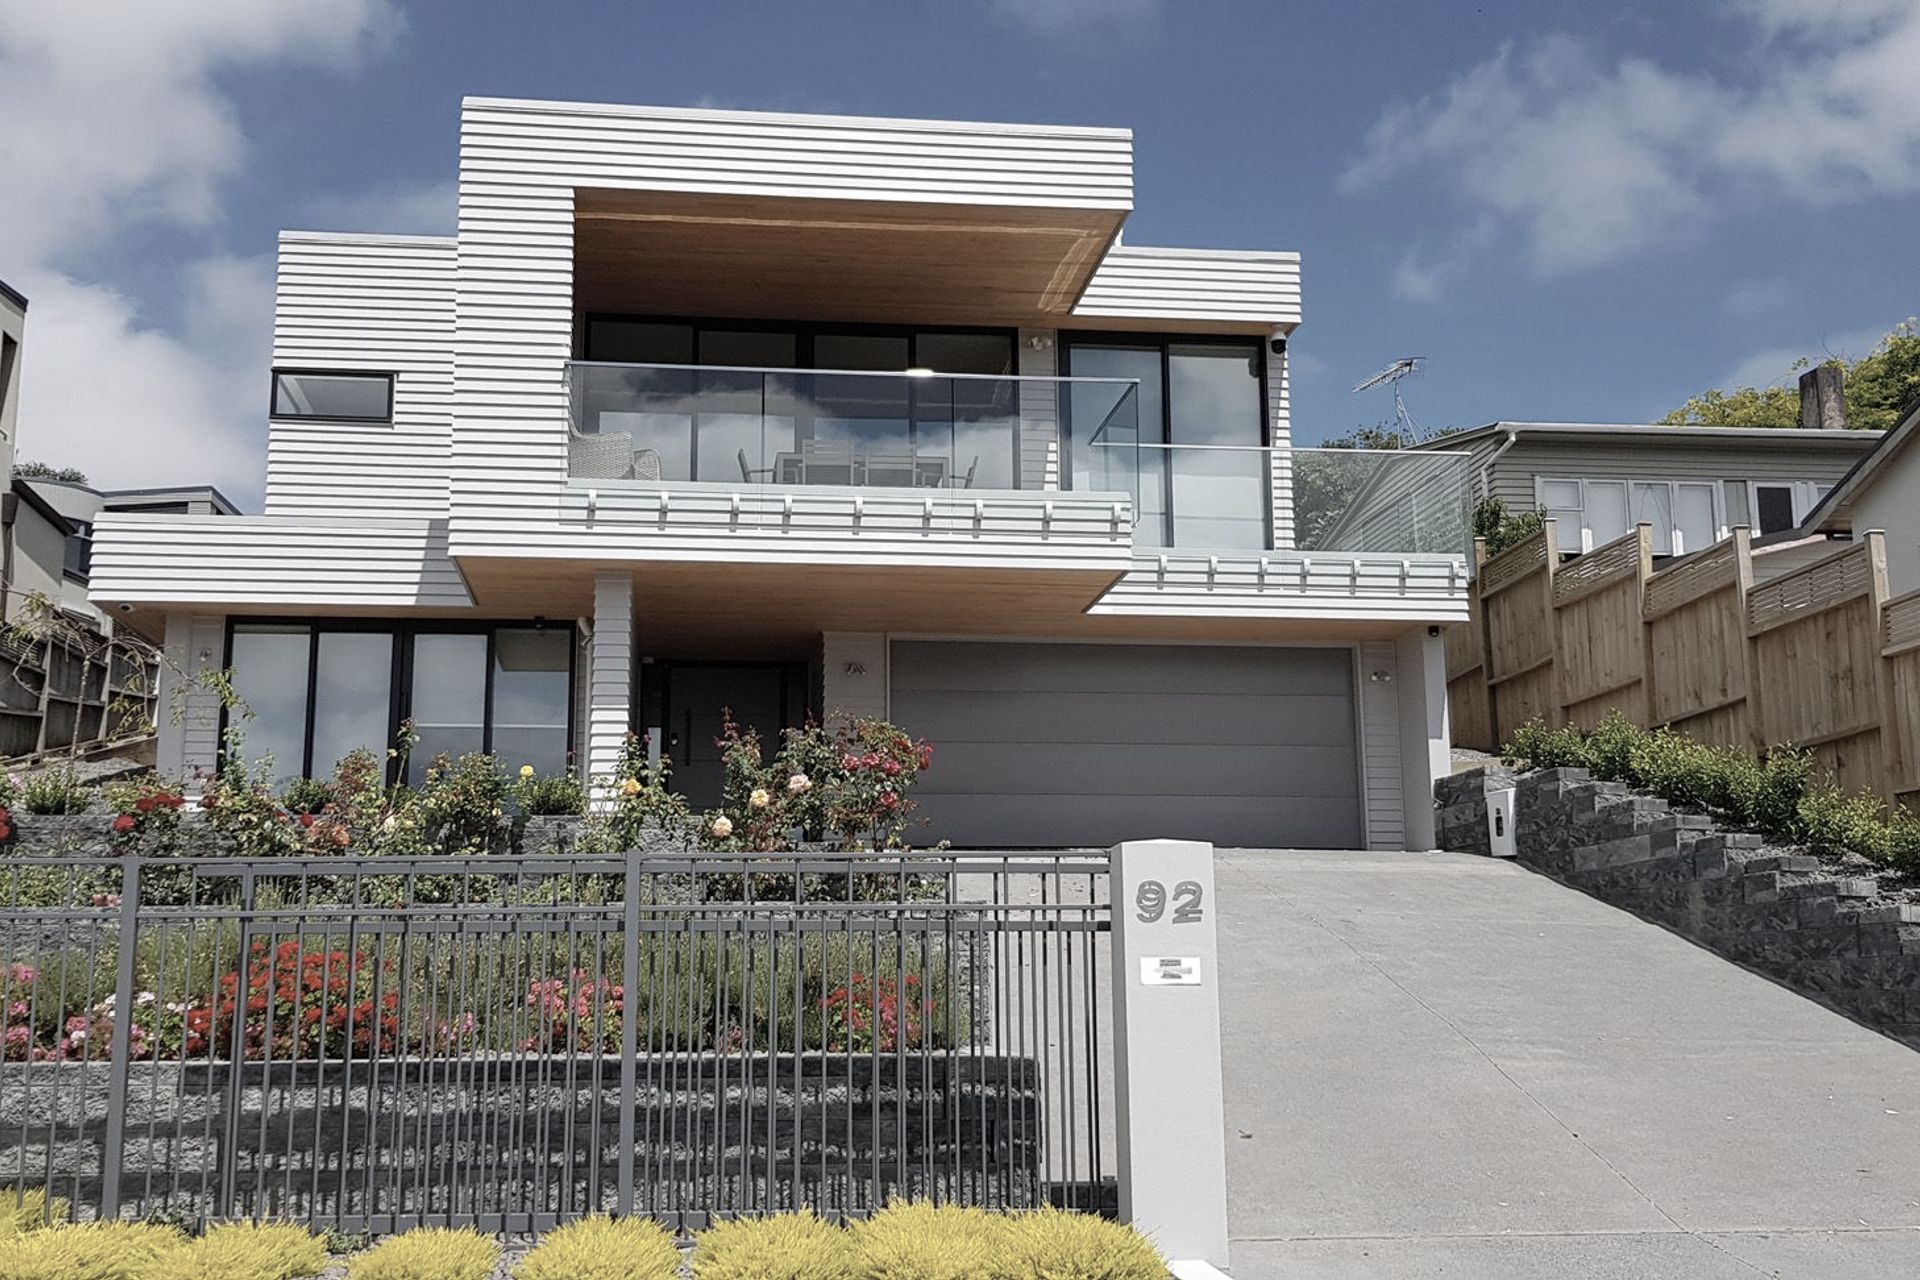
A sophisticated three-storey home in Orakei, featuring modern design elements, open-plan living spaces, and energy-efficient features, built to replace an existing structure with significant foundation issues.
To remedy and repair significant foundation errors made by a previous construction company originally contracted for the project and build a new spec three story home.
As knock down and rebuild option is fast becoming more popular due to a shortage of affordable land in residential suburbs. The reason for this is that older existing homes are not able to offer the modern integrated, energy efficient family spaces that are wanted by individuals or families.
They most often do not have a construction method that would allow renovations to be cost effective.
Knock down and rebuild means that you do not have to work around existing structures and nor do you have to compromise with your vision.
Project Specification
This three storey home in Orakei designed by Squaretomato Architects, has a modern and elegant style.
Designed for optimum use of light and the entertainer in mind it has open plan areas and separate formal living spaces.
The exterior exudes confidence and timeless grace with weatherboard cladding and features rendered solid plaster block walls.
The ground floor includes a Gym studio that is entered via glass Vitrus, soft closing sliding door from Euroglass, In addition there is a guest bedroom with an ensuite and walk-in robe. There is even a concealed small kitchen area available to guests. The entrance hallway includes a feature wall by Ambitec.
The second floor includes two bedrooms, the large lounge opening up into the rear court yard, long with an equally large open plan living and kitchen space, with a large butler’s pantry, gas fire, a large laundry room, a family bathroom, and separate WC. The two bedrooms are well fitted out with space and storage, with an easy distance to the mid-floor bathroom.
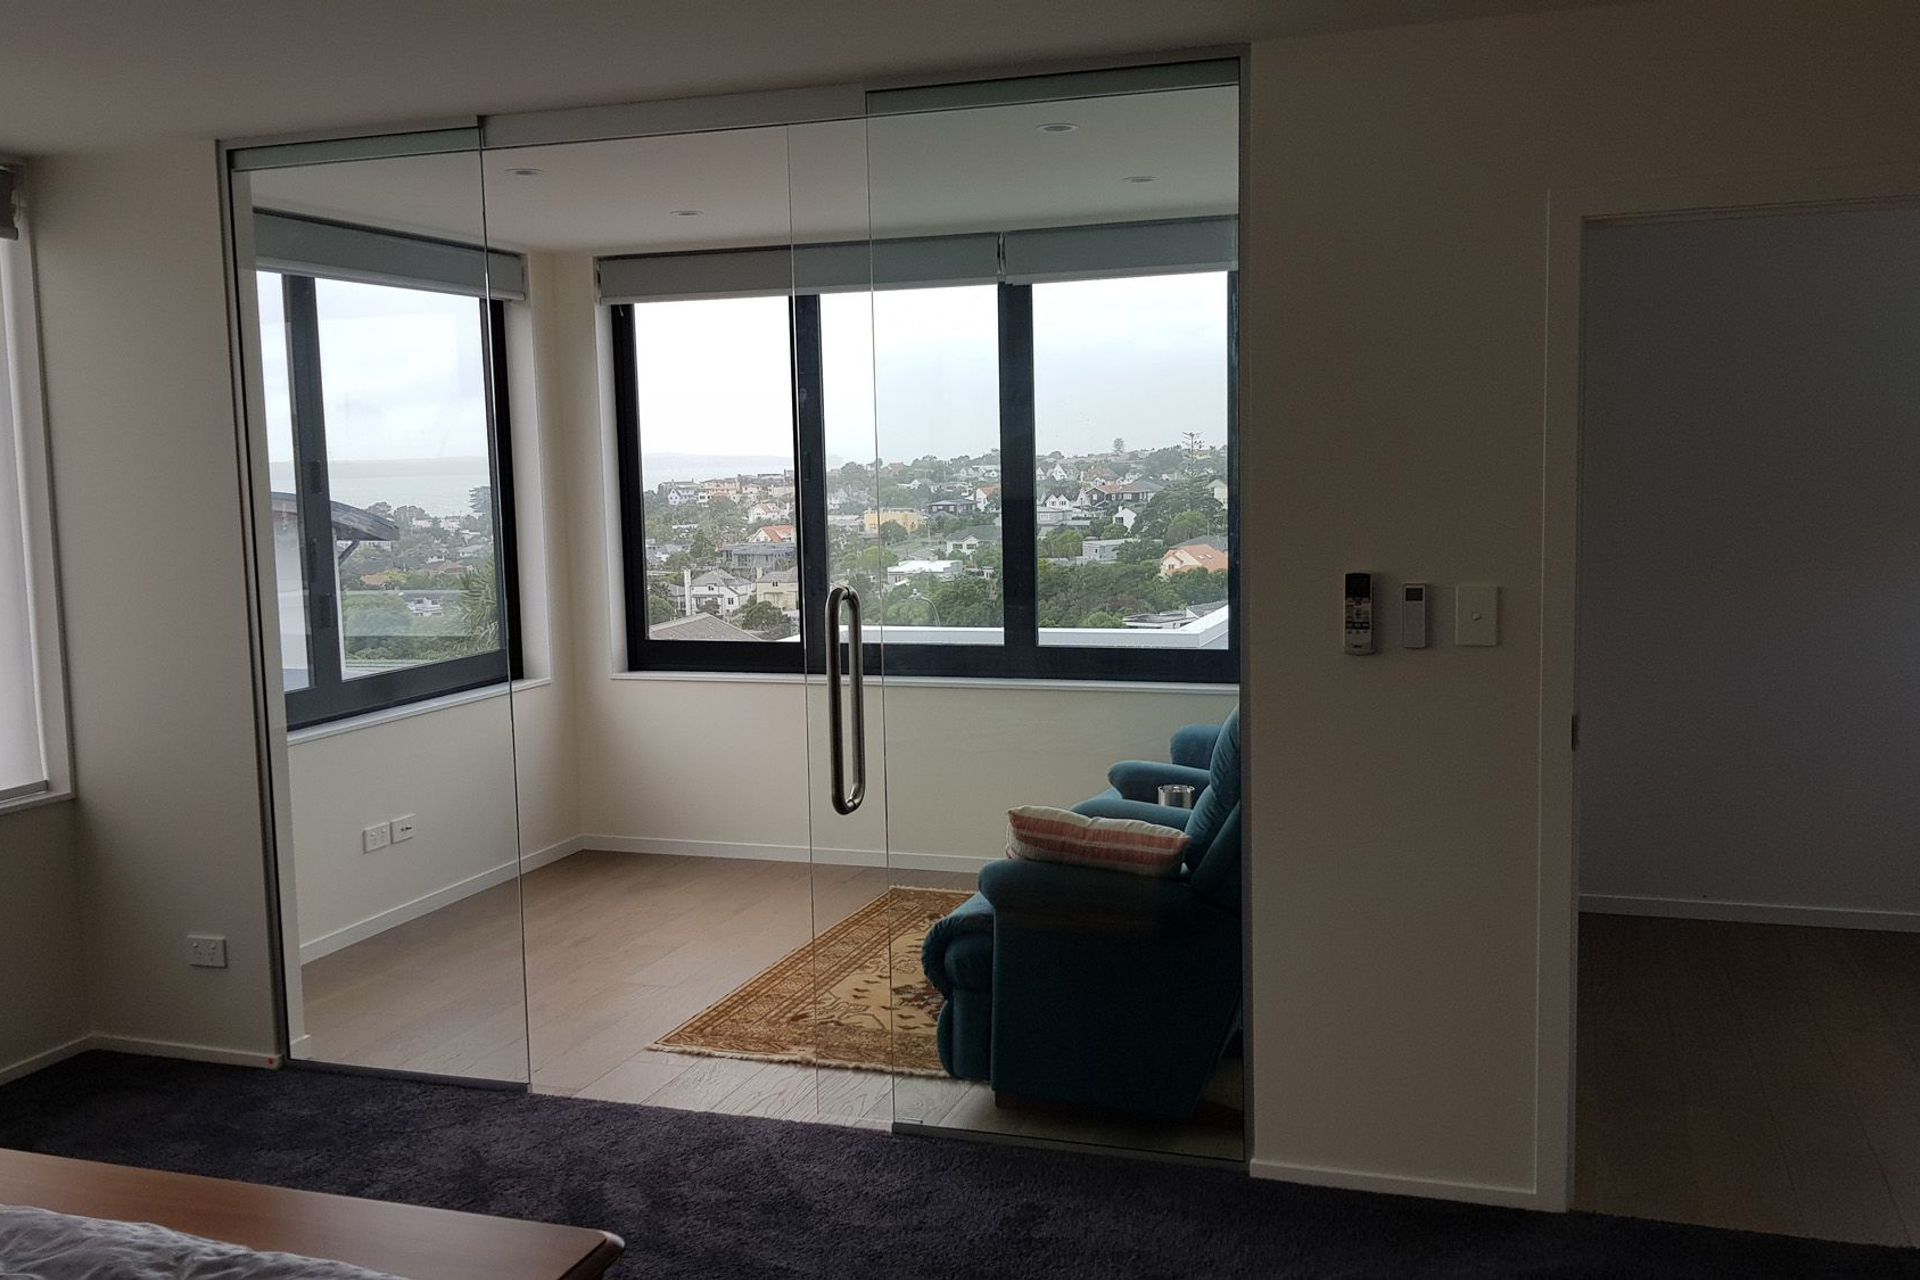
The top floor incorporates the master bedroom suite with the private sun room taking full advantage of the sea and urban views. The sun room is entered via glass Vitris, soft closing sliding door from Euroglass.



Like this Project?
Hire Style Plus Renovations
Professionals used in
this project
The practices and trades credited on this project.

More projects from
Style Plus Renovations
Other work by Style Plus Renovations, across every category they build in.


More in
Residential
Everything else in Residential, from every practice on ArchiPro.


Next Project
Keep scrolling