
Project team
- SkB Architects
- Andrew Giammarco
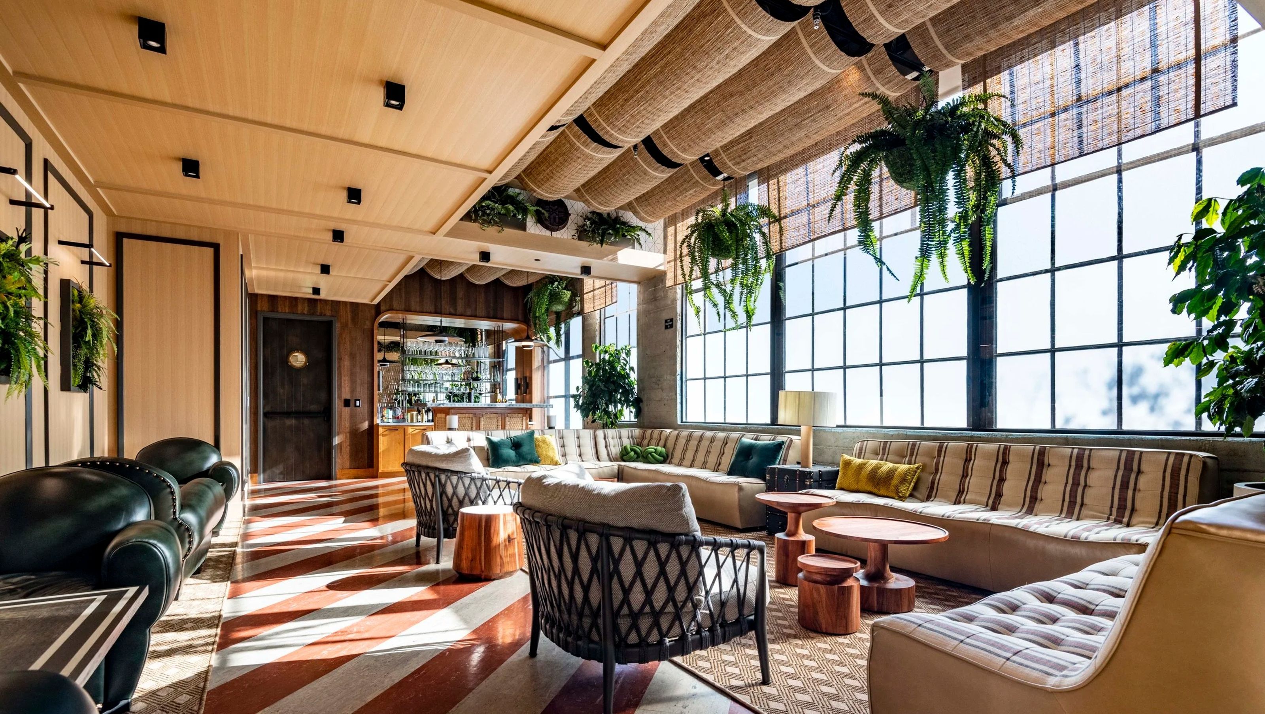
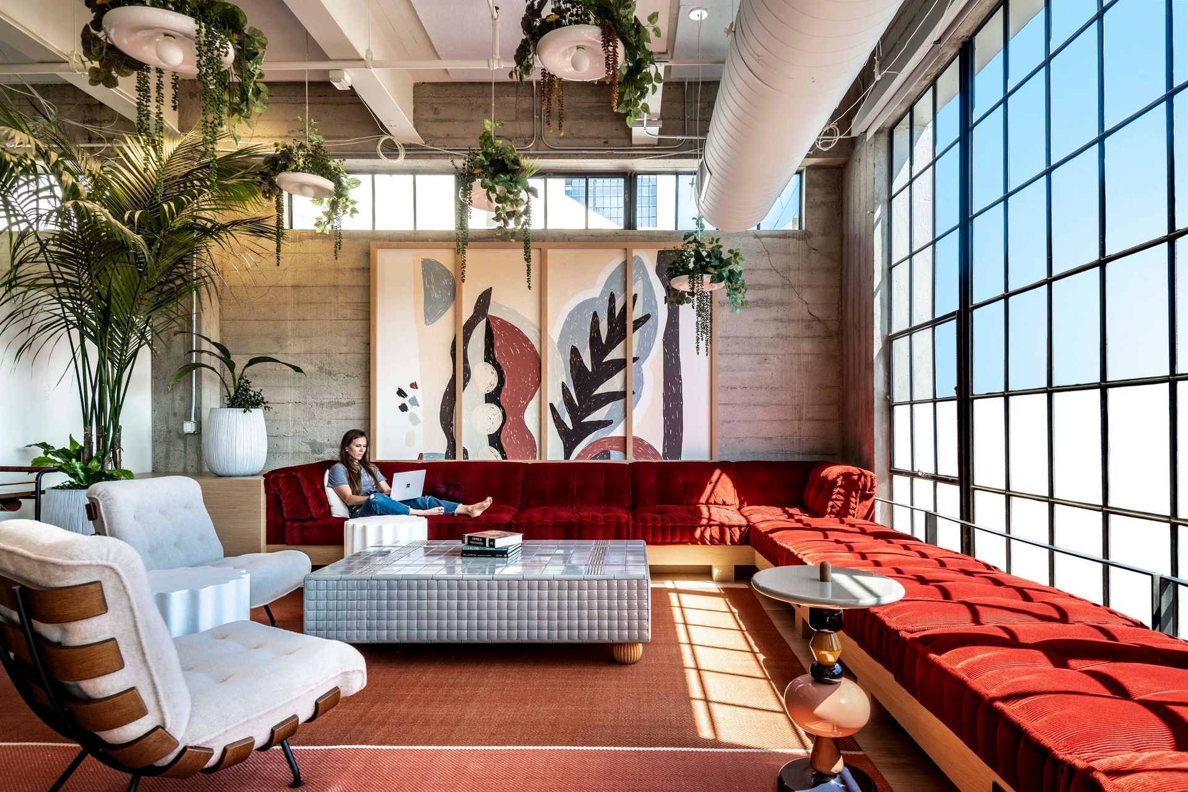
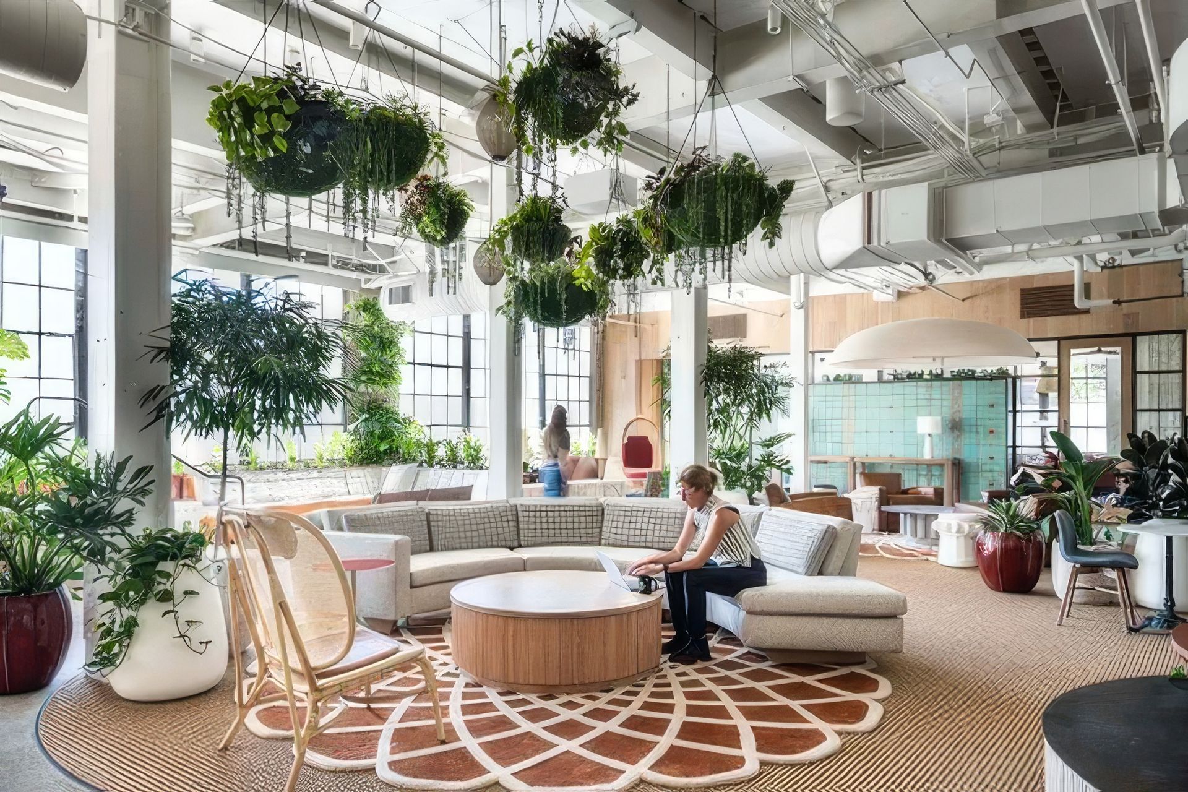
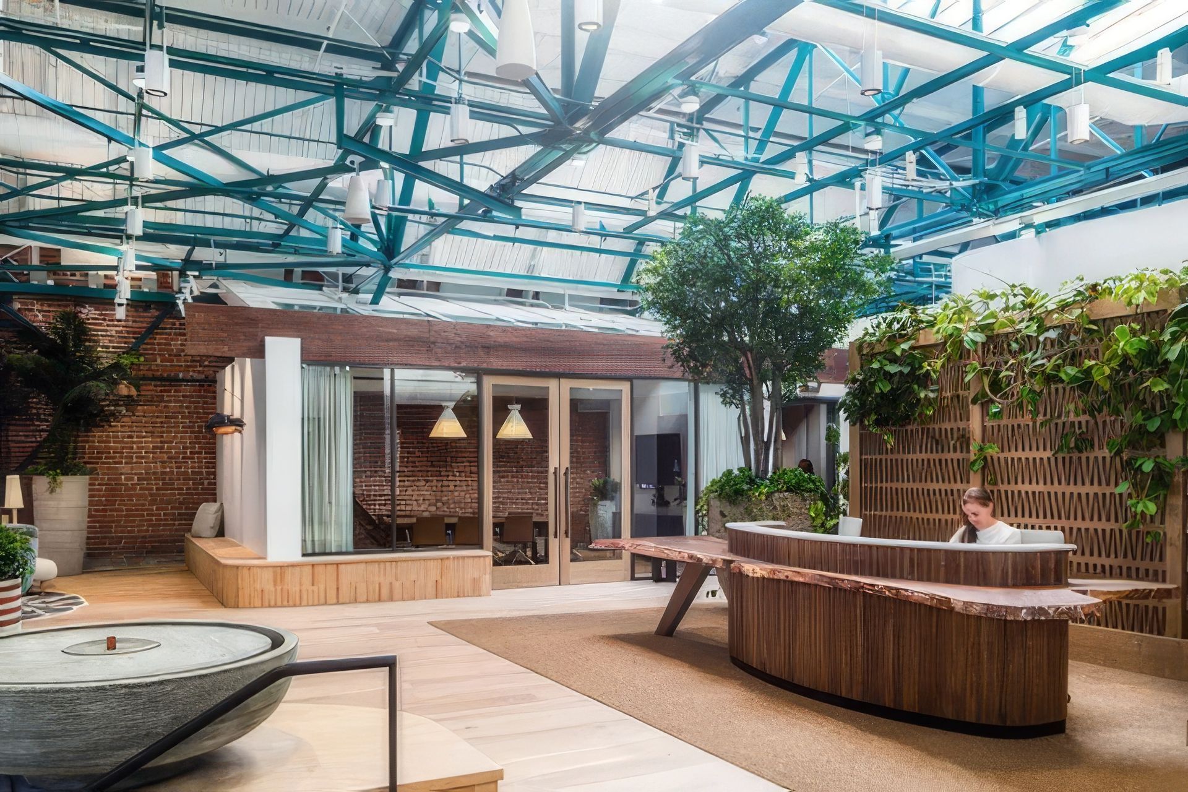
A future-facing research company asked for a workplace that did not look like a cliché of the future. For OpenAI’s Bay Area workplace, the charge was to create a place rooted in nature, humanity, craft, and community: part scientific think tank, part creative studio, part old rambling house. Familiar workplace needs, including desks, meeting rooms, offices, reception, dining, and event space, are reinterpreted as a village of distinct rooms, passages, gardens, lounges, and quiet places for focused work.
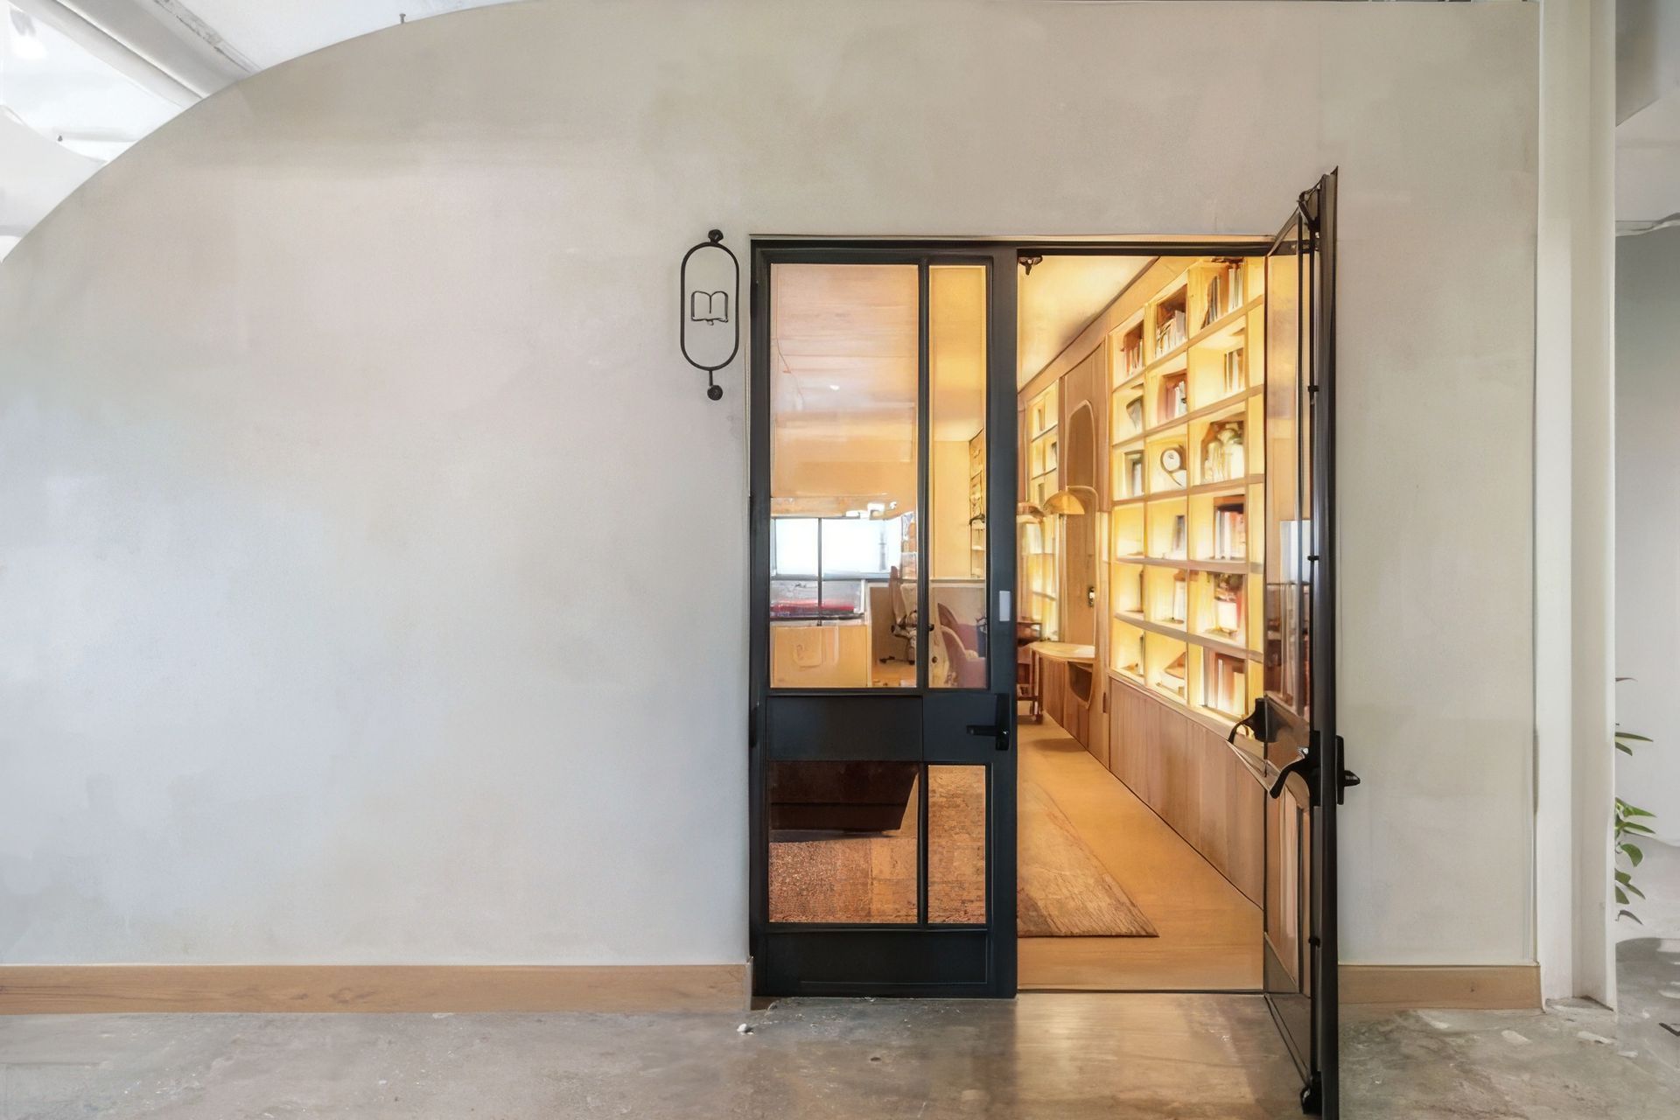
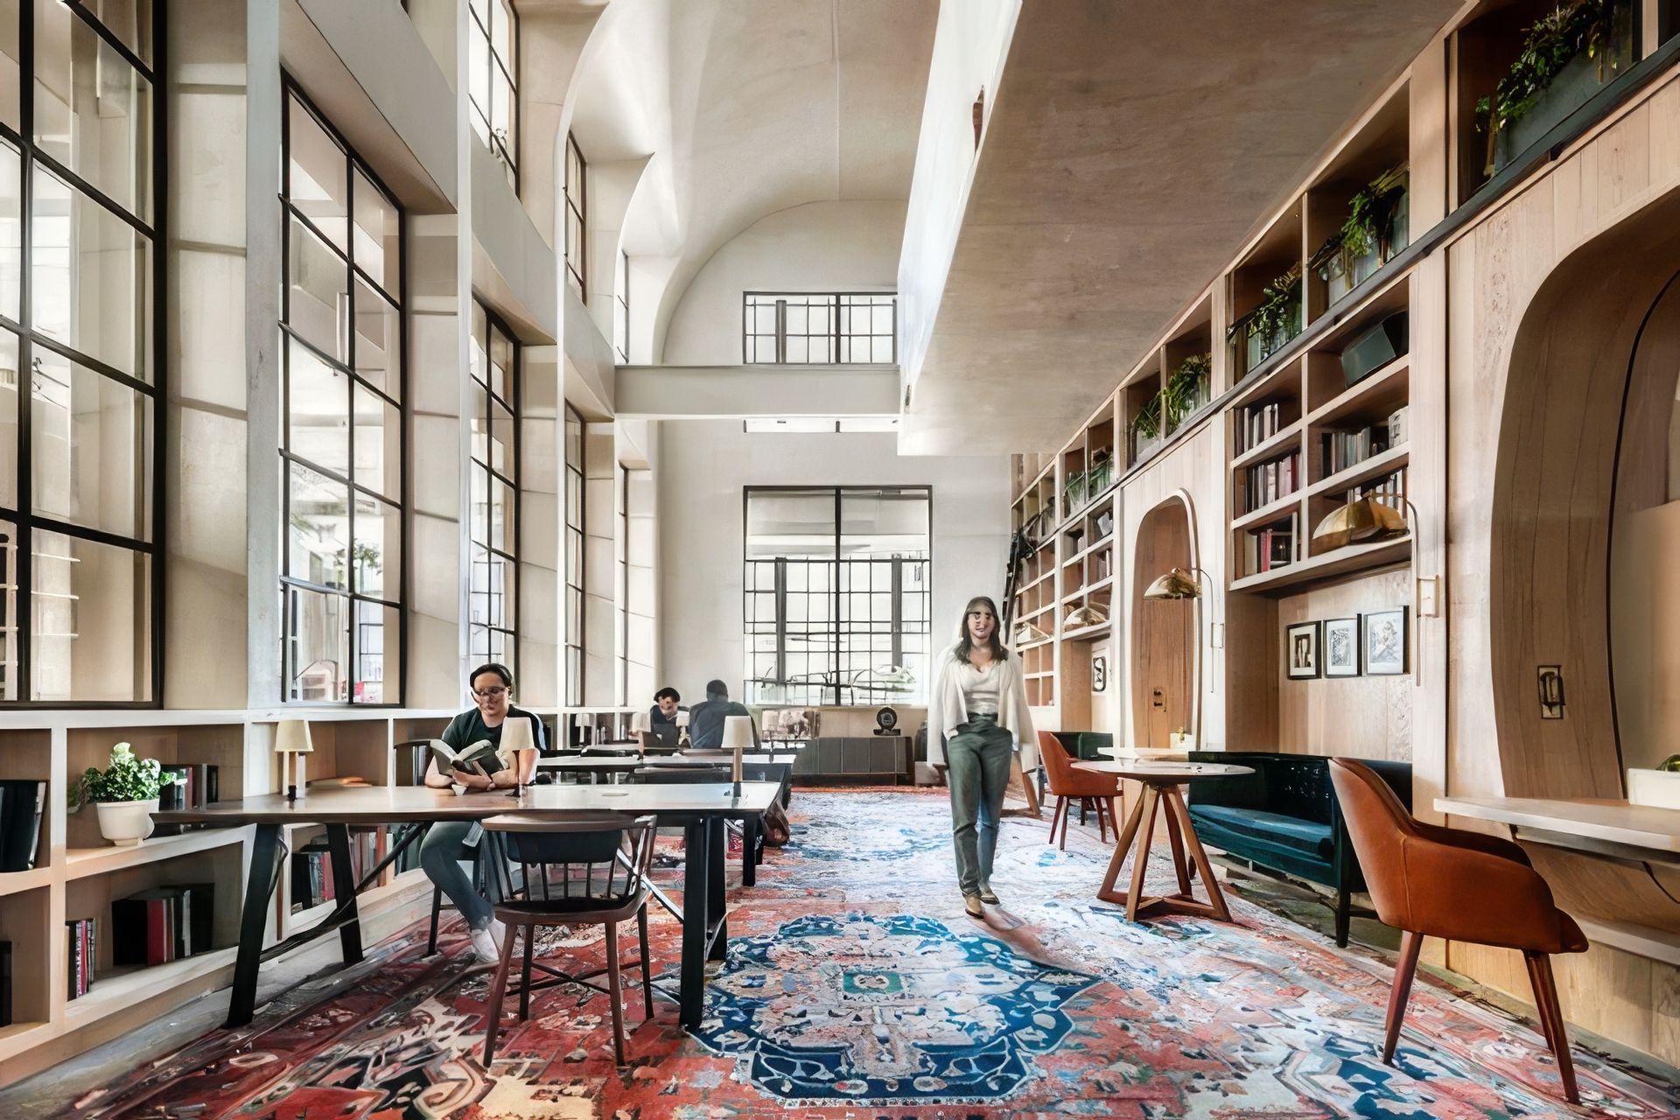
A long internal avenue organizes the plan, anchored by a sinuous plaster stair and marked at each end by a different kind of destination: an active shared courtyard-like space and a quieter two-story research library. Public-facing spaces occupy the lower level, while upper floors become more private as people move vertically through the building. Instead of endless corridors or generic open office, the design uses rooms within rooms and buildings within buildings to create scale, discovery, and choice. Each place has a role: parlor, drawing room, conservatory, den, sitting room, library, garden, bar, and work lounge.
The project embraces its existing warehouse and factory buildings, keeping the raw concrete and structural character visible while layering in materials tied to Northern California and its Mexican, Spanish, and Mediterranean influences. Plaster, wood, local ceramic tile, terracotta, breezeblock, sisal, water features, planting, textiles, rugs, and crafted furnishings bring softness and grain to the industrial shell. The workplace supports research, collaboration, public events, solitude, and daily comfort without relying on spectacle. It gives highly technical work a deeply human setting, one designed to evolve as the people inside continue to use, adapt, and imprint it.
- Building style
- Contemporary






Awards
Corporate Space - Finalist
IIDA National
Project of the Day
Architizer
Commercial Interiors - Popular Choice
Architizer
Commercial Interiors - Jury’s Choice
Architizer
Workplace Interiors - Longlist
Dezeen
INworkplace Macro
IIDA Northern Pacific
Best in Show
IIDA Northern Pacific
Office
ICFF
Like this Project?
Hire SkB Architects
Professionals used in
this project
The practices and trades credited on this project.

More projects from
SkB Architects
Other work by SkB Architects, across every category they build in.


More in
Office
Everything else in Office, from every practice on ArchiPro.


Next Project
Keep scrolling