Project team
- DEMO
- Chaunte Vaughn
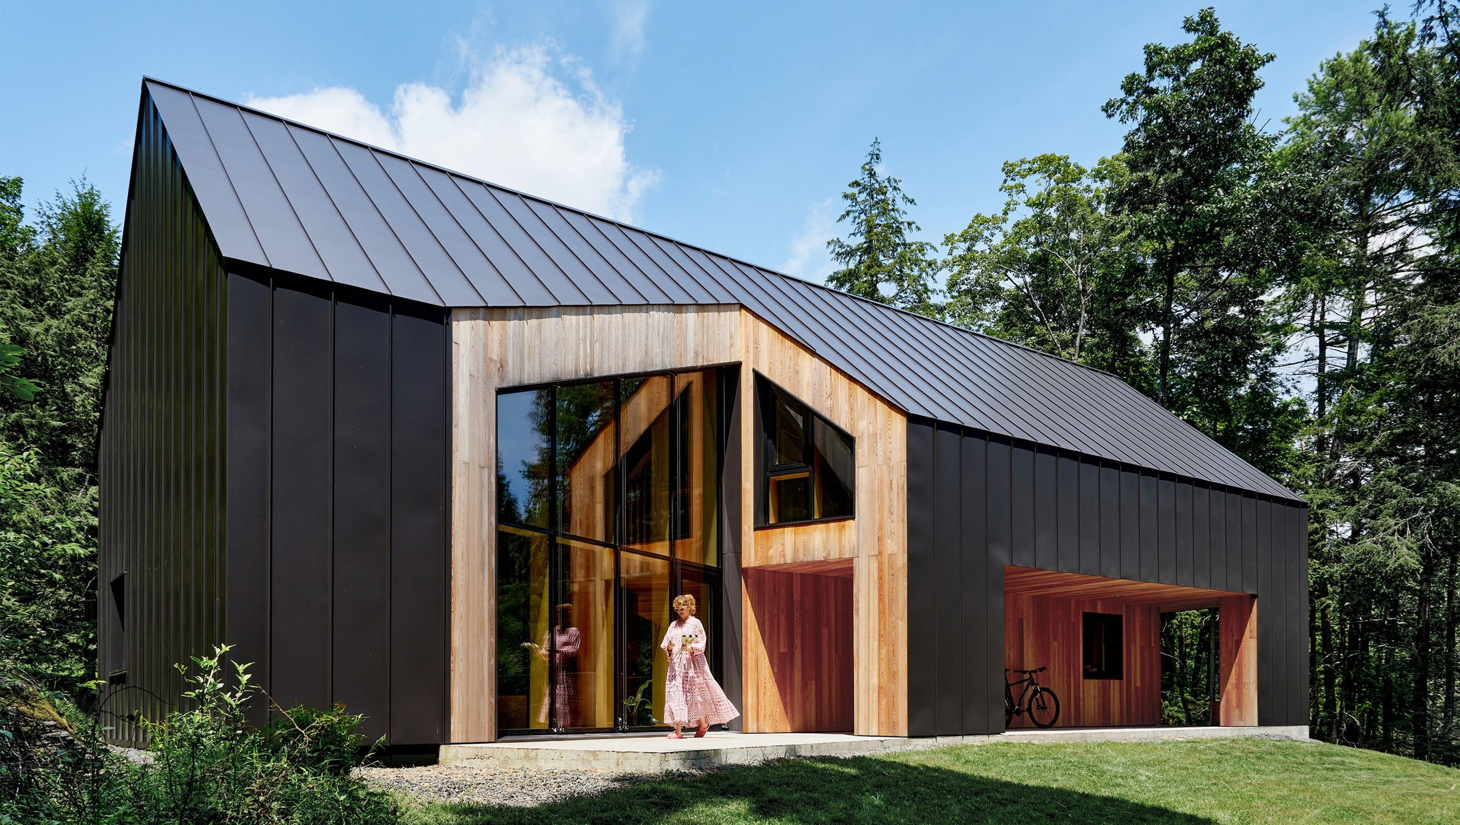
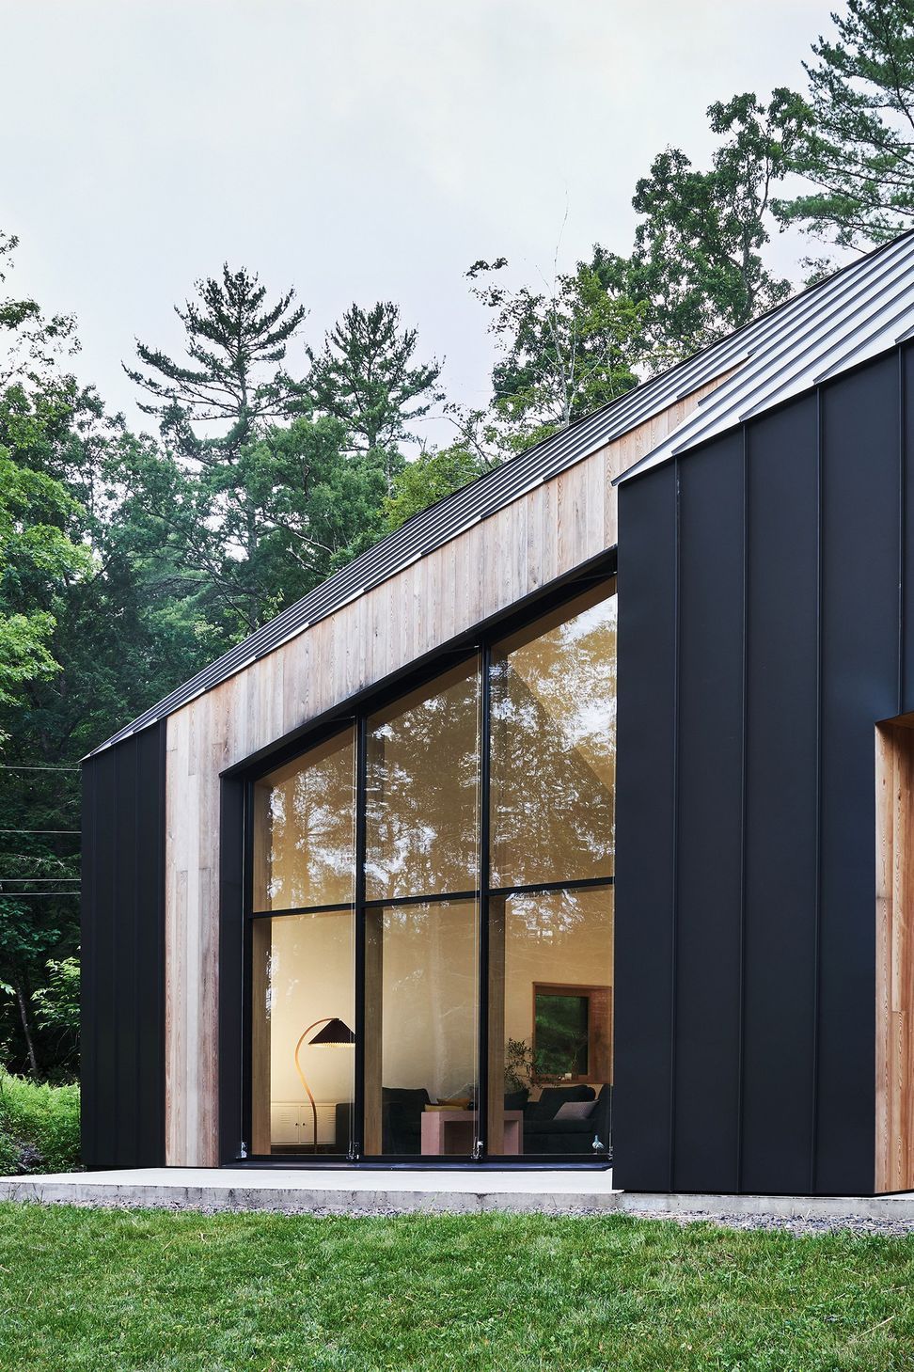
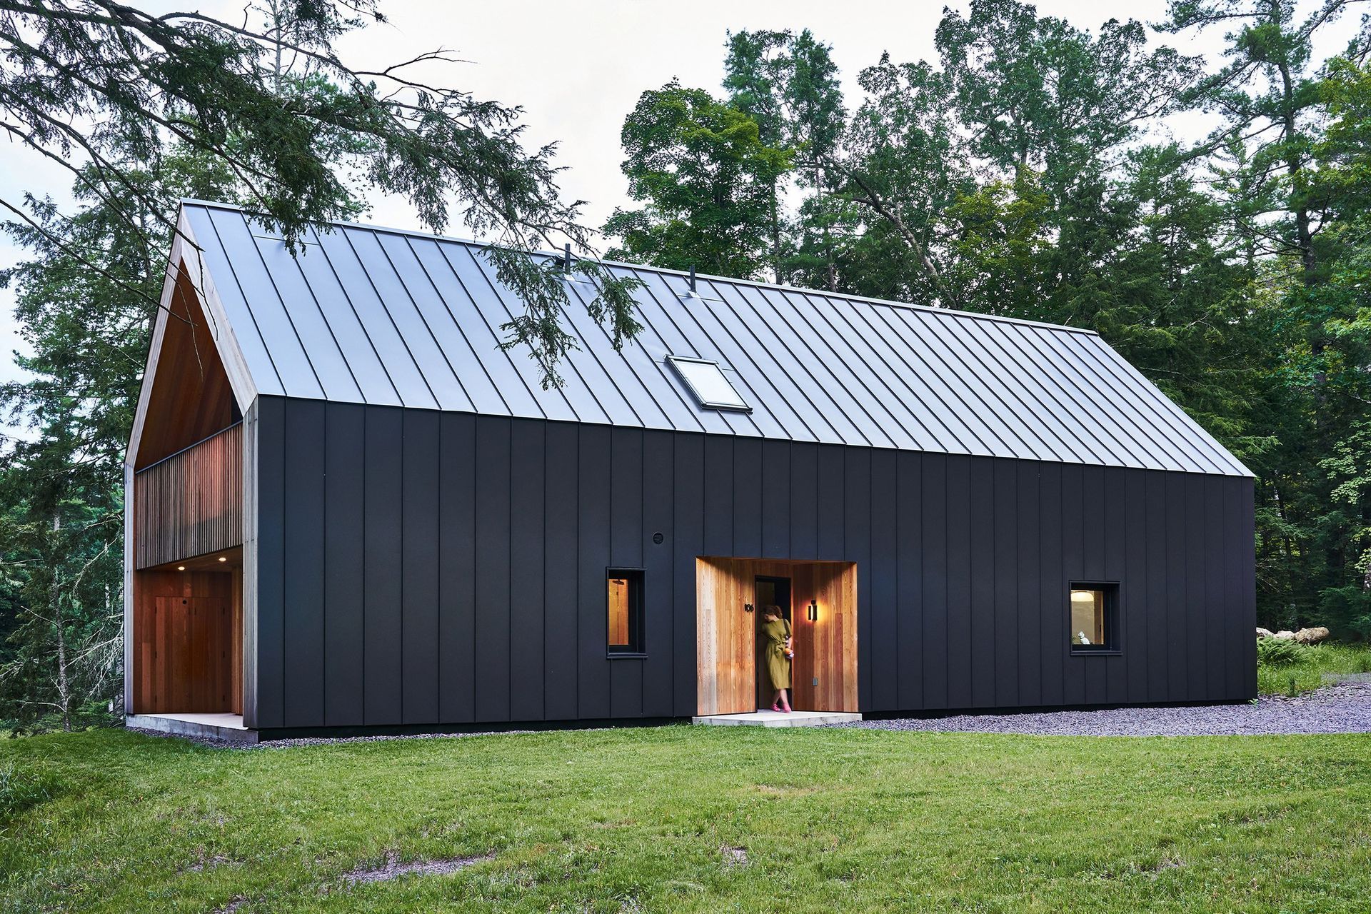
The house originated from the idea of subtraction: from a monolithic black box, we excavated openings and outdoor spaces that reveal a warm wood interior and orient the views towards the surrounding landscape.
Tucked into the Catskills woods, the Olive Passive House is a monolith with voids articulately chosen to optimize views, light, and privacy.
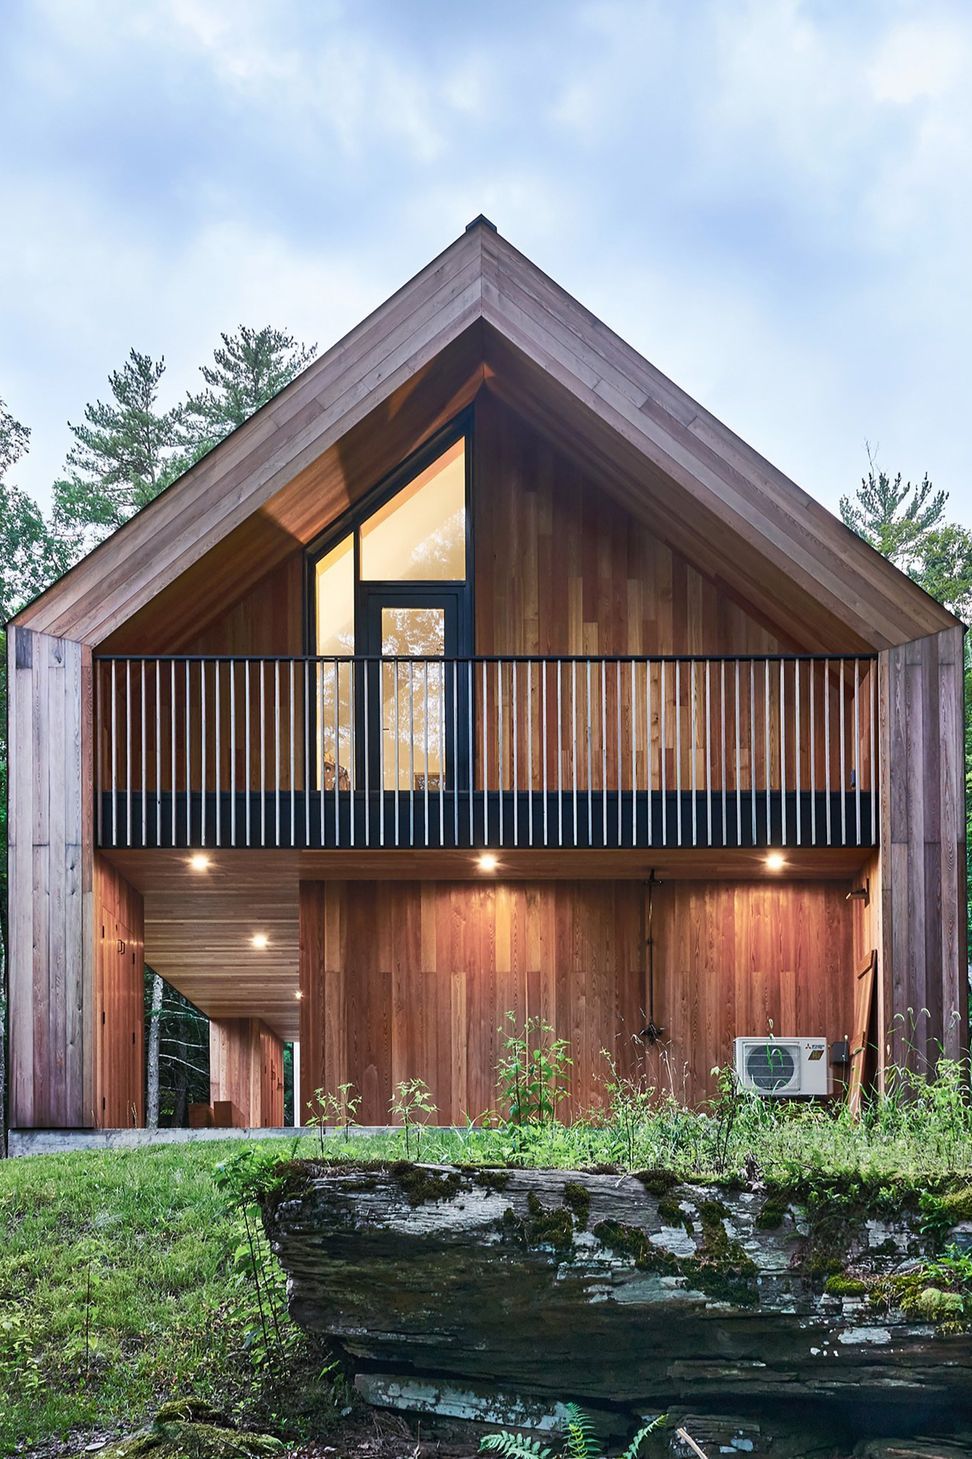
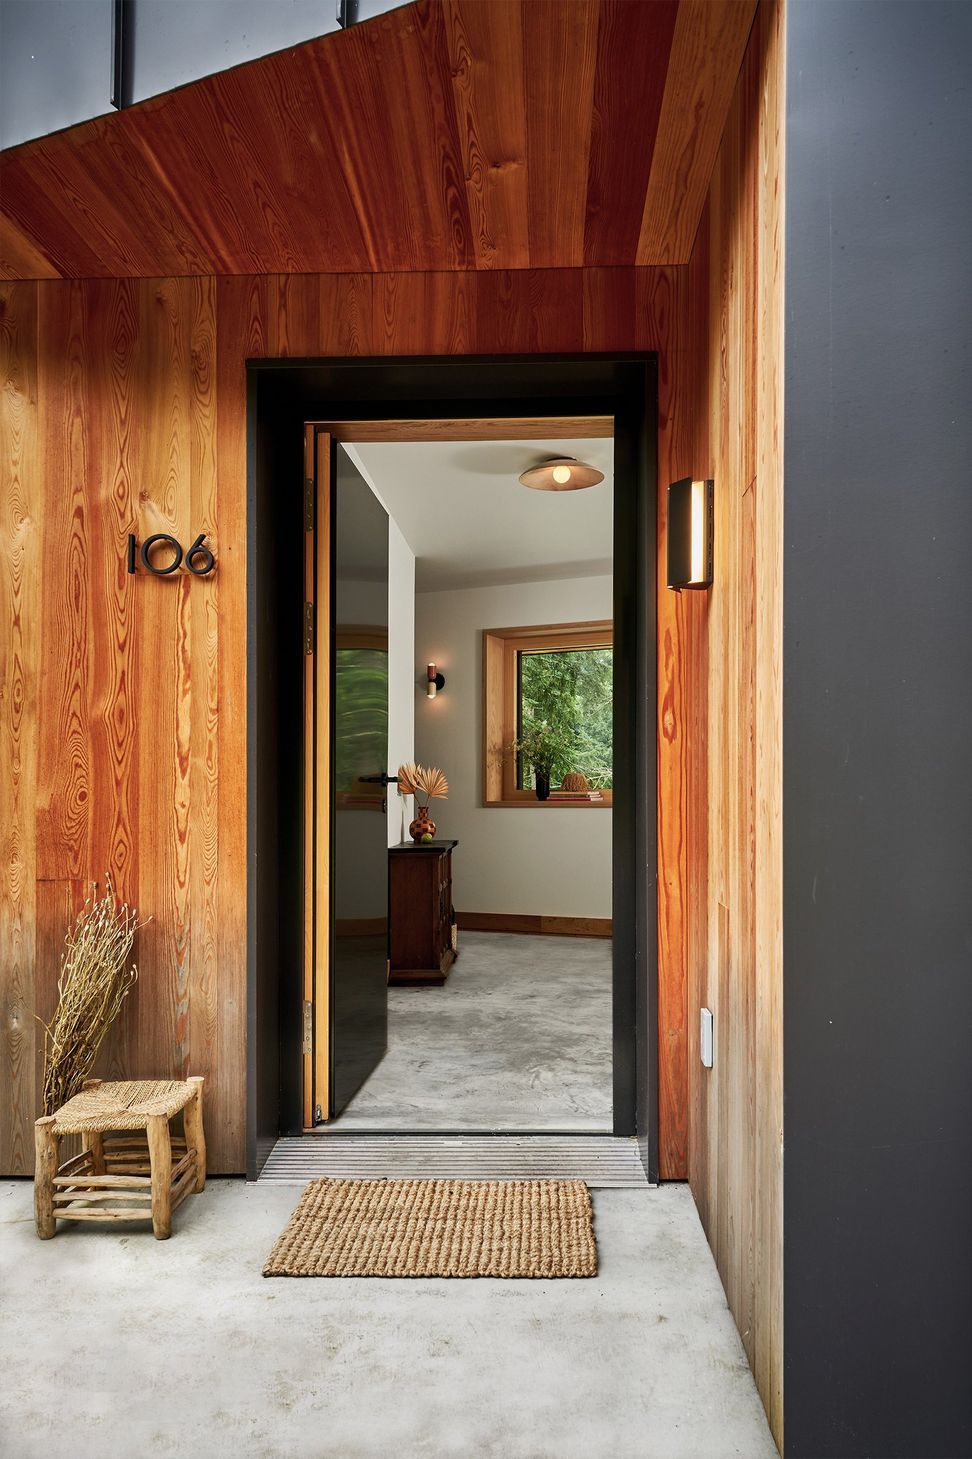
The South-facing elevation is carved at an angle towards the East, framing the view of the pond while reducing the solar heat gain in the summer months. This carving movement continues on the ground floor, creating a protected porch to eat, read, and relax.
The interiors of these carvings are sheathed in Siberian Larch, which was chosen for its density and natural water-repellent properties. The warm wood lining contrasts with the black standing-seam metal exterior and alludes to the welcoming interior.
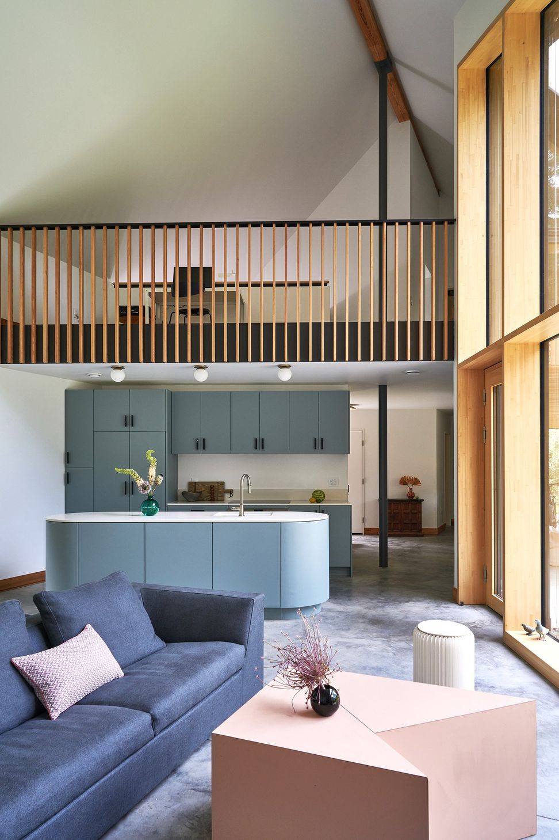
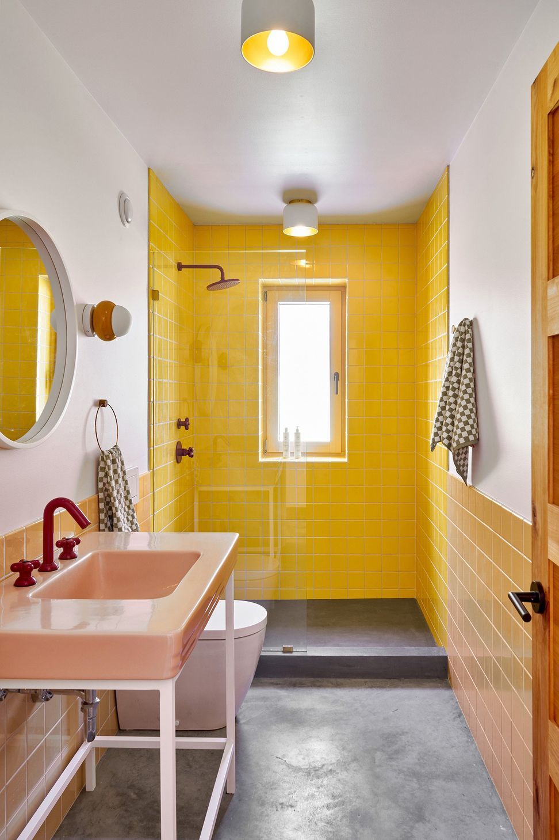
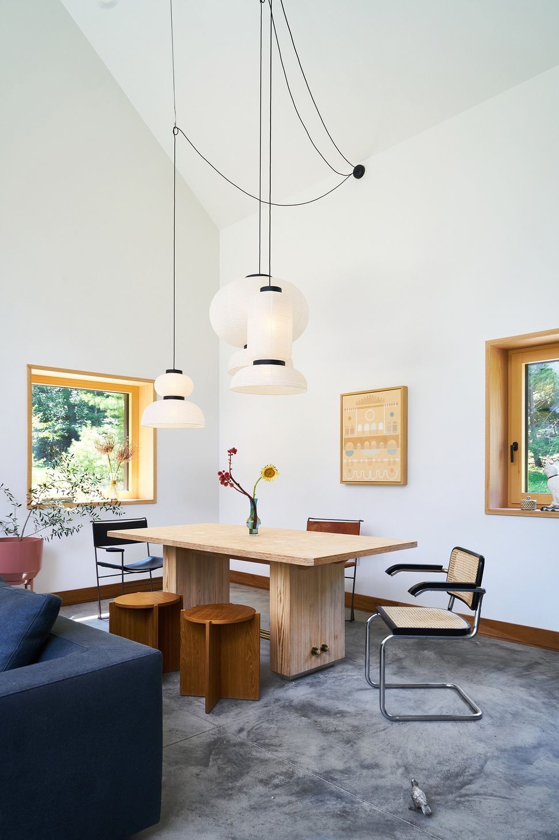
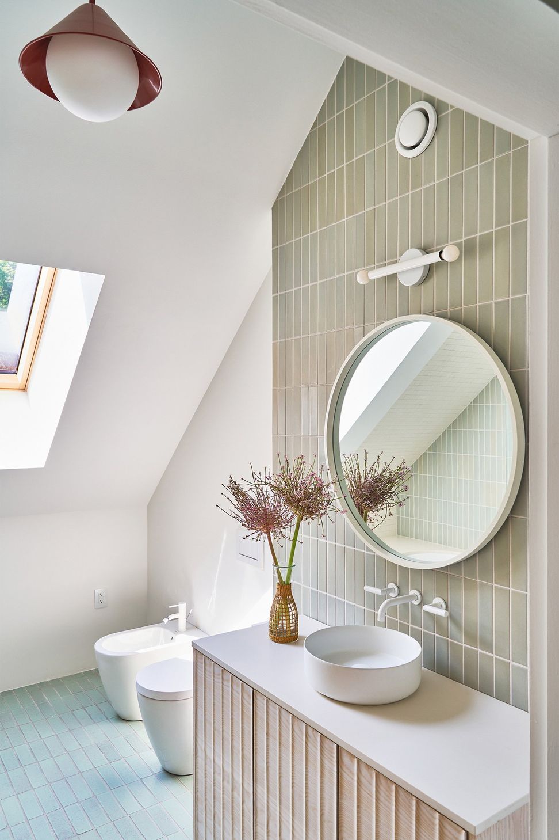
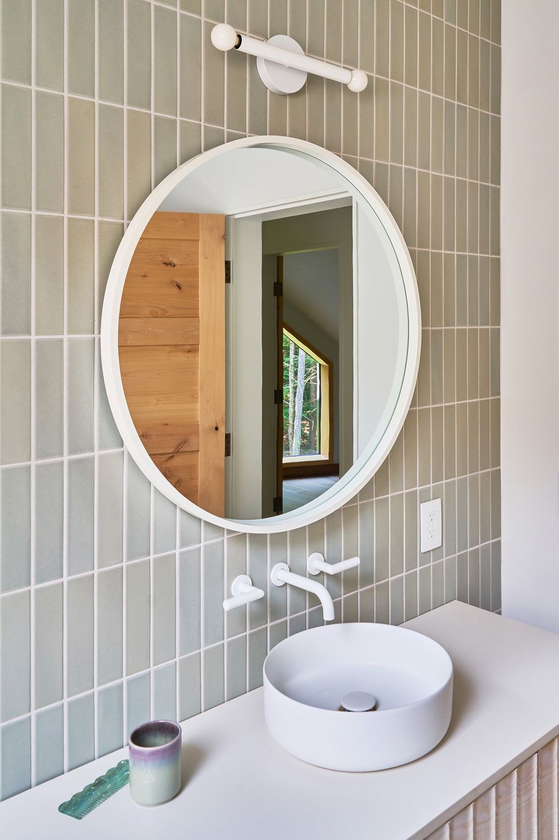
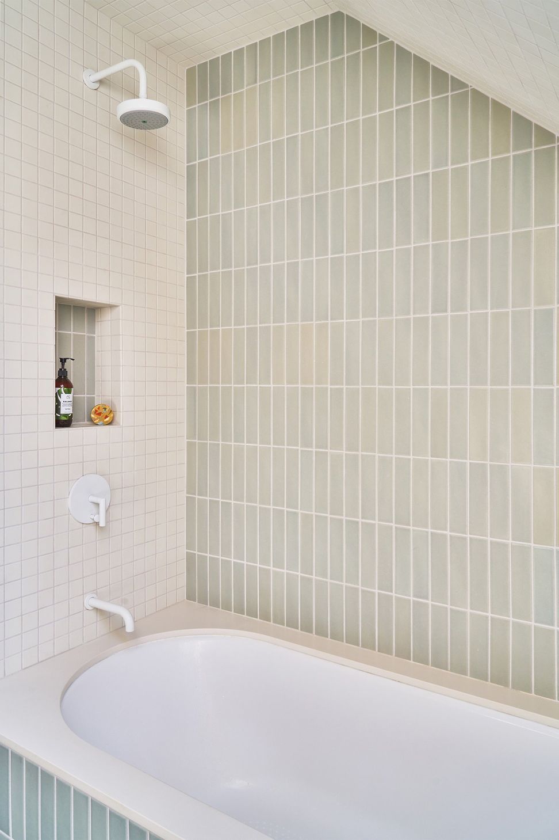
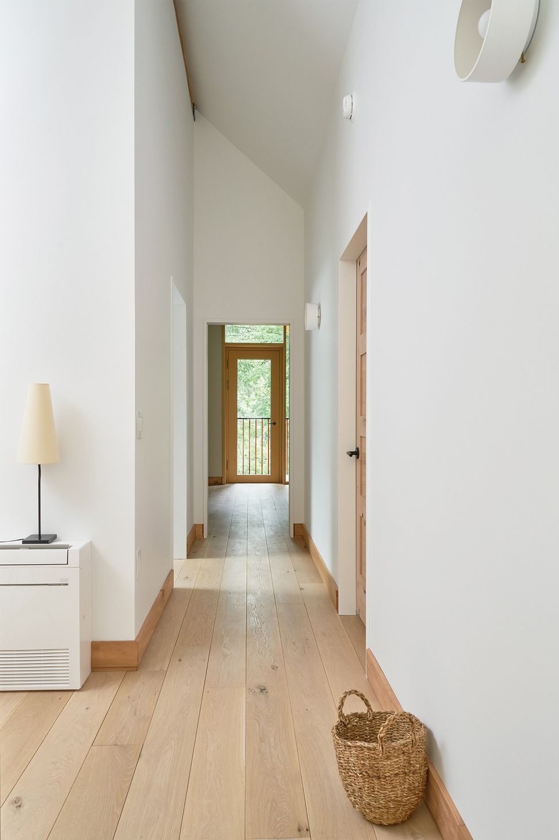
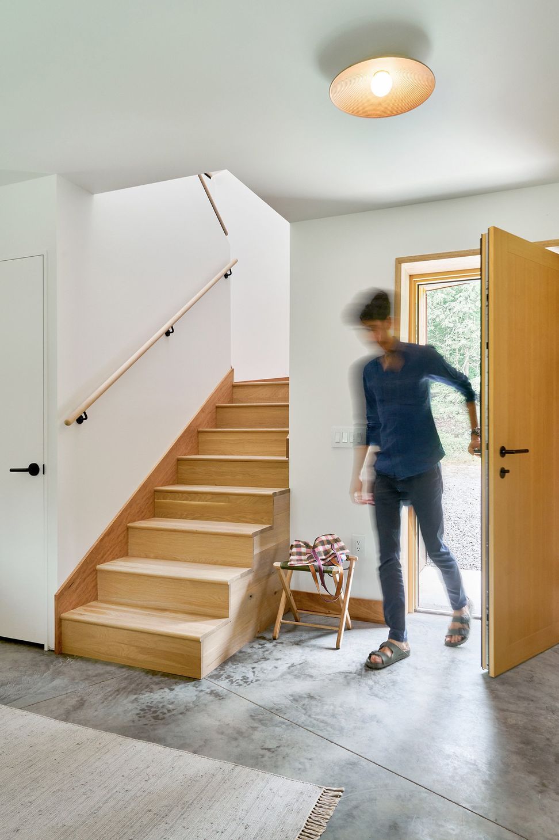
The heart of the home is the double-height gathering space where you will find the kitchen, dining, and living room. Above the kitchen is a loft with a home office that overlooks the social area. The three-bedroom, two-bathroom home has a neutral interior palette consisting of white walls, concrete, and red oak finishes, with washes of color in the bathroom and kitchens.
A PHIUS-certified passive house, this building works exclusively on electric power and consumes almost 80% less than most homes built in the same area up to minimum energy code requirements. The home optimizes energy efficiency through a series of key elements; triple-glazed windows that maximize solar heat during the winter, while the walls and roof are insulated with dense pack cellulose, a material that contains up to 80% recycled paper and fabric. The building envelope is very airtight (0.25ACH), guaranteeing minimum energy loss year round.
Recycled construction waste from the roof's ridge beam is reused as the legs of a robust and elegant dining table.
- Completed
- 2019
- Building style
- Modern


Awards
Special Mention Sustainable Private House
ACHITIZER AWARDS
Best Project by A Young Professional
PHUIS AWARDS
Project team

Alessandro Ronfini
Founder & Principal
Like this Project?
Hire DEMO
Professionals used in
this project
The practices and trades credited on this project.

More projects from
DEMO
Other work by DEMO, across every category they build in.


More in
Urban
Everything else in Urban, from every practice on ArchiPro.


Next Project
Keep scrolling