

Project team
- KODA Design + Architecture
- Kris Tamburello
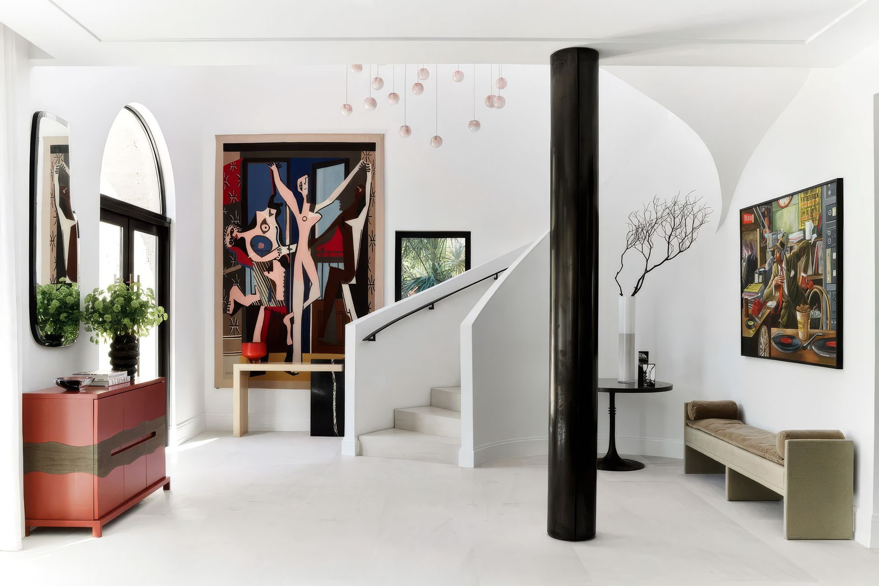
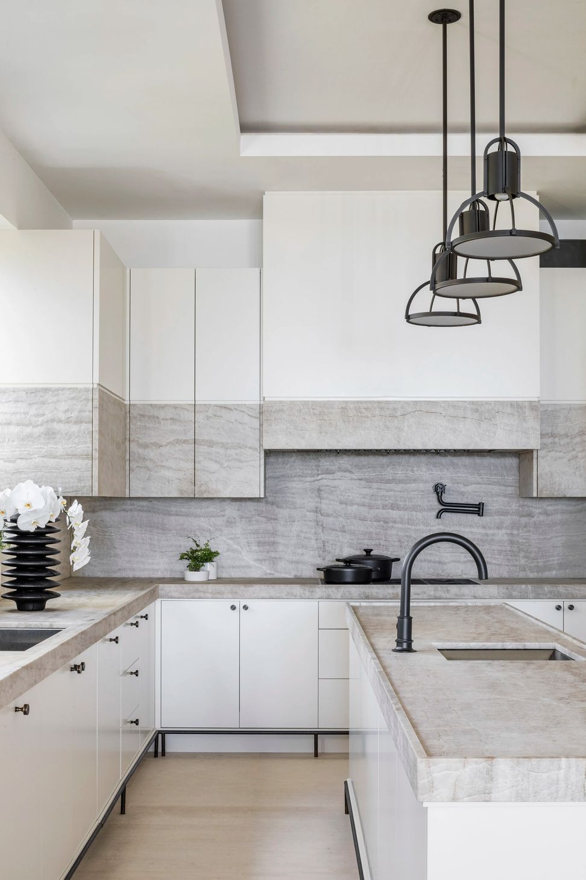
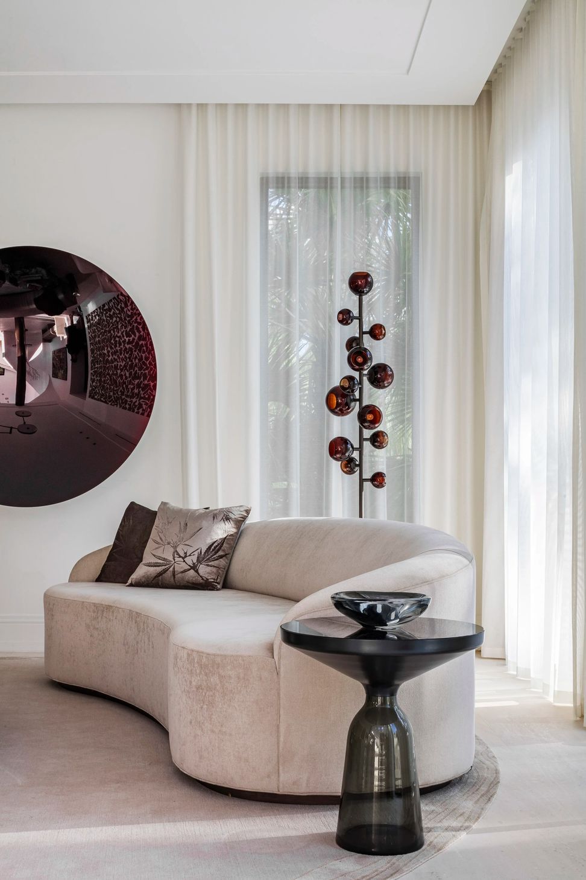
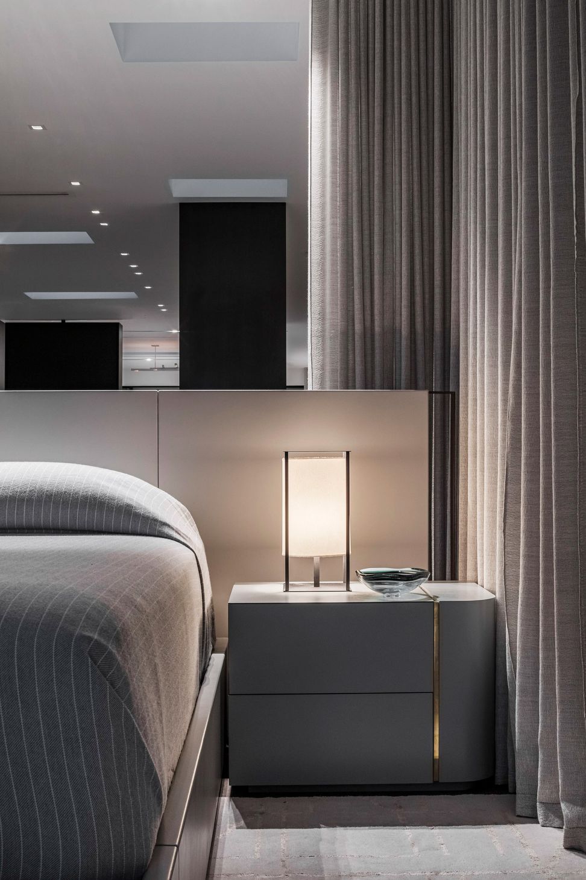
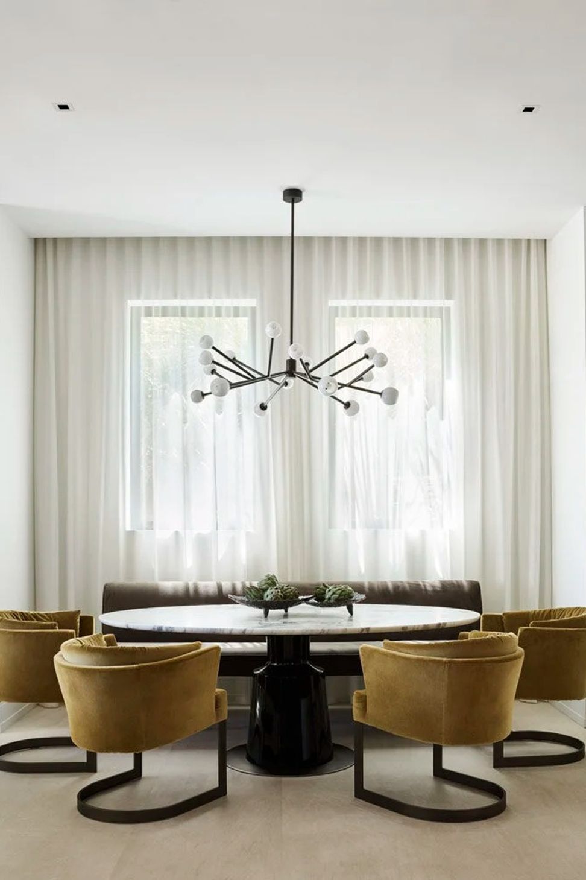
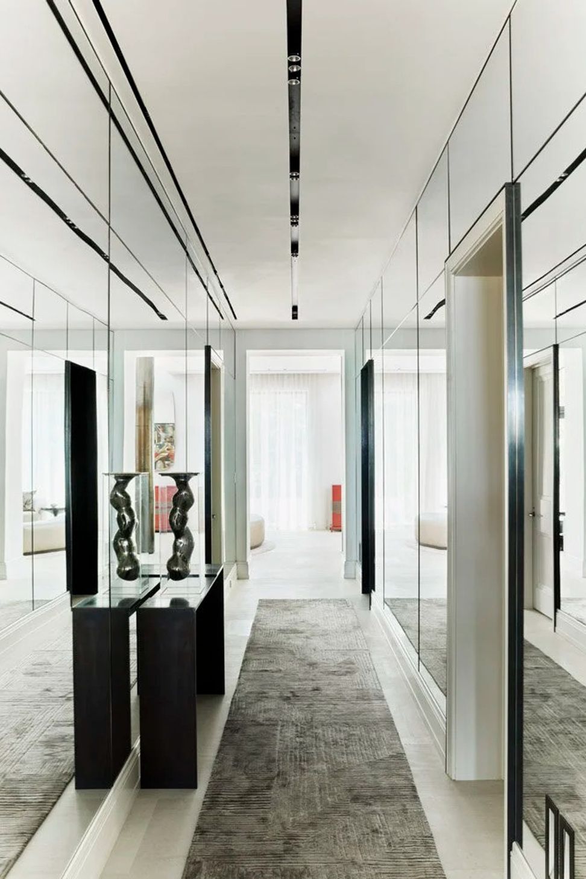
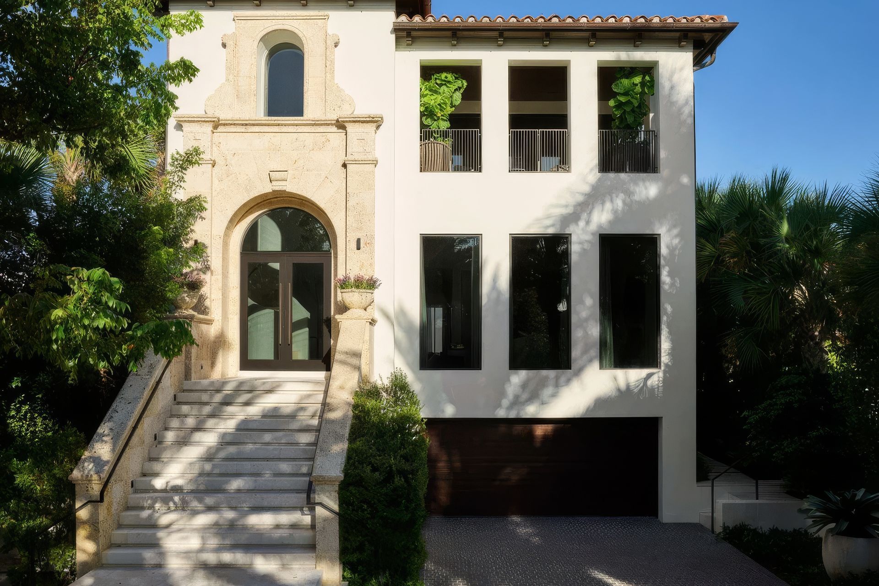
When asked to renovate an existing Mediterranean home located directly on the ocean, the owner had one main request; to open up the views towards the ocean. Architecturally, it was important to respect the character of the existing house while creating larger openings which would evidently alter the appearance of the house. Therefore, the design approach became one of reduction, rather than addition. Using order, proportion and more subdued color tones drawn from a limited material palette, the house was distilled to a more sophisticated version of itself.
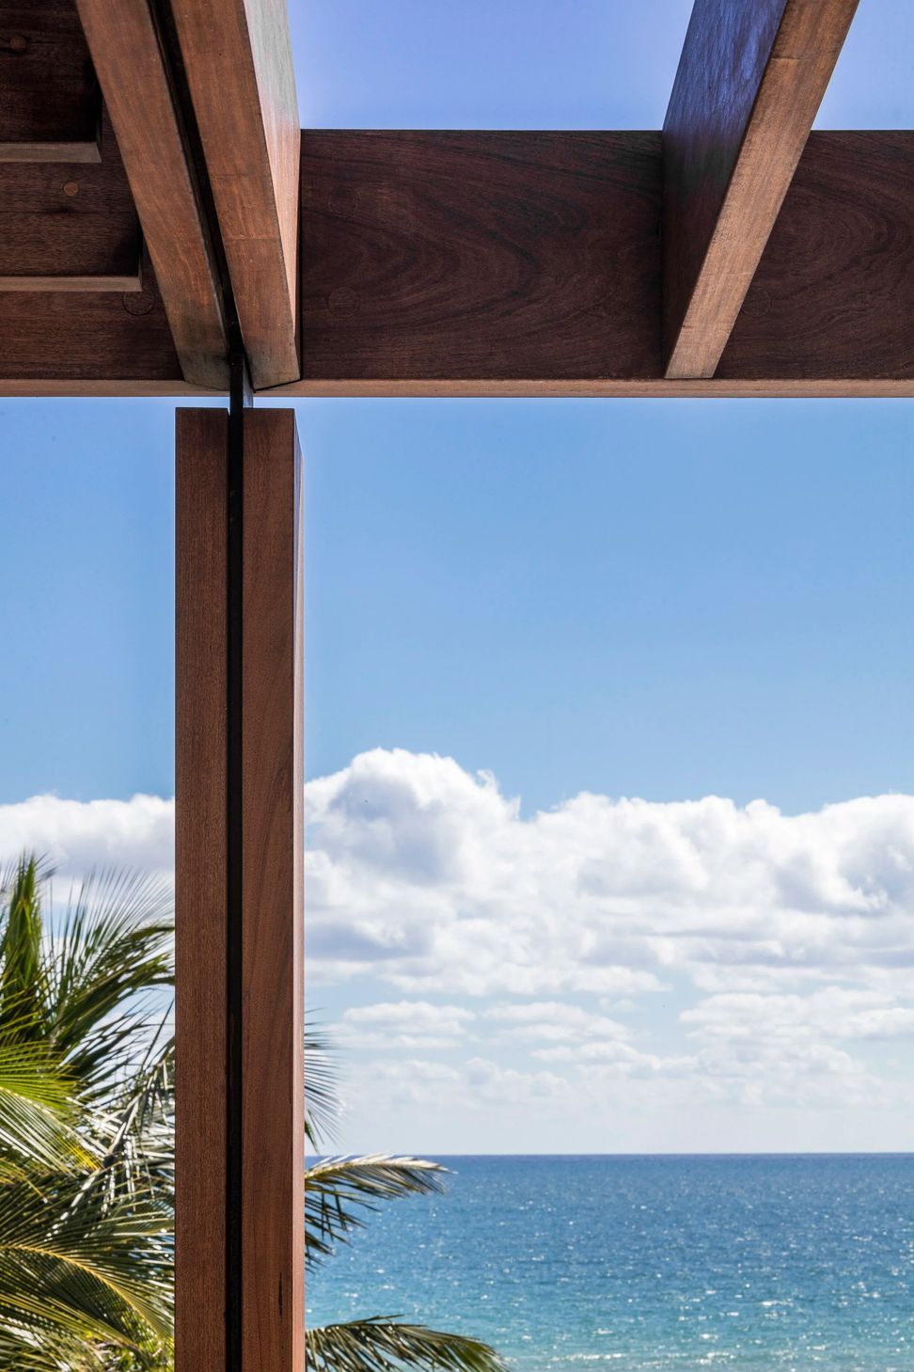
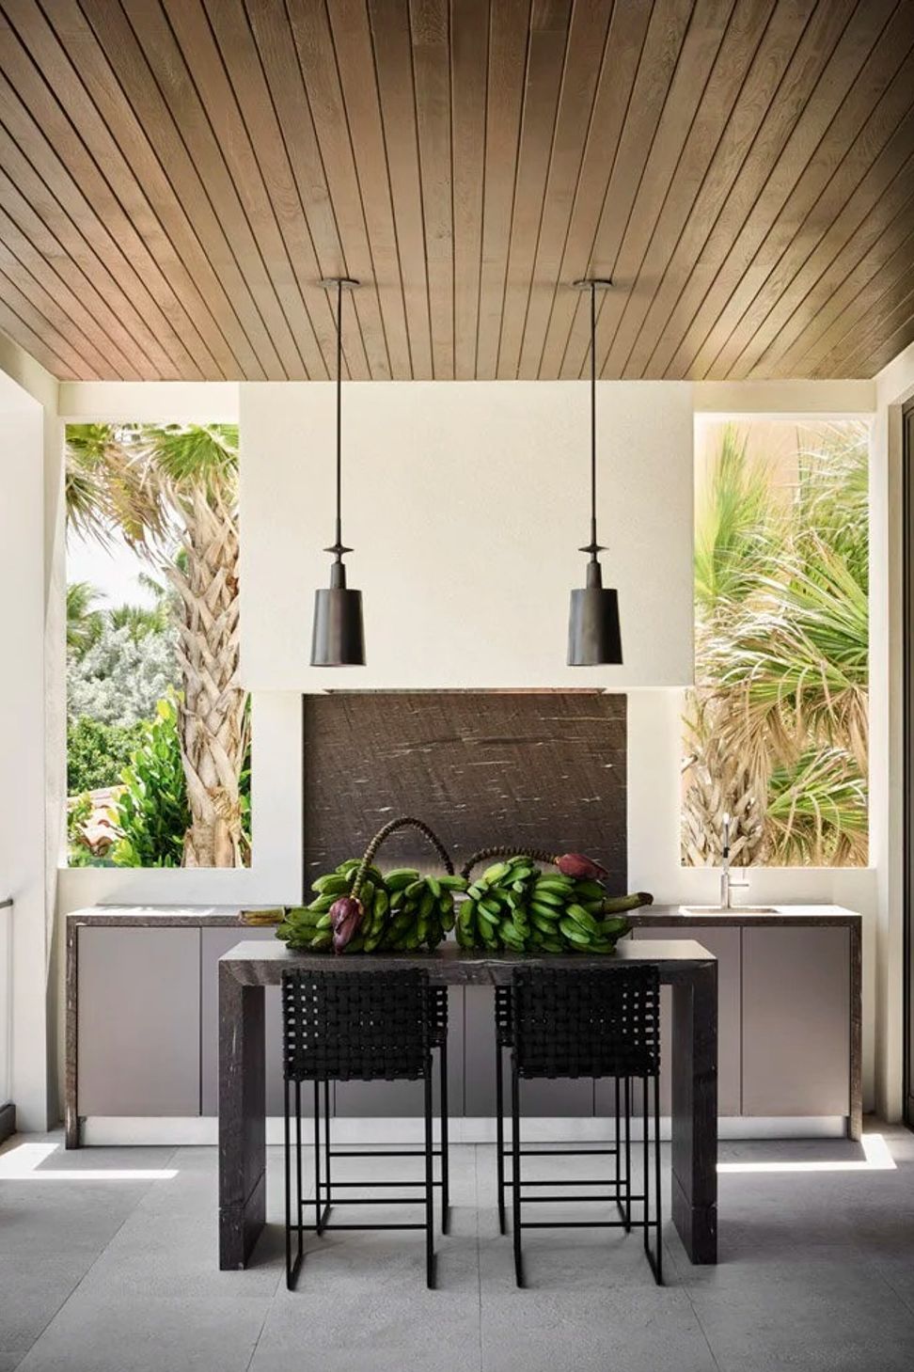
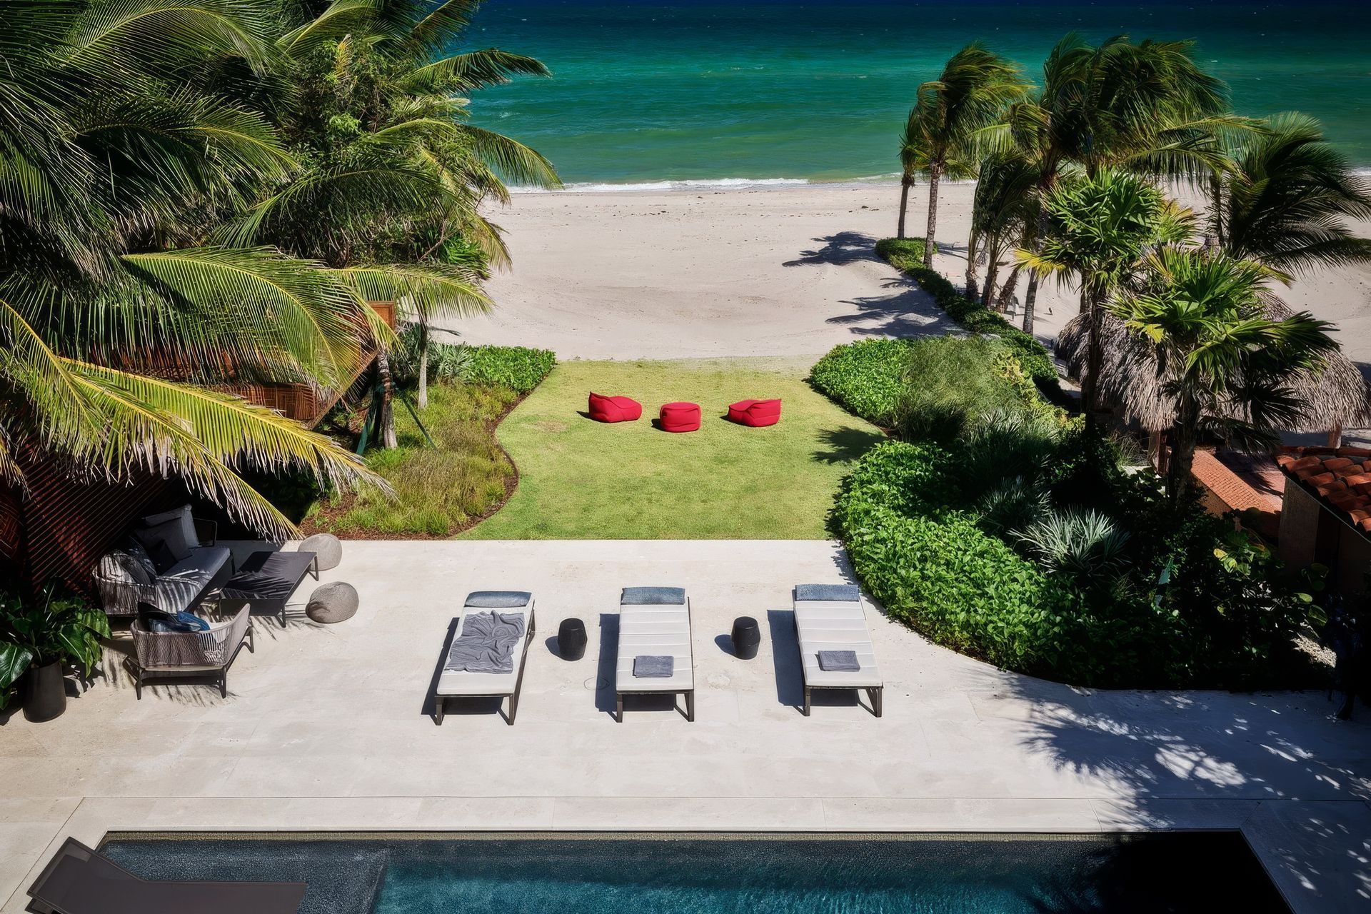
On the exterior, a theater style stair leads you down to the pool deck from an exterior loggia while maintaining the view towards the expansive ocean ahead. The procession of spaces from exterior, covered trellis, covered loggia, interior and vice versa became the driving force behind the spatial experience of the home and its relationship to its beach-front context.
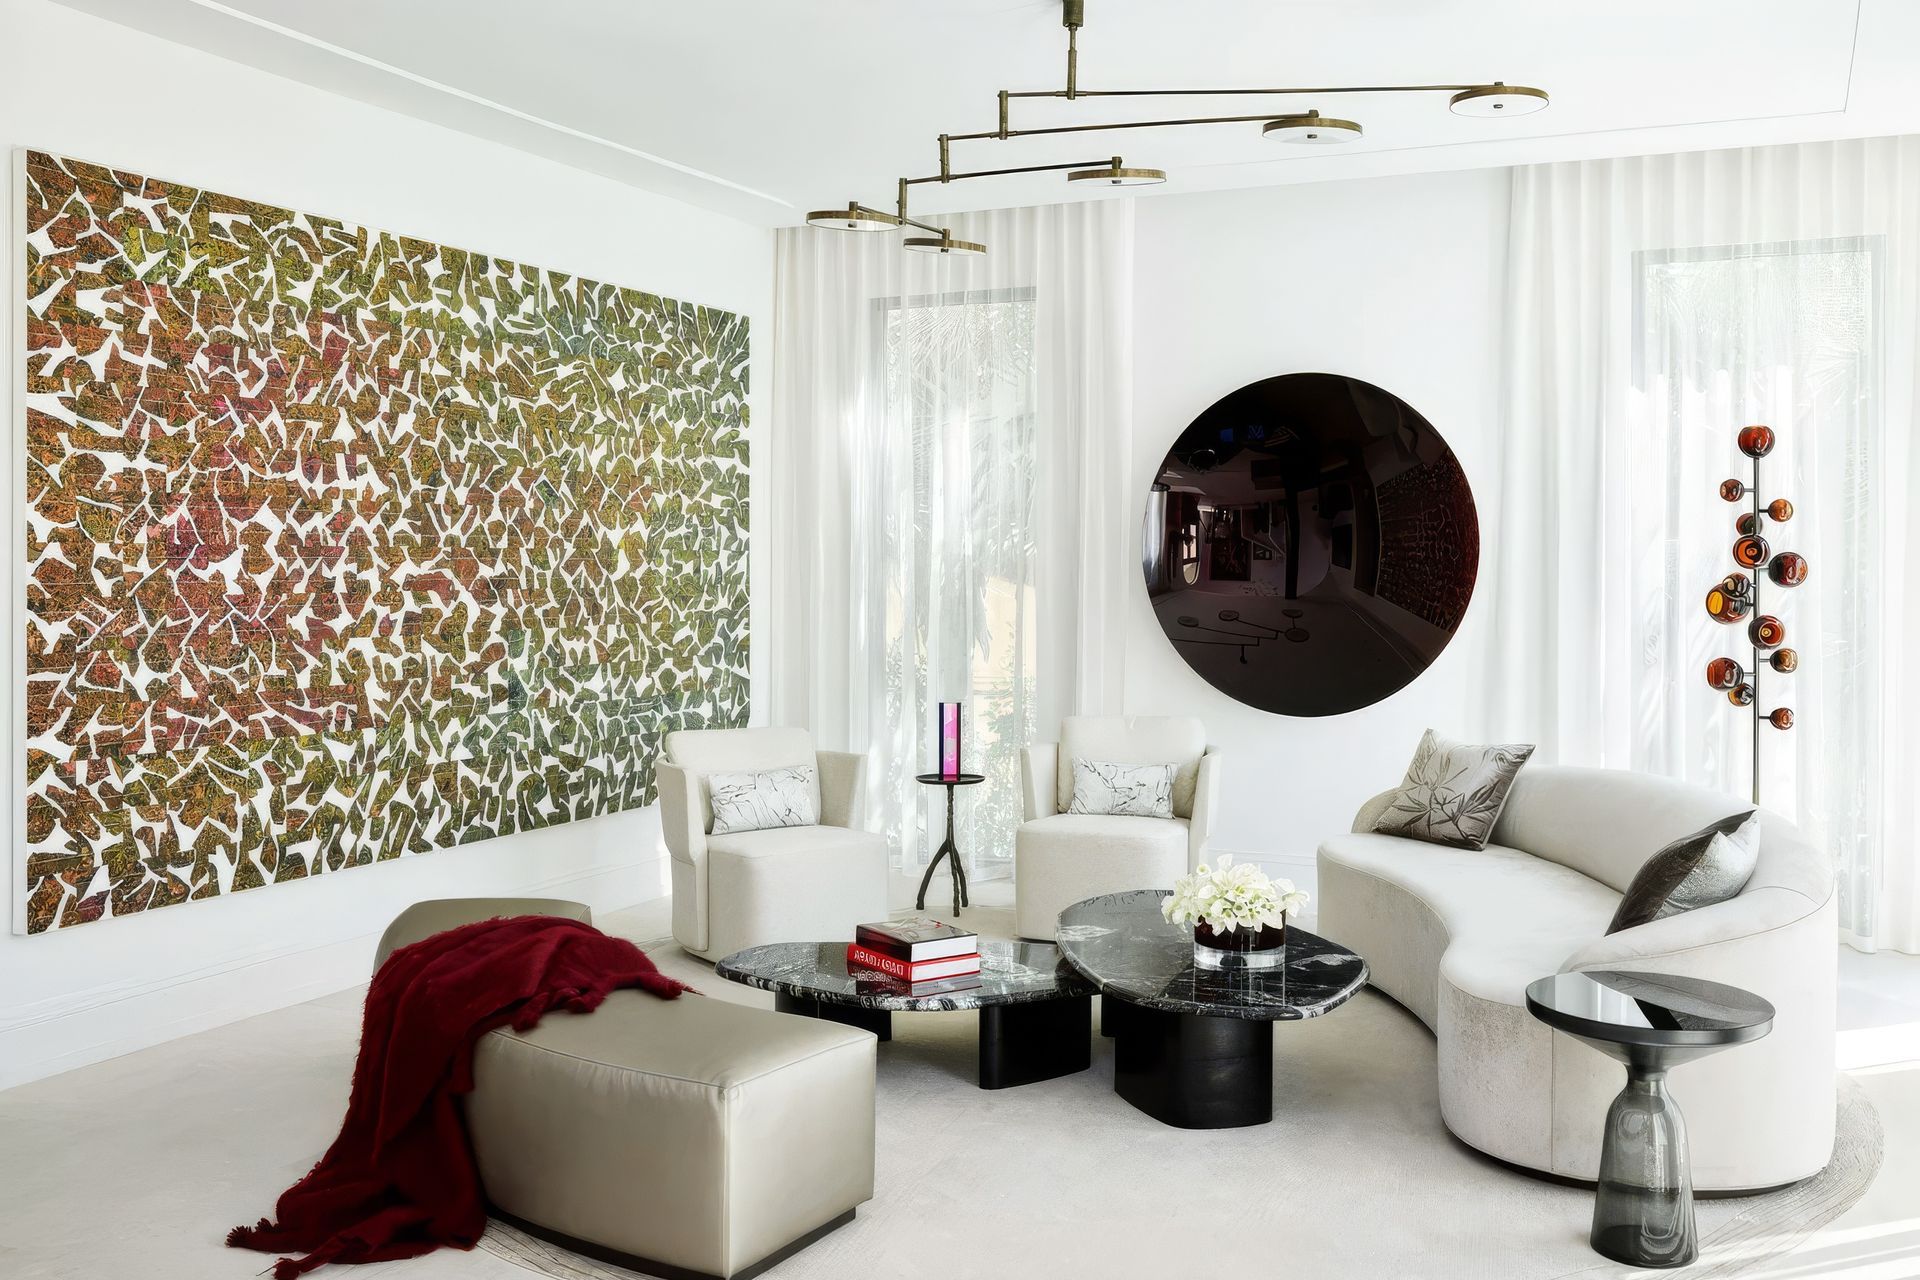
The interiors were expanded by tearing down the barriers between spaces, thus lengthening the views from the interior all the way out towards the ocean. The second floor of the linear home is now layered with a series of open spaces which heighten the perspective view towards the horizon. Undeviating attention to details allows this ocean-front home to be appreciated at the most intimate scale, including a delicately assembled metal railing as well as an Ipe trellis and cabana.
- Completed
- 2018
- Building style
- Modern








Like this Project?
Hire KODA Design + Architecture
Professionals used in
this project
The practices and trades credited on this project.

More projects from
KODA Design + Architecture
Other work by KODA Design + Architecture, across every category they build in.


More in
Renovations
Everything else in Renovations, from every practice on ArchiPro.


Next Project
Keep scrolling