
Project team
- SkB Architects
- Nicholas Worley & Hannah Rankin
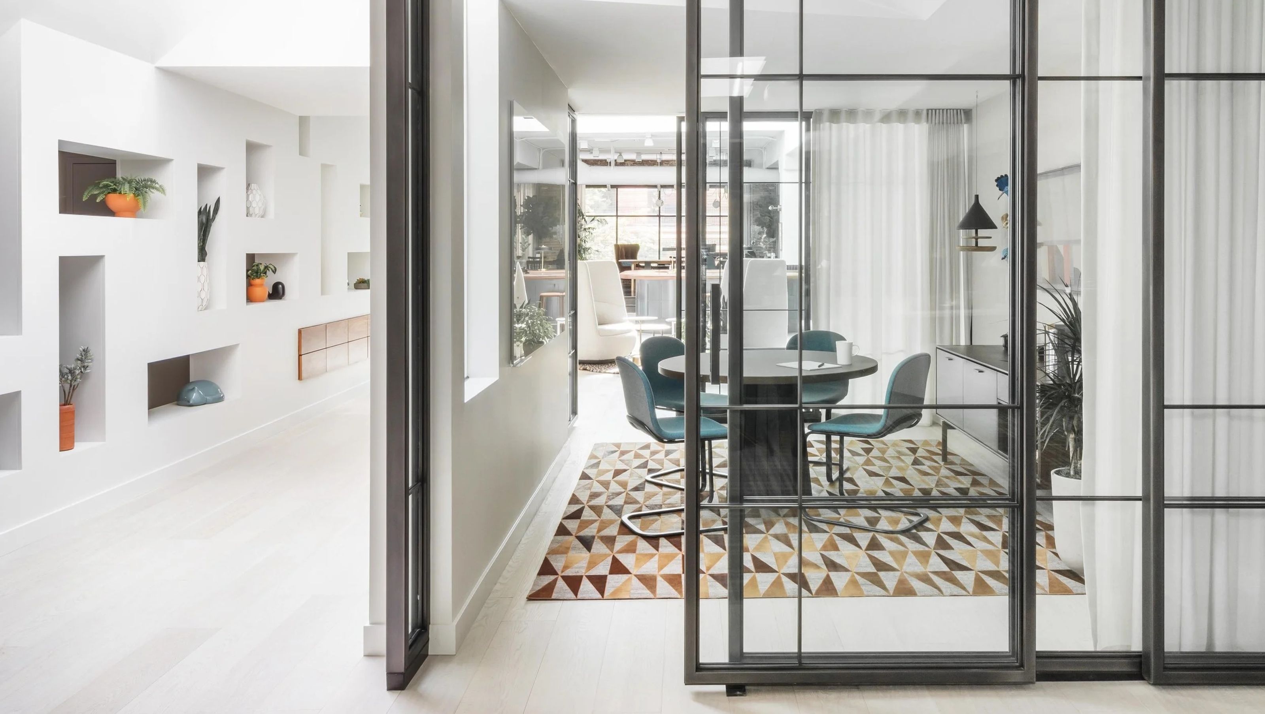
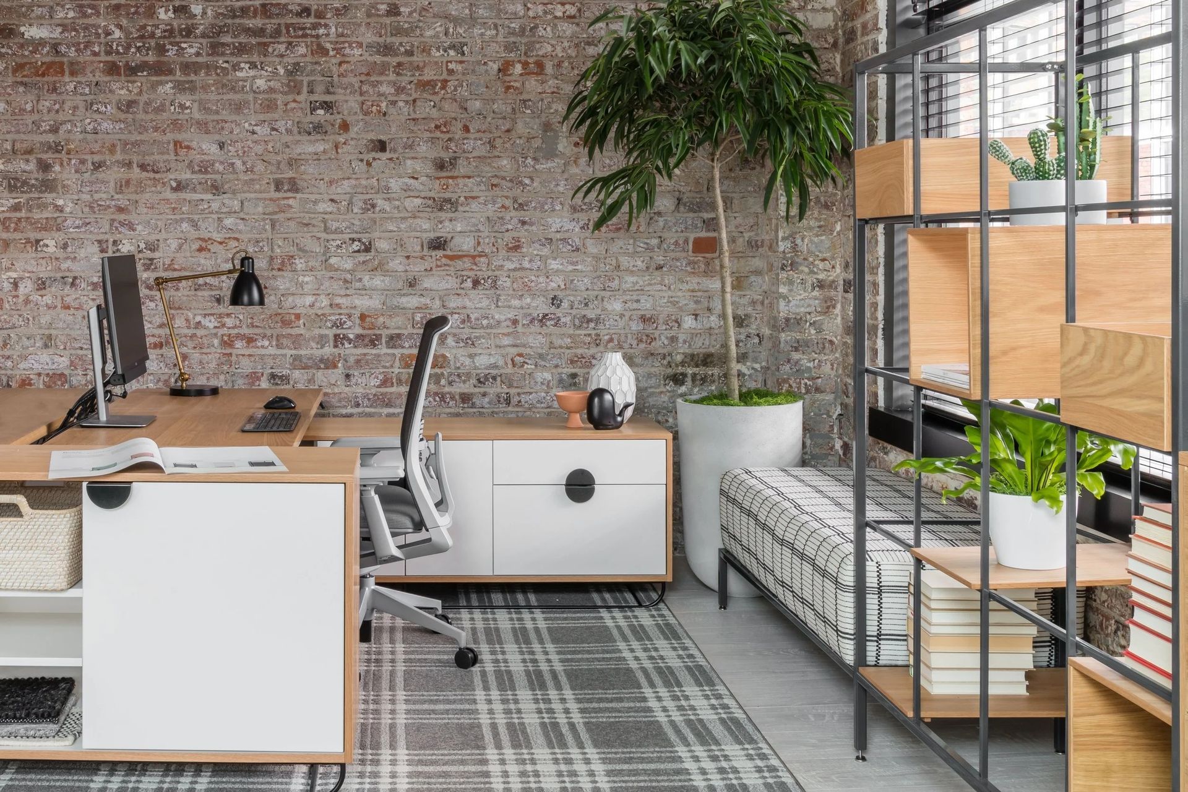
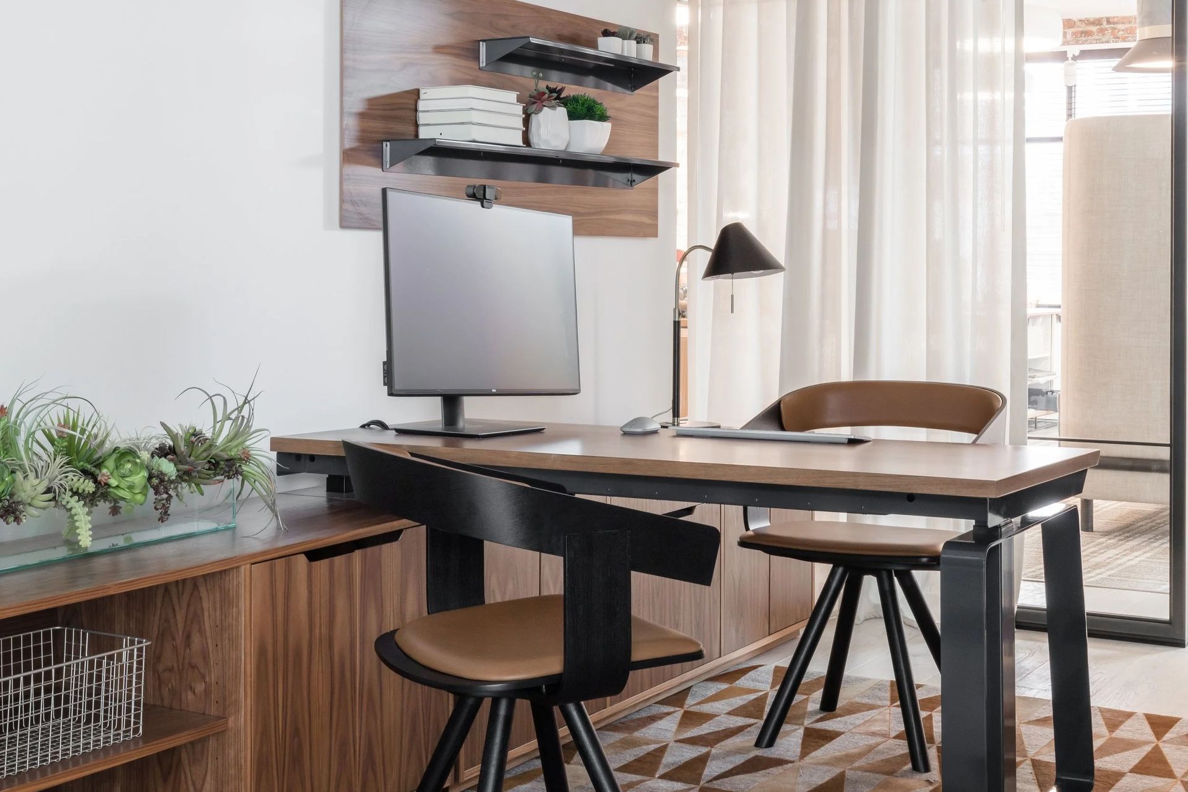
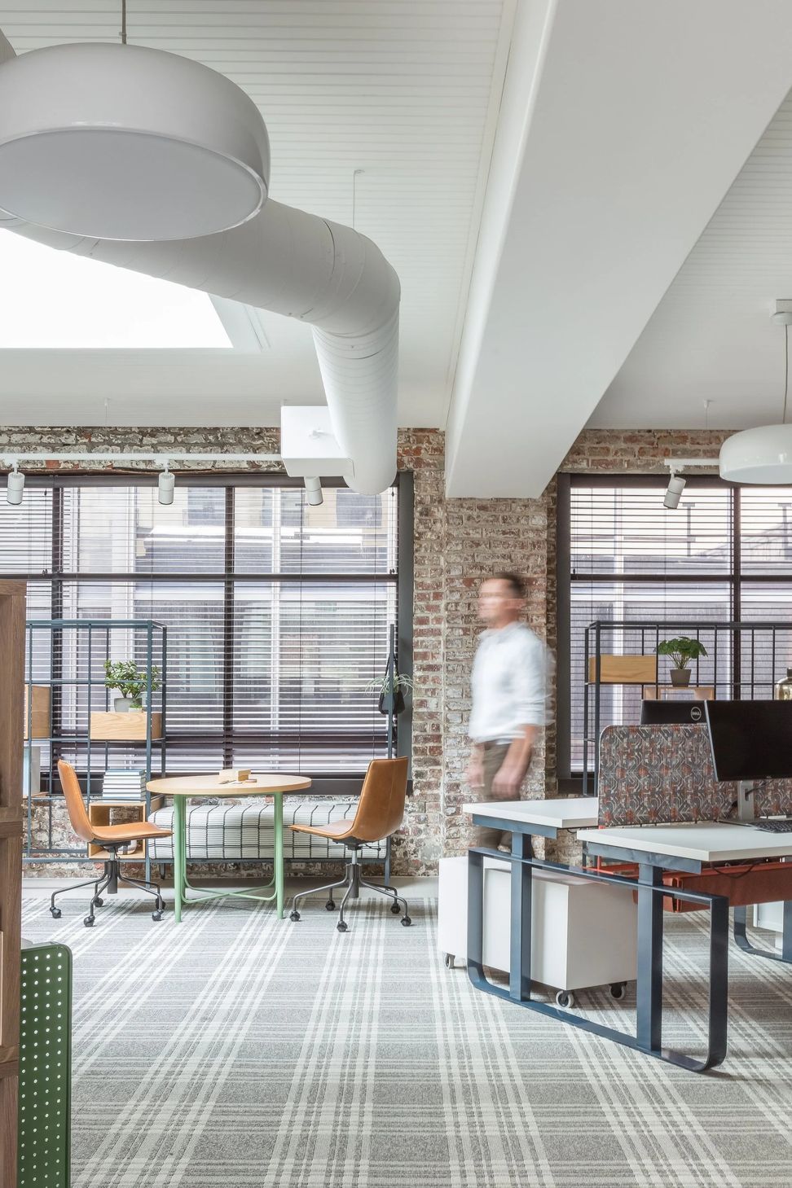
For a studio that works fluidly across furniture, objects, procurement, hosting, and creative exchange, a conventional showroom would have missed the point. objekts occupies a two-story 1940s brick building in Belltown, where the 6,500-square-foot project combines ground-floor entry, upper-level studio, showroom, hospitality bar, entertainment areas, kitchen, library, conference rooms, offices, and open workspace. The design creates a place where furniture, objects, and materials can be experienced in use: through meetings, events, hosting, testing, making, and daily work.
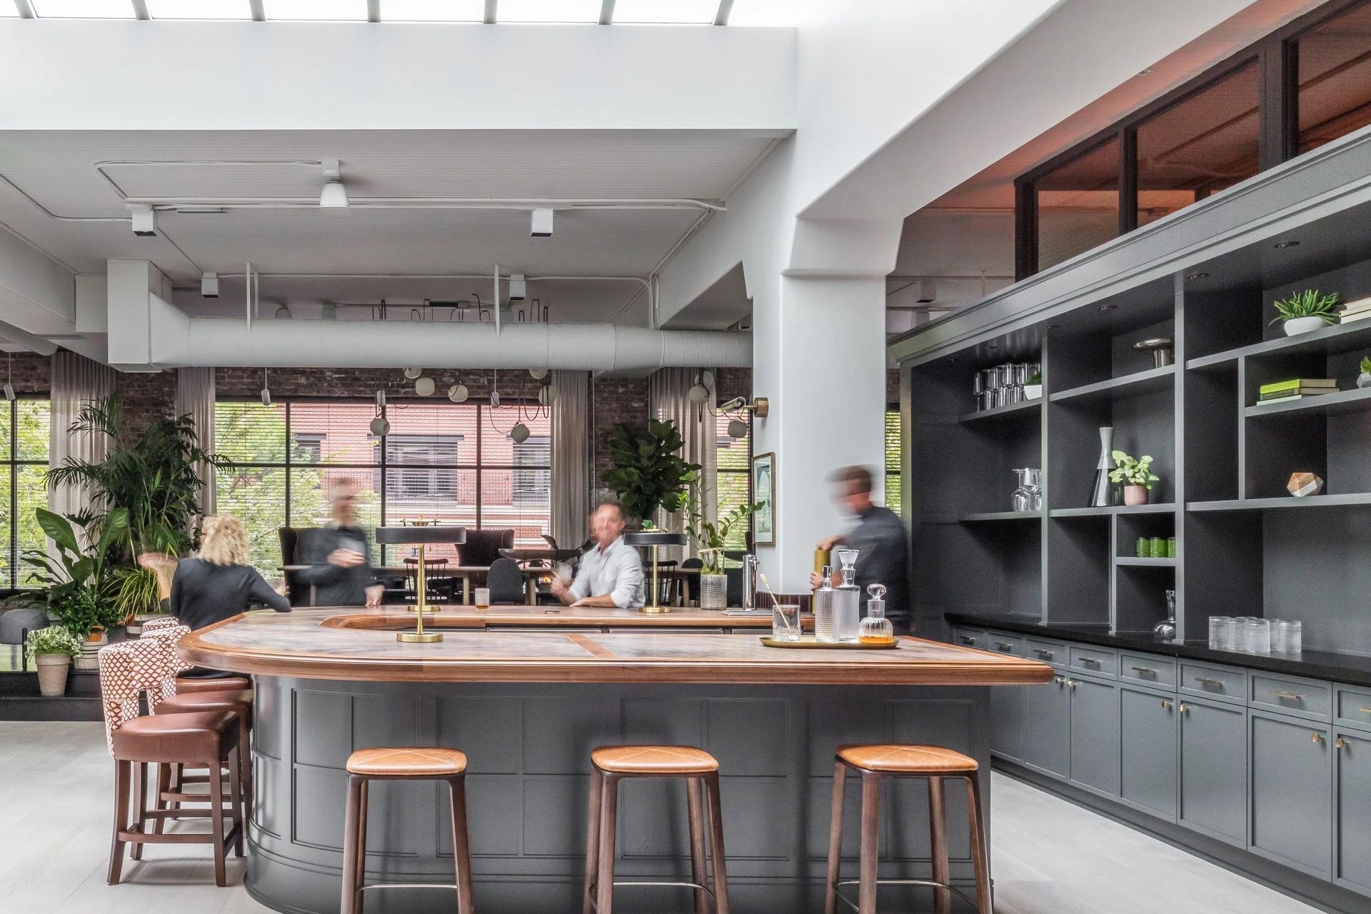
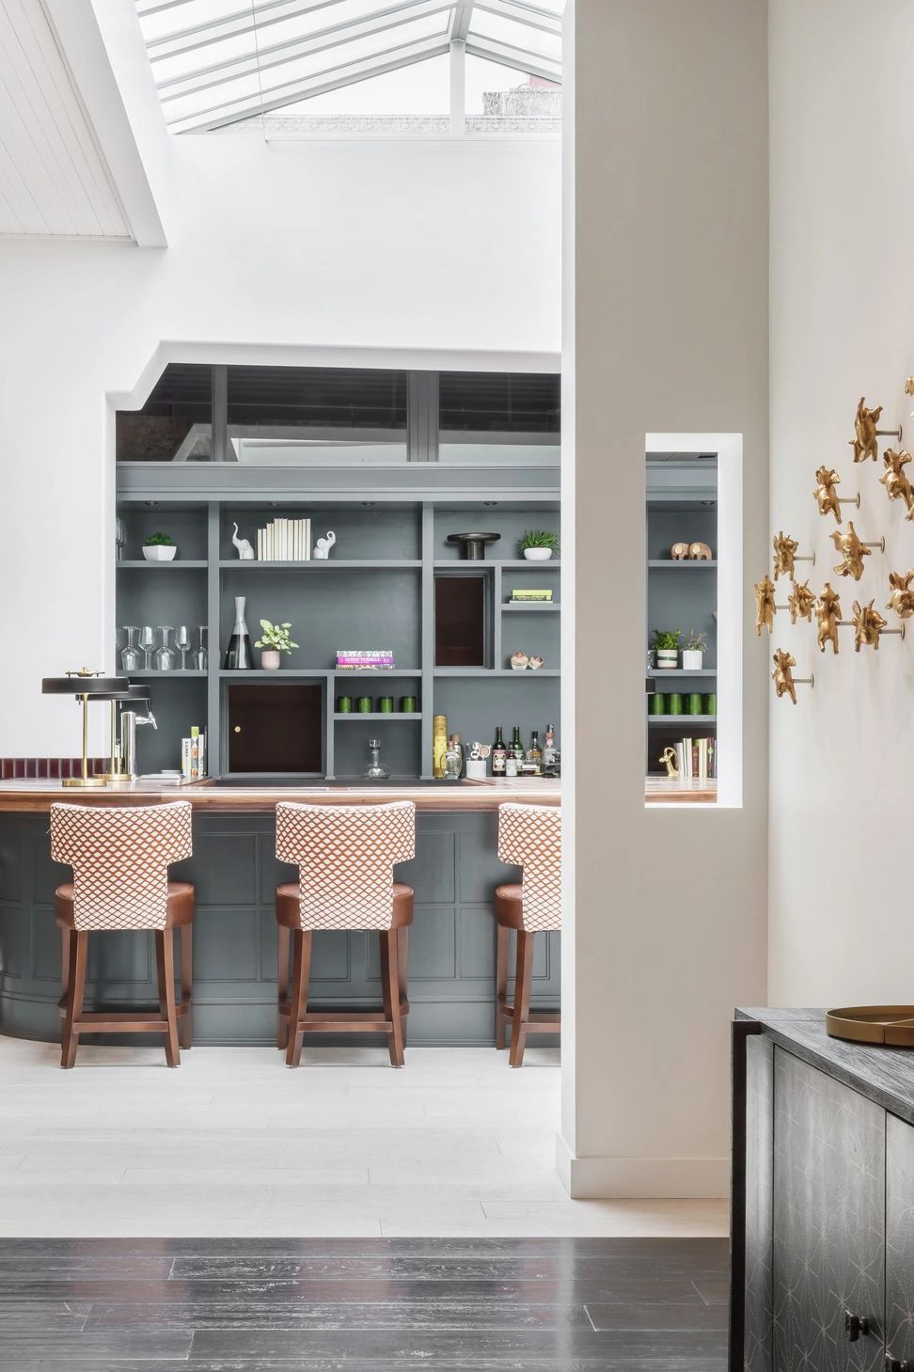
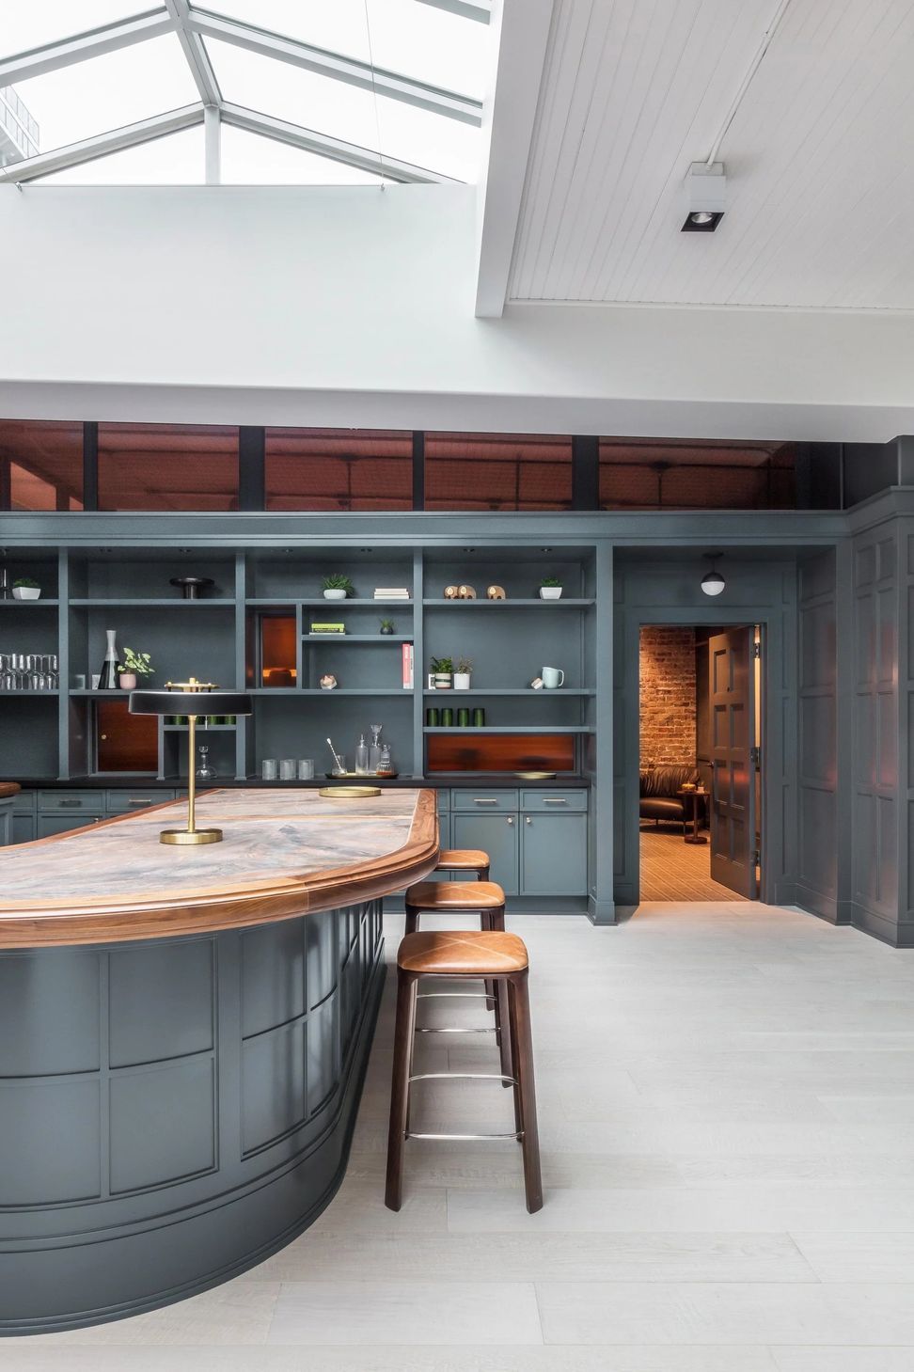
The arrival sequence sets the tone. Visitors enter through a small ground-floor foyer treated more like a speakeasy than an office lobby, with lounge seating, dark wood floors, antiqued mirror, and framed wall details that make the compact space feel intimate and collected. Upstairs, the expected reception desk is replaced by a marble and walnut-topped horseshoe bar under a filtered skylight. The bar becomes the welcome point, meeting table, social hub, and informal showroom all at once, with a turntable, beverage service, and a direct relationship to the working studio beyond.
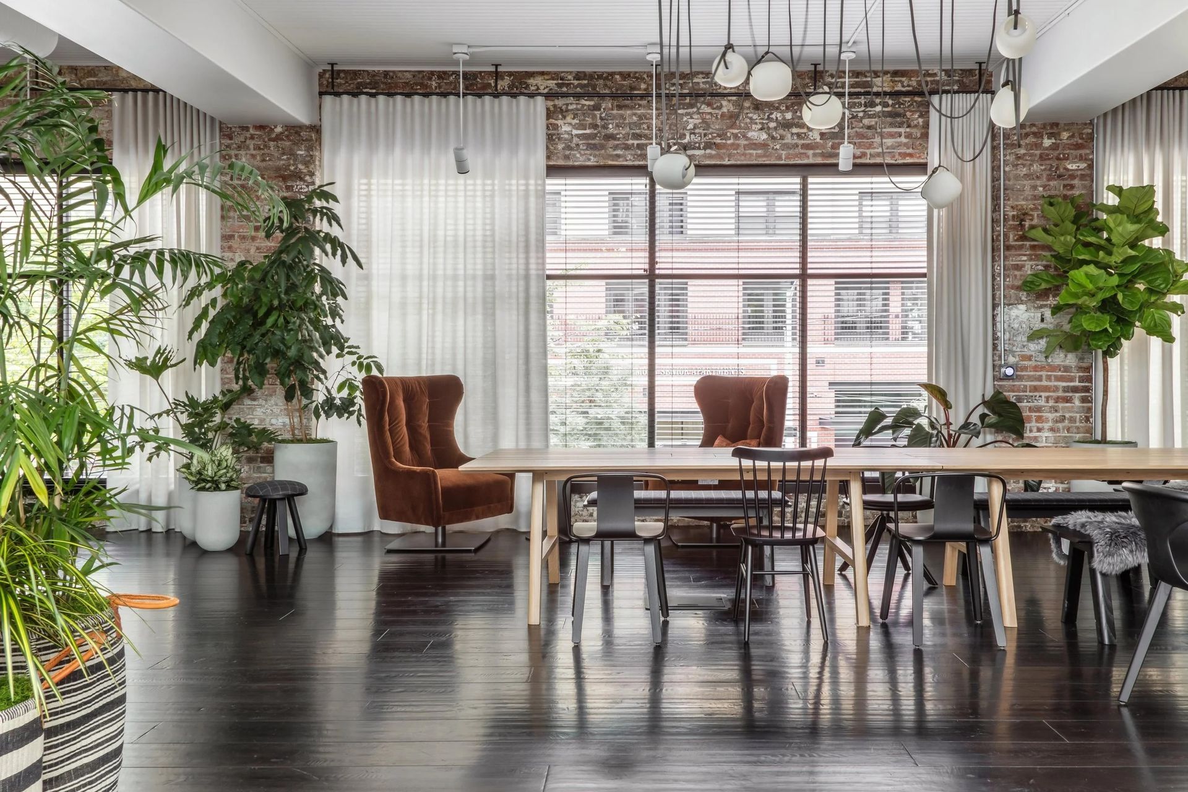
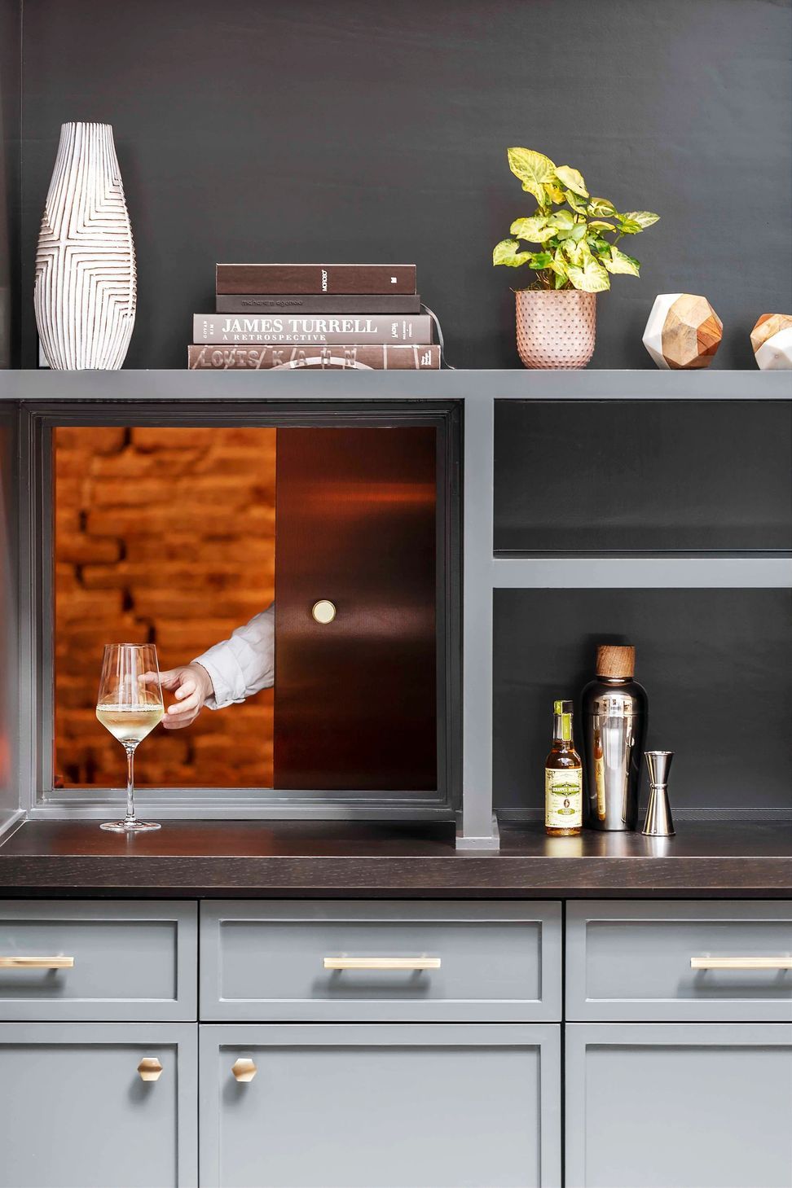
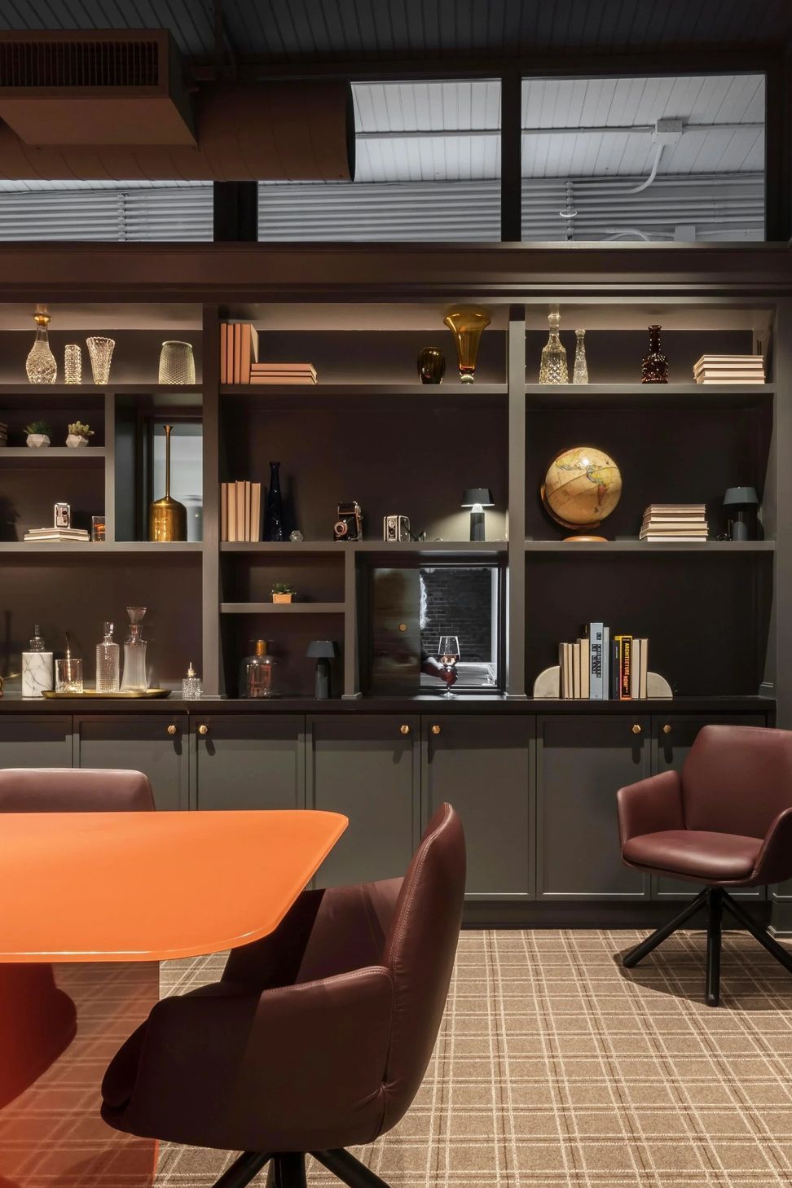
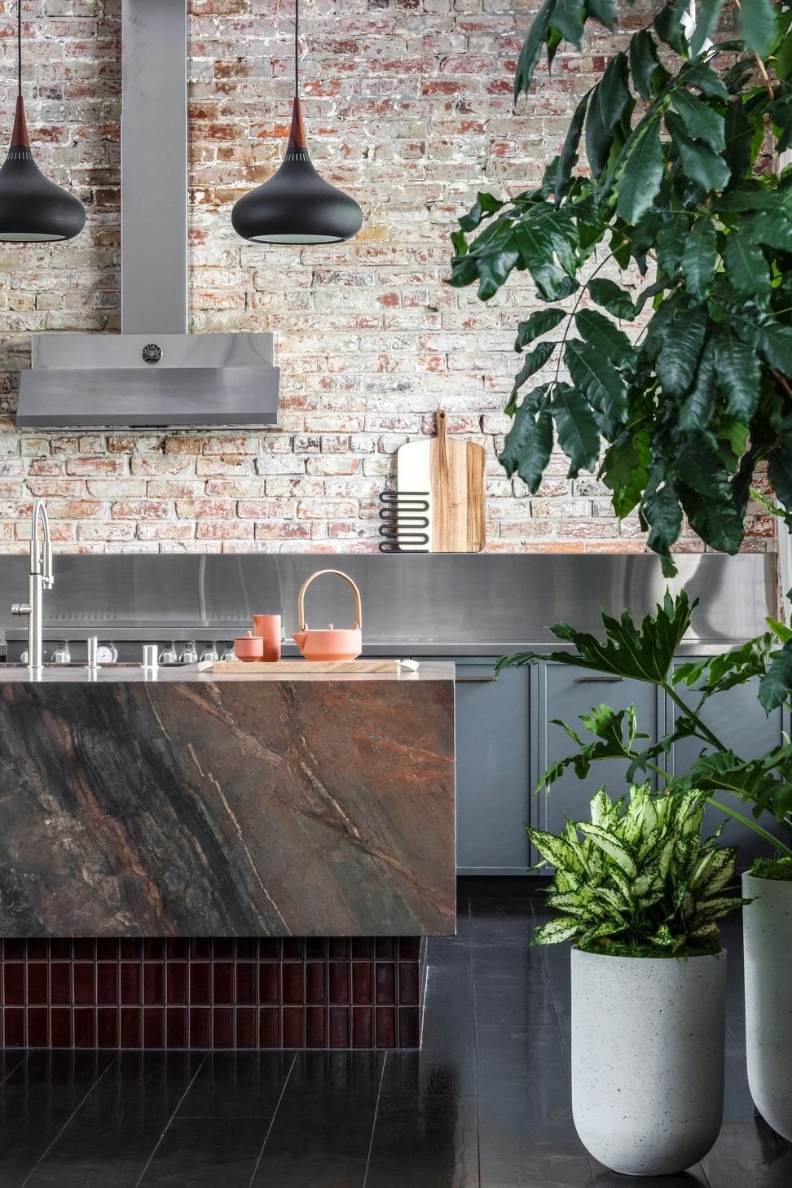
The plan is organized around contrast and choice. Along the front window wall, the raised Veranda supports presentations, casual dining, events, work sessions, and gatherings, with a communal table, hidden 80-inch screen, drapery, and lounge seating. A full hospitality kitchen with a marble-clad island supports catered events and client hosting, while the enclosed meeting room offers a darker, richer counterpoint to the open studio, complete with a discreet pass-through window. Sliding steel-and-glass partitions allow public and private zones to shift as needed. The space operates as studio, showroom, workplace, and gathering place, making the firm’s own way of working visible to the clients and collaborators who move through it.
- Building style
- Modern

Awards
InWorkplace
IIDA InAwards
Honor Award
AIA Seattle
Like this Project?
Hire SkB Architects
Professionals used in
this project
The practices and trades credited on this project.

More projects from
SkB Architects
Other work by SkB Architects, across every category they build in.


More in
Office
Everything else in Office, from every practice on ArchiPro.


Next Project
Keep scrolling