
Project team
- Lucid Architecture
- Tysen Kay
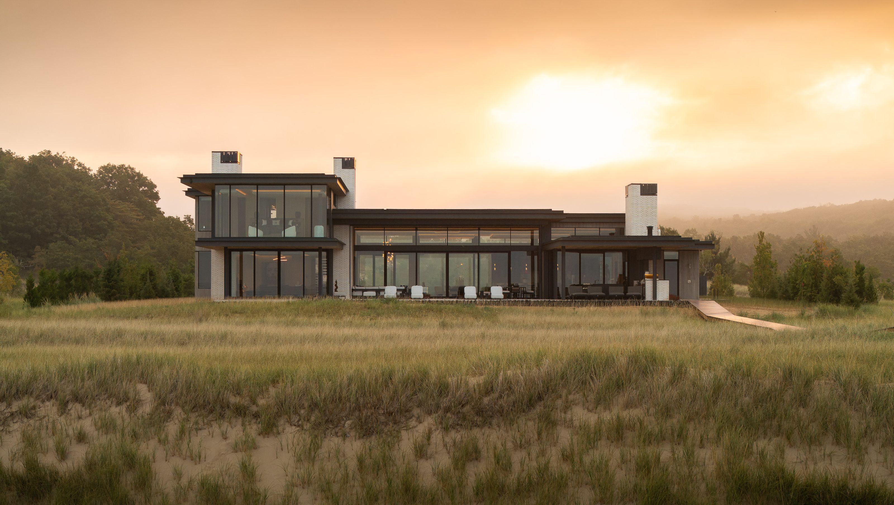
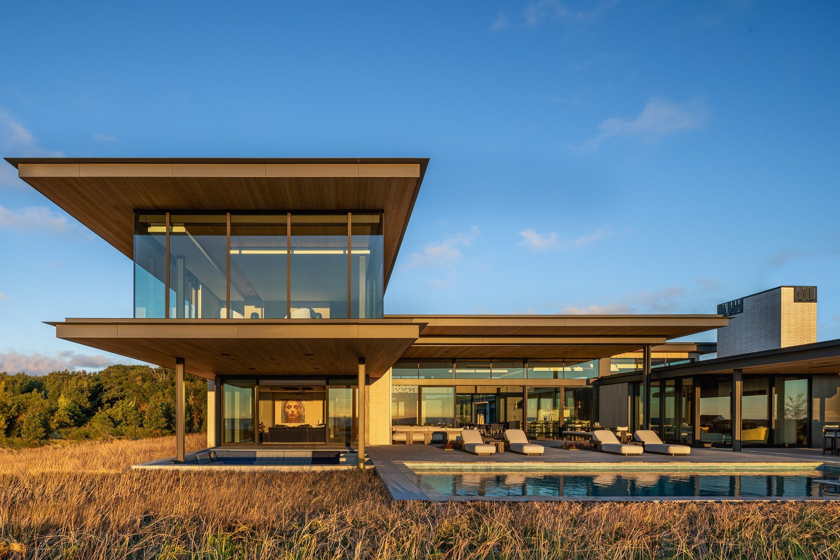
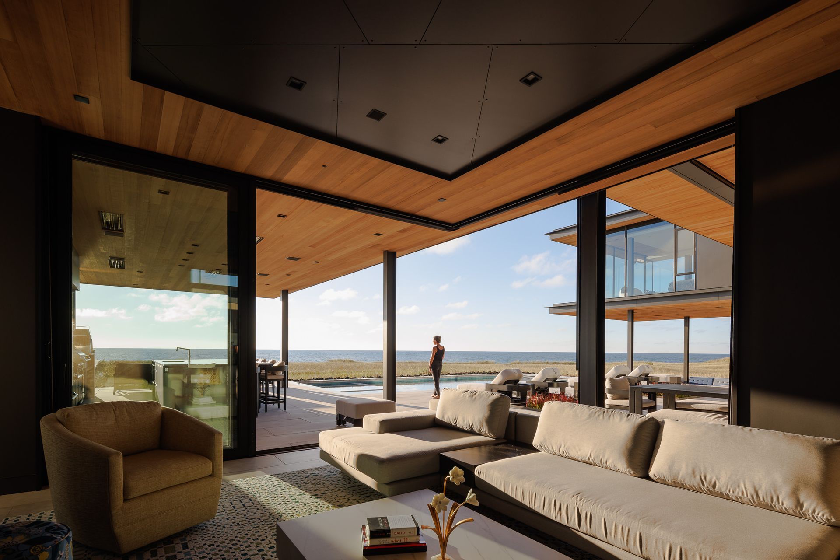
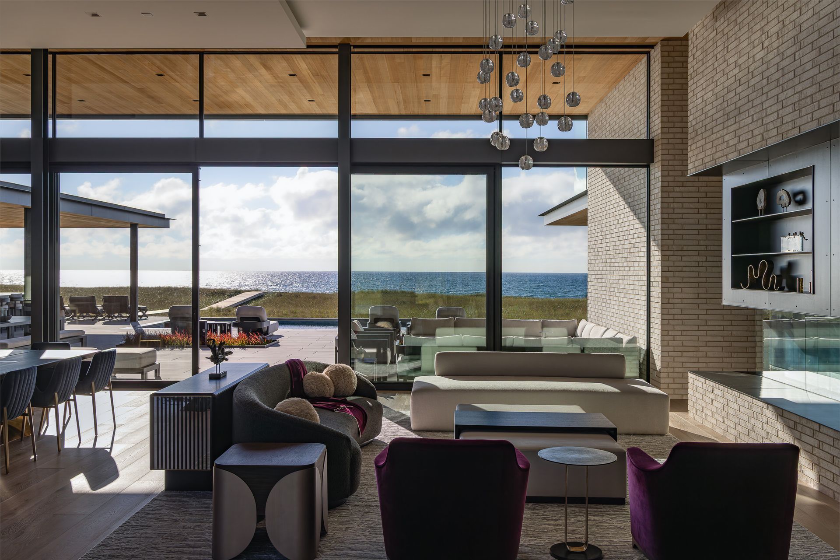
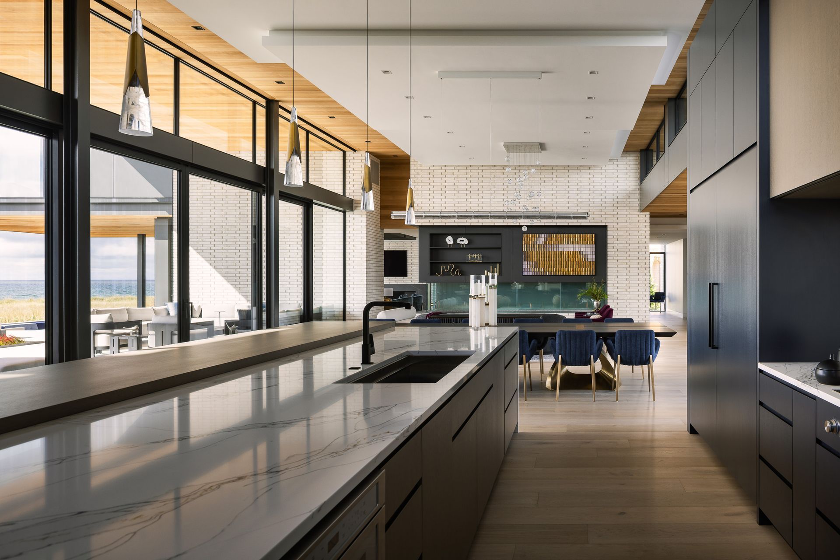
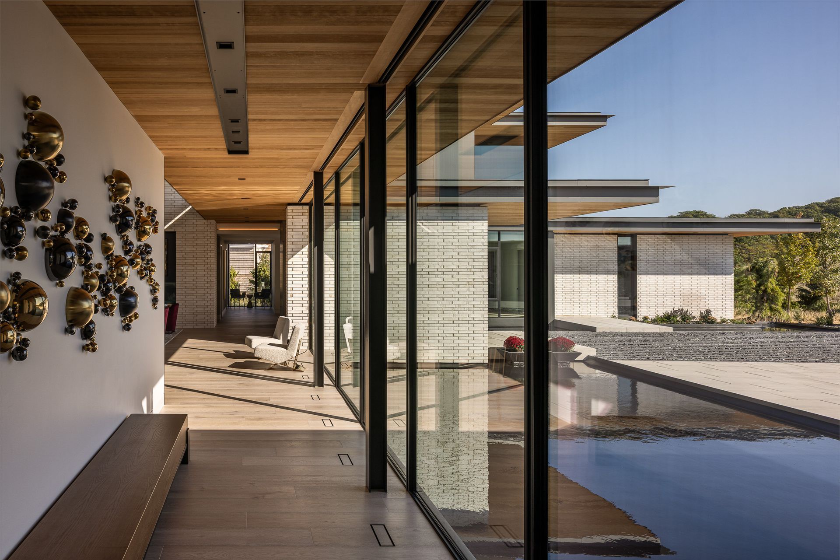
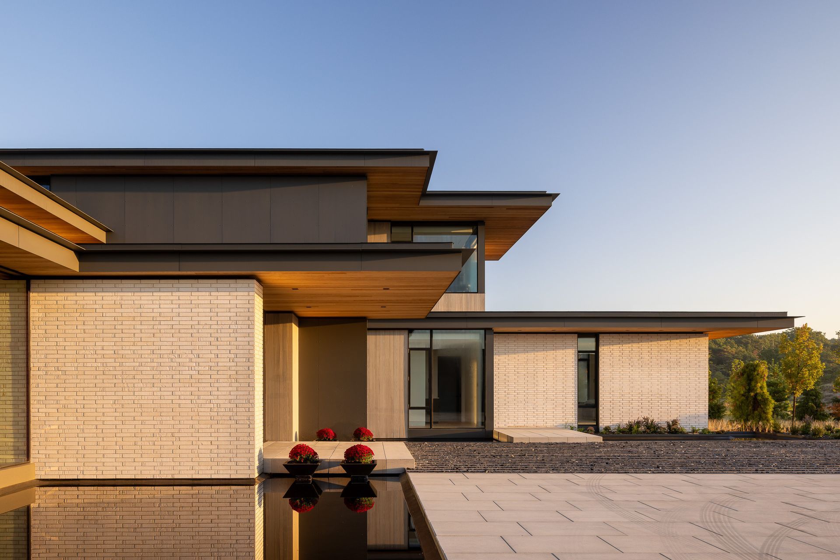
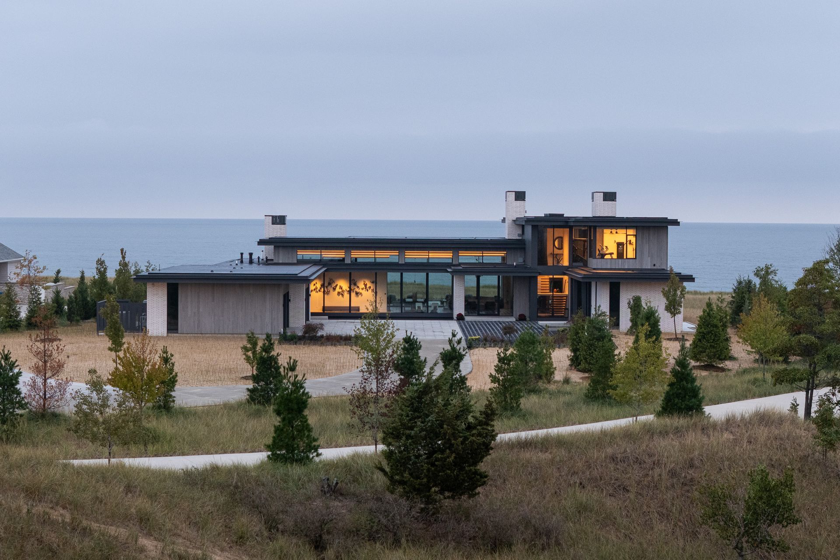
Stretching along the rugged shoreline of Lake Michigan, the layout of the Northshore Residence is designed to maximize interaction between the home the water. The living spaces are wrapped in a window wall on the lake side, and shielded from the road by solid walls with high clerestory windows for privacy. The glass box living areas are anchored on each end by monolithic cast-in-place concrete fireplaces. Between the living and sleeping spaces is a four season room that anchors the middle of the home.
- Completed
- 2025
- Price range
- 5m+
- Building style
- Modern

Site Strategy
Stretching along the rugged shoreline of Lake Michigan, the layout of the Northshore Residence is designed to maximize interaction between the home the water. The living spaces are wrapped in a window wall on the lake side, and shielded from the road by solid walls with high clerestory windows for privacy. The glass box living areas are anchored on each end by monolithic cast-in-place concrete fireplaces. Between the living and sleeping spaces is a four season room that anchors the middle of the home.



Project team

Eric De Witt
Principal and Architect
Like this Project?
Hire Lucid Architecture
Professionals used in
this project
The practices and trades credited on this project.

More projects from
Lucid Architecture
Other work by Lucid Architecture, across every category they build in.


More in
Luxury Homes
Everything else in Luxury Homes, from every practice on ArchiPro.


Next Project
Keep scrolling