
Project team
- Emily Lindberg Design
- Eric Petschek
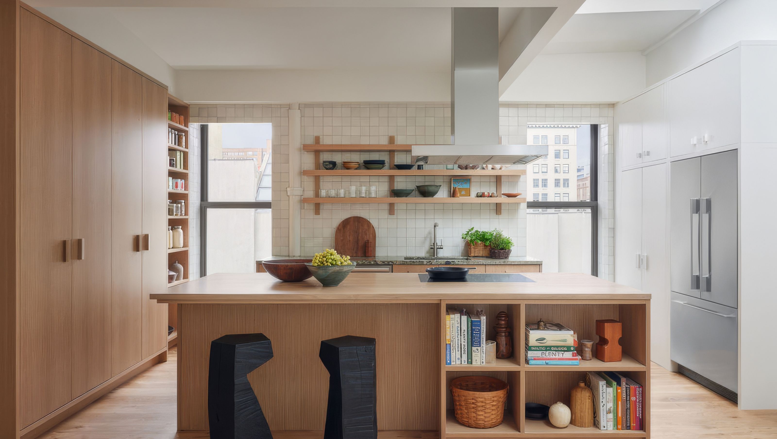
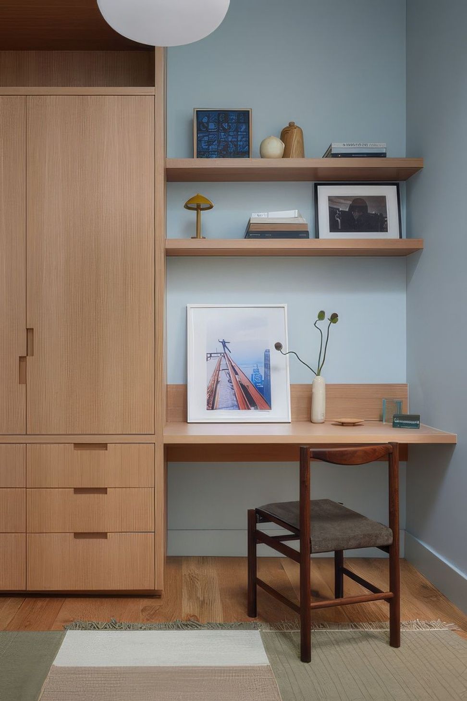
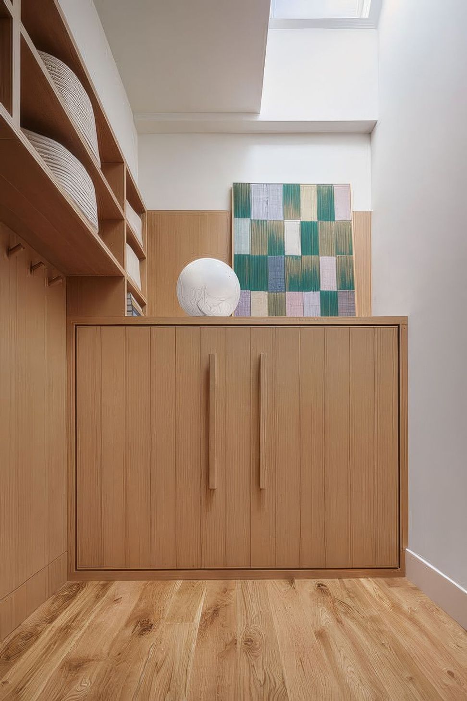
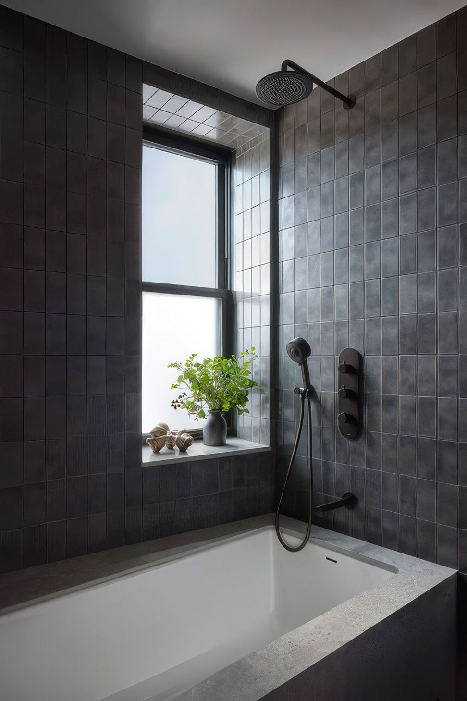
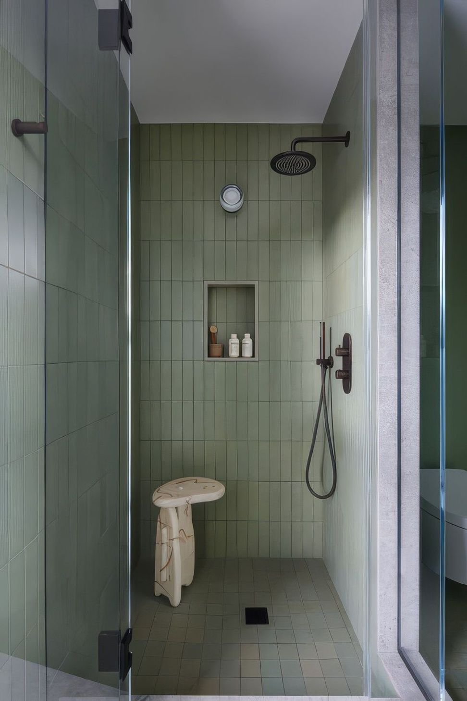
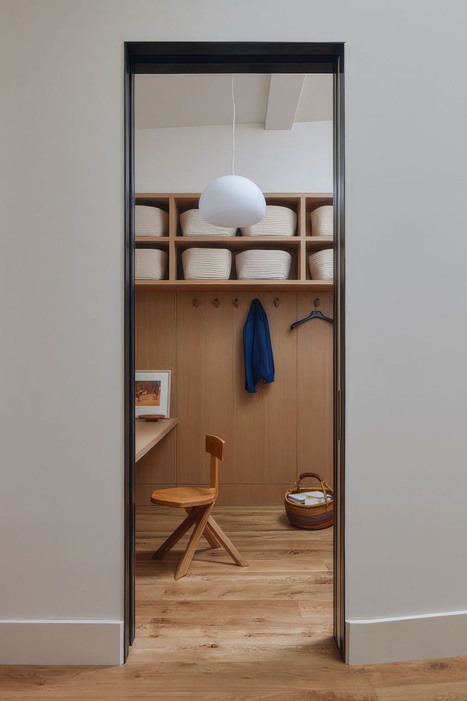
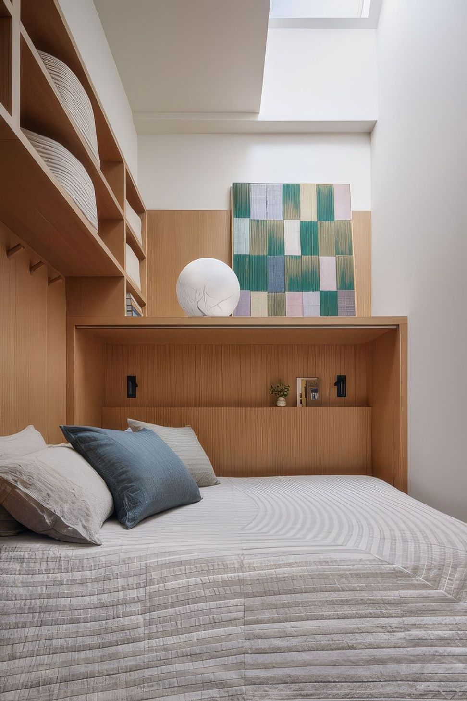
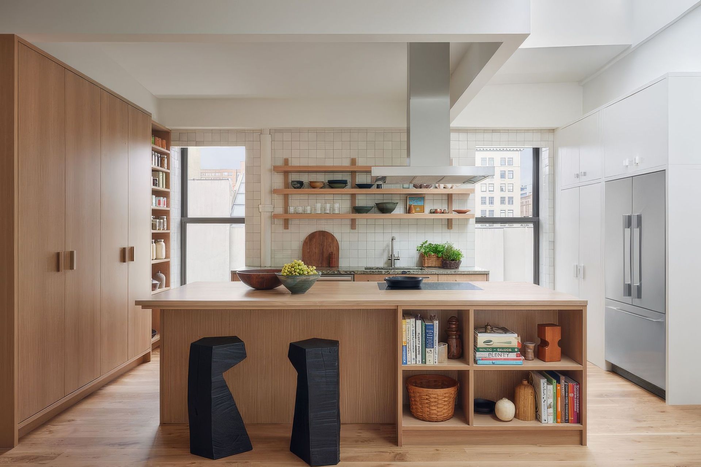
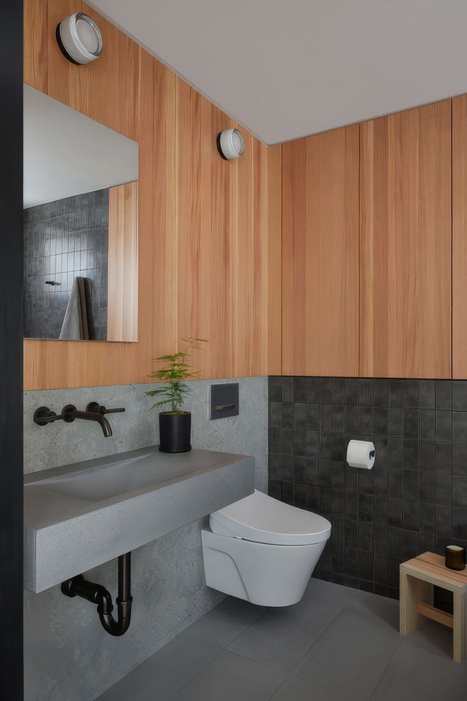
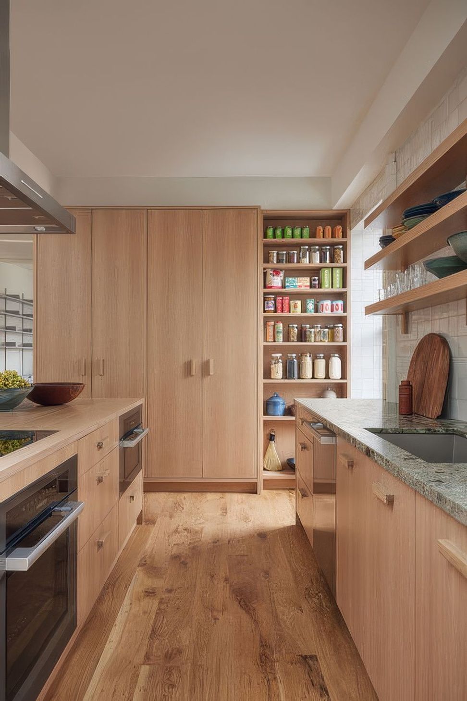
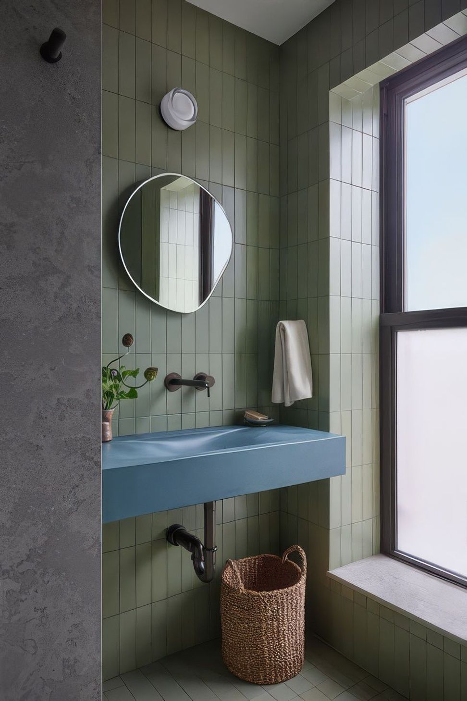
A father with a teenage son found himself looking for a new start inside a sprawling top-floor New York City loft. The place called out for something personal and rooted. As we began to envision the space, the story became more about cultivating a home that straddled the urban rush and the calm of their country home in the Catskills. A marriage of the two is expressed with contemporary detailing and space-efficient solutions, but built in warm oak and douglas fir and set on reclaimed oak flooring. A second bathroom was added along with a guest bedroom doubling as an office, breathing new life into the layout. The sawtooth skylights bathe the space in a shifting theatrical light and deliver a deep calm.
Like this Project?
Hire Emily Lindberg Design
Professionals used in
this project
The practices and trades credited on this project.

More projects from
Emily Lindberg Design
Other work by Emily Lindberg Design, across every category they build in.


More in
Apartments
Everything else in Apartments, from every practice on ArchiPro.


Next Project
Keep scrolling