

Project team
- Studio Collins Weir
- Sam Frost and Adam Rouse
A honed remodel results in the most intimate design collaboration with a client that Studio Collins Weir has ever undertaken
This San Francisco home, originally built in 2008 by ZakDeVito Architects, was renovated with painstaking care and respect by its owner, a lauded industrial designer, in collaboration with Studio Collins Weir. Searching for an interior designer in San Francisco, the client partnered with Studio Collins Weir in a process that became a down-to-the-studs remodel and multi-year collaboration.
The interior remodel celebrates the spatial diagram of the house and reinforces it through a refocusing of architectural palette and detailing. The team quieted the interior finishes and transitions by removing extraneous details and visual noise and unified the house through a single paint color and floor finish in the public spaces.
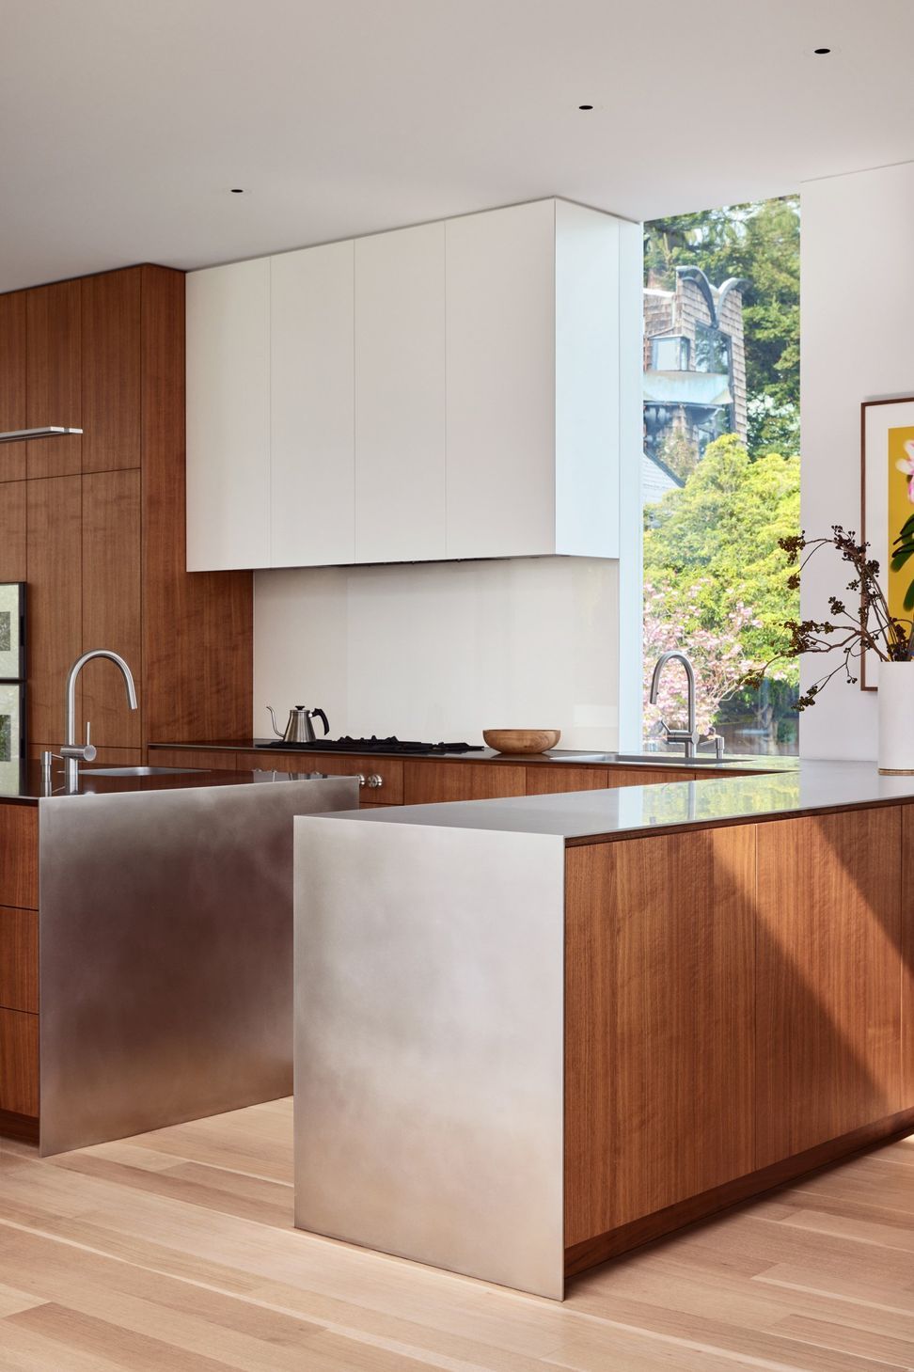
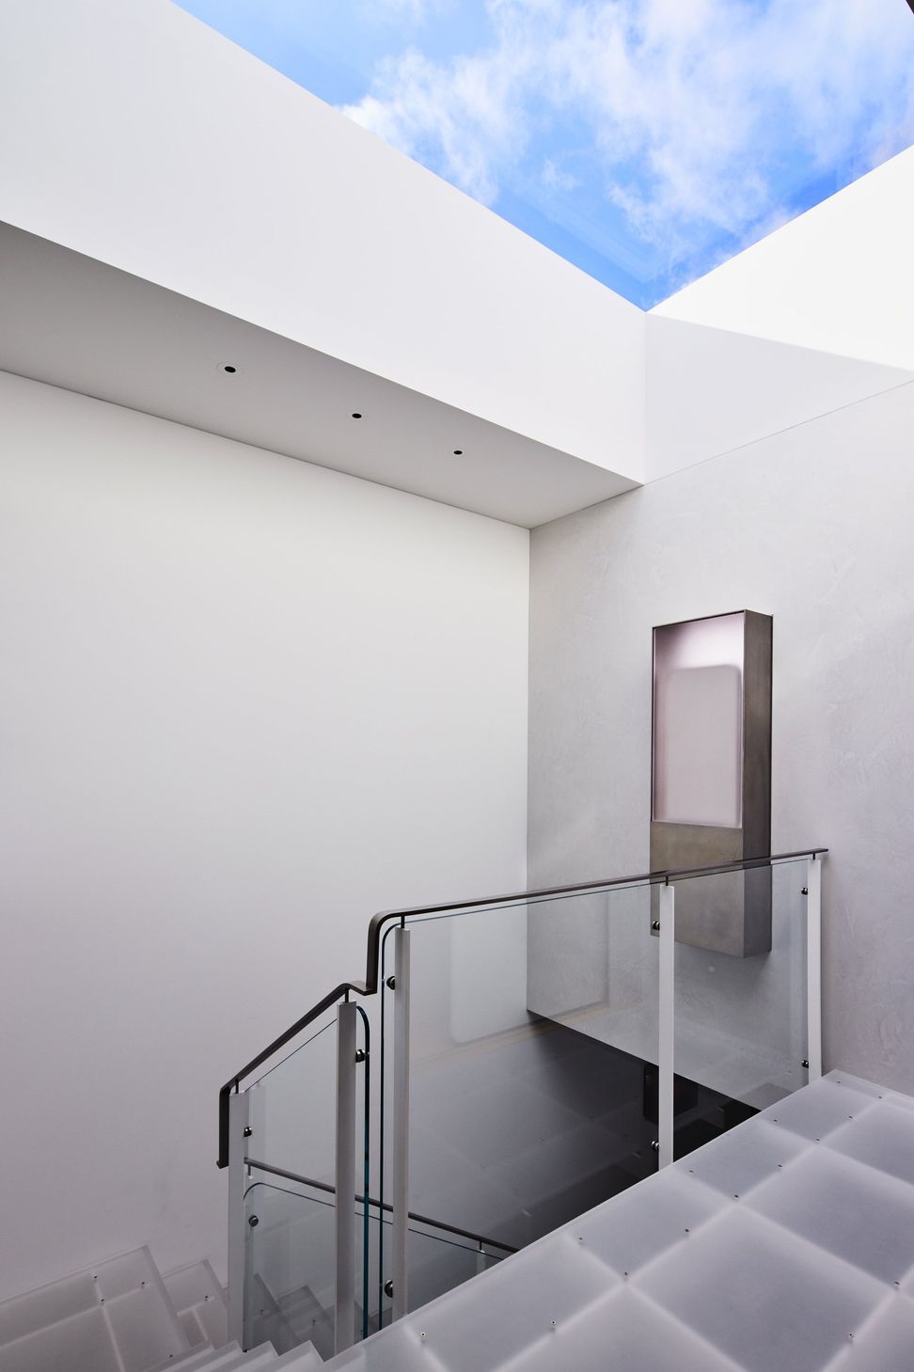
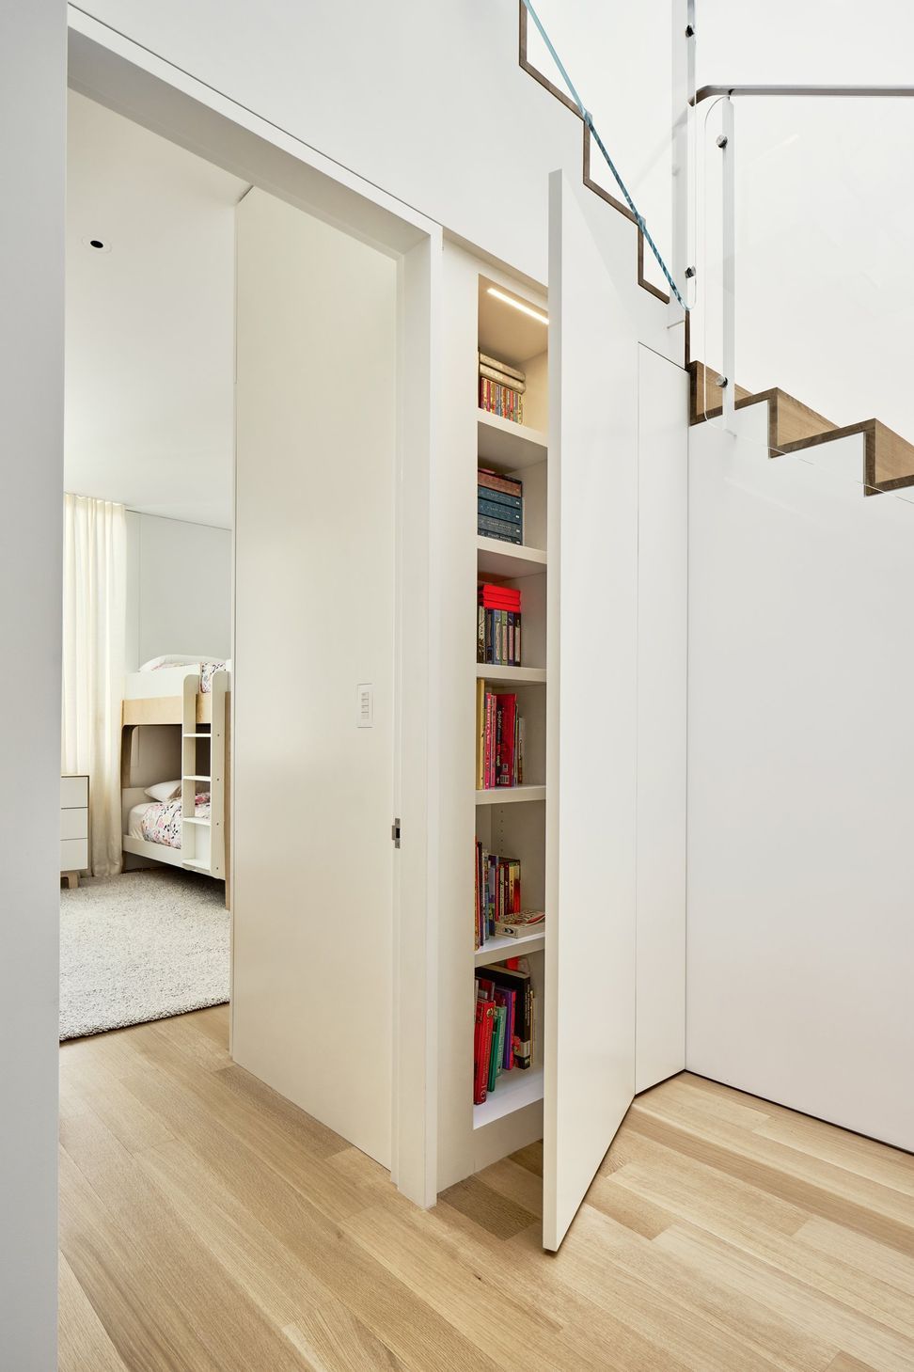
The kitchen is rendered in black walnut cabinets and stainless-steel plate countertops. When a sink wasn’t available to suit the clients needs, a prototype was created to aid the client in decision making. This care was given to every corner of the house. Custom cabinetry, new windows, custom cast bathroom sinks and a heroic, monolithic skylight over the translucent resin stair showcase the design thinking throughout the home. Look deeper and the smallest details show the same consideration. Every layer of the home was explored and created virtually or physically prototyped before a decision was made.
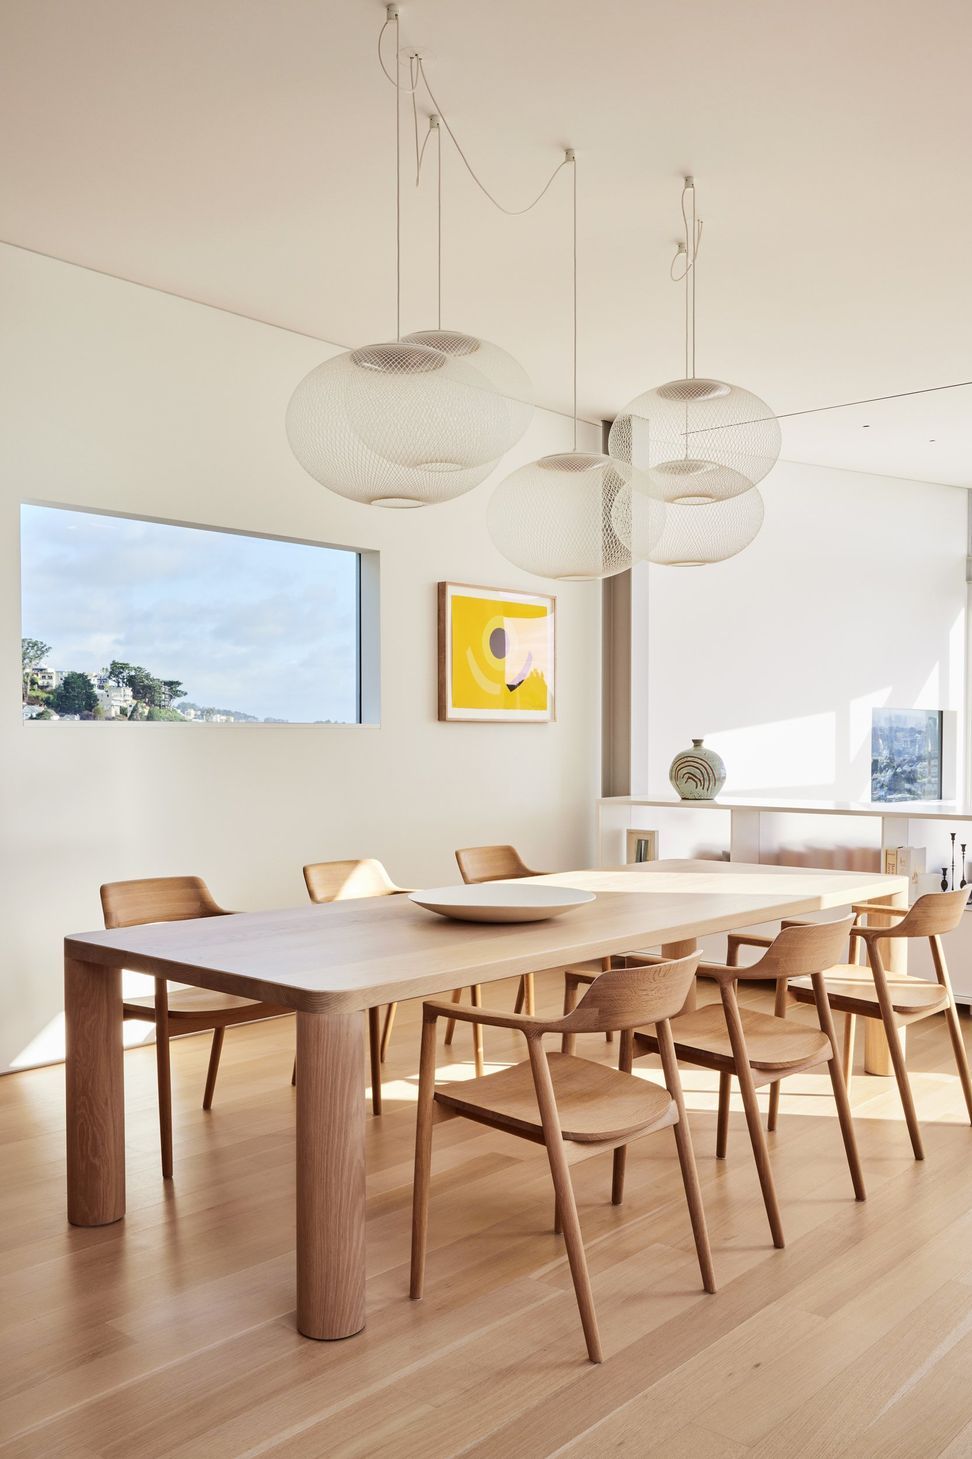
As a renowned designer himself, the client specified furnishings with a pedigree, created by colleagues and friends or deeply admired objects by designers such as Jasper Morrison, Piet Boon, Marcel Wanders and Barber and Osgerby as well as mid-century modern gems by Charles and Ray Eames, Isamu Noguchi and others.
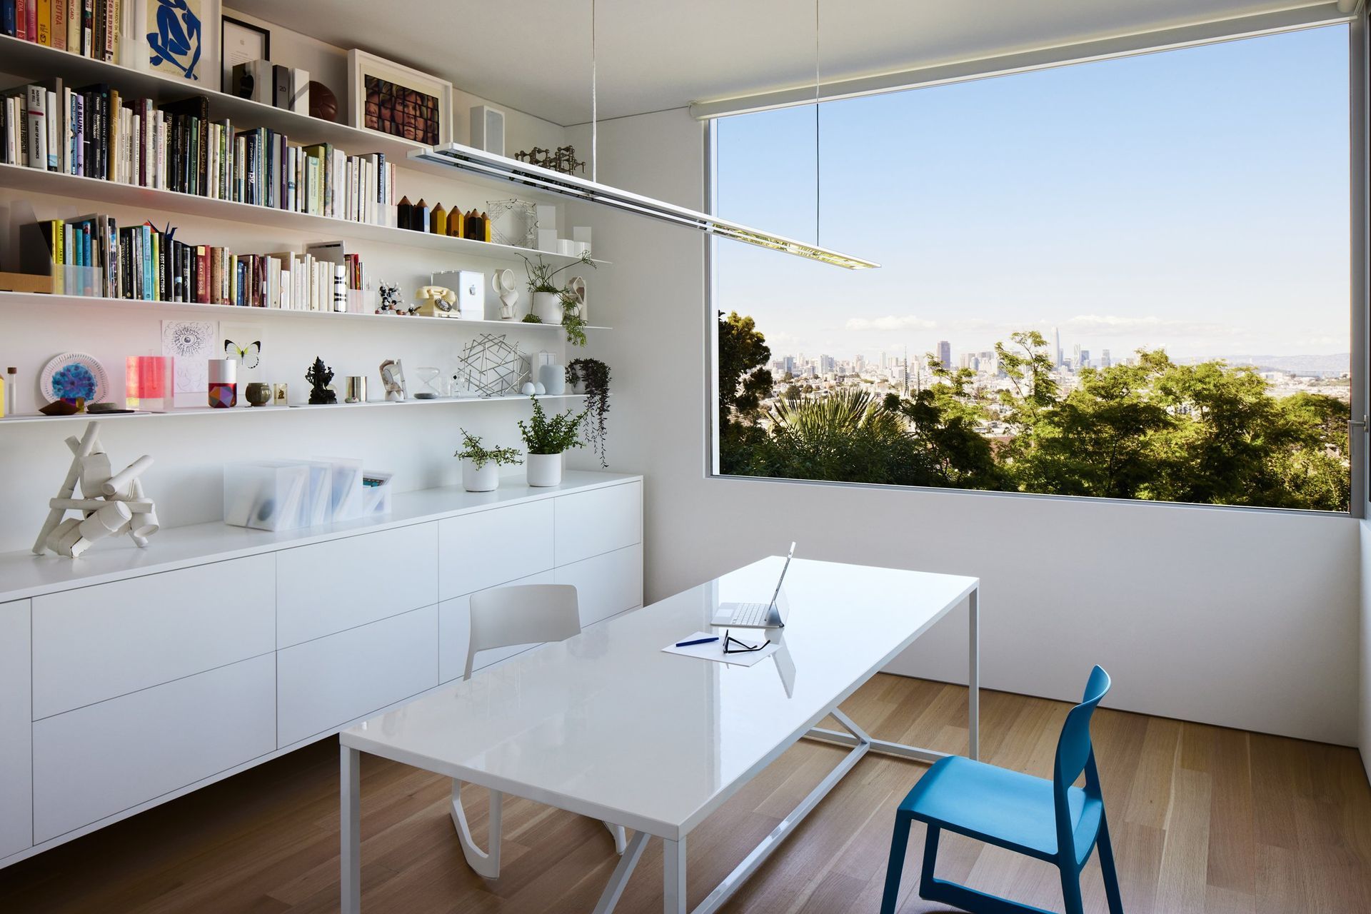
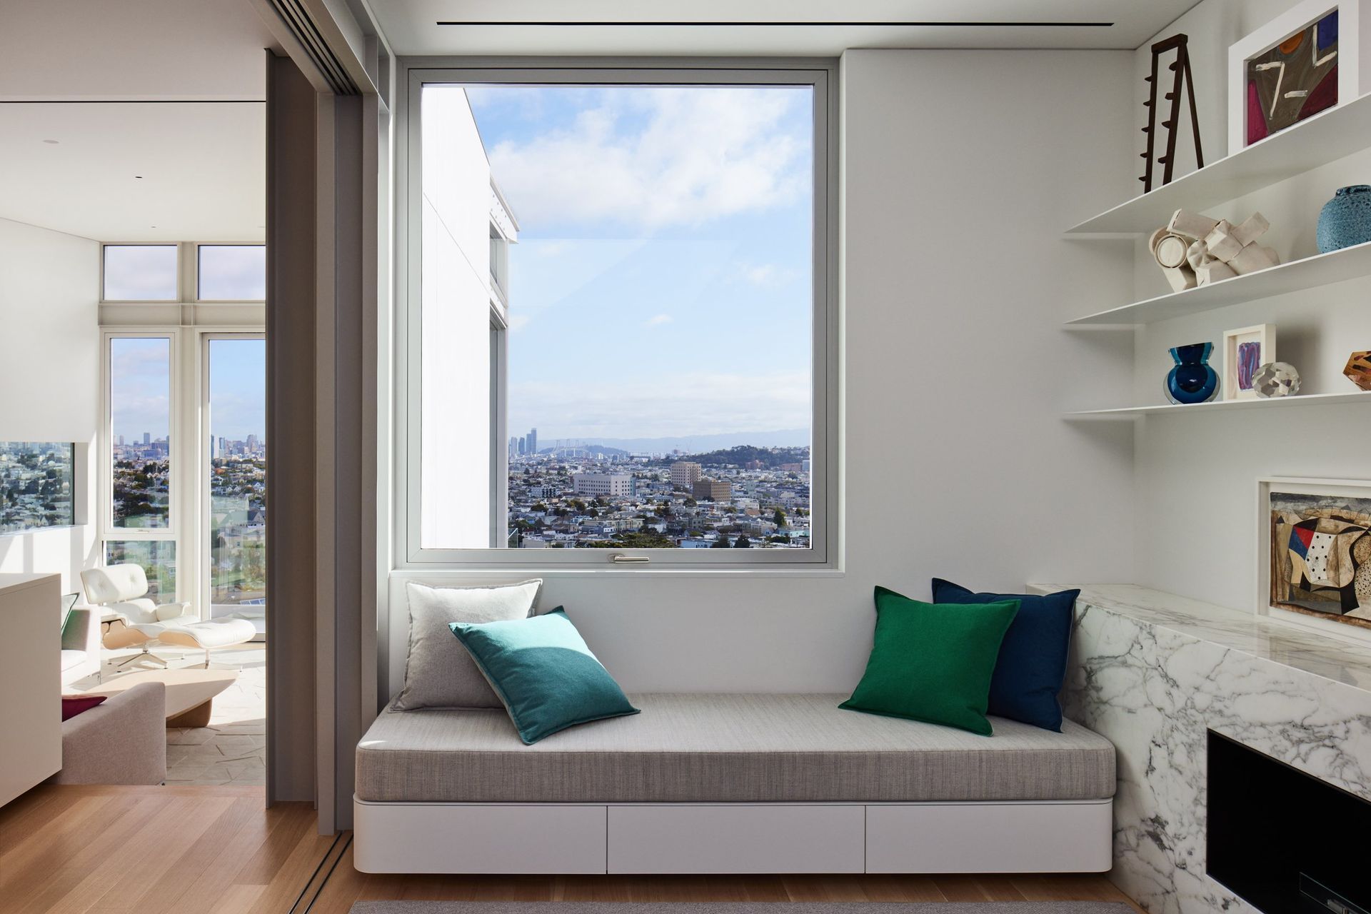
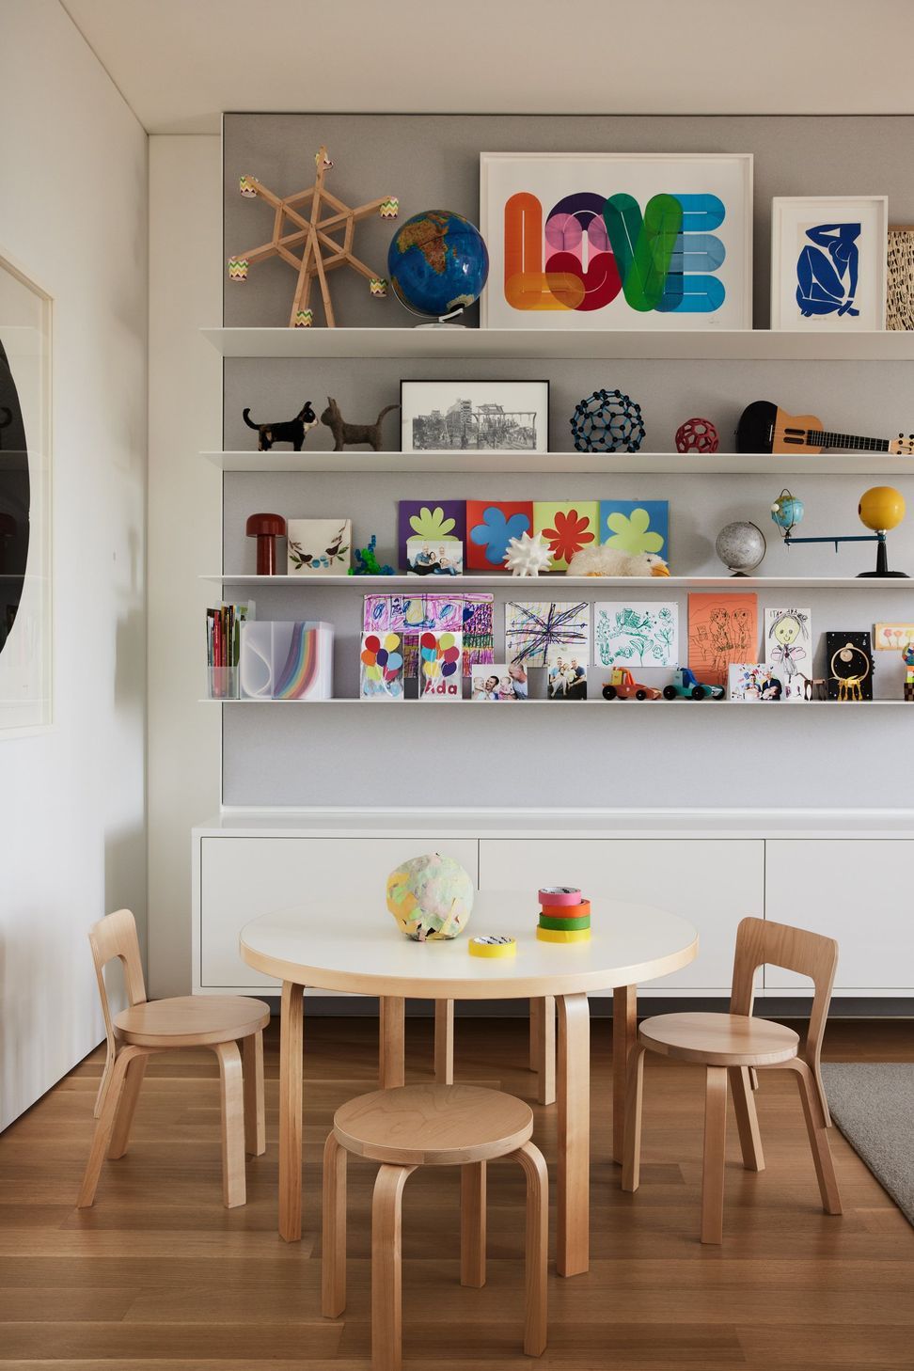
A devout collector of objects, the client didn’t want to be buried by his things. Visually stimulating moments on shelves or cabinets that serve as vitrines store and rotate through groupings of books, artworks, souvenirs and pop culture objects. These displays emphasize the connections within the spaces and the relationship of the home to the views of San Francisco and streetlife.
The result is a residence that feels meditative, pared-down and perfectly crafted to the clients needs.
- Building style
- Modern





Like this Project?
Hire Studio Collins Weir
Professionals used in
this project
The practices and trades credited on this project.

More projects from
Studio Collins Weir
Other work by Studio Collins Weir, across every category they build in.


More in
Dining Room
Everything else in Dining Room, from every practice on ArchiPro.


Next Project
Keep scrolling