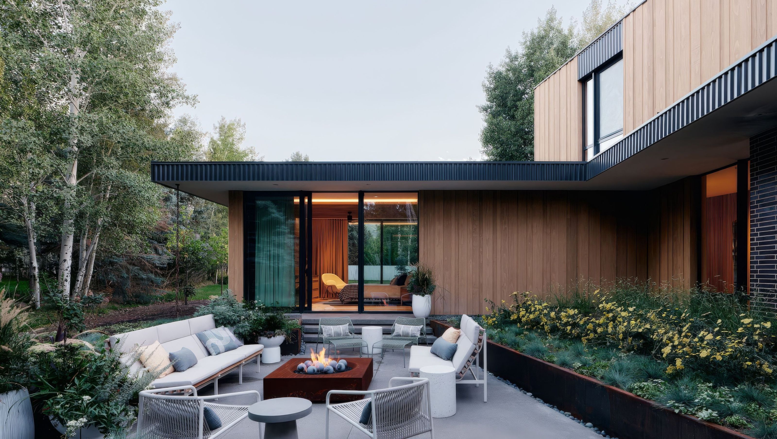

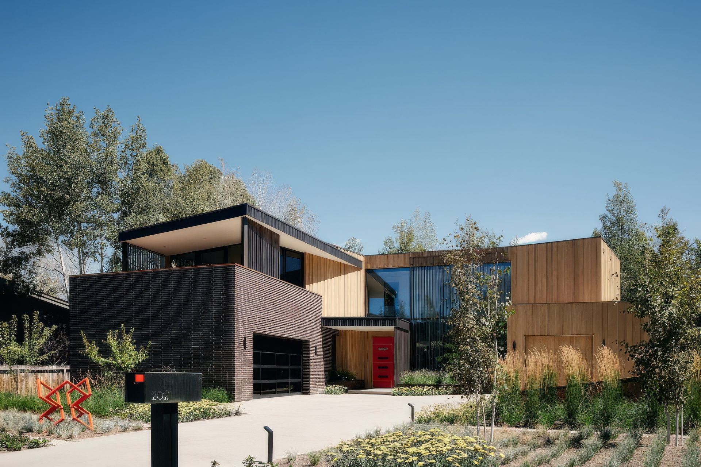
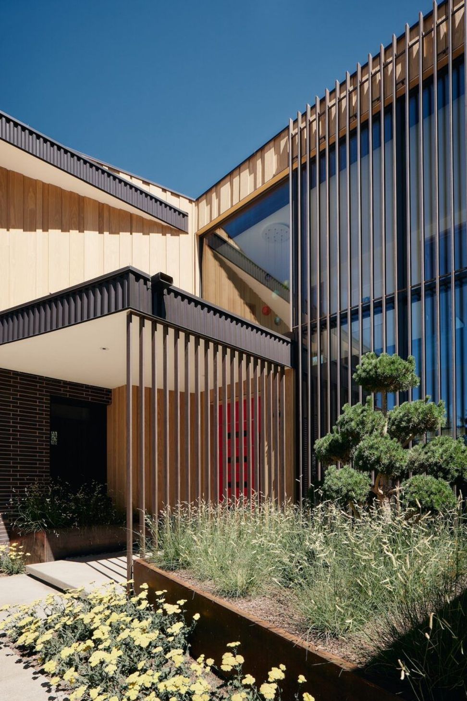
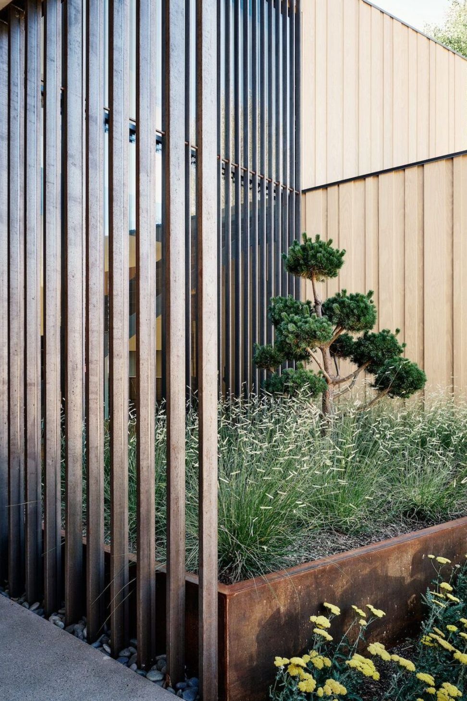
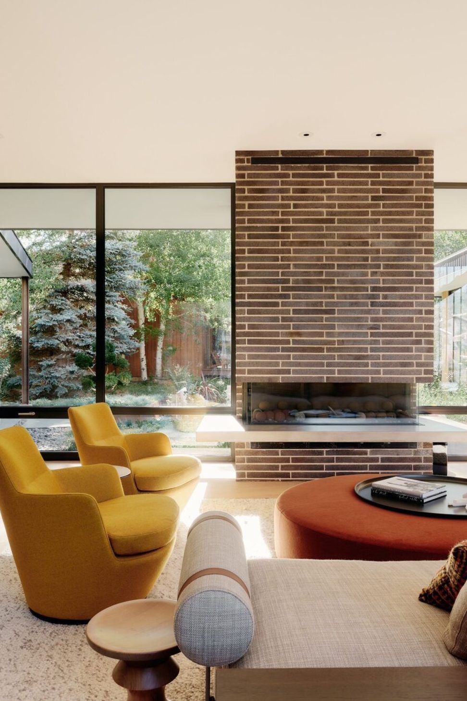
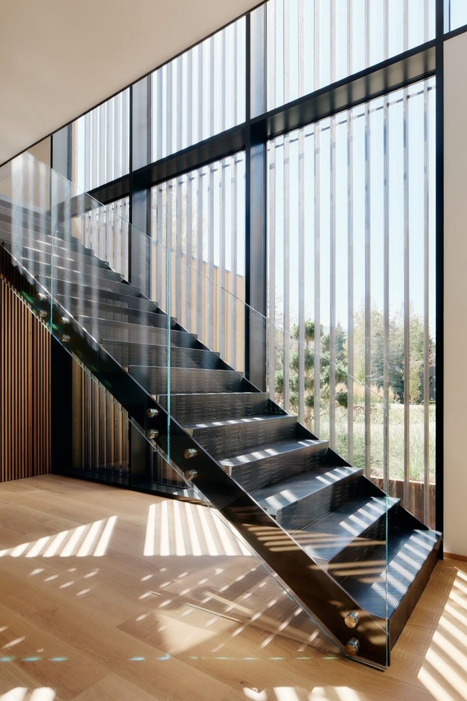
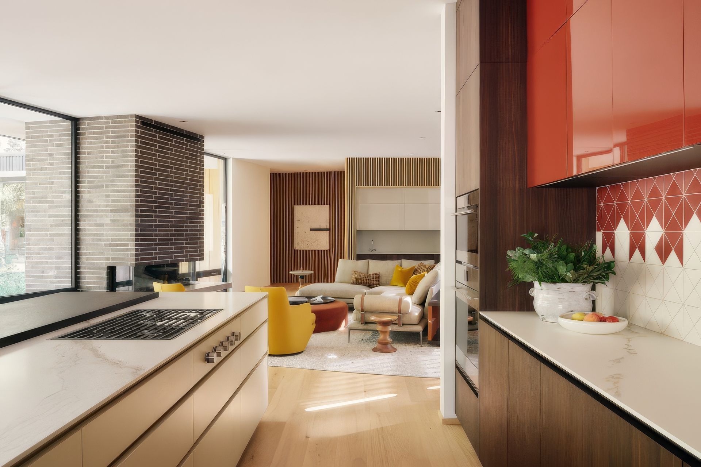
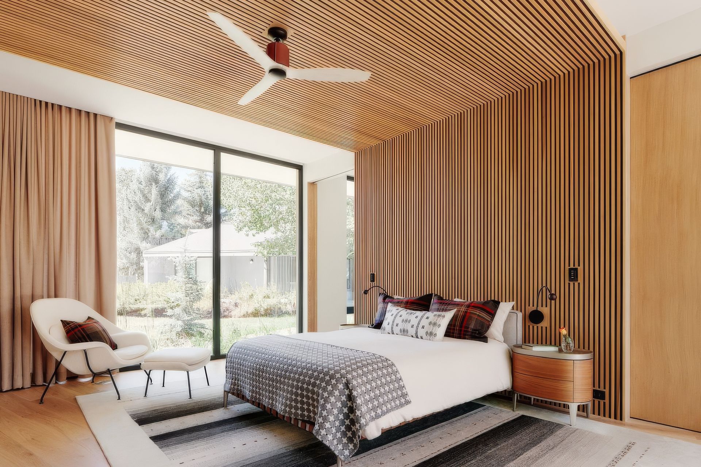
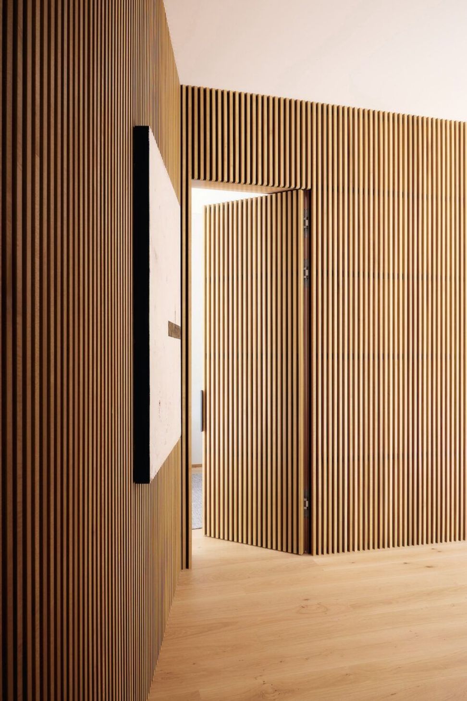
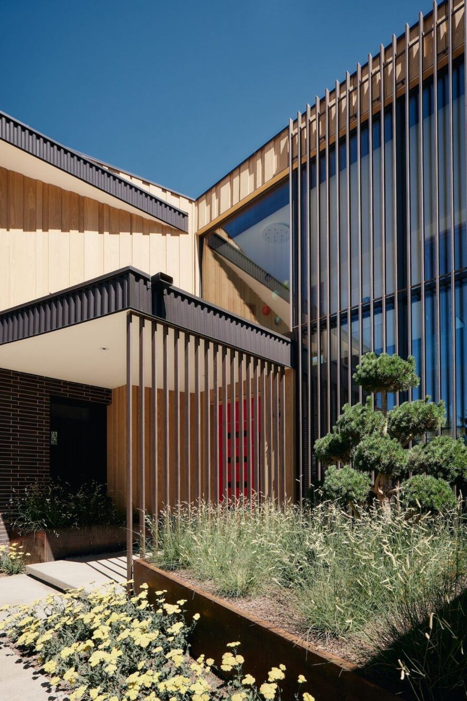
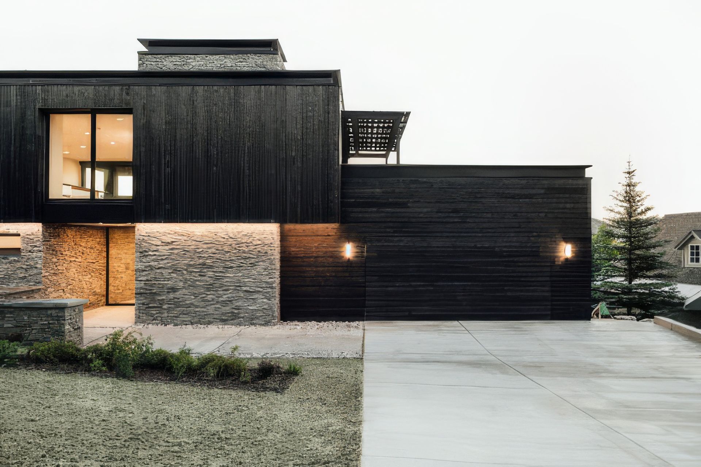
Surrounded by regionally typically modest single-family structures, this two-story H-shaped house was designed for—and in collaboration with—a local interior designer interested in a place that could work for both a sprawling family and an older couple as they age in place. Using classic long swaths of opaque exterior coupled with singularly-focused panes of windows, we created a feeling of privacy and retreat, with the house's footprint oriented around a private rear courtyard. The house's flow creates multiple sight lines across program and room, with the primary bedroom connecting visually, across the courtyard, to the outdoor dining room, itseff linked to the living room through well-considered glazing. The main focal point is. an almost Miesian brick plinth, which grounds the house; wooden slats and a wall of windows add detail and visual texture to the front, set back from the street for privacy and seclusion.
- Building style
- Modern
Like this Project?
Hire Klima Architecture
Professionals used in
this project
The practices and trades credited on this project.

More projects from
Klima Architecture
Other work by Klima Architecture, across every category they build in.


More in
Single House
Everything else in Single House, from every practice on ArchiPro.


Next Project
Keep scrolling