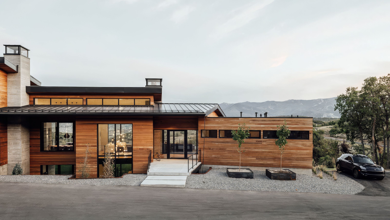

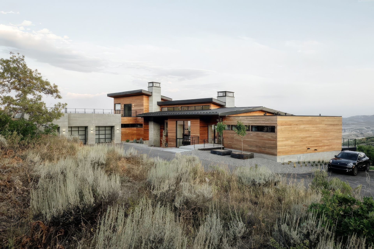
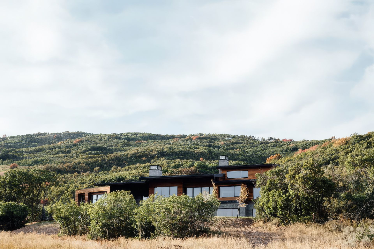
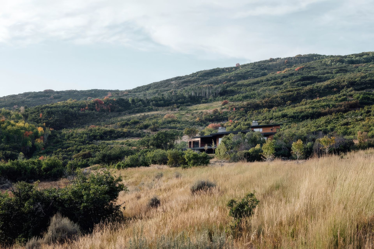
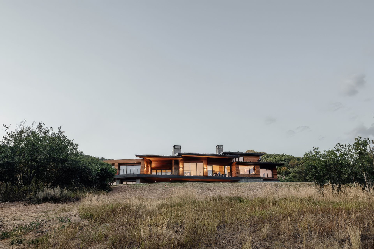
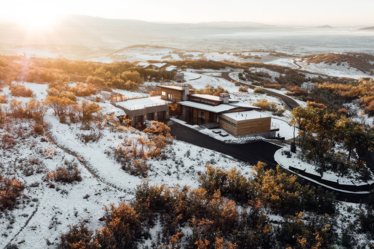
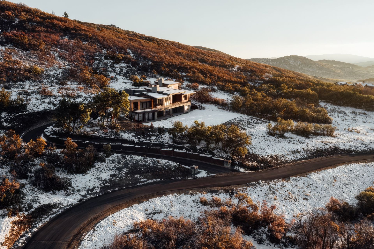
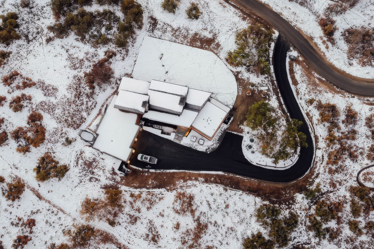
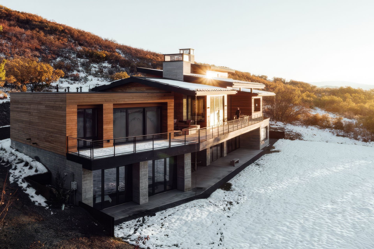
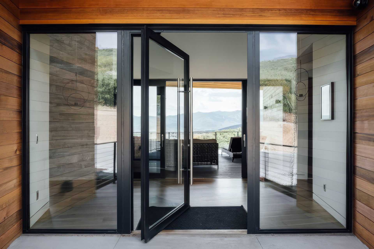
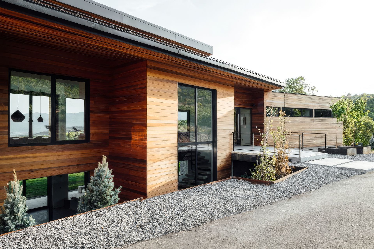
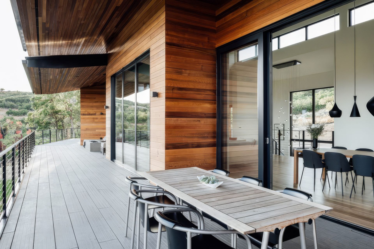
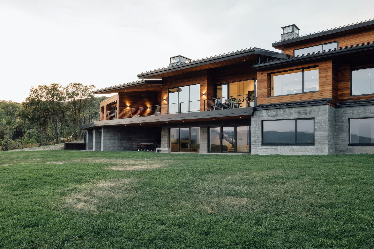
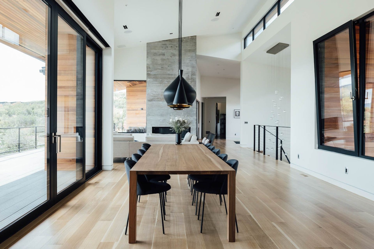
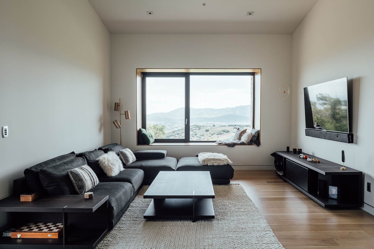
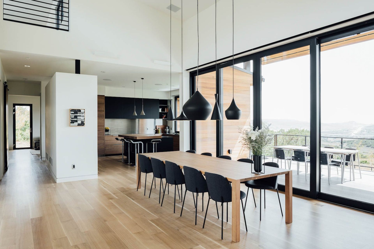
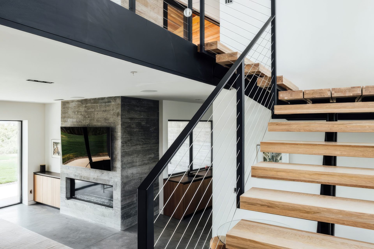
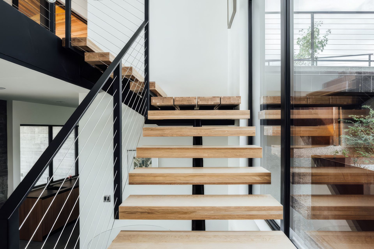
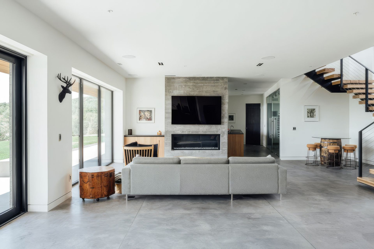
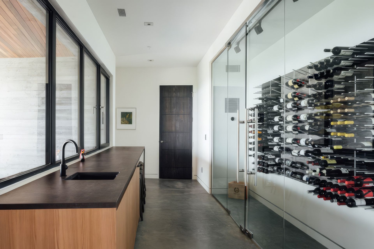
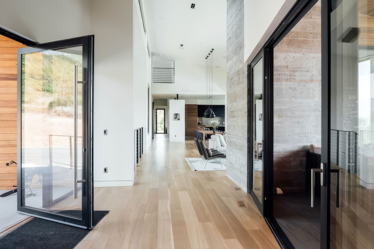
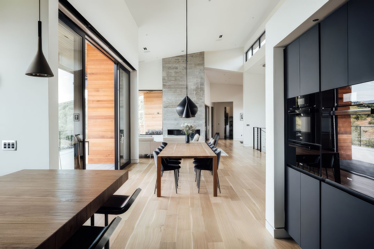
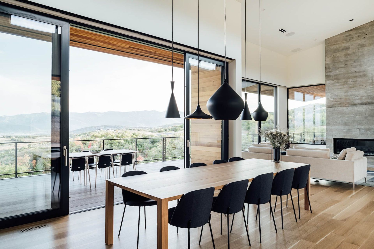
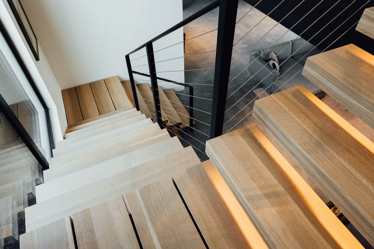
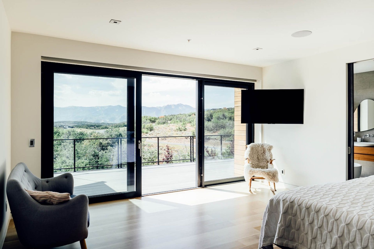
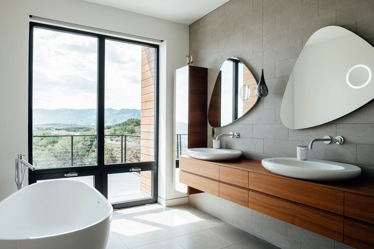
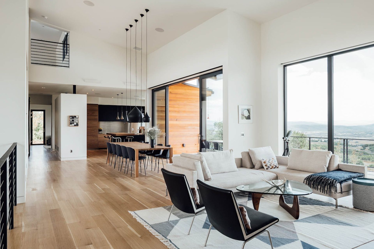
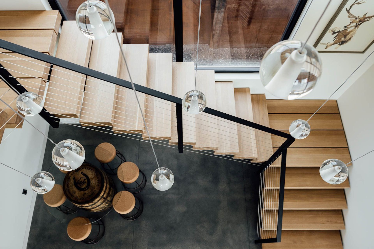
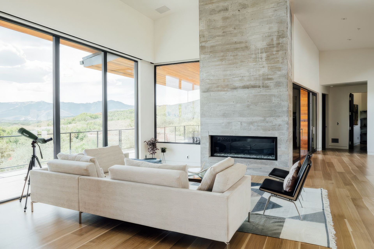
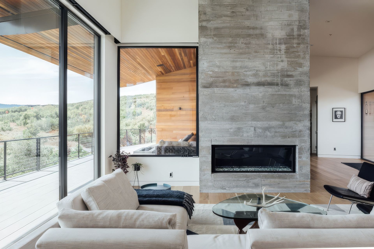
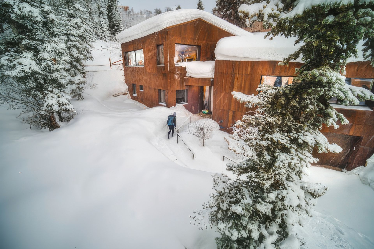
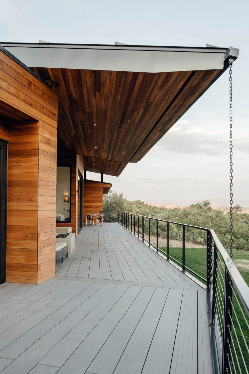
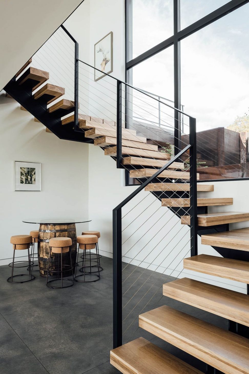
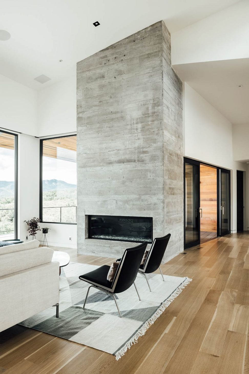
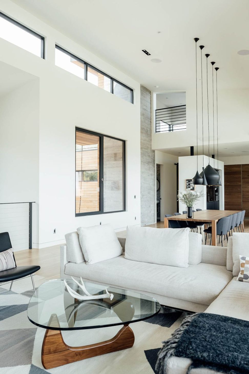
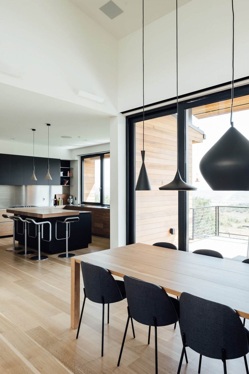
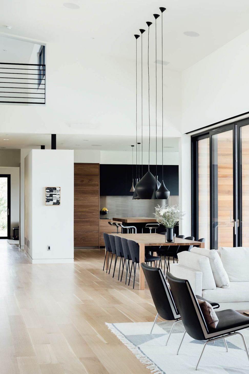
The home sits on the north side of the Synderville Basin, Utah, overlooking the greater Park City area and the ski areas beyond. The challenge was to design a home sited naturally, accommodating a family of four, and to create a sense of connection to the mountain environment. Working tightly with the clients, who expertly handled the interior finishing and design, we came up with three masses | armanged and oriented to create transitional spaces between. Each mass houses either private or public functions, and thus its ceiling heights and proportions mimic that methodology, allowing more airy light-filled spaces in the living and dining while pulling down to more human relationships in the private bed and bathrooms. | Aesthetically, the house is perceived as a looking box to the mountain ranges beyond, tapering down its massing to allow for ample outdoor decks and patios that transition to the adjacent spaces. In tune with our firm's ethos, the home's energy | performance is helped with double stud wall construction, triple pane European windows, orientation and massing per passive solar methods, and an airtight barrier.
- Building style
- Modern
Like this Project?
Hire Klima Architecture
Professionals used in
this project
The practices and trades credited on this project.

More projects from
Klima Architecture
Other work by Klima Architecture, across every category they build in.


More in
Single House
Everything else in Single House, from every practice on ArchiPro.


Next Project
Keep scrolling