
Project team
- Specht Novak Architects
- Elizabeth Felicella
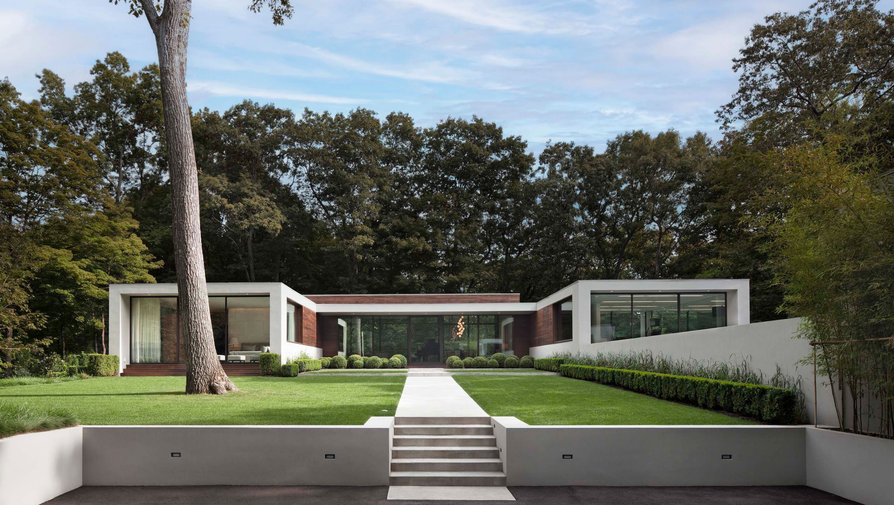
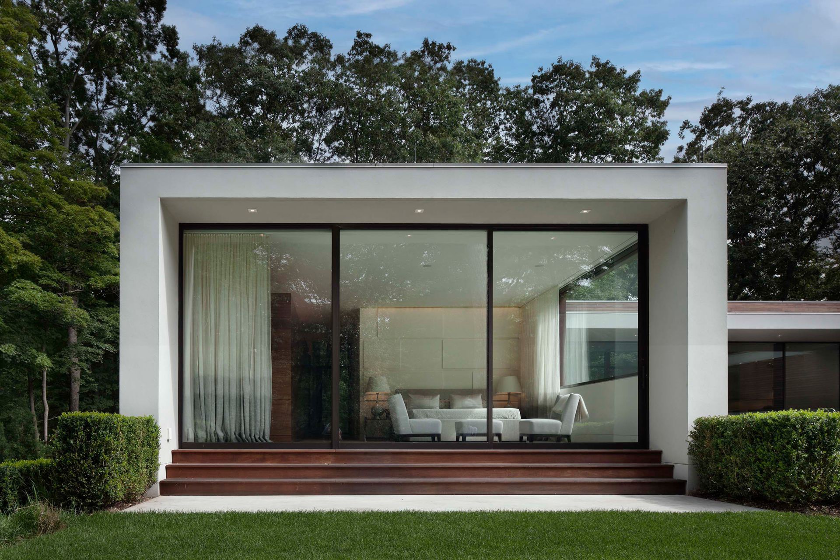
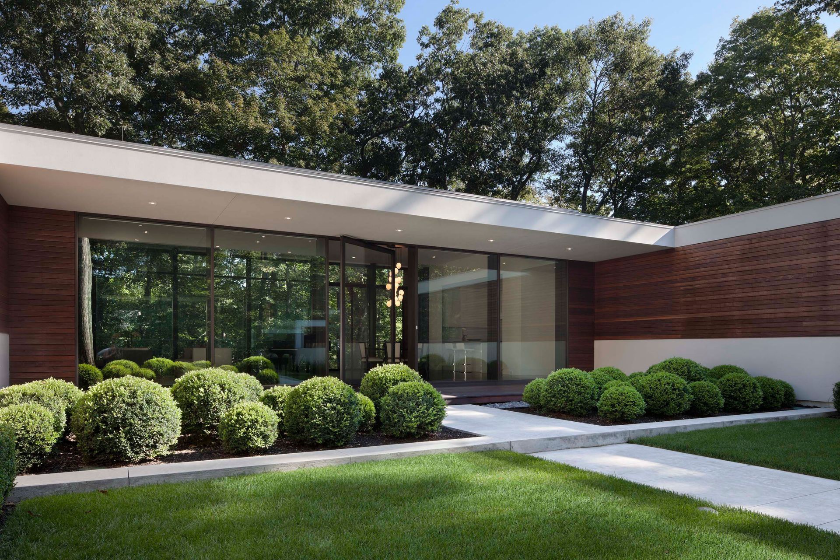
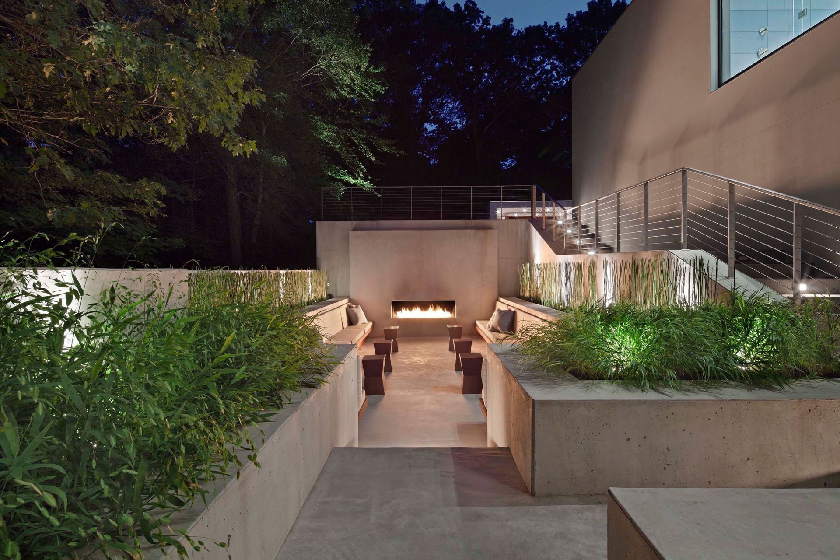
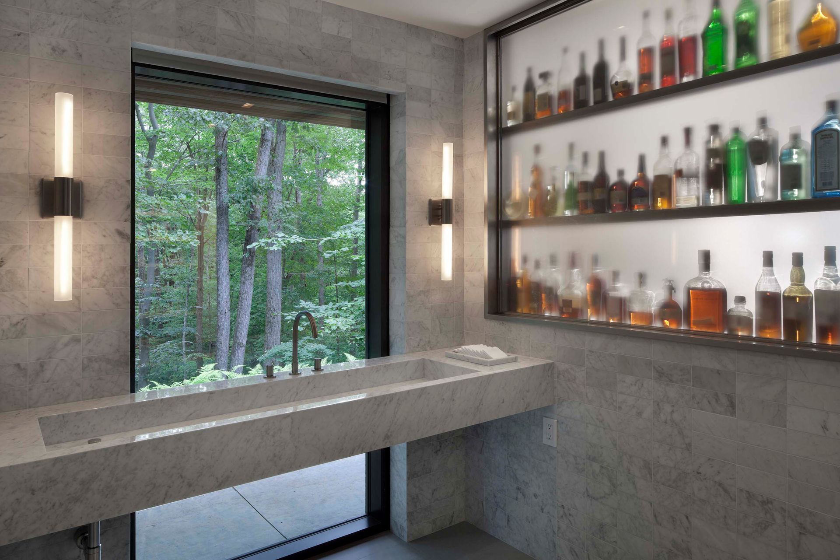
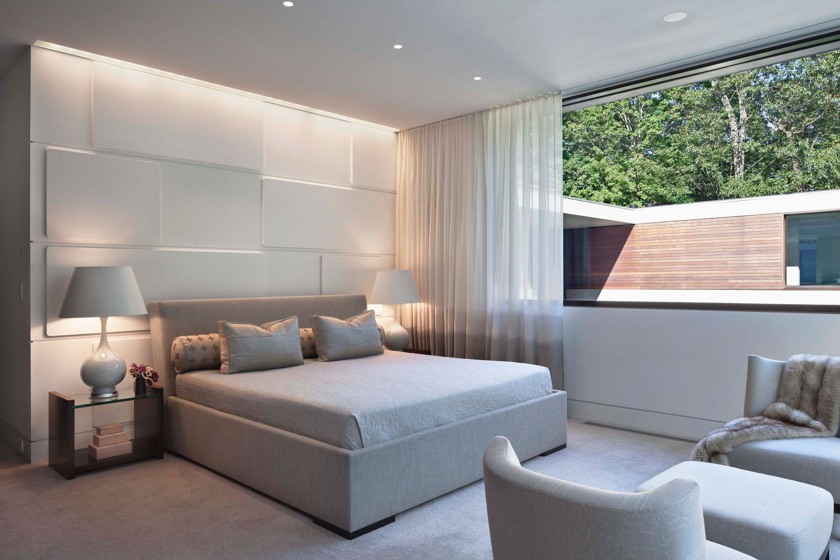
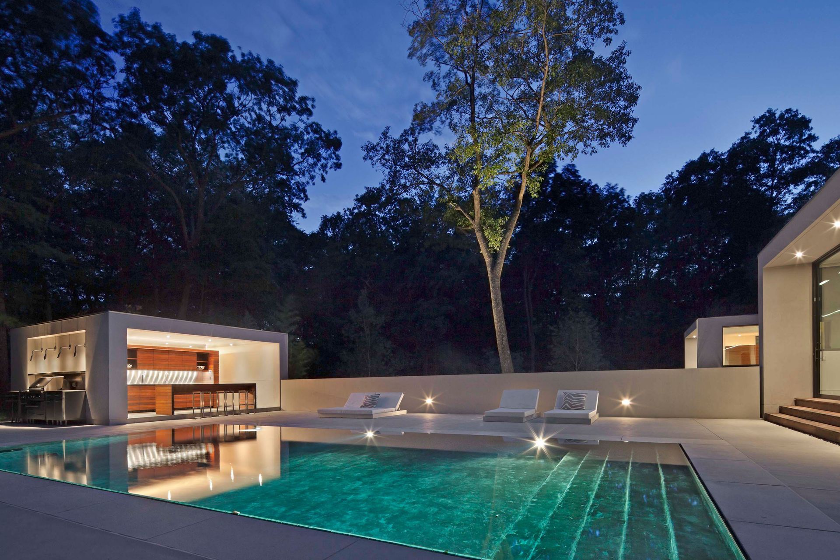
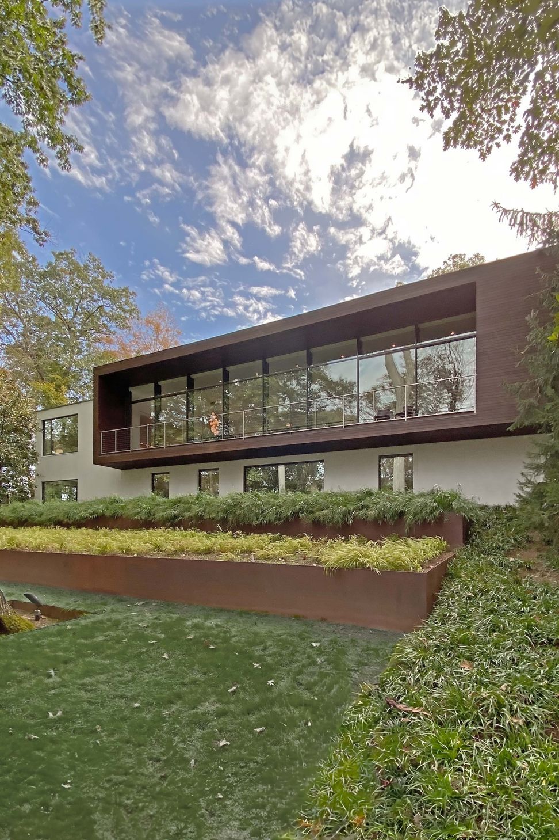
Nestled into the clearing of a lush forest, this elegant and comfortable home engages the beauty and complexity of its surrounding landscape.
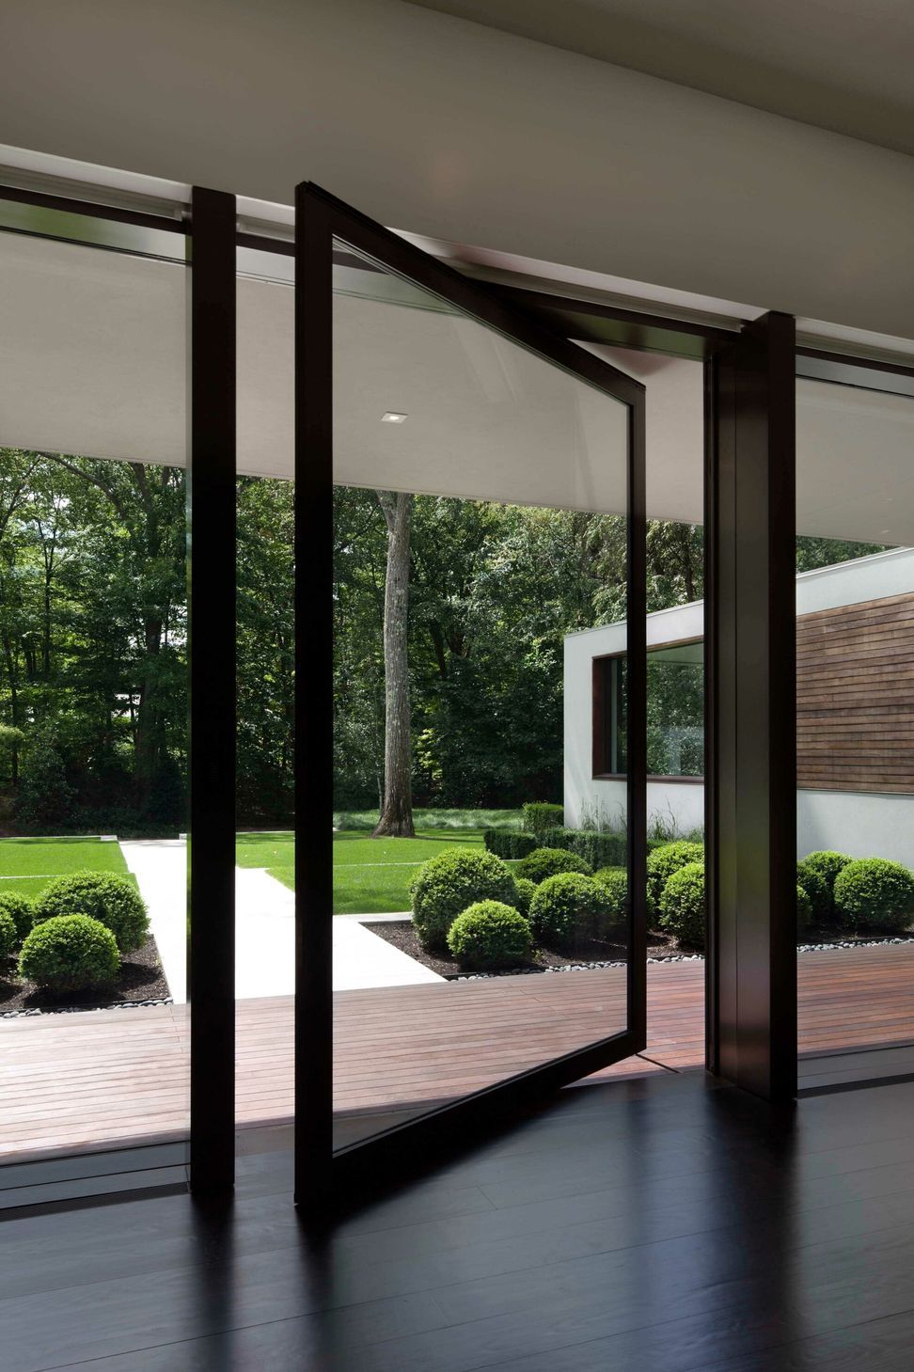
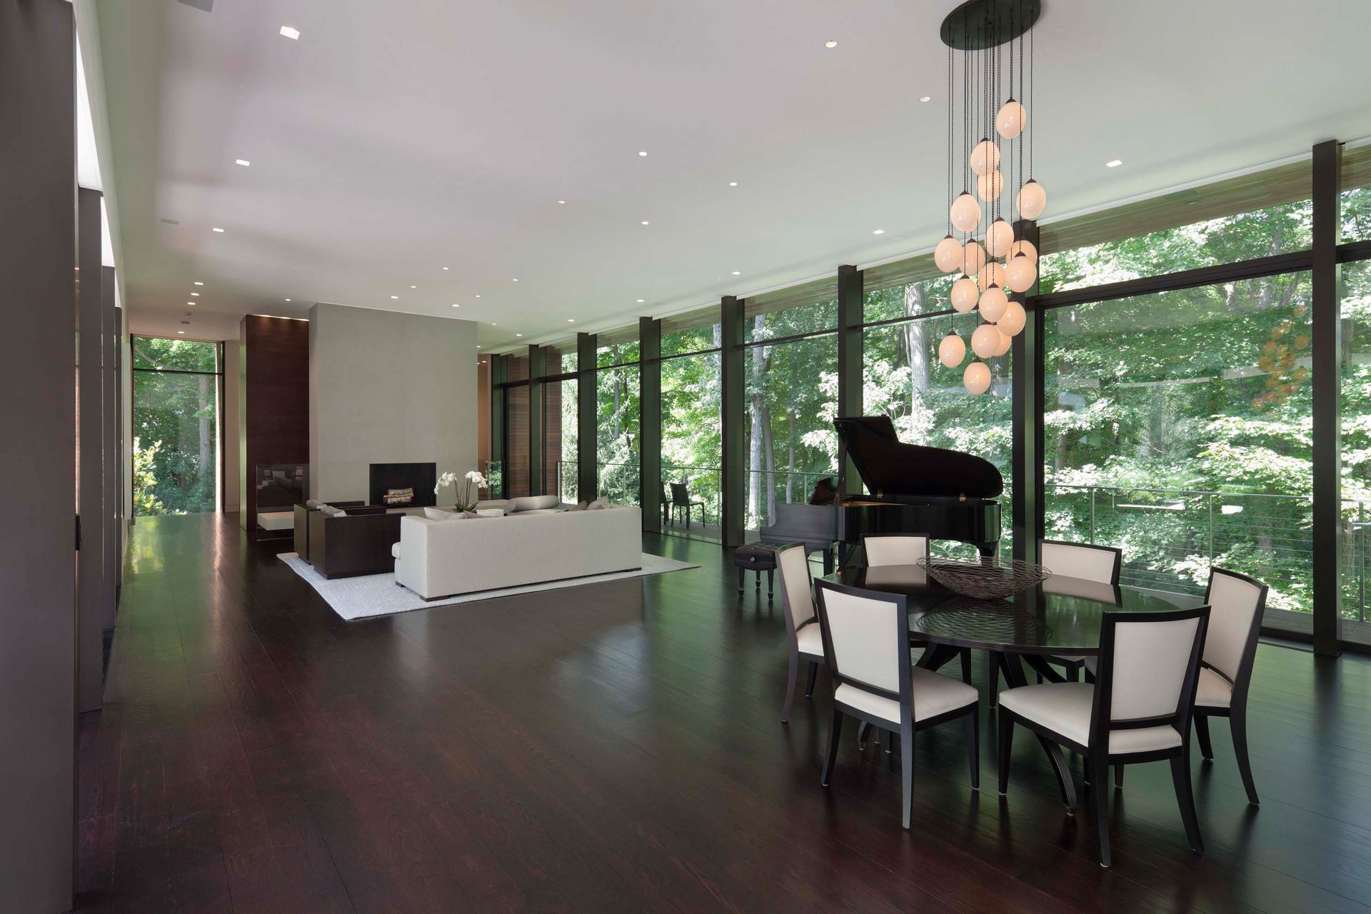
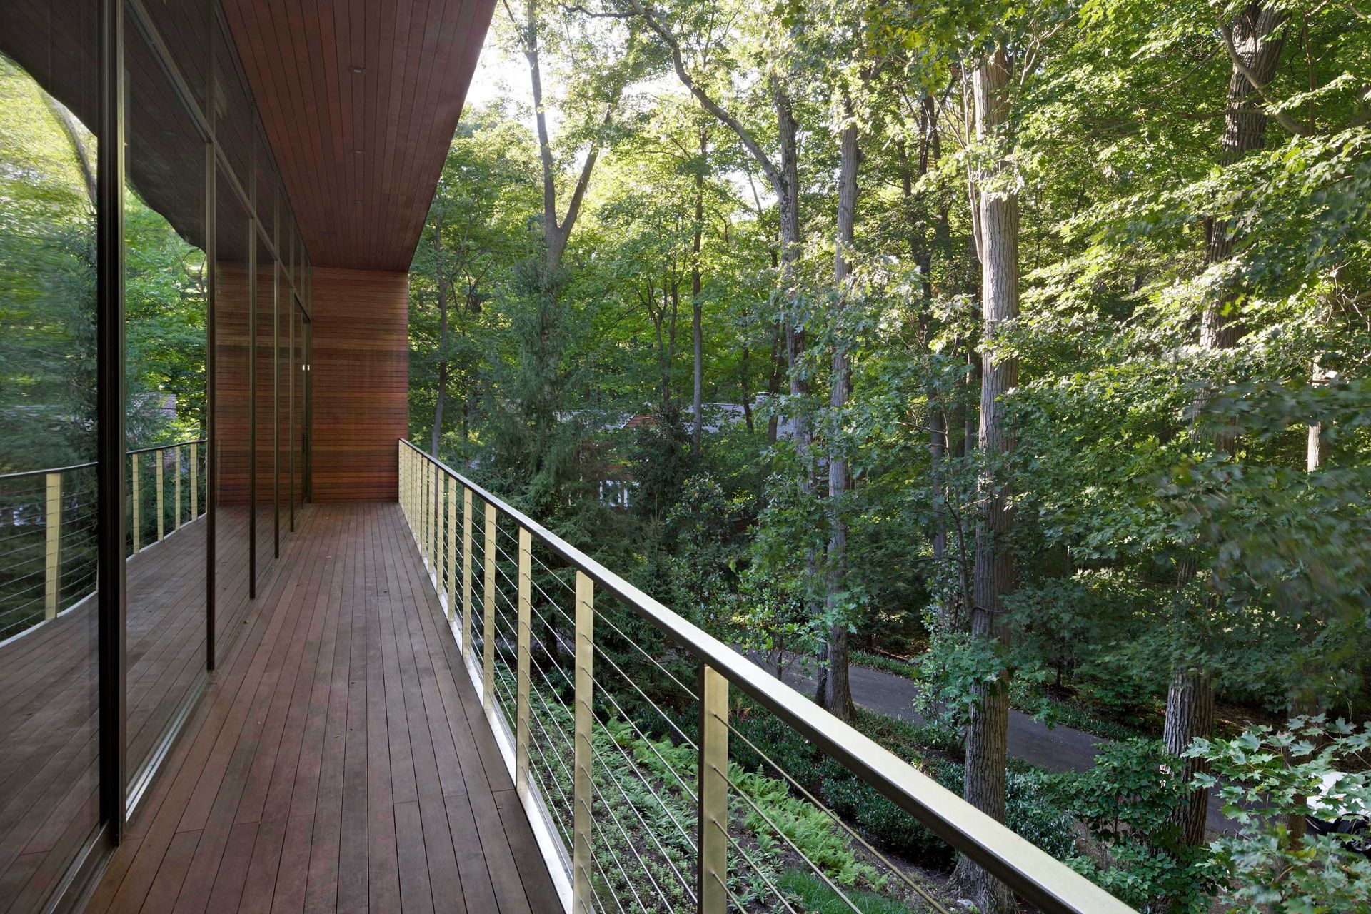
A winding drive through the trees arrives at an open hilltop court embraced by the long, low form of the house. As you move inside the entry on the second level, glass walls give a feeling of floating in the treetops. The forest canopy enfolds the interior and creates a serene space that changes with the seasons.
“Broad expanses of glass treat the inhabitants and their guests to an ever-changing view of natural splendor as the abundant deciduous trees perform their seasonal magic.”
– Mayer Rus, Architectural Digest
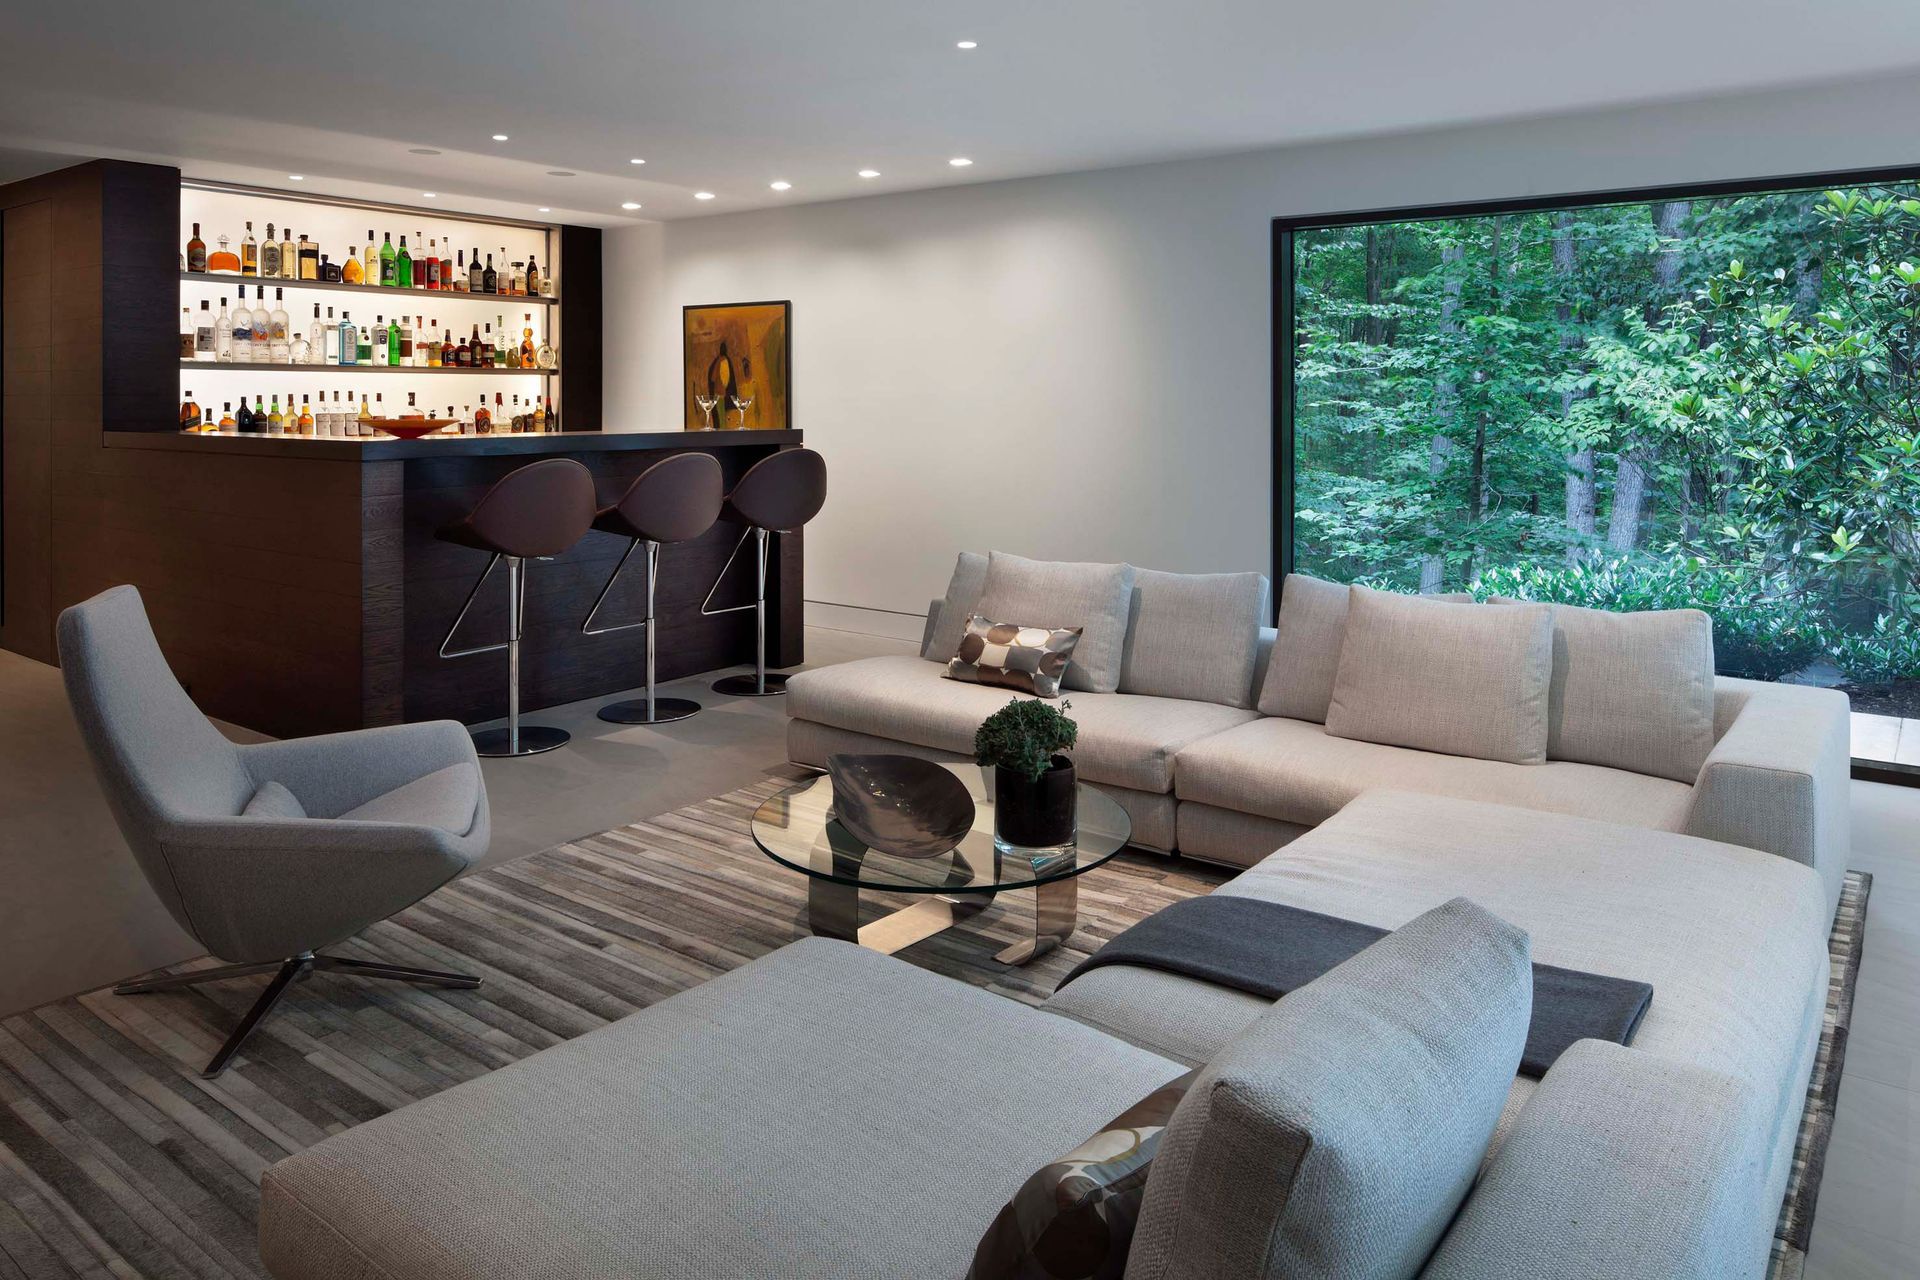
A staircase tucked behind a free-standing limestone fireplace descends to the lower level. Carved in the earth and giving onto the forest floor, its cozy nature contrasts with the expansive and light-filled level above
- Building style
- Modern








Awards
Design Award
AIA Austin
Design Award
Gardenista
Like this Project?
Hire Specht Novak Architects
Professionals used in
this project
The practices and trades credited on this project.

More projects from
Specht Novak Architects
Other work by Specht Novak Architects, across every category they build in.


More in
Single House
Everything else in Single House, from every practice on ArchiPro.


Next Project
Keep scrolling