
Project team
- Akb Architects
- Shai Gil, Lauren Miller
Rustic charm with reductive clarity
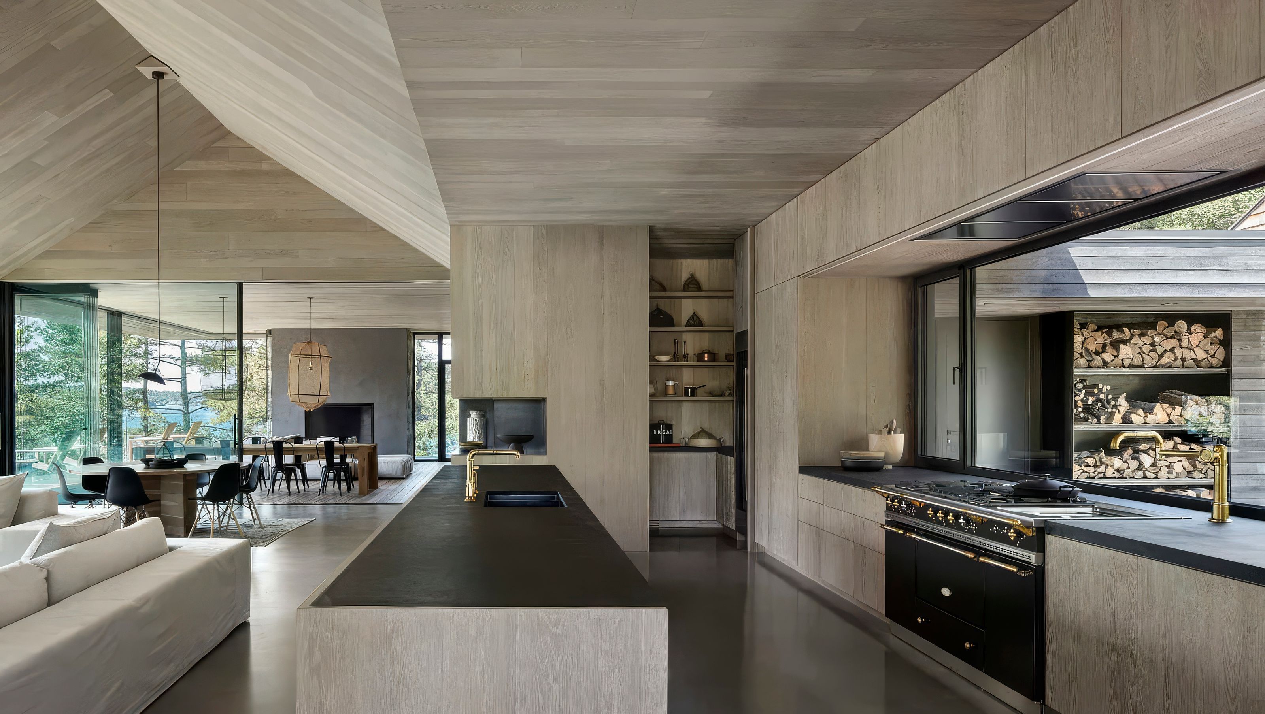
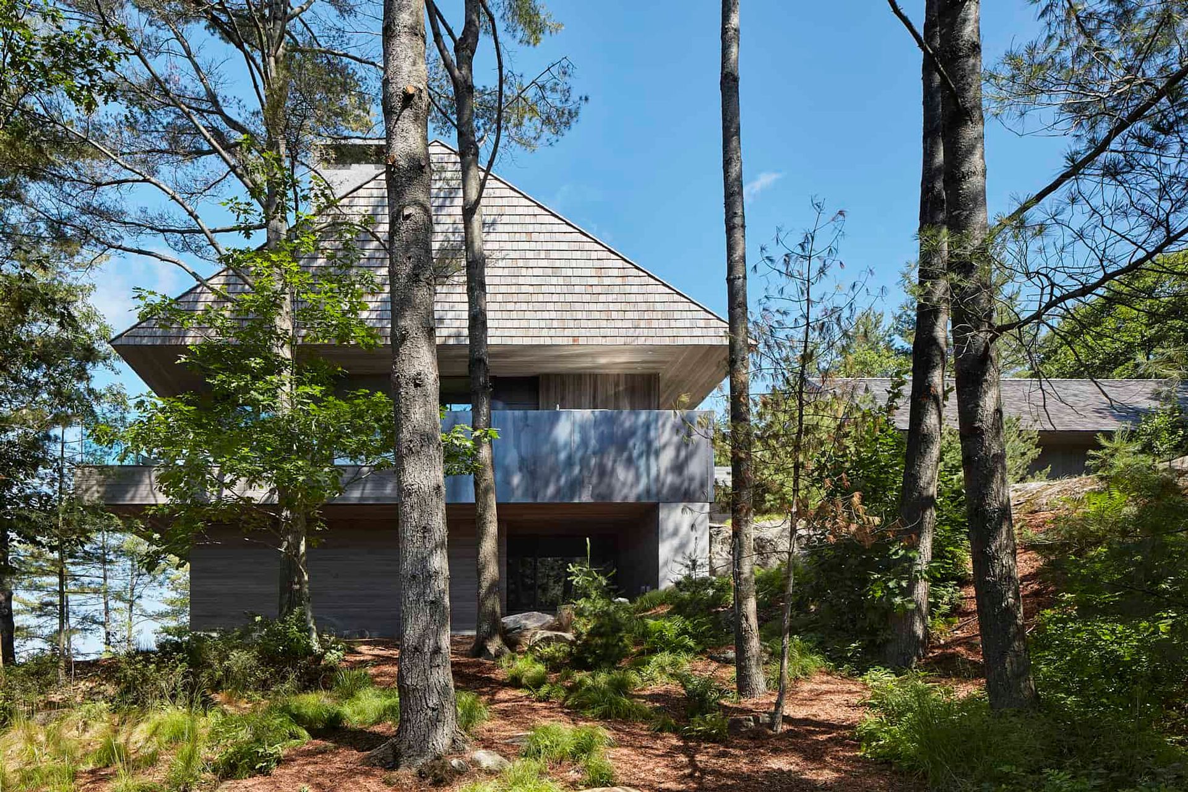
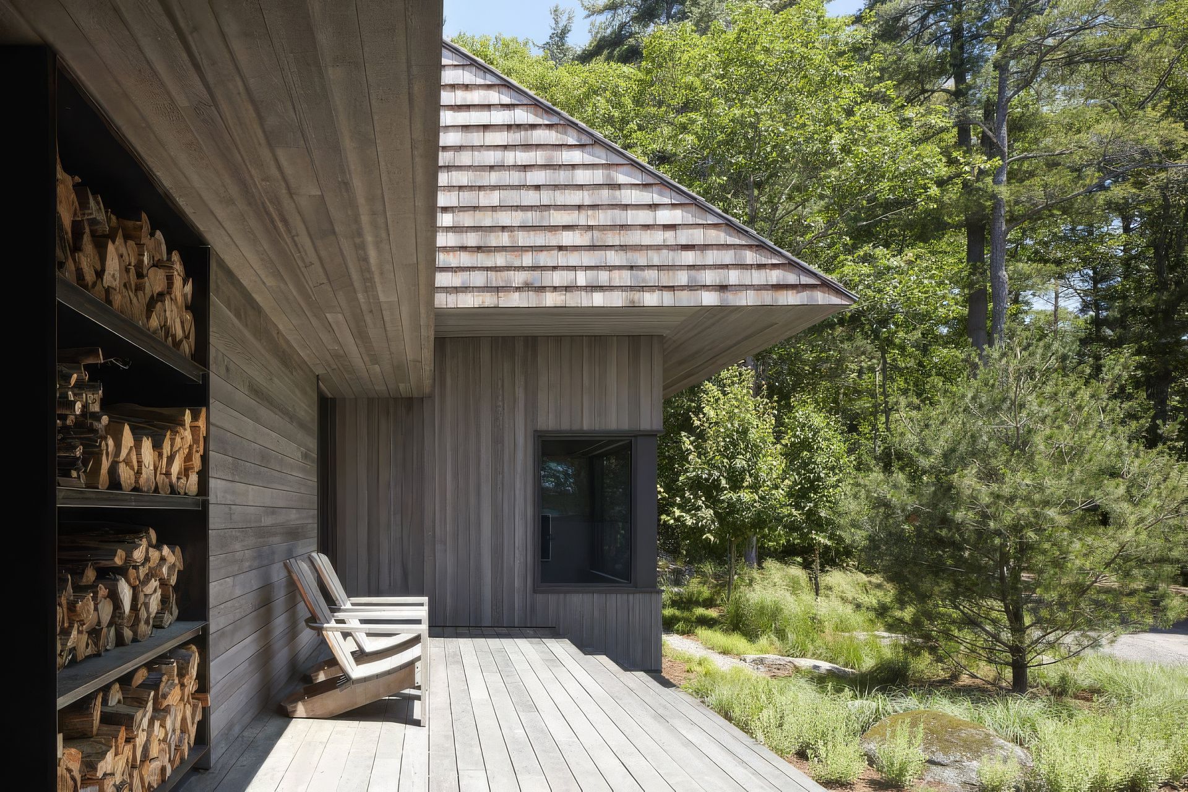
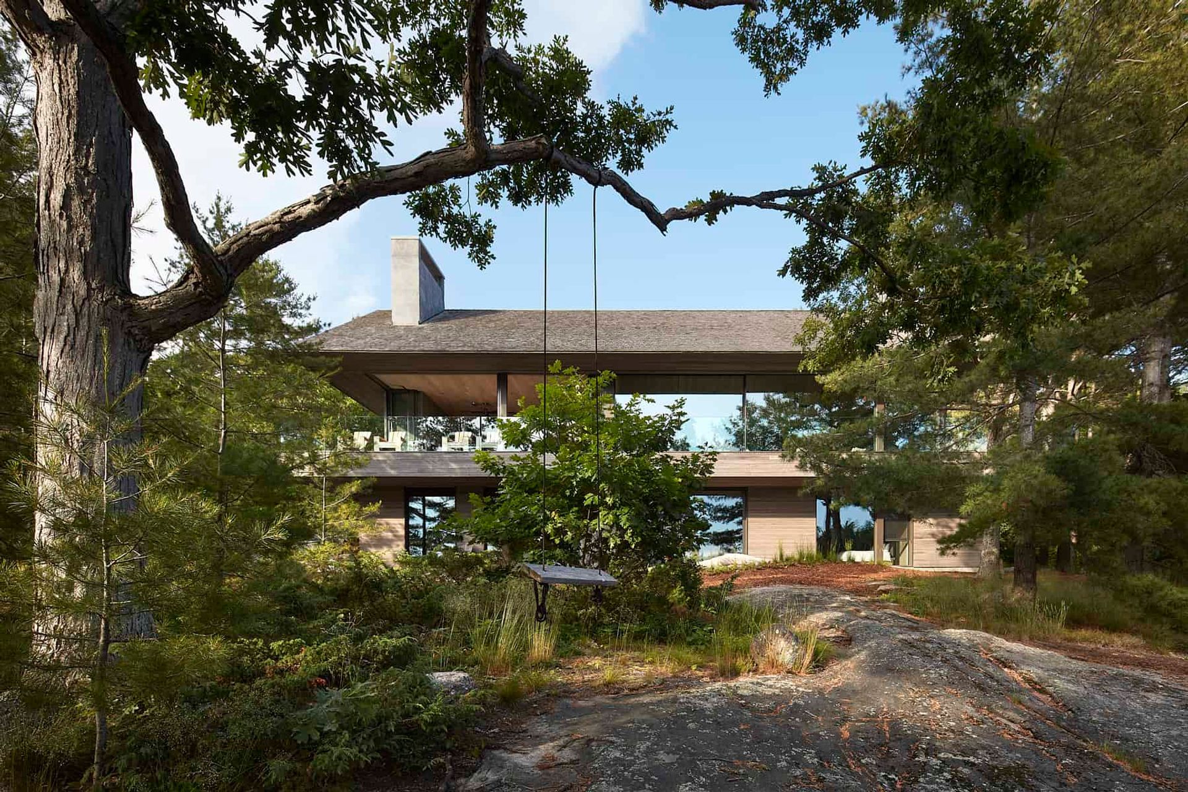
Situated in the pristine, natural landscape of northern Ontario, Muskoka cottage was designed to embrace the elemental and earthen nature of its context. Set on a point of land with panoramic views of the water, the length of the cottage is oriented perpendicular to the tip to maximize the expansive field of vision. Tucked behind the natural tree-line with a stretch of gently sloping ledgerock at the shore, this two-storey volume has a wrap around deck and is topped with a simple, geometric gabled roof. Clad in rustic wood boards and western red cedar shakes, the cottage evokes a bucolic tactility on the outside that permeates the design.
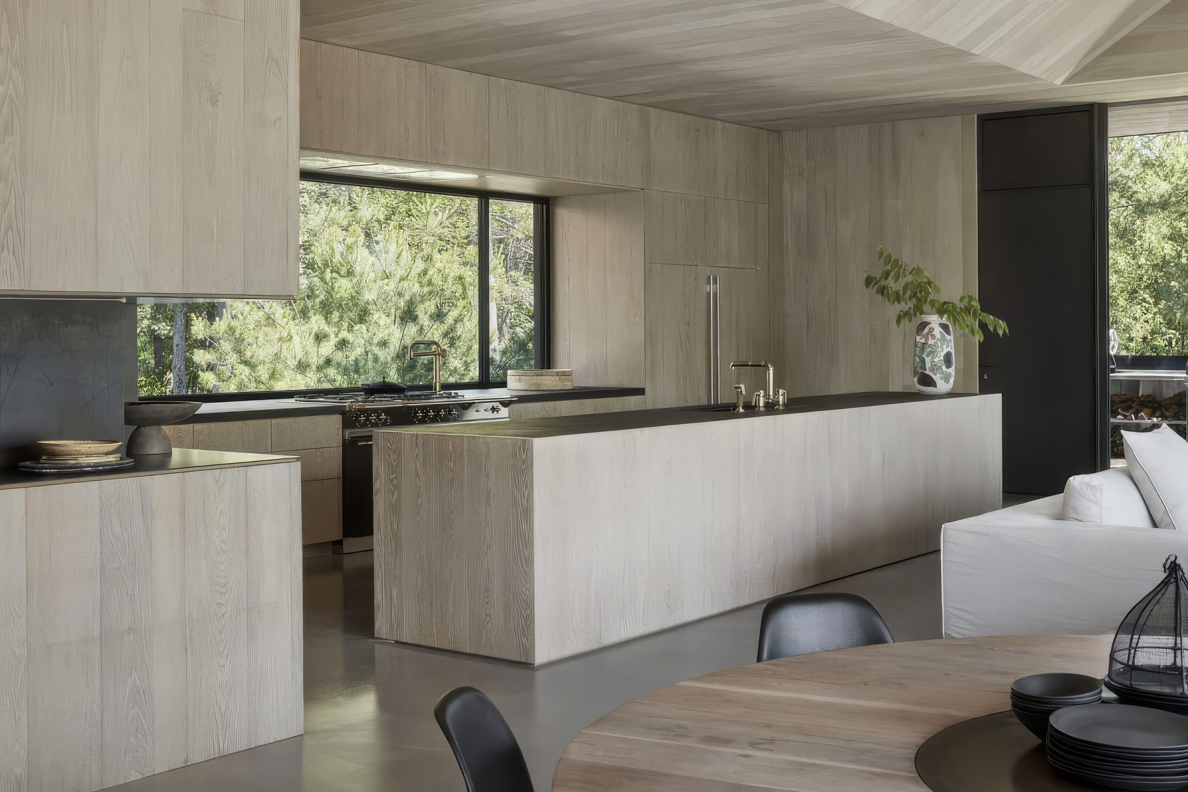
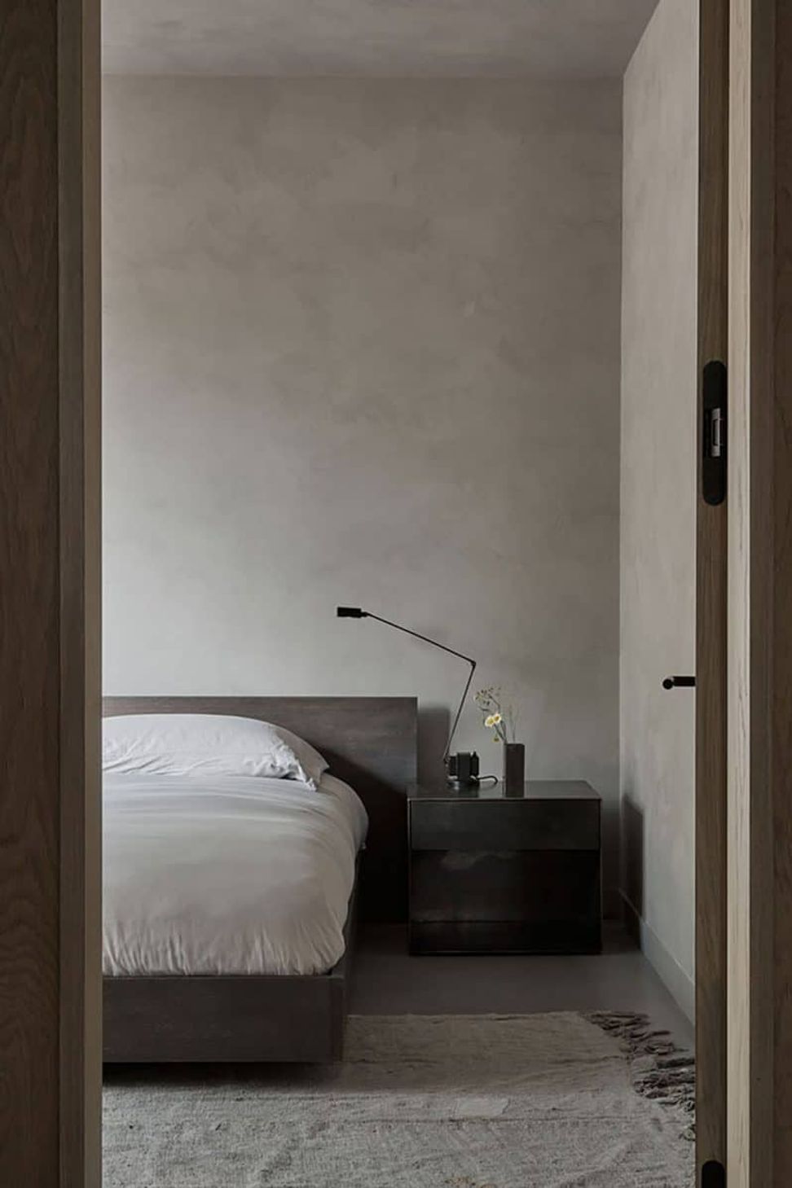
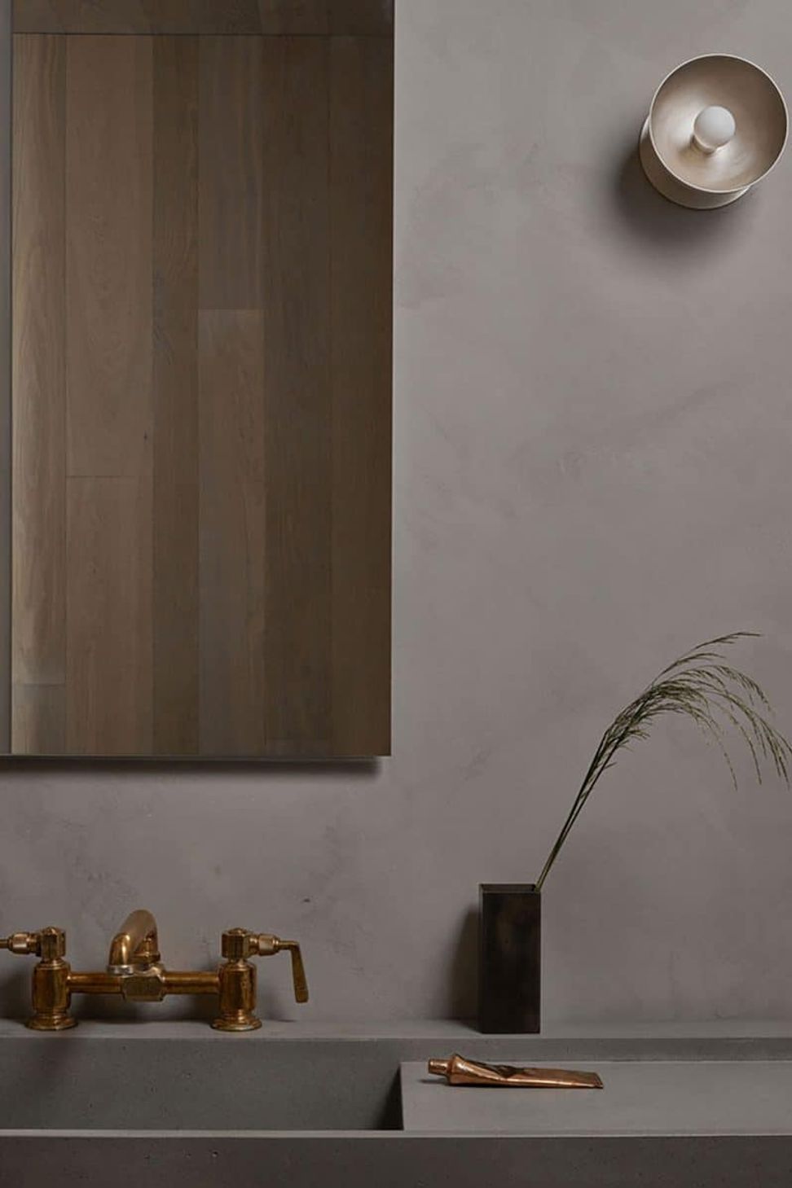
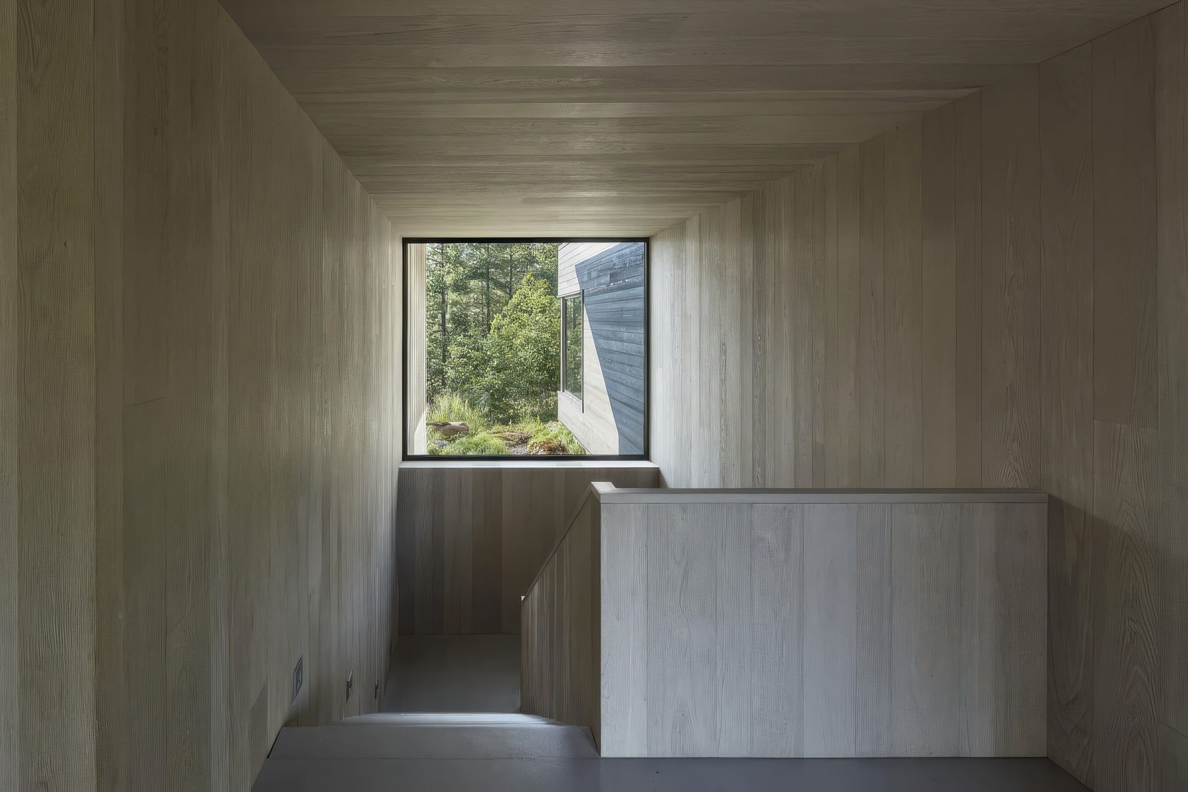
Concrete floors throughout the ground and lower level provide a continuous floor plane with hand brushed wood boards on the walls and ceilings. Granite counters, custom concrete vanities and venetian plaster walls in the private spaces enhance the raw warmth of the material palette and the simplicity of the design.
At 7,500 square feet, Muskoka Cottage consists of six bedrooms, seven bathrooms, an open concept kitchen, living and dining room, screened porch, den, office, recreation room, fitness room and sauna.
- Completed
- 2021
- Building style
- Contemporary






Awards
A+ Awards Finalist - Private House (XL >6000 sq ft)
Architizer
Building of the Year Nomination
ArchDaily
Honorable Mention - Residential Architecture Single Family
Architecture MasterPrize
Project team

Kelly Buffey
Partner, Creative Director

Robert Kastelic
Partner, Technical Director
Like this Project?
Hire Akb Architects
Professionals used in
this project
The practices and trades credited on this project.

More projects from
Akb Architects
Other work by Akb Architects, across every category they build in.


More in
Lake House
Everything else in Lake House, from every practice on ArchiPro.


Next Project
Keep scrolling