
Project team
- Landry Design Group
- Erhard Pfeiffer
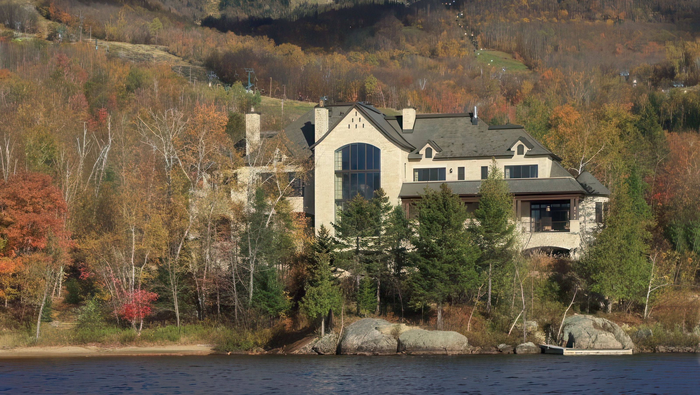
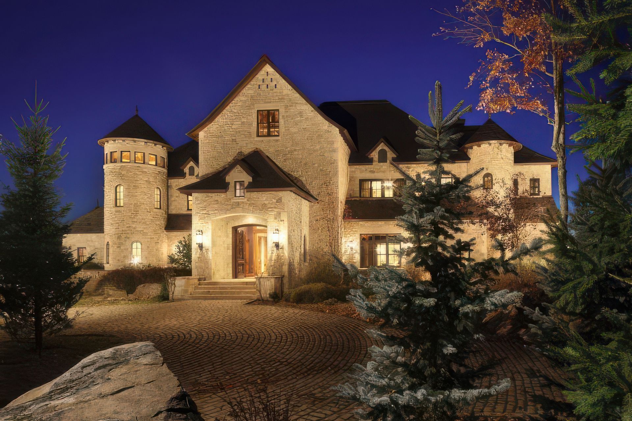
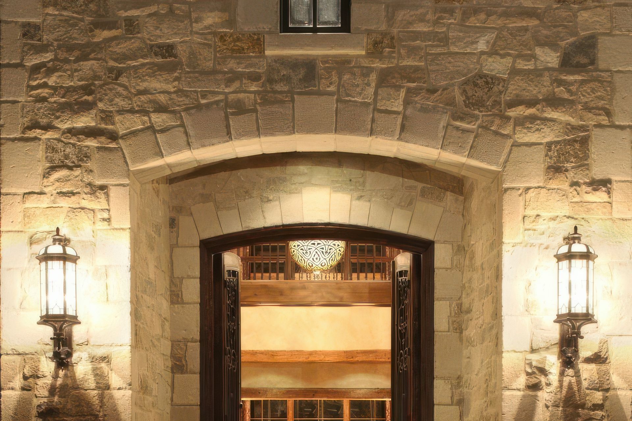
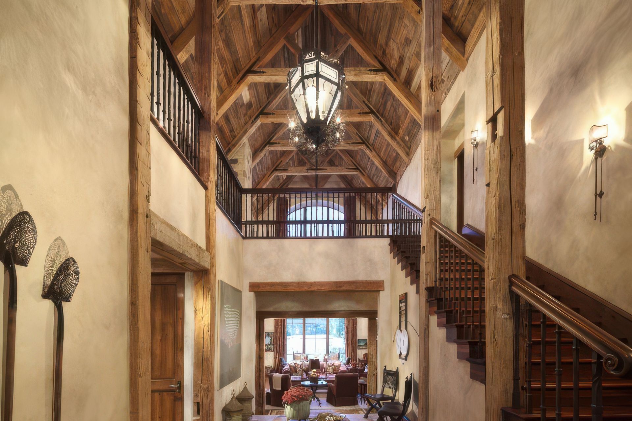
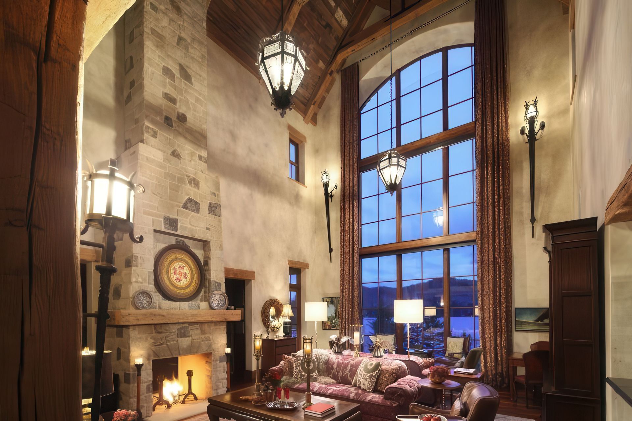
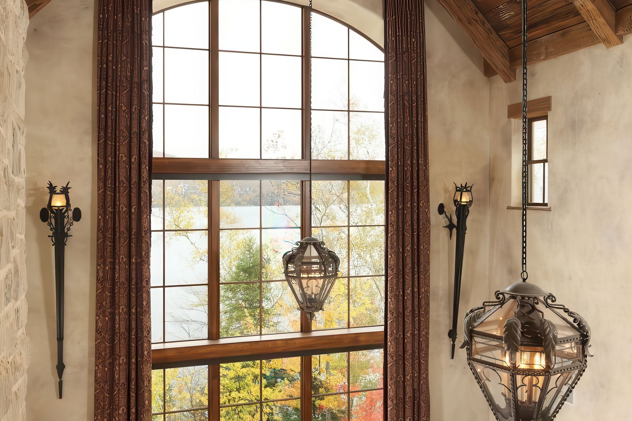
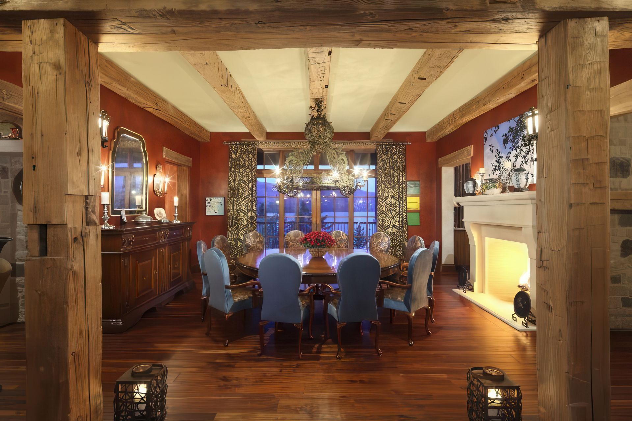
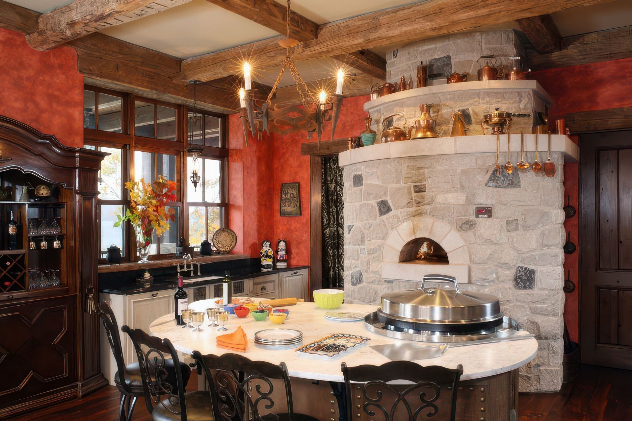
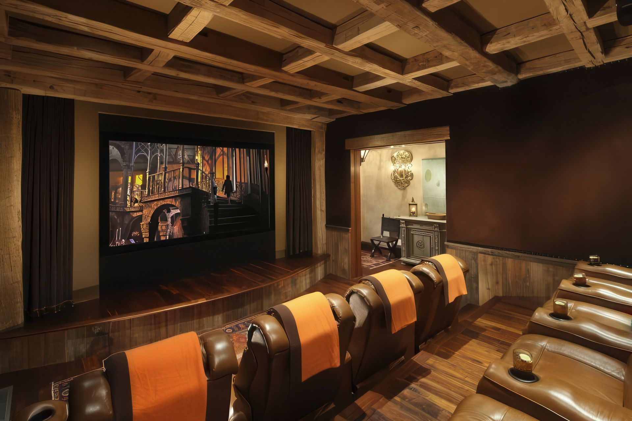
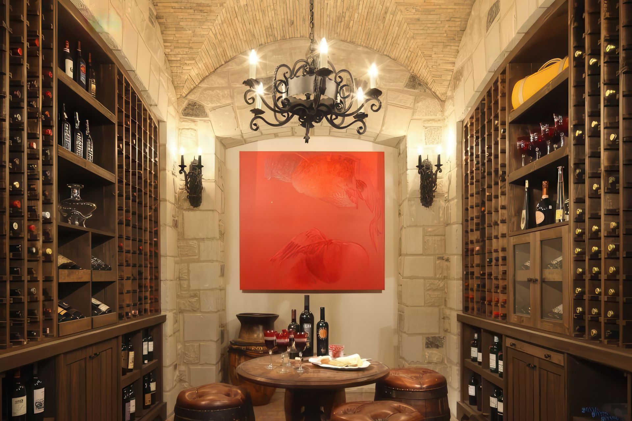
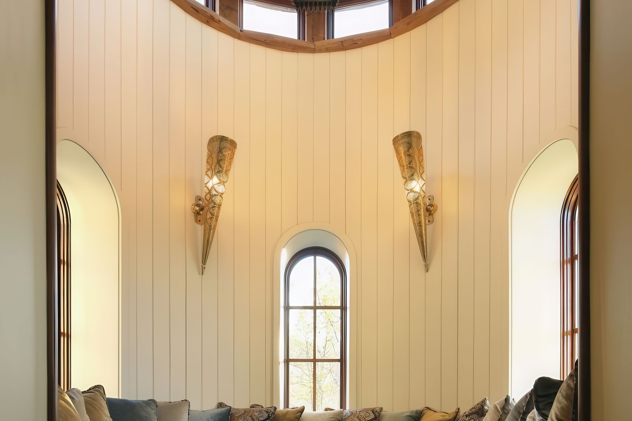
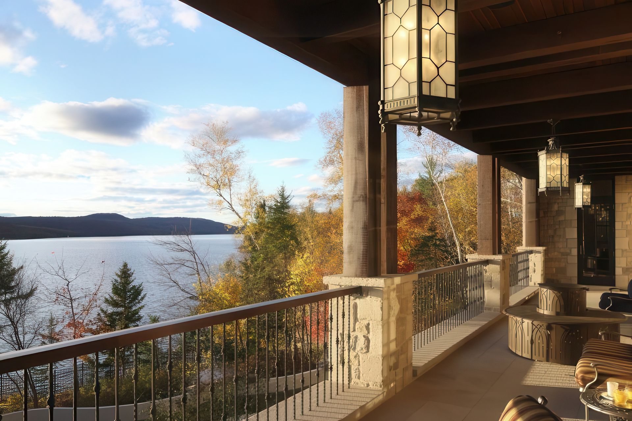
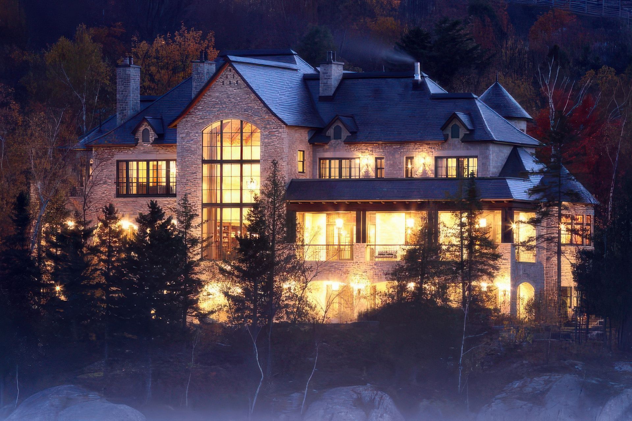
Set along the edge of Lake Tremblant, this residence draws from the turreted forms of Montreal’s historic architecture and the vernacular of Laurentian chalets, shaped by its wooded, sloping site. Local stone and reclaimed materials anchor the home to its surroundings, while a layered entry sequence opens to a soaring great room with expansive views across the lake. The plan integrates with the terrain, featuring a concealed lower level and a series of terraces that step toward the water. Interiors balance rustic texture with refined detailing, creating a warm, retreat-like atmosphere that shifts from an intimate winter sanctuary to an open lakeside setting in the summer.
- Building style
- Classic
Like this Project?
Hire Landry Design Group
Professionals used in
this project
The practices and trades credited on this project.

More projects from
Landry Design Group
Other work by Landry Design Group, across every category they build in.


More in
Luxury Homes
Everything else in Luxury Homes, from every practice on ArchiPro.


Next Project
Keep scrolling