
Project team
- Standard Architecture | Design
- Benny Chan | Fotoworks
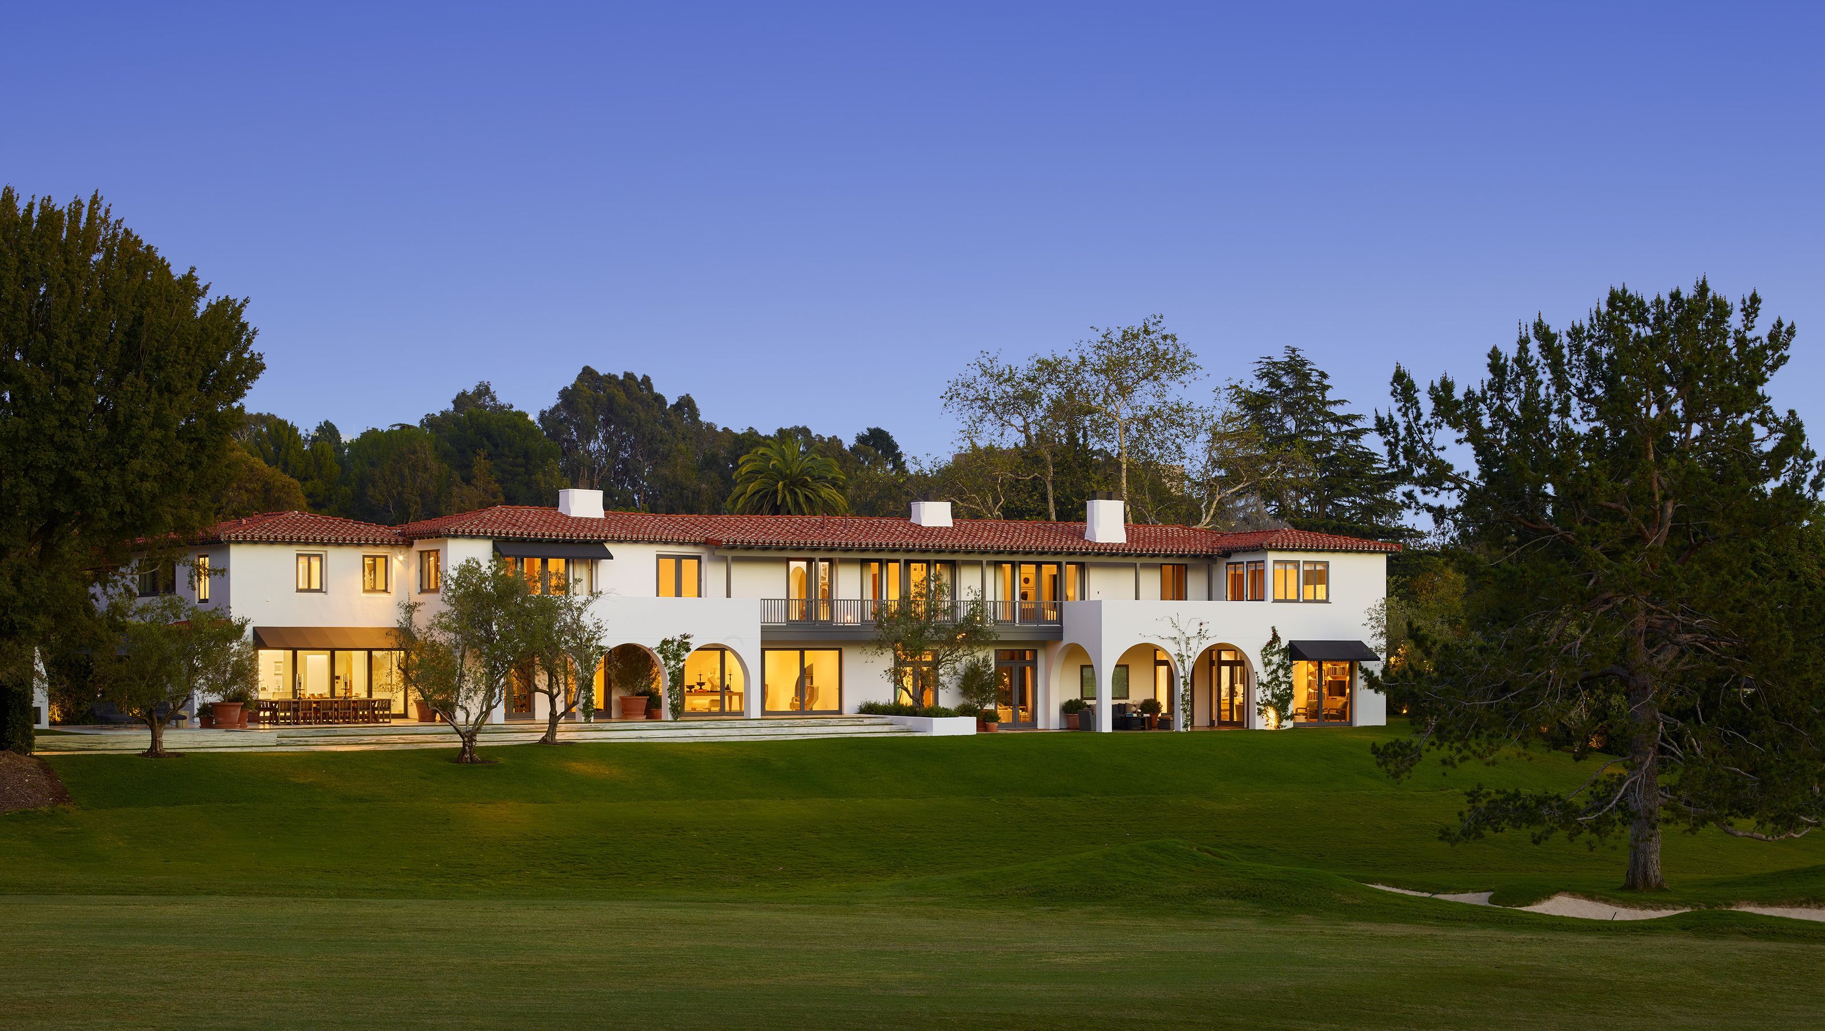
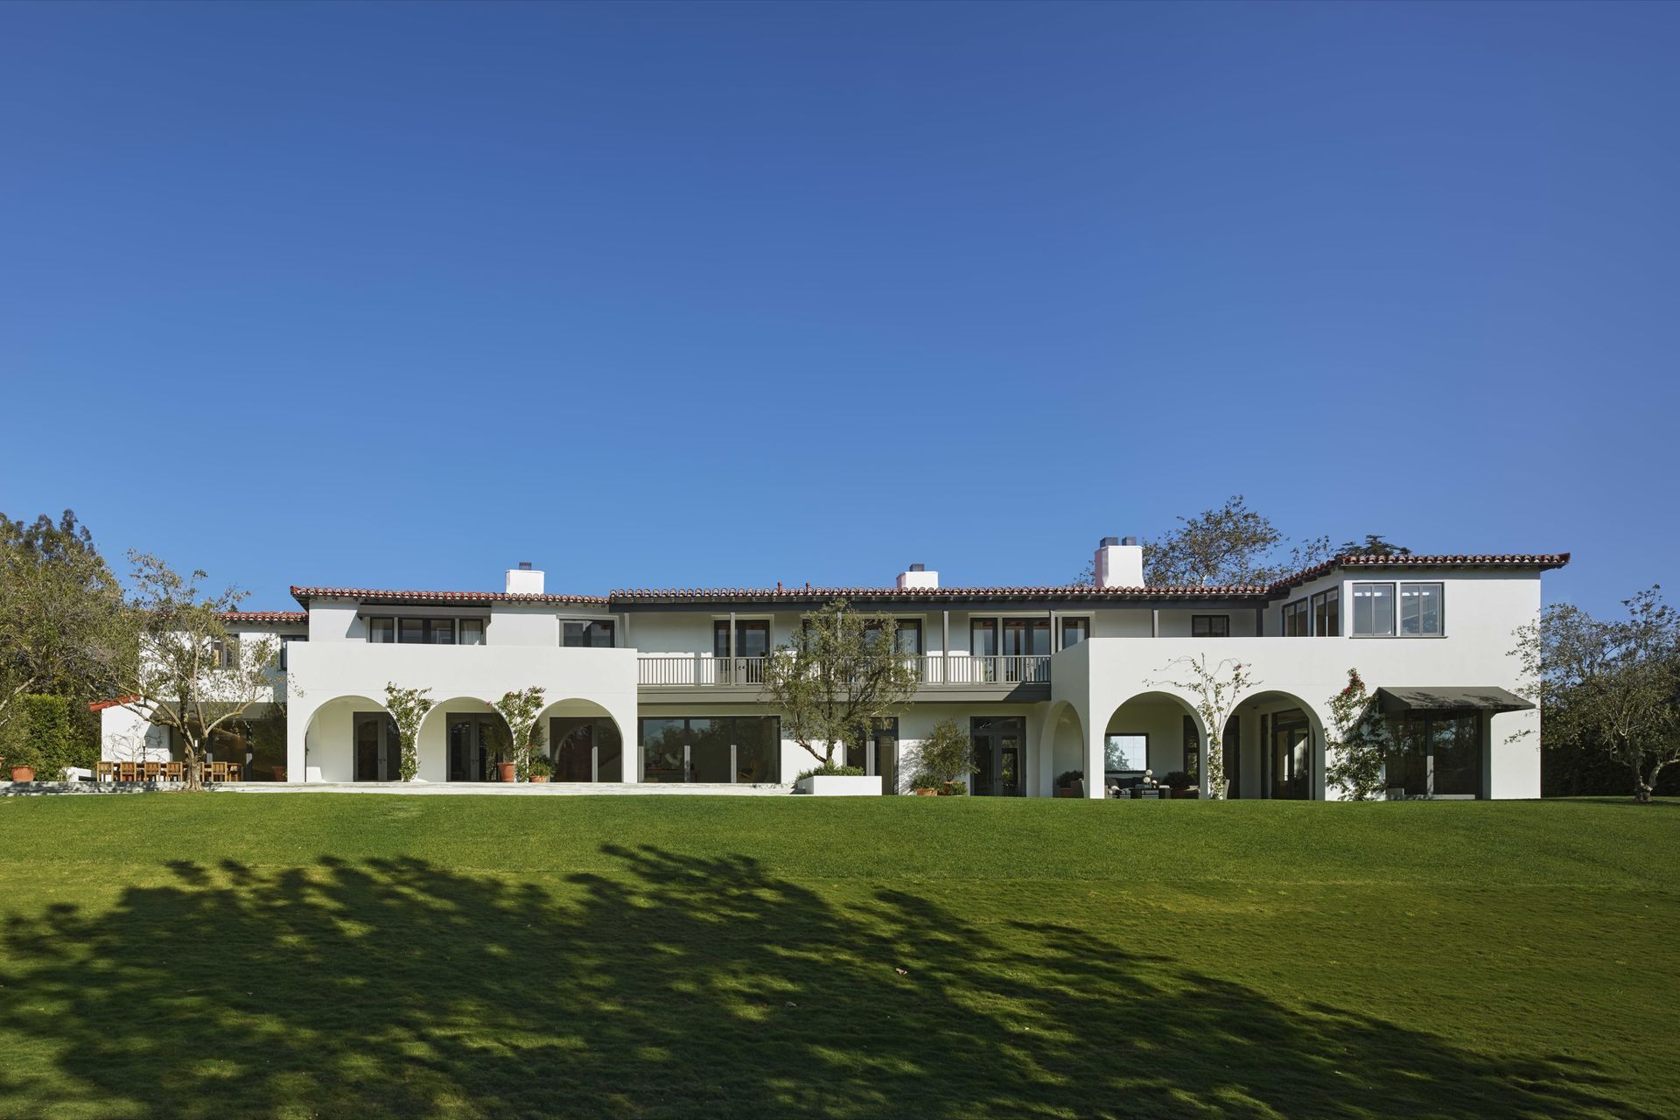
Standard was commissioned to re-imagine the Taylor/Lippiate residence, originally designed by architect Roland Coate in the late 1920s. Designed in the Spanish Colonial style, the award winning original design was altered over the years to conceal much of it’s Spanish influence, especially on the interior. The design approach for the project respected Mr. Coate’s work where it was still extant, and otherwise interpreted Spanish style on contemporary terms.
The house is situated between a cul-de-sac and a golf course landscape, and was closed off from its setting. By creating large new openings in the walls and installing rows of pivot doors, the interior of the house was lightened and opened the green expanse of the golf course. The rear landscape, overlooking the links, was re-graded and terraced to visually extend the interior floor level to the outside.
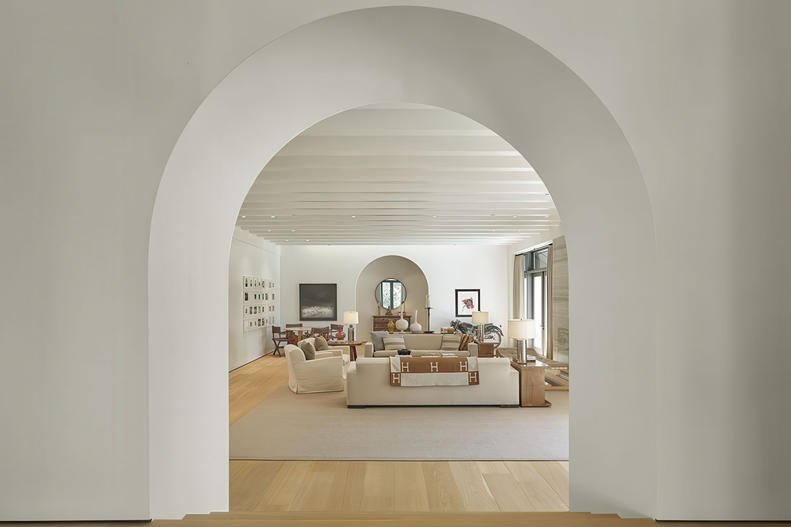
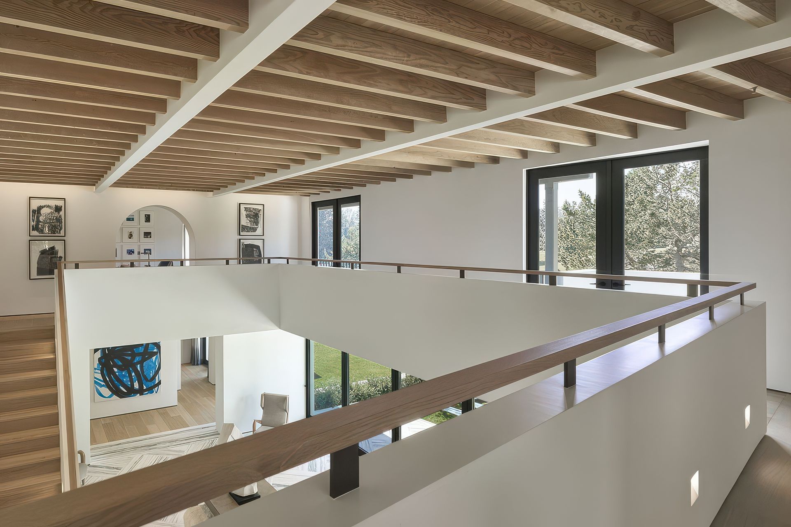
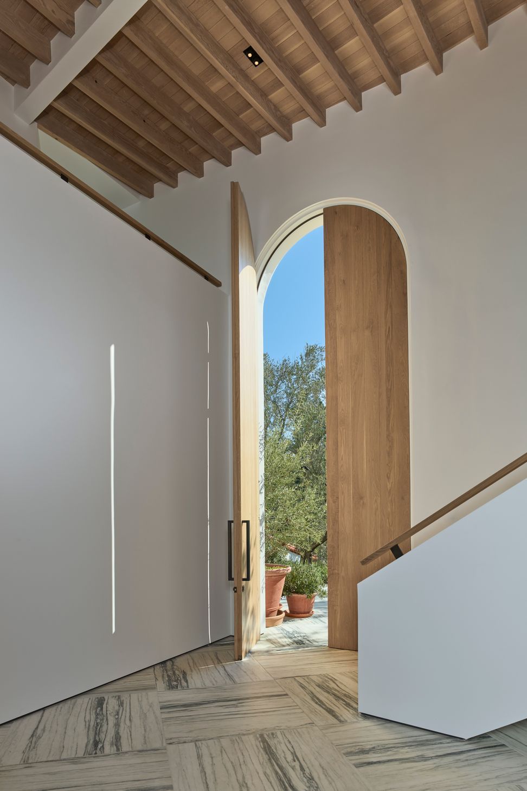
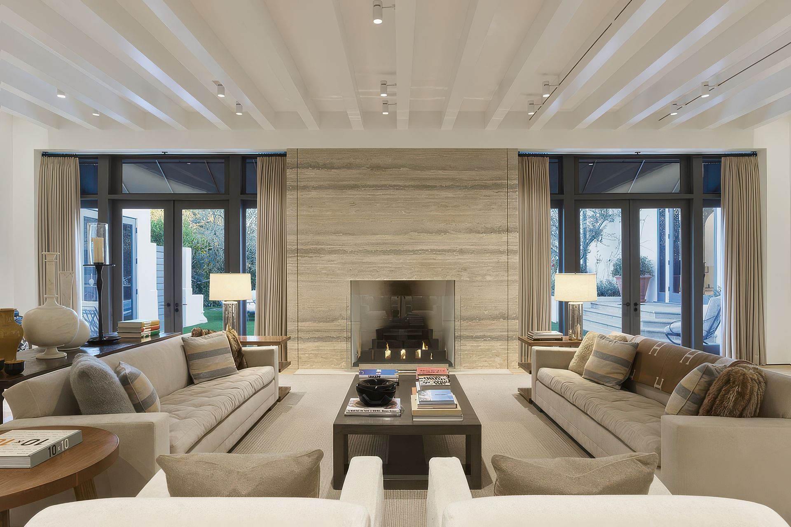
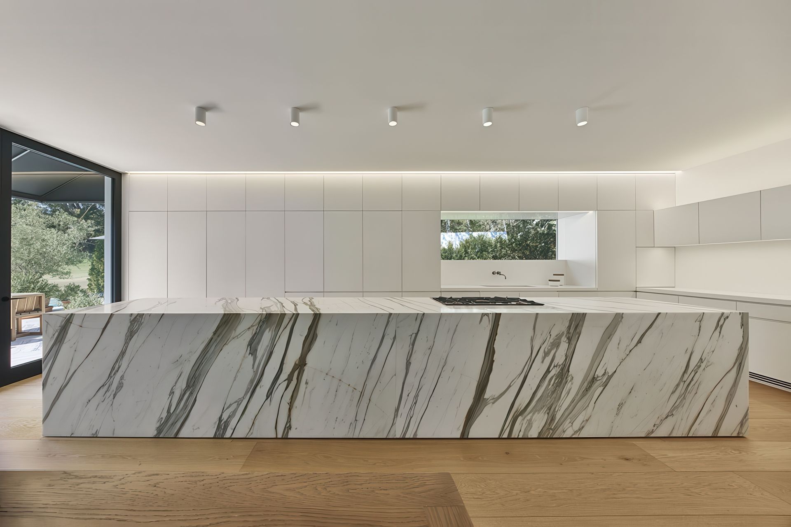
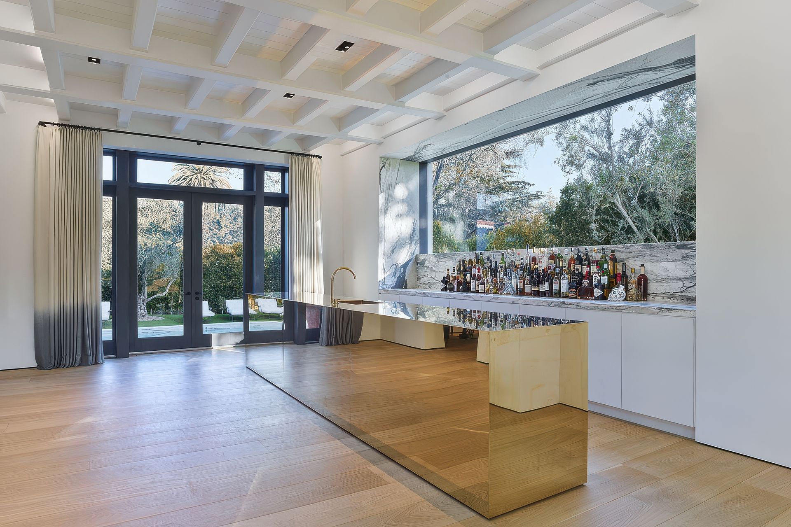
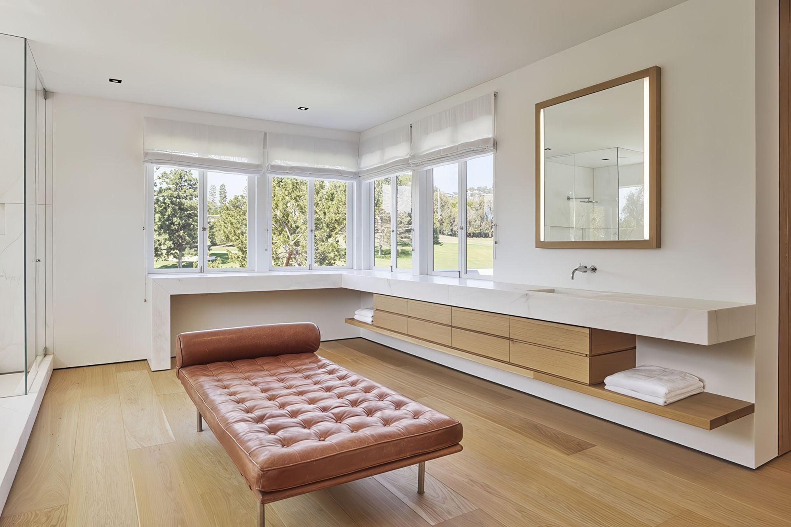
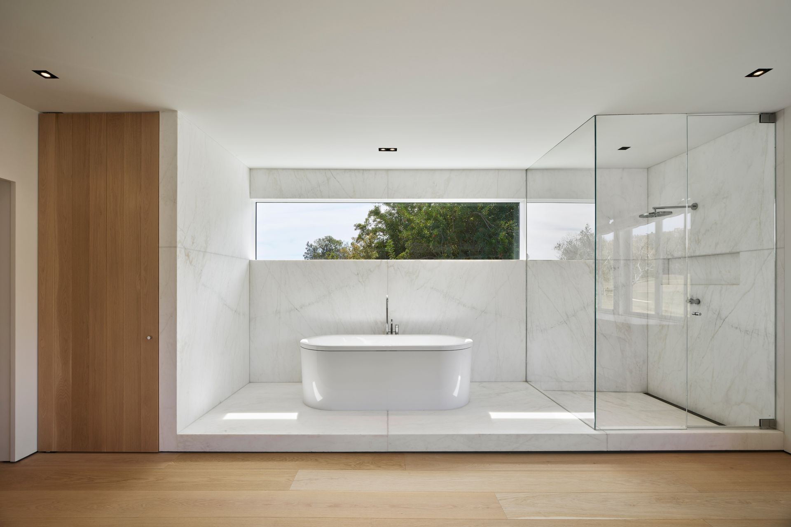
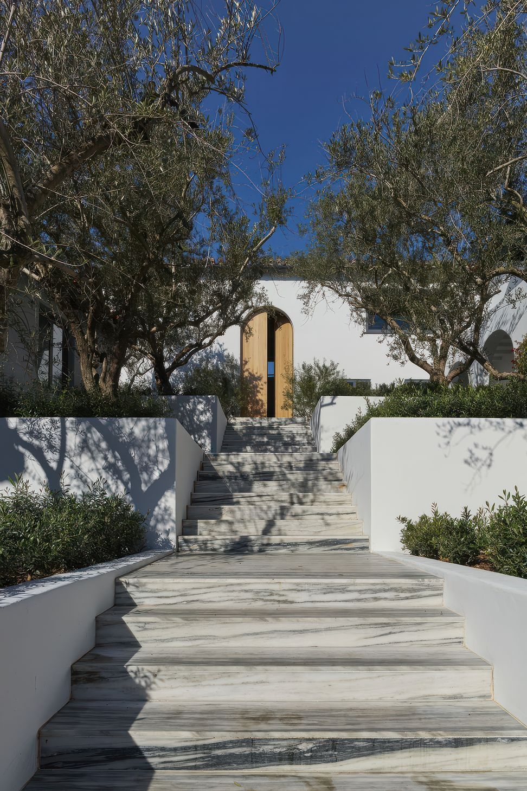
Inside the house, the floor plan was altered to create a modern open kitchen, and to accommodate the client’s program. The existing entry and grand living rooms were excavated to remove years of decoration. An original coffered ceiling was found and restored in the bar area, and original riveted steel beams were left exposed in the living room. The rest of the interior was completely redesigned and re-clad to give the home a lightness and openness that it lacked. Taking a cue from the coffered bar ceiling, the entry, dining and family room ceilings were designed with beams to conceal the lighting. A 17-foot tall arched oak door was designed for the two-story foyer, and white arched openings were introduced as transitions between the main rooms. Danby marble cover the long entry stair, the grand entry floor, and extend flush to the patios at the rear of the house. The house retains its original massing and character from the exterior, which belies the new airy interior.
- Building style
- Classic





Awards
Award
CA Home & Design
Residential Award
AIA | LA
Best of the Year Award
Interior Design Magazine
Residential Design Award
SCDF
Like this Project?
Hire Standard Architecture | Design
Professionals used in
this project
The practices and trades credited on this project.

More projects from
Standard Architecture | Design
Other work by Standard Architecture | Design, across every category they build in.


More in
Renovations
Everything else in Renovations, from every practice on ArchiPro.


Next Project
Keep scrolling