The hidden complexity of an off-grid ranch retreat
Designing a house that integrates seamlessly into a working ranch is one challenge. Designing one that also generates its own power, pumps its own water, withstands California's increasingly severe wildfire conditions and makes the most of sweeping coastal views is another entirely.
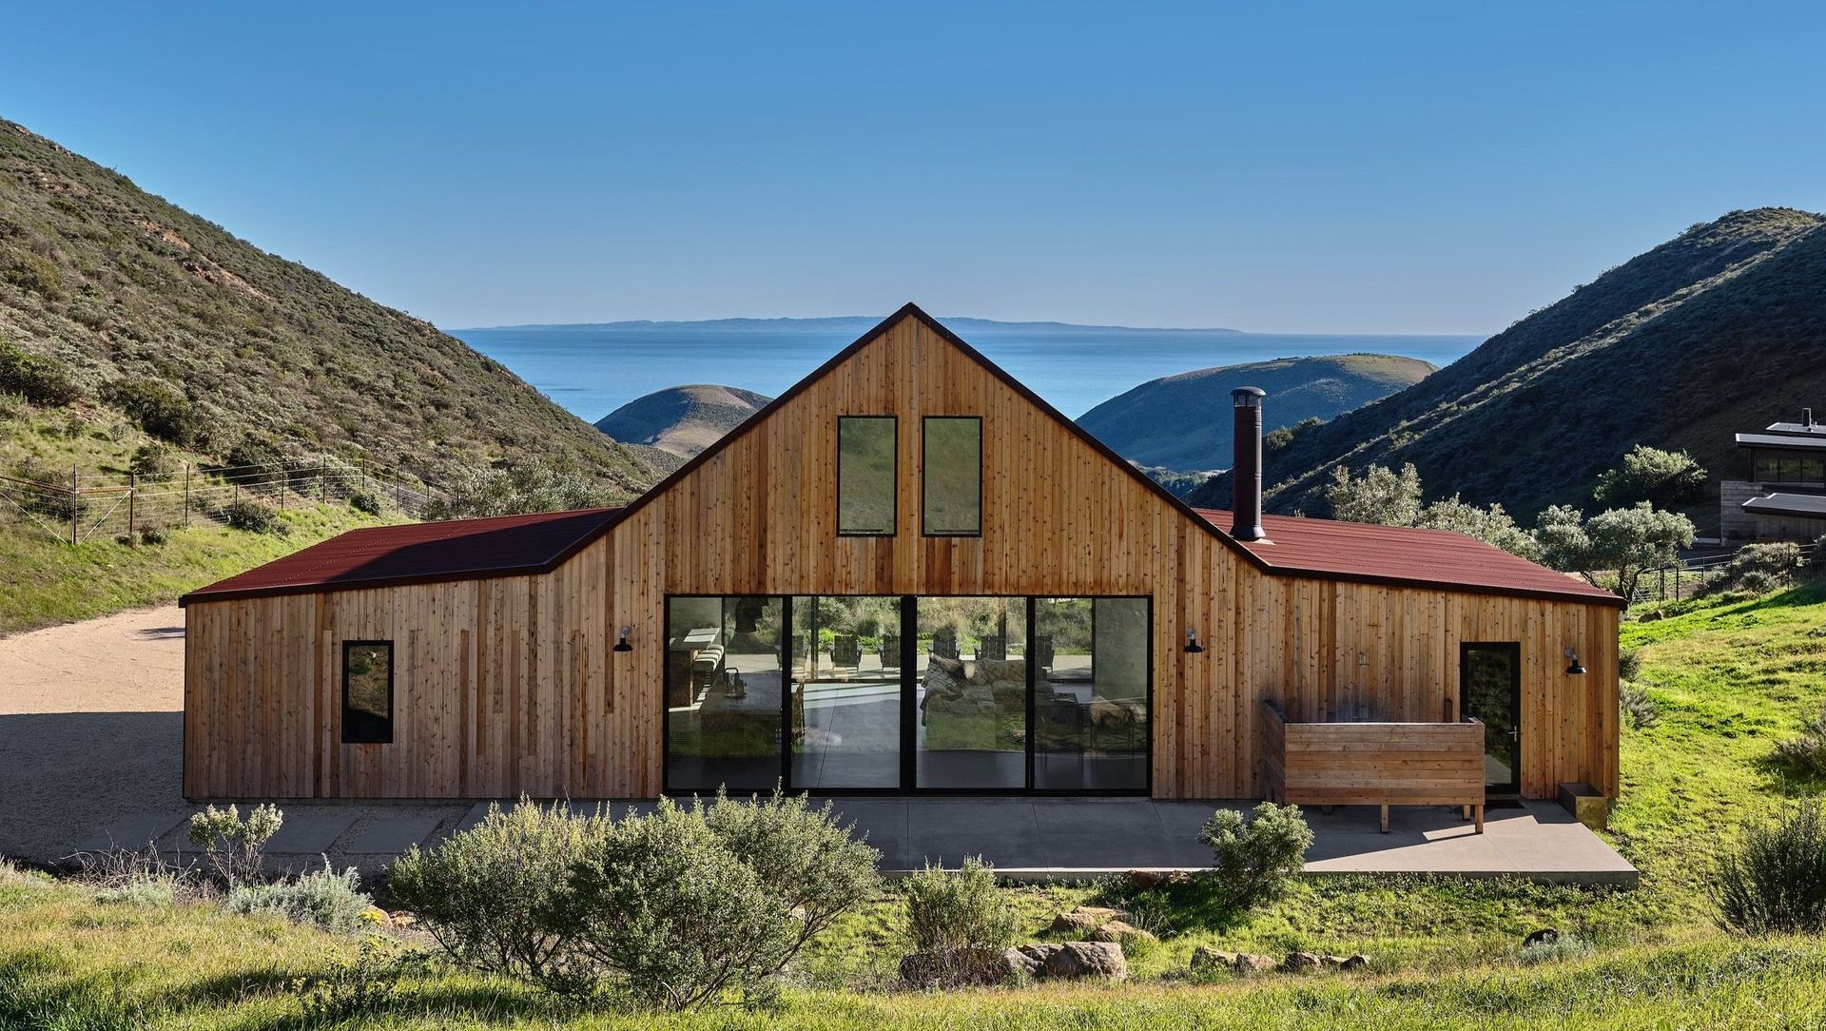
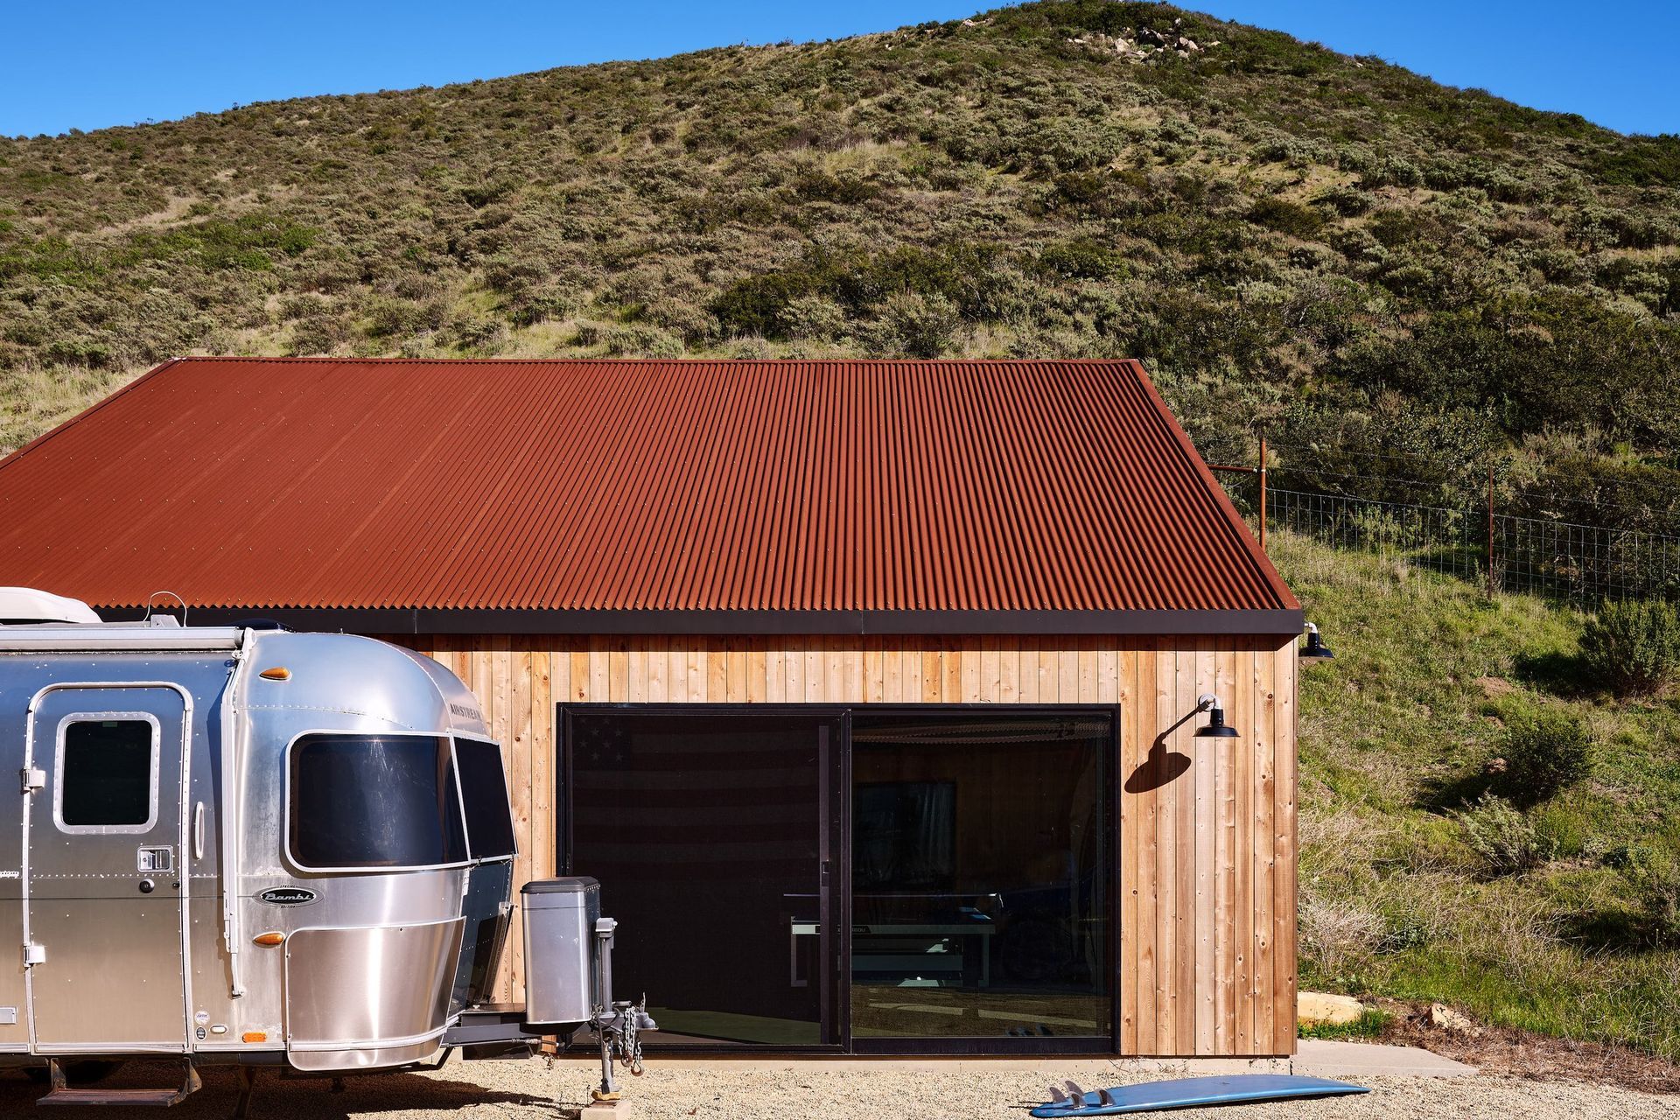

For architect Alan McLeod, balancing these many challenges defined the design of this coastal retreat on California's Gaviota Coast. Set within a 112-acre cattle ranch and framed by dramatic sandstone hills with uninterrupted views towards the Pacific Ocean and the Channel Islands, the house was conceived as a contemporary interpretation of a ranch barn.
"We felt the home wanted to sit as a traditional barn in the canyon,” he shares. “The height of it and the volume that we wanted to create through the central core was to respond to the environment from a scale standpoint and to ensure it wasn't reductive compared to the surrounding conditions."
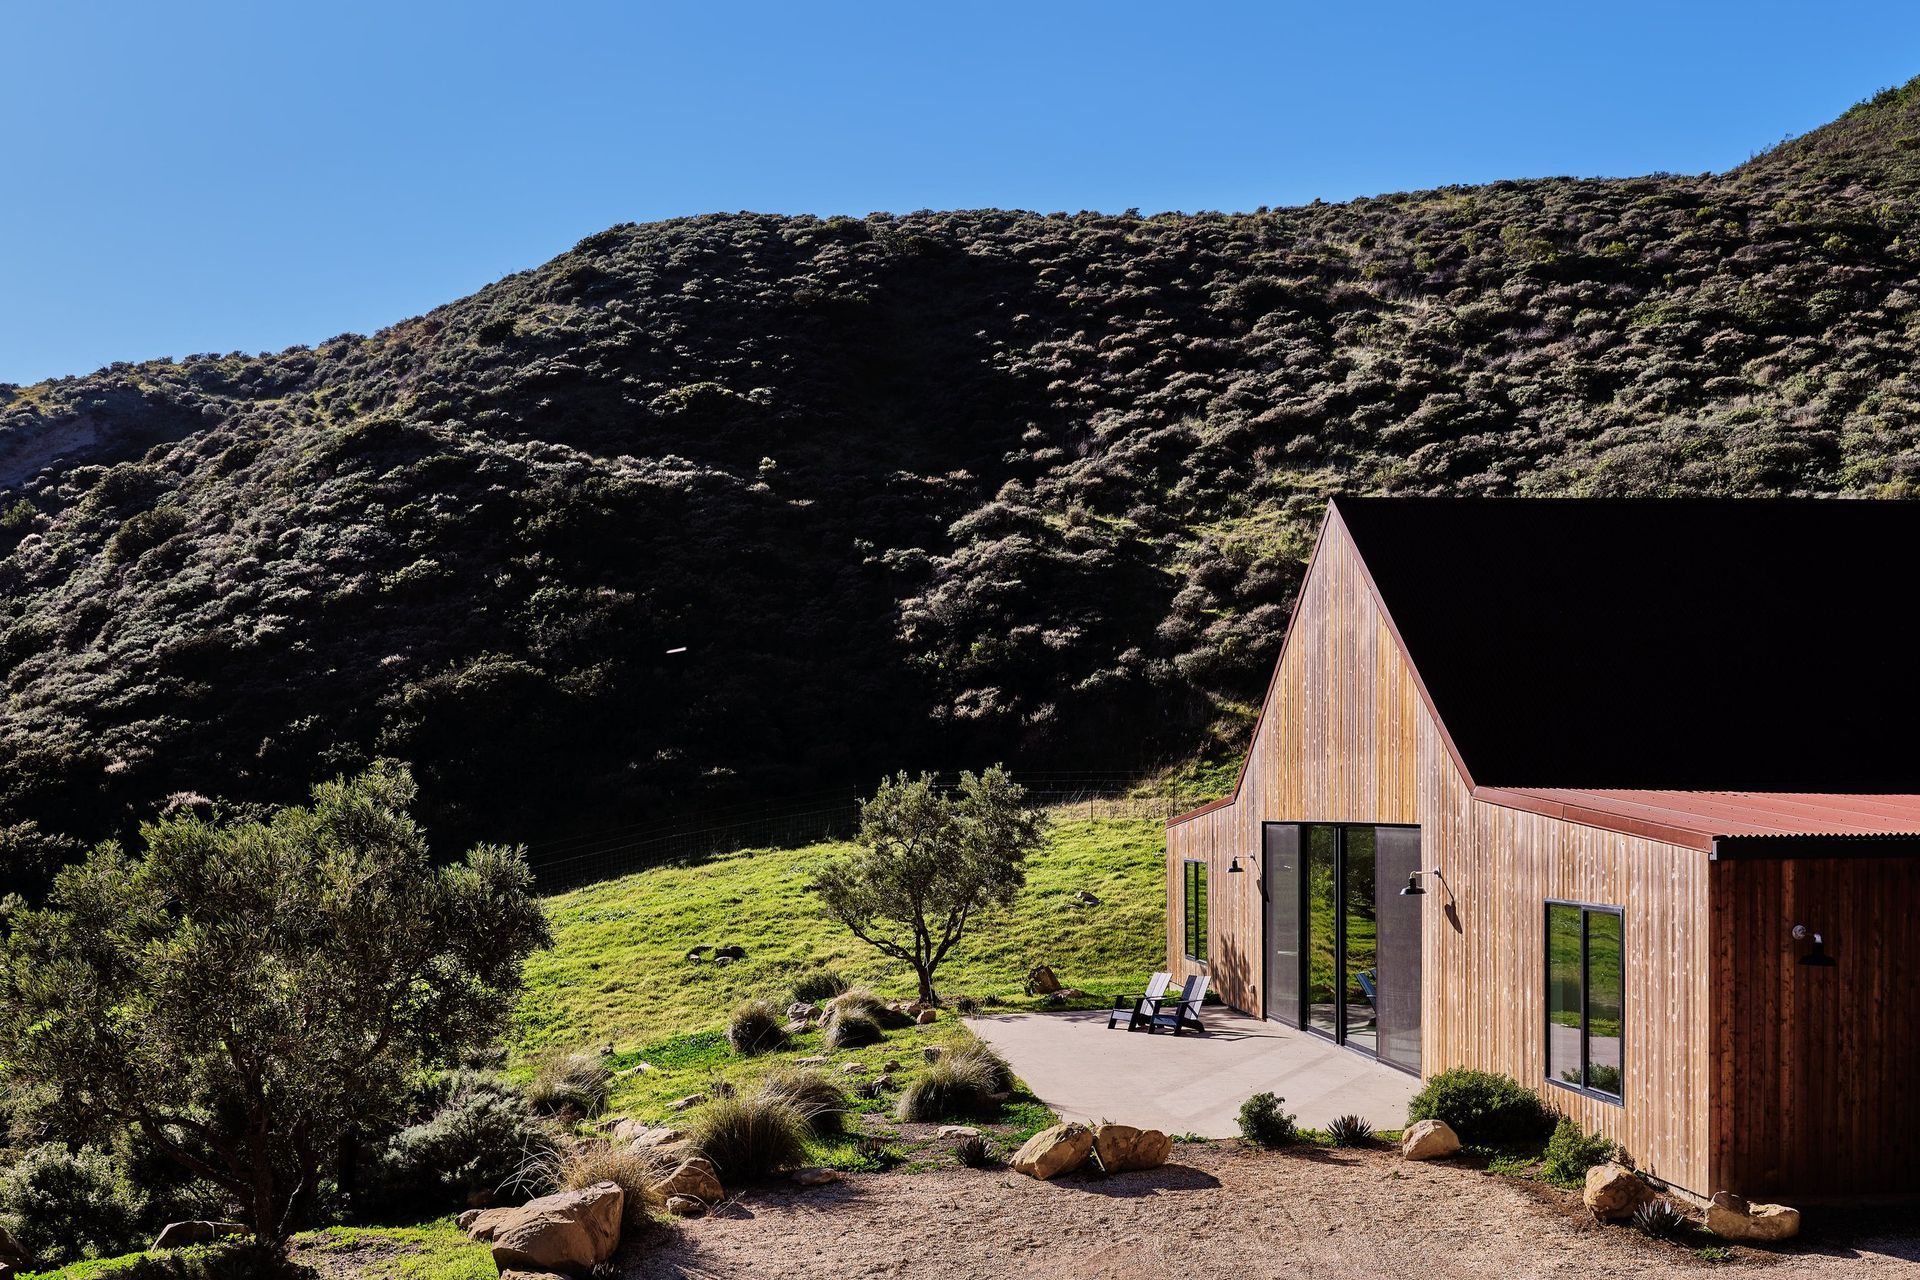
Alongside the main home, the garage and outbuildings mirror the natural angle of the surrounding hills so that the entire composition feels embedded within its setting rather than imposed upon it.
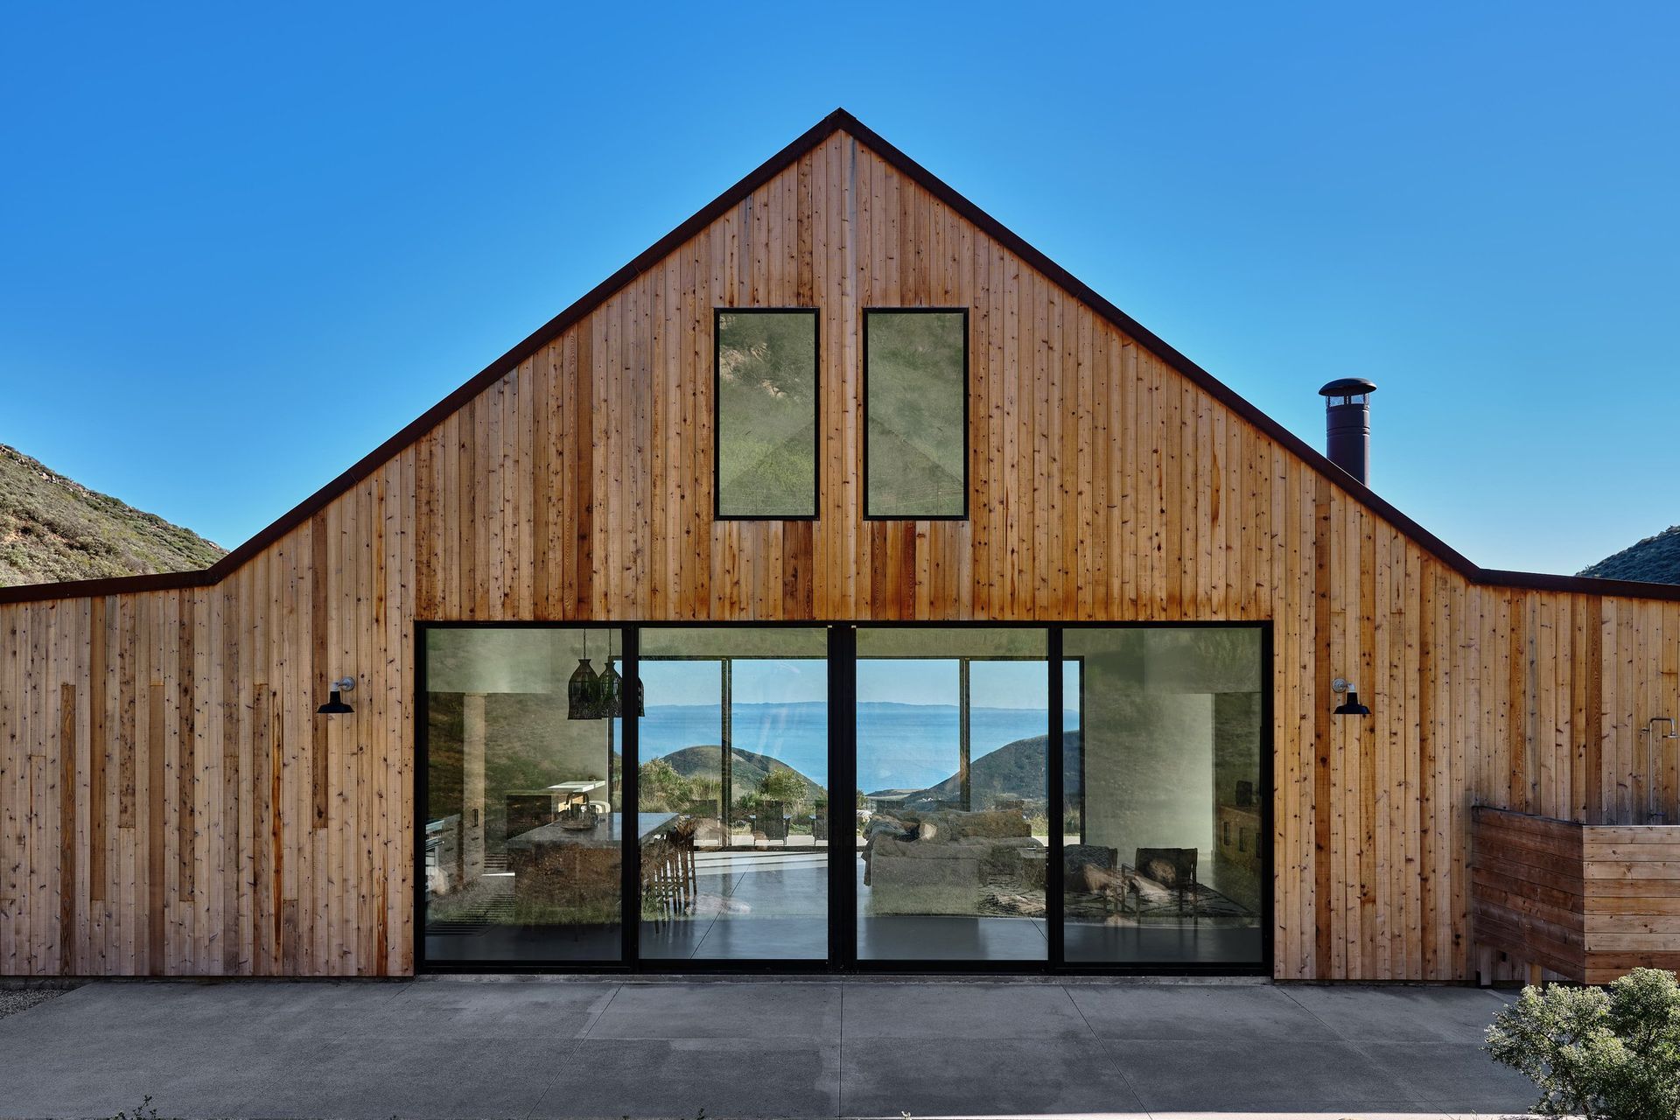
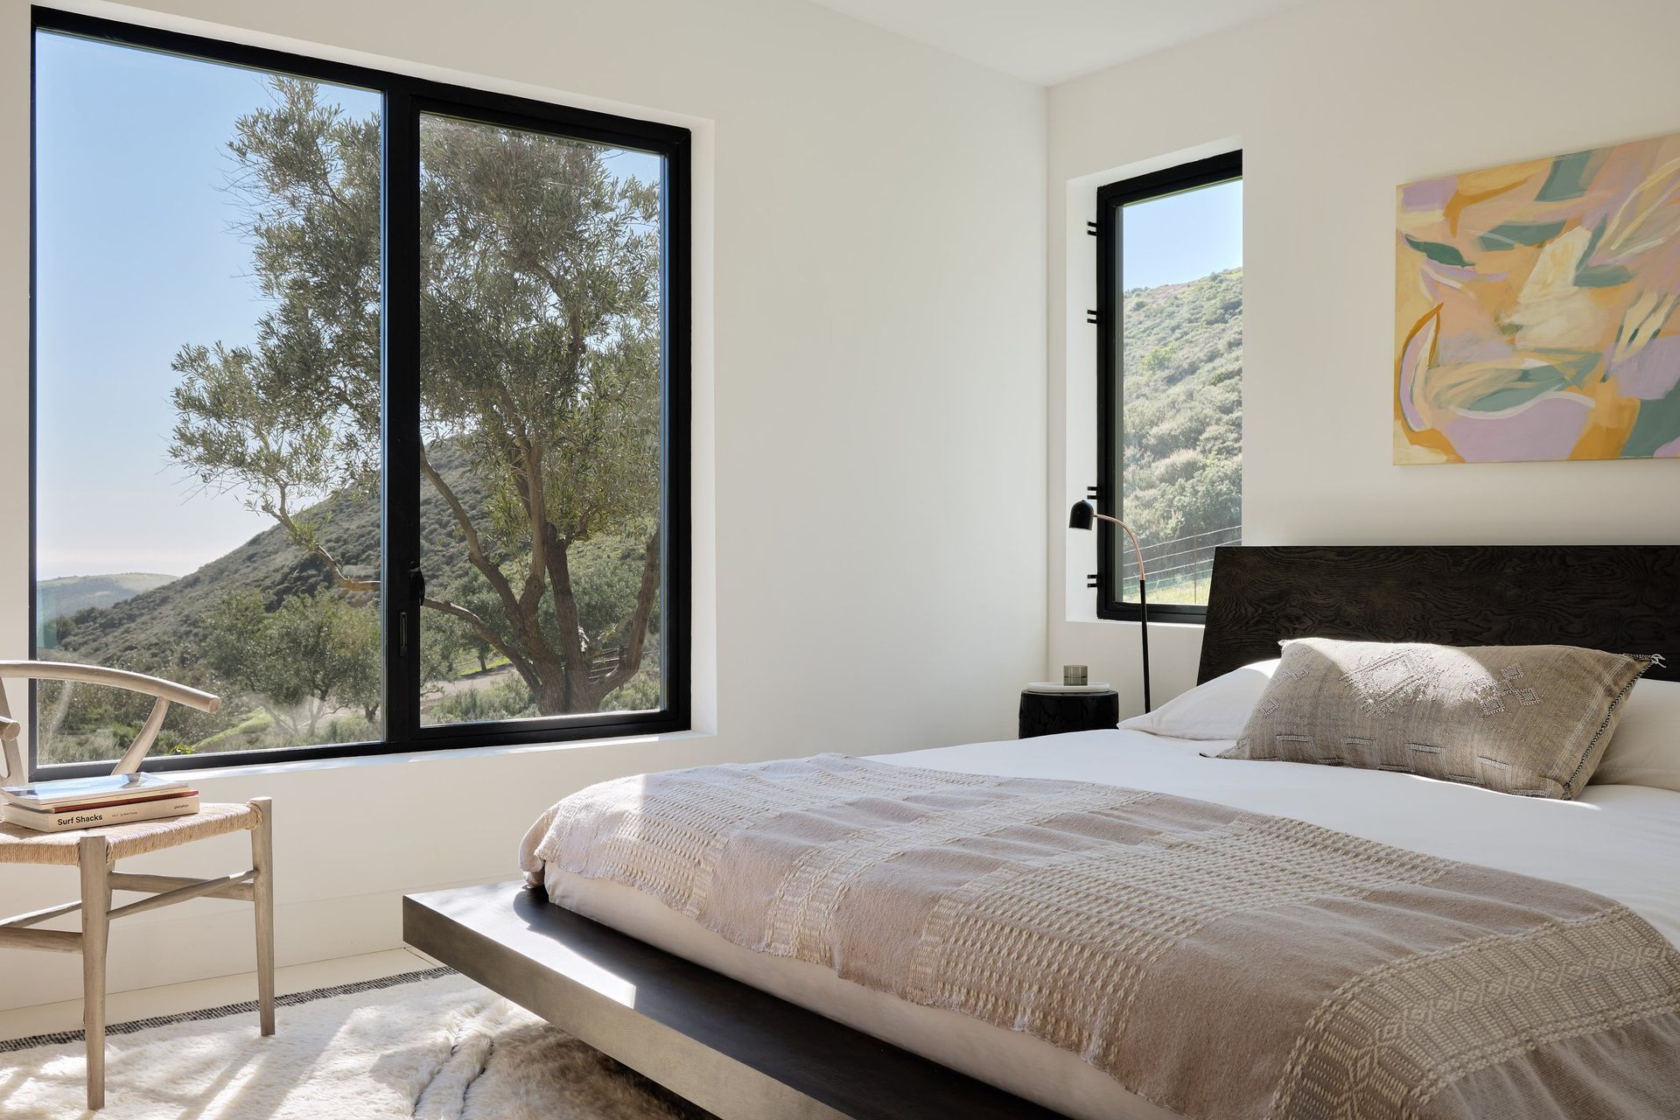
Large expanses of glazing in the core of the home were positioned to capture the distant coastline and to frame the sandstone cliffs that glow in the evening light, creating a constantly shifting dialogue between the house and its environment. Considerable time was also spent studying prevailing winds to ensure the openness of the architecture could be enjoyed without compromising comfort.
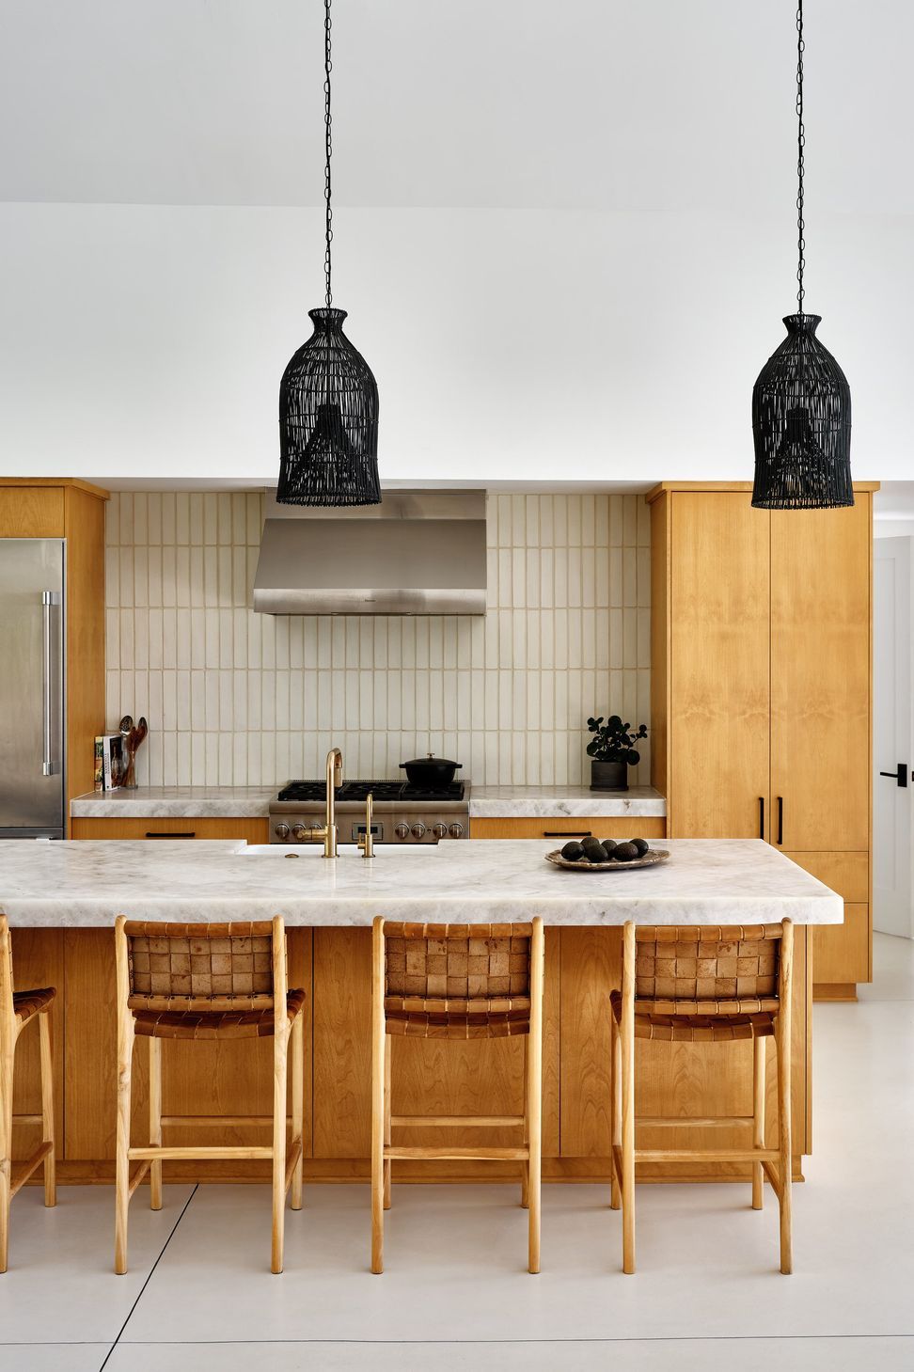
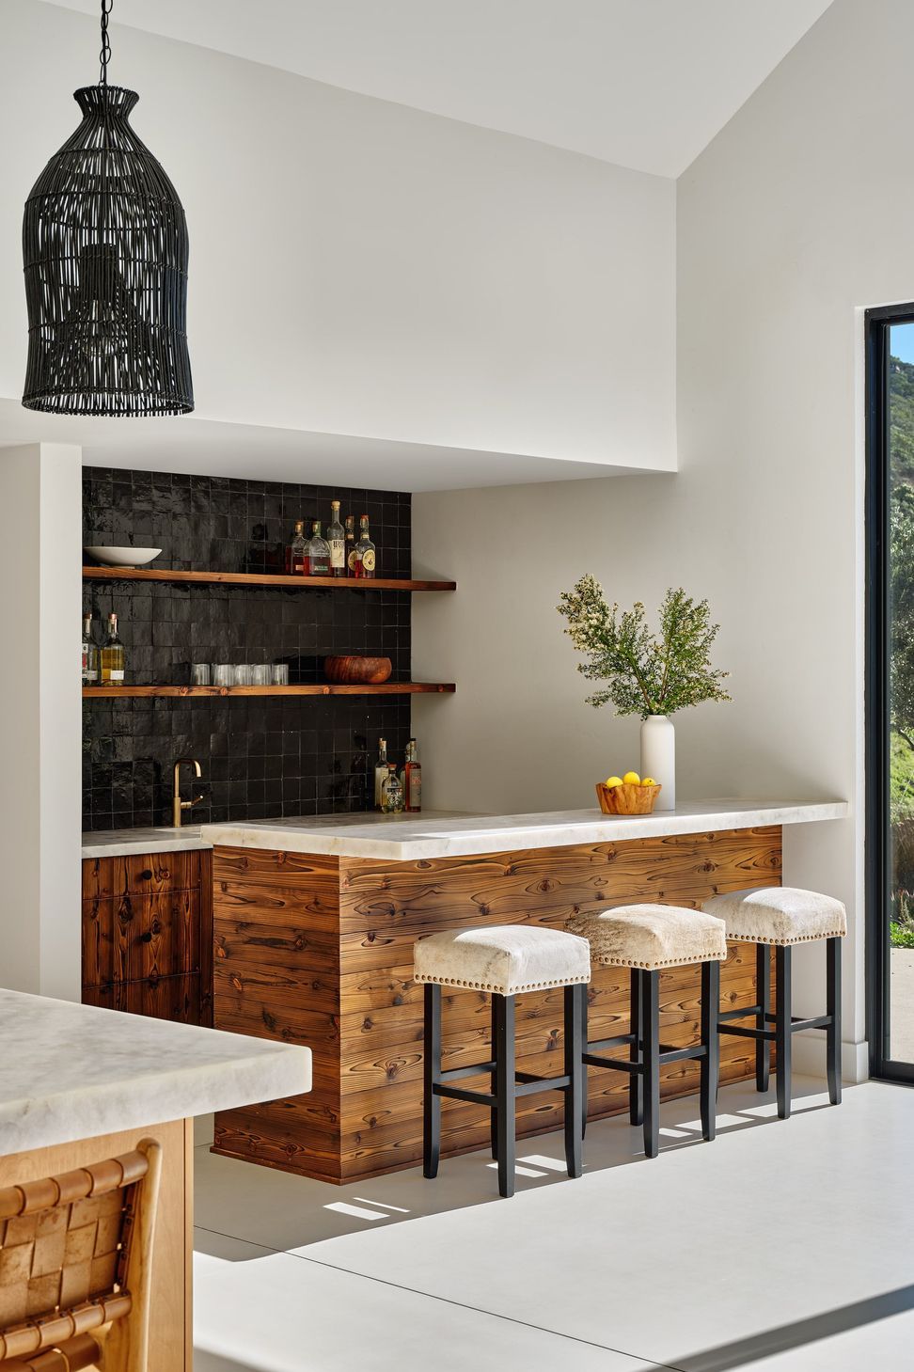
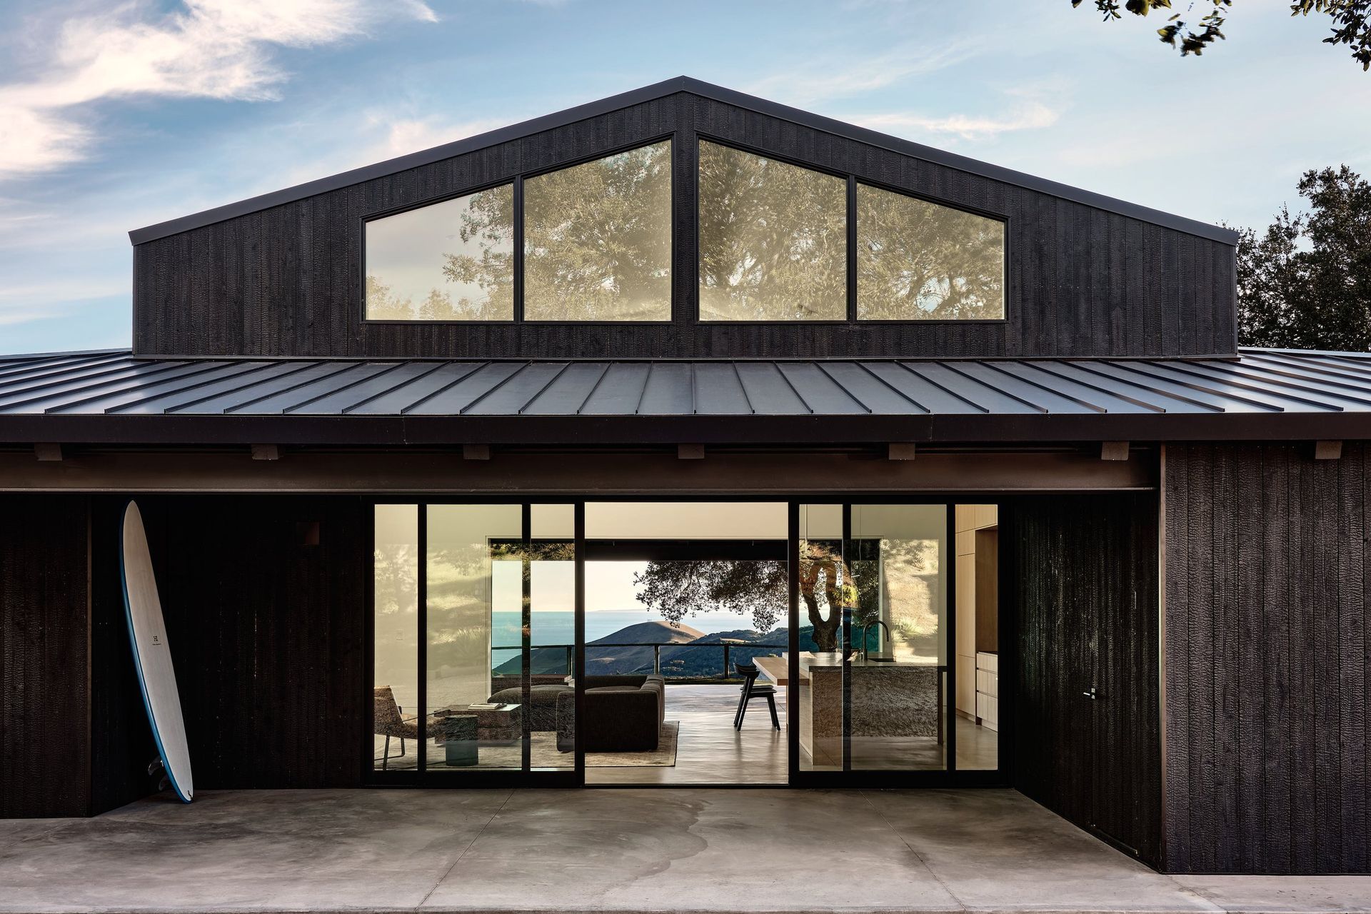
The clients wanted a place where multiple generations could gather, so generous communal spaces take priority over oversized bedrooms. Bunk rooms and two suites accommodate visiting families, while the living, dining, kitchen and bar flow together beneath a soaring central volume that extends directly outdoors through expansive sliding doors. "A lot of the volume in the house is taken up with the living, kitchen and dining spaces," says McLeod. "This home can be completely open for six to eight months of the year, so that indoor-outdoor connection became a really important part of the design."
While the house sits on an active cattle ranch, it is equally shaped by California's surf culture. With renowned surf breaks just beyond the property, the brief needed to accommodate life between the ocean and the house, allowing occupants to rinse off outdoors, store boards and gear with ease, and move through robust interiors without worrying about bringing the beach inside.
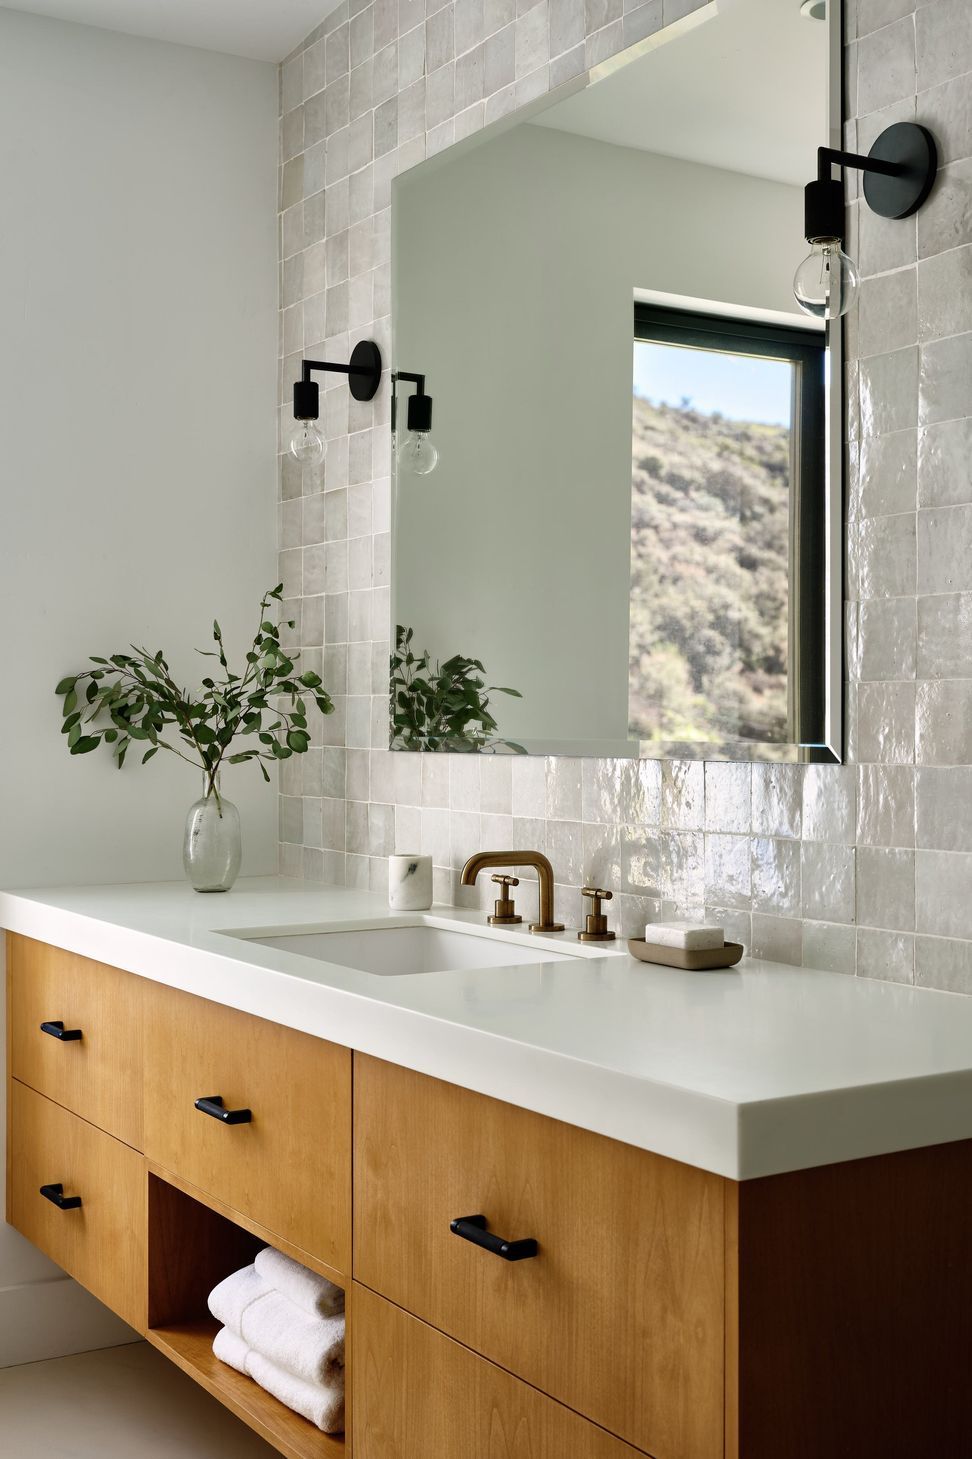
Materials were selected to support that indoor-outdoor lifestyle. Pale microtopping floors provide a seamless connection to the landscape while offering a robust surface that's easy to maintain in a remote environment where wildlife regularly finds its way indoors. Timber introduces warmth without overwhelming the restrained palette, allowing the changing light and surrounding landscape to remain the focus.
Behind those calm interiors, however, lies a level of technical coordination that most visitors would never notice. Because the house operates entirely independently of public infrastructure, every element of its services had to be carefully integrated from the earliest stages of design. Solar arrays, battery storage, septic systems and water infrastructure all work together to support everyday life, but it was water, rather than electricity, that proved to be the greatest design challenge.
"The biggest piece of it is moving water," McLeod explains. “The well is at the bottom of a mountain, so we're moving water uphill. That all has to be tied into the solar design."
The project became the practice's first fully off-grid house and served as an early testing ground for technologies that have since become central to its work, including Starlink satellite internet.
At the same time, the house had to satisfy some of the state's most demanding wildfire regulations. Rather than allowing those technical requirements to dictate the appearance of the building, McLeod's team developed concealed wall assemblies protected by timber siding, enabling the architecture to maintain its simplicity while meeting rigorous performance standards.
"The goal is to hide the complexity of the wall assemblies so it doesn't read like we're trying too hard," says McLeod. "Everything behind the timber screen is actually relatively complicated."
For McLeod, that invisible complexity is ultimately what makes the project successful. Every hidden technical decision exists in service of a singular experience: opening the doors, looking through the canyon towards the Pacific and feeling as though the house has always belonged there.
Words: Joanna Seton