
Project team
- The Up Studio
- Noah Kalina // Julian Bracero
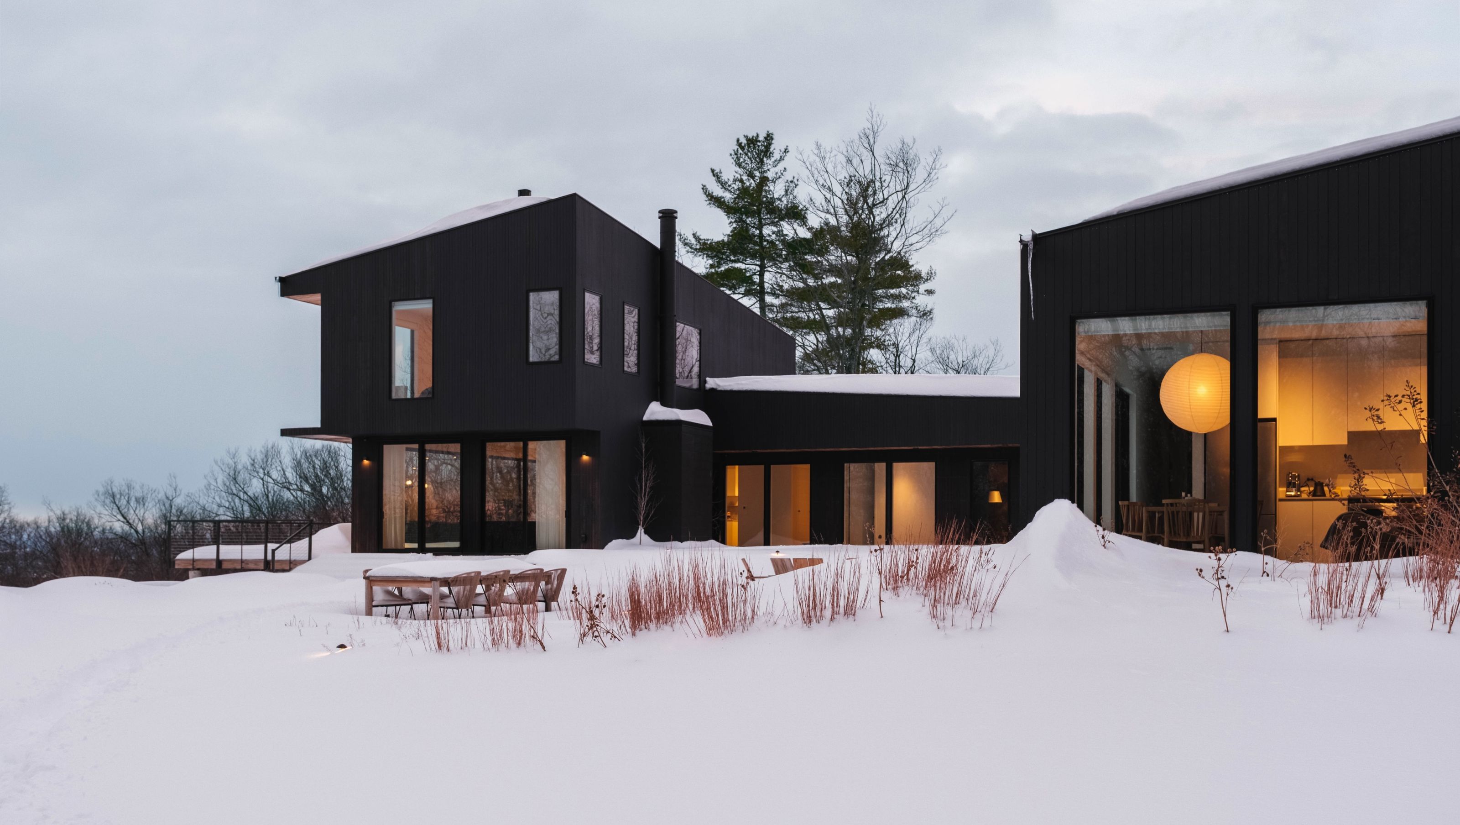
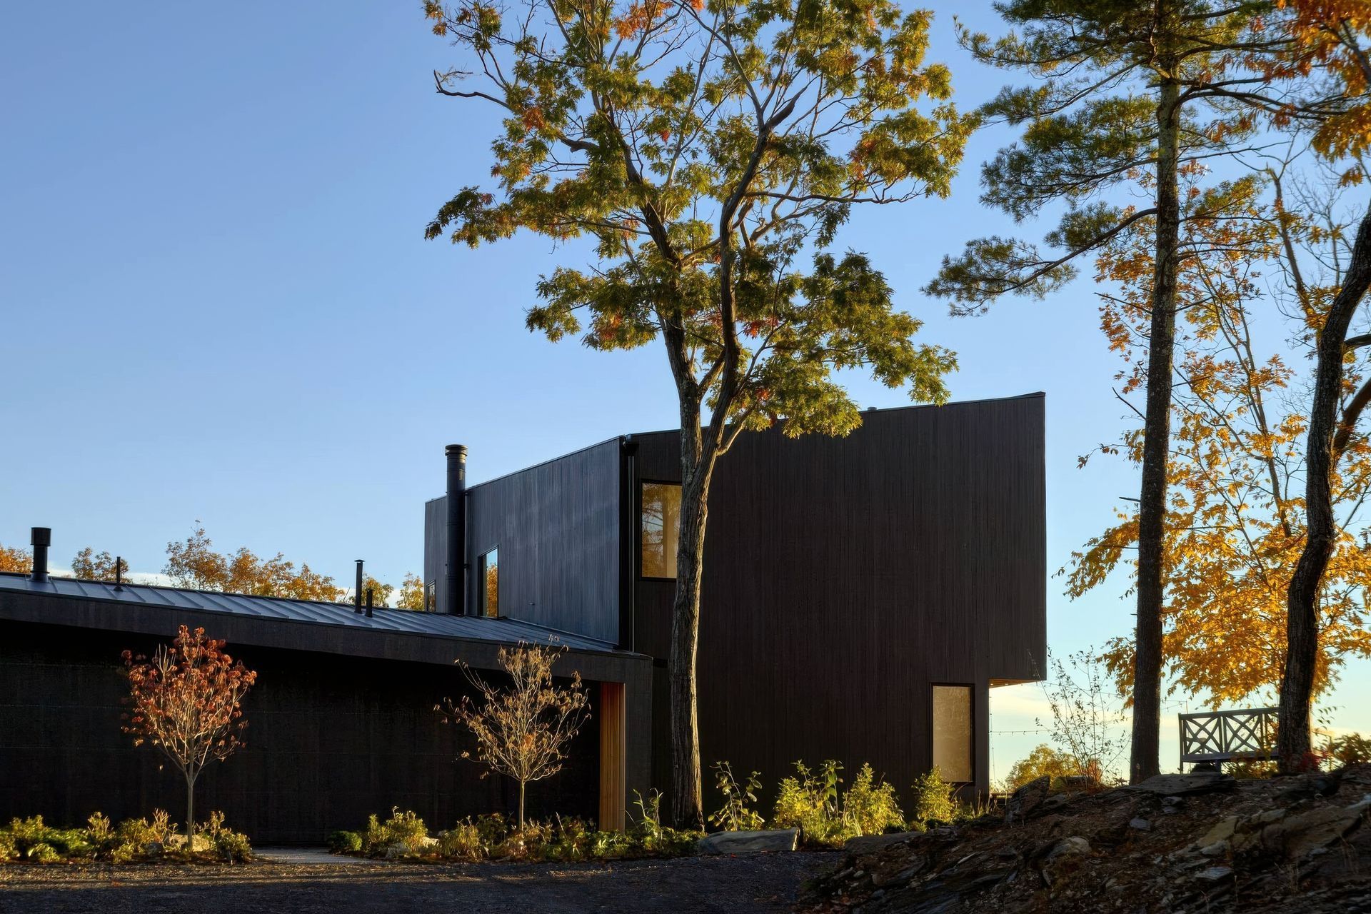
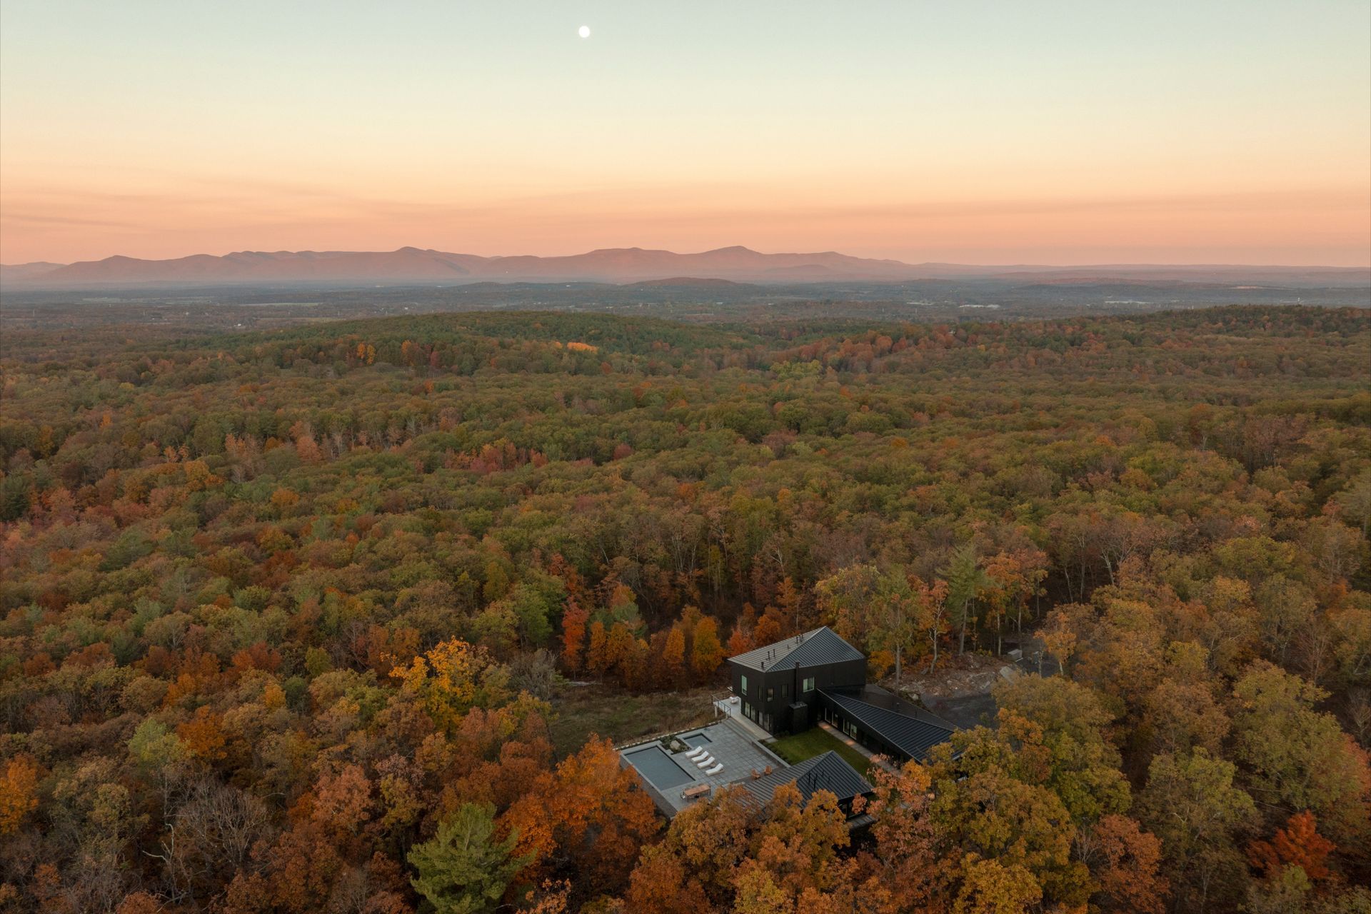
Sitting atop the hills just outside of Hudson, NY, Twisted Ridge Mountain Retreat is a family home and guest house overlooking the Catskill Mountains and nearby wildlife habitats. The black cedar home creates an idyllic escape that focuses the family on nature at every turn.
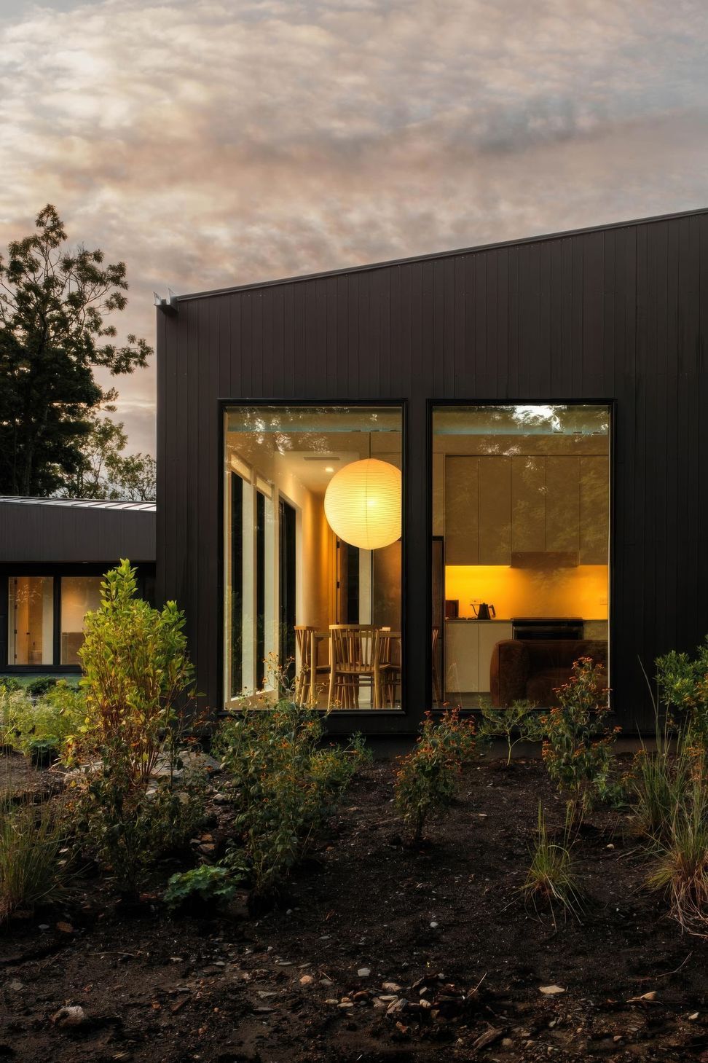
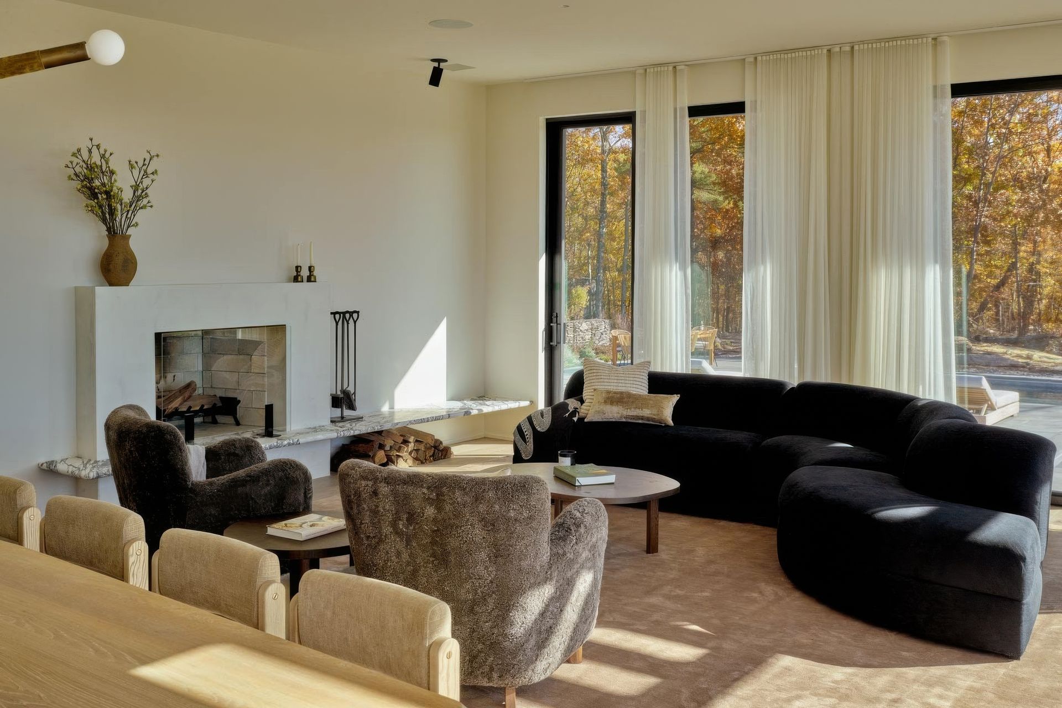
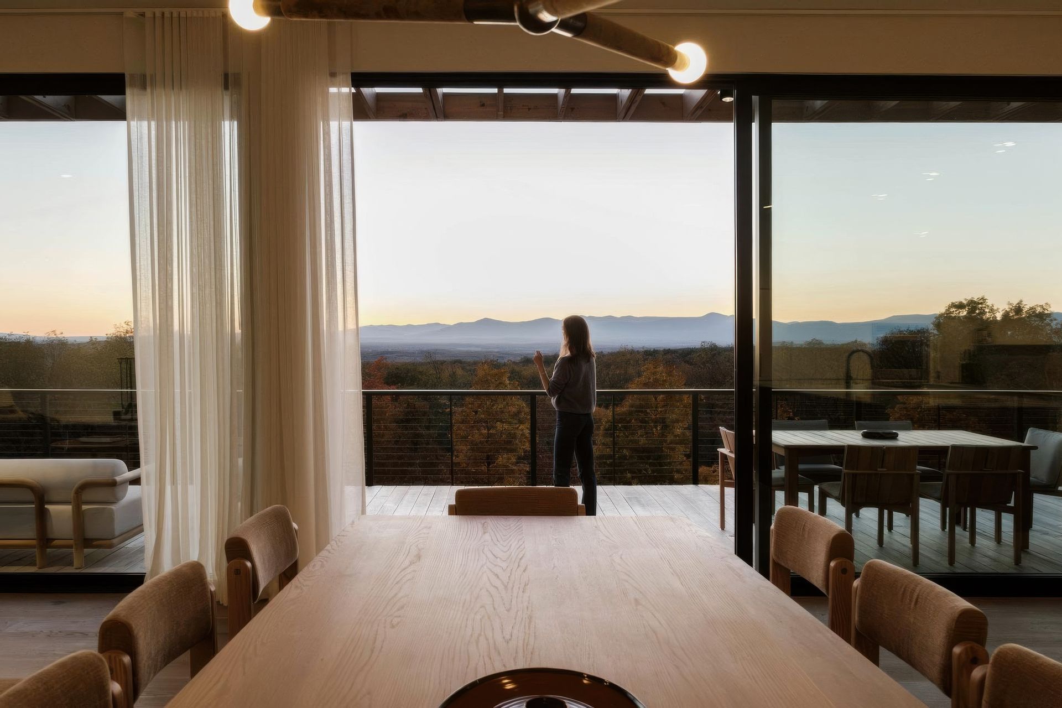
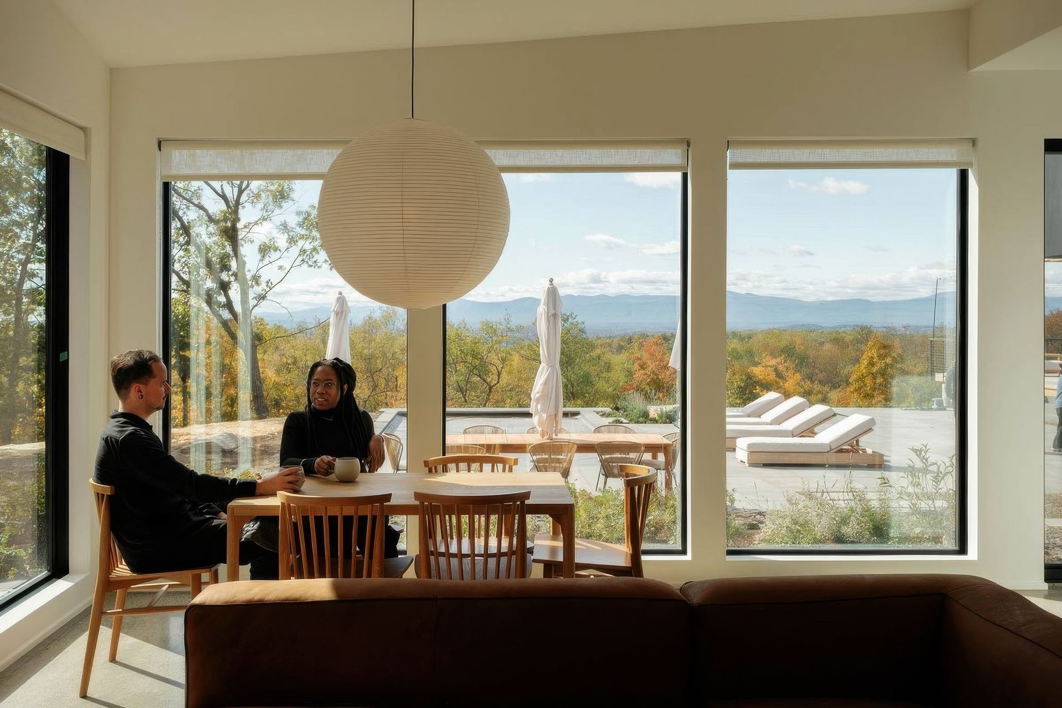
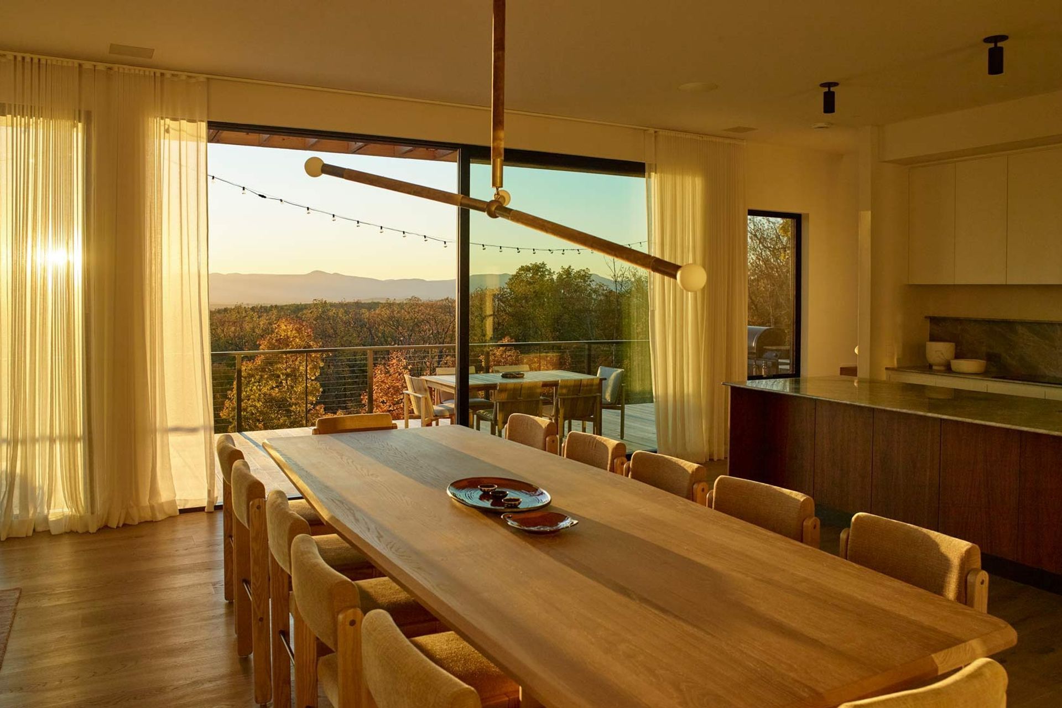
The gathering spaces in the main family home are designed to soak in the beauty of the Catskill Mountains. A wall of floor-to-ceiling sliding doors in the great room opens up to sweeping, unobstructed views of the landscape. The home's westward orientation frames vast mountain sunsets that are truly breathtaking. Every bedroom in the main house, along with a thoughtfully positioned home office, captures this same line of sight as well, making the surrounding environment an integral part of daily life. Even areas that are often tucked-away (like the stairwell) have windows that offer unexpected moments that ensure that the tranquility of the valley is never far from view.
The walls that flank two sides of the courtyard, are constructed from gabion baskets filled with shale that was discovered on site during construction. Rather than discarding this beautiful, rugged material, we collaborated with a landscape architect to repurpose it in a way that grounds the courtyard in its surroundings. With lush native plantings, pockets of gravel, and carefully designed pathways, this outdoor area feels as connected to the landscape as it does to the architecture.
Nestled between the main house and guest house, the sunken courtyard creates an inviting, shared outdoor space. A few steps down from the main level, this outdoor space feels intimate and secluded in the landscape. The courtyard includes areas for outdoor dining, a cozy fire pit for gathering, and a sleek modern pool and hot tub. These spaces are designed to make it easy for family and friends to come together, relax, and enjoy the fresh mountain air.
The guest house, designed as an accessory dwelling unit for visits from friends, offers privacy with its own entrance while capturing those same incredible mountain views. Featuring two bedrooms, a cozy kitchenette, and a den that feels immersed in the woods, it provides a tranquil retreat for guests, blending seamlessly with the main home’s black cedar aesthetic.
Working with the homeowners on this home was magic! As a self-described “recovering interior designer," she wanted her own home to be her last big project, and she brought incredible vision and energy to the table. Our team handled the architecture and interior architecture, from concept through construction administration, and Grace’s interior design touches truly brought each space to life. Together, alongside a laundry list of skilled trades and craftsmen, we created a home that reflects their style and personality.
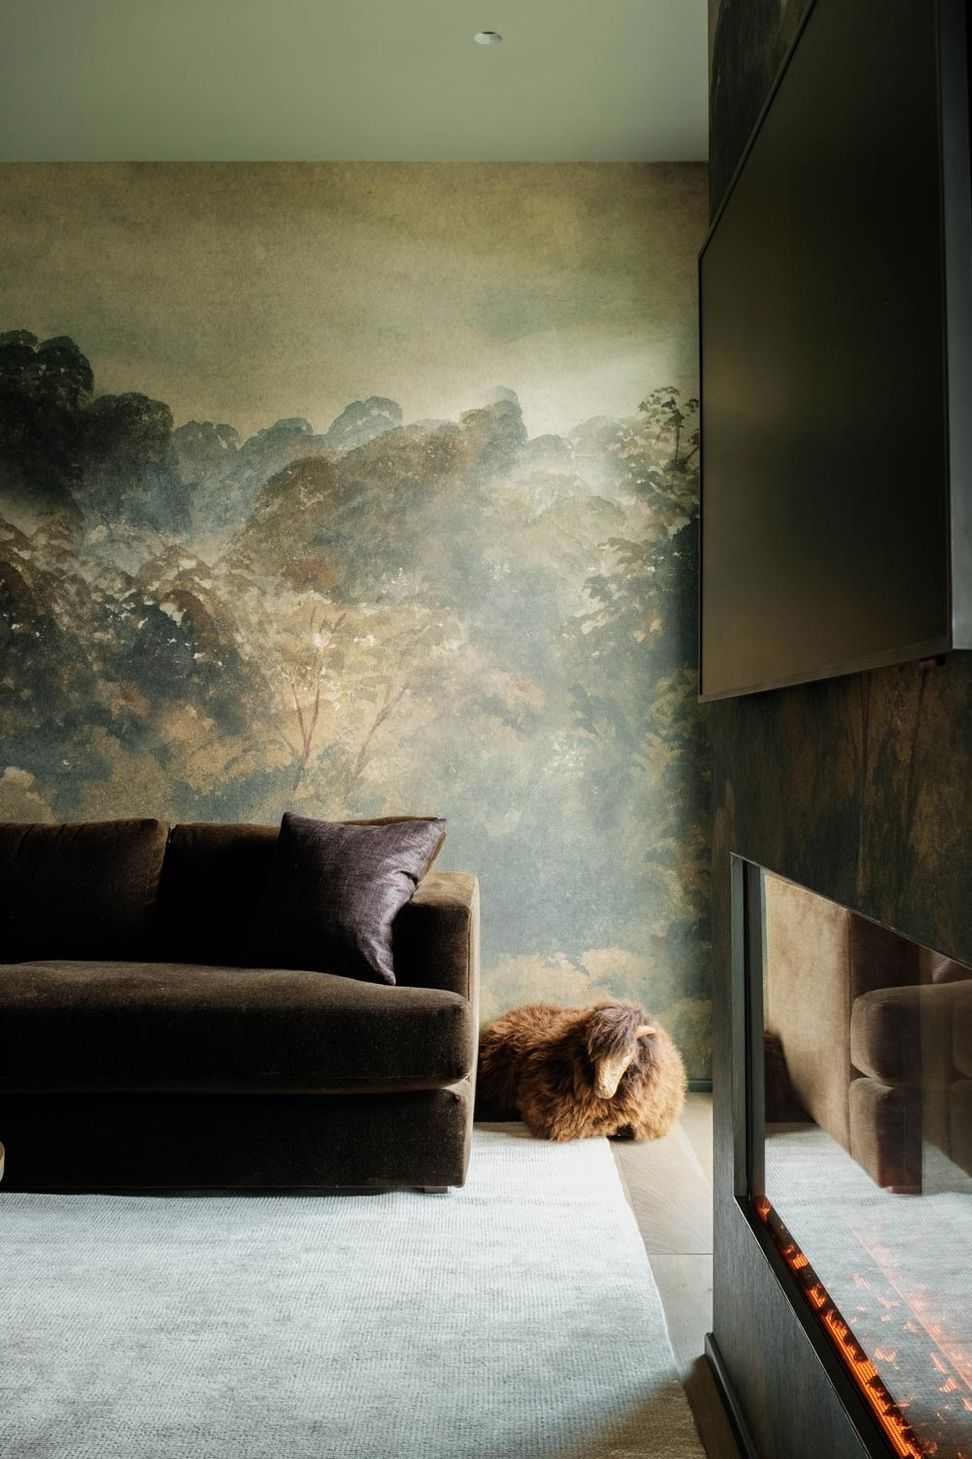
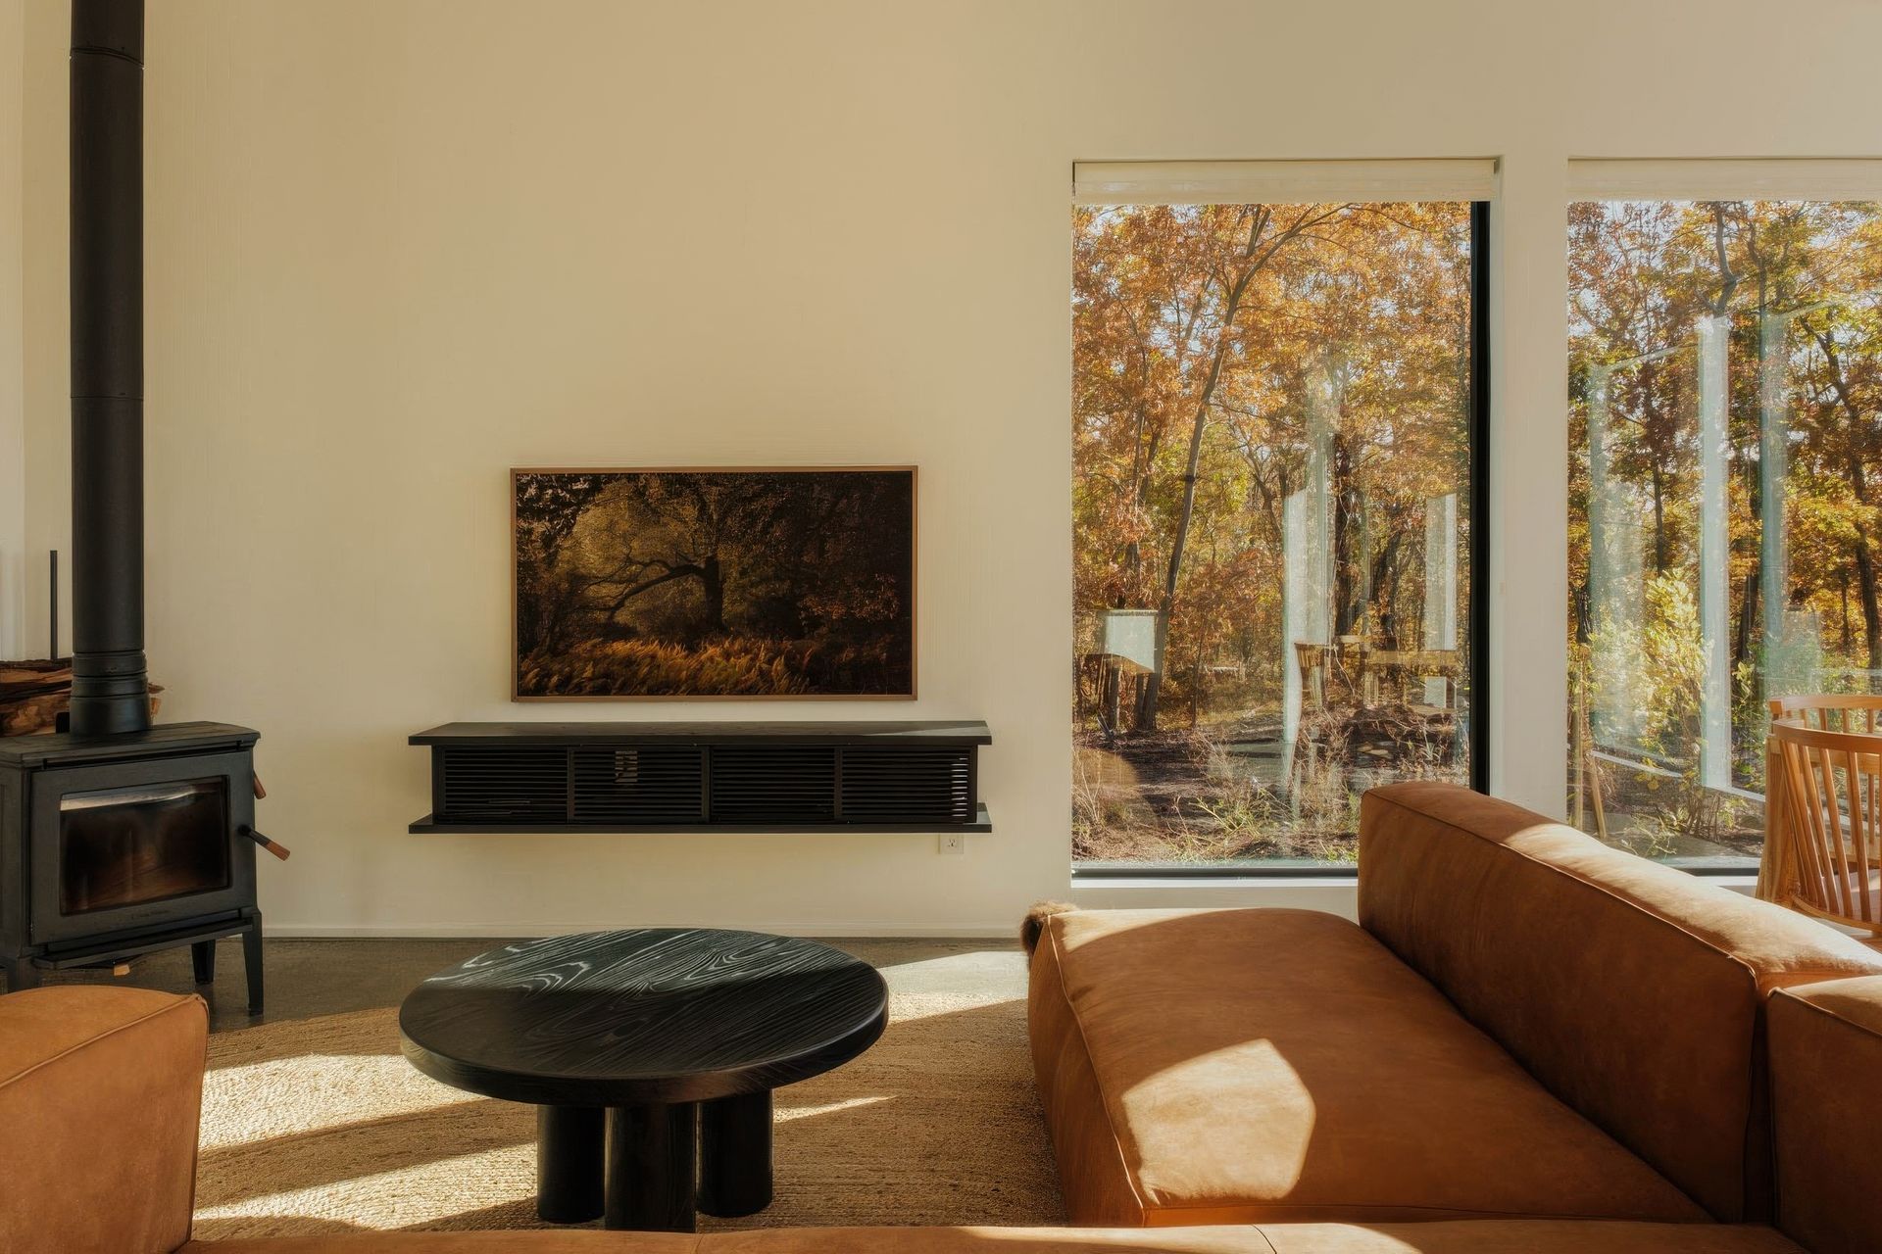
The interiors are thoughtfully tailored to reflect the character of each space. In the reading room—a cozy retreat nestled away from the expansive views—we used dark, moody wallpaper and rich furnishings to create an intimate nook, perfect for unwinding with a book in front of the fireplace. In contrast, the main gathering spaces are filled with sunlight, so we embraced light, natural tones and playful furnishings with soft, tactile surfaces. Each room is designed with a unique atmosphere, aligning the tones and materials with the architectural intent to create spaces that feel both cohesive and individually distinct.
When overlaying the zoning and the allowable area of disturbance, the 11 acre site had a concentrated location where the home could be placed. It happened to work in our favor that this area allowed us to maximize the breathtaking mountain views while preserving the natural vegetation.
The landscape in the Hudson Valley transforms dramatically with each season. In the summer, the pool area becomes a sanctuary for soaking up the sun, while autumn immerses the home in a vibrant display of color that feels like living art, and Winter brings a peaceful, snow-covered stillness. The home’s design embraces these seasonal shifts, from the roof pitches crafted to handle heavy snowfall to the thoughtful outdoor spaces perfect for taking in the scenery no matter the time of year.
- Completed
- 2024
- Building style
- Modern
Like this Project?
Hire The Up Studio
Professional Reviews
Professionals used in
this project
The practices and trades credited on this project.

More projects from
The Up Studio
Other work by The Up Studio, across every category they build in.


More in
Rural / Estate / Lifestyle
Everything else in Rural / Estate / Lifestyle, from every practice on ArchiPro.


Next Project
Keep scrolling