
Project team
- The Ranch Mine
- Dan Ryan Studio
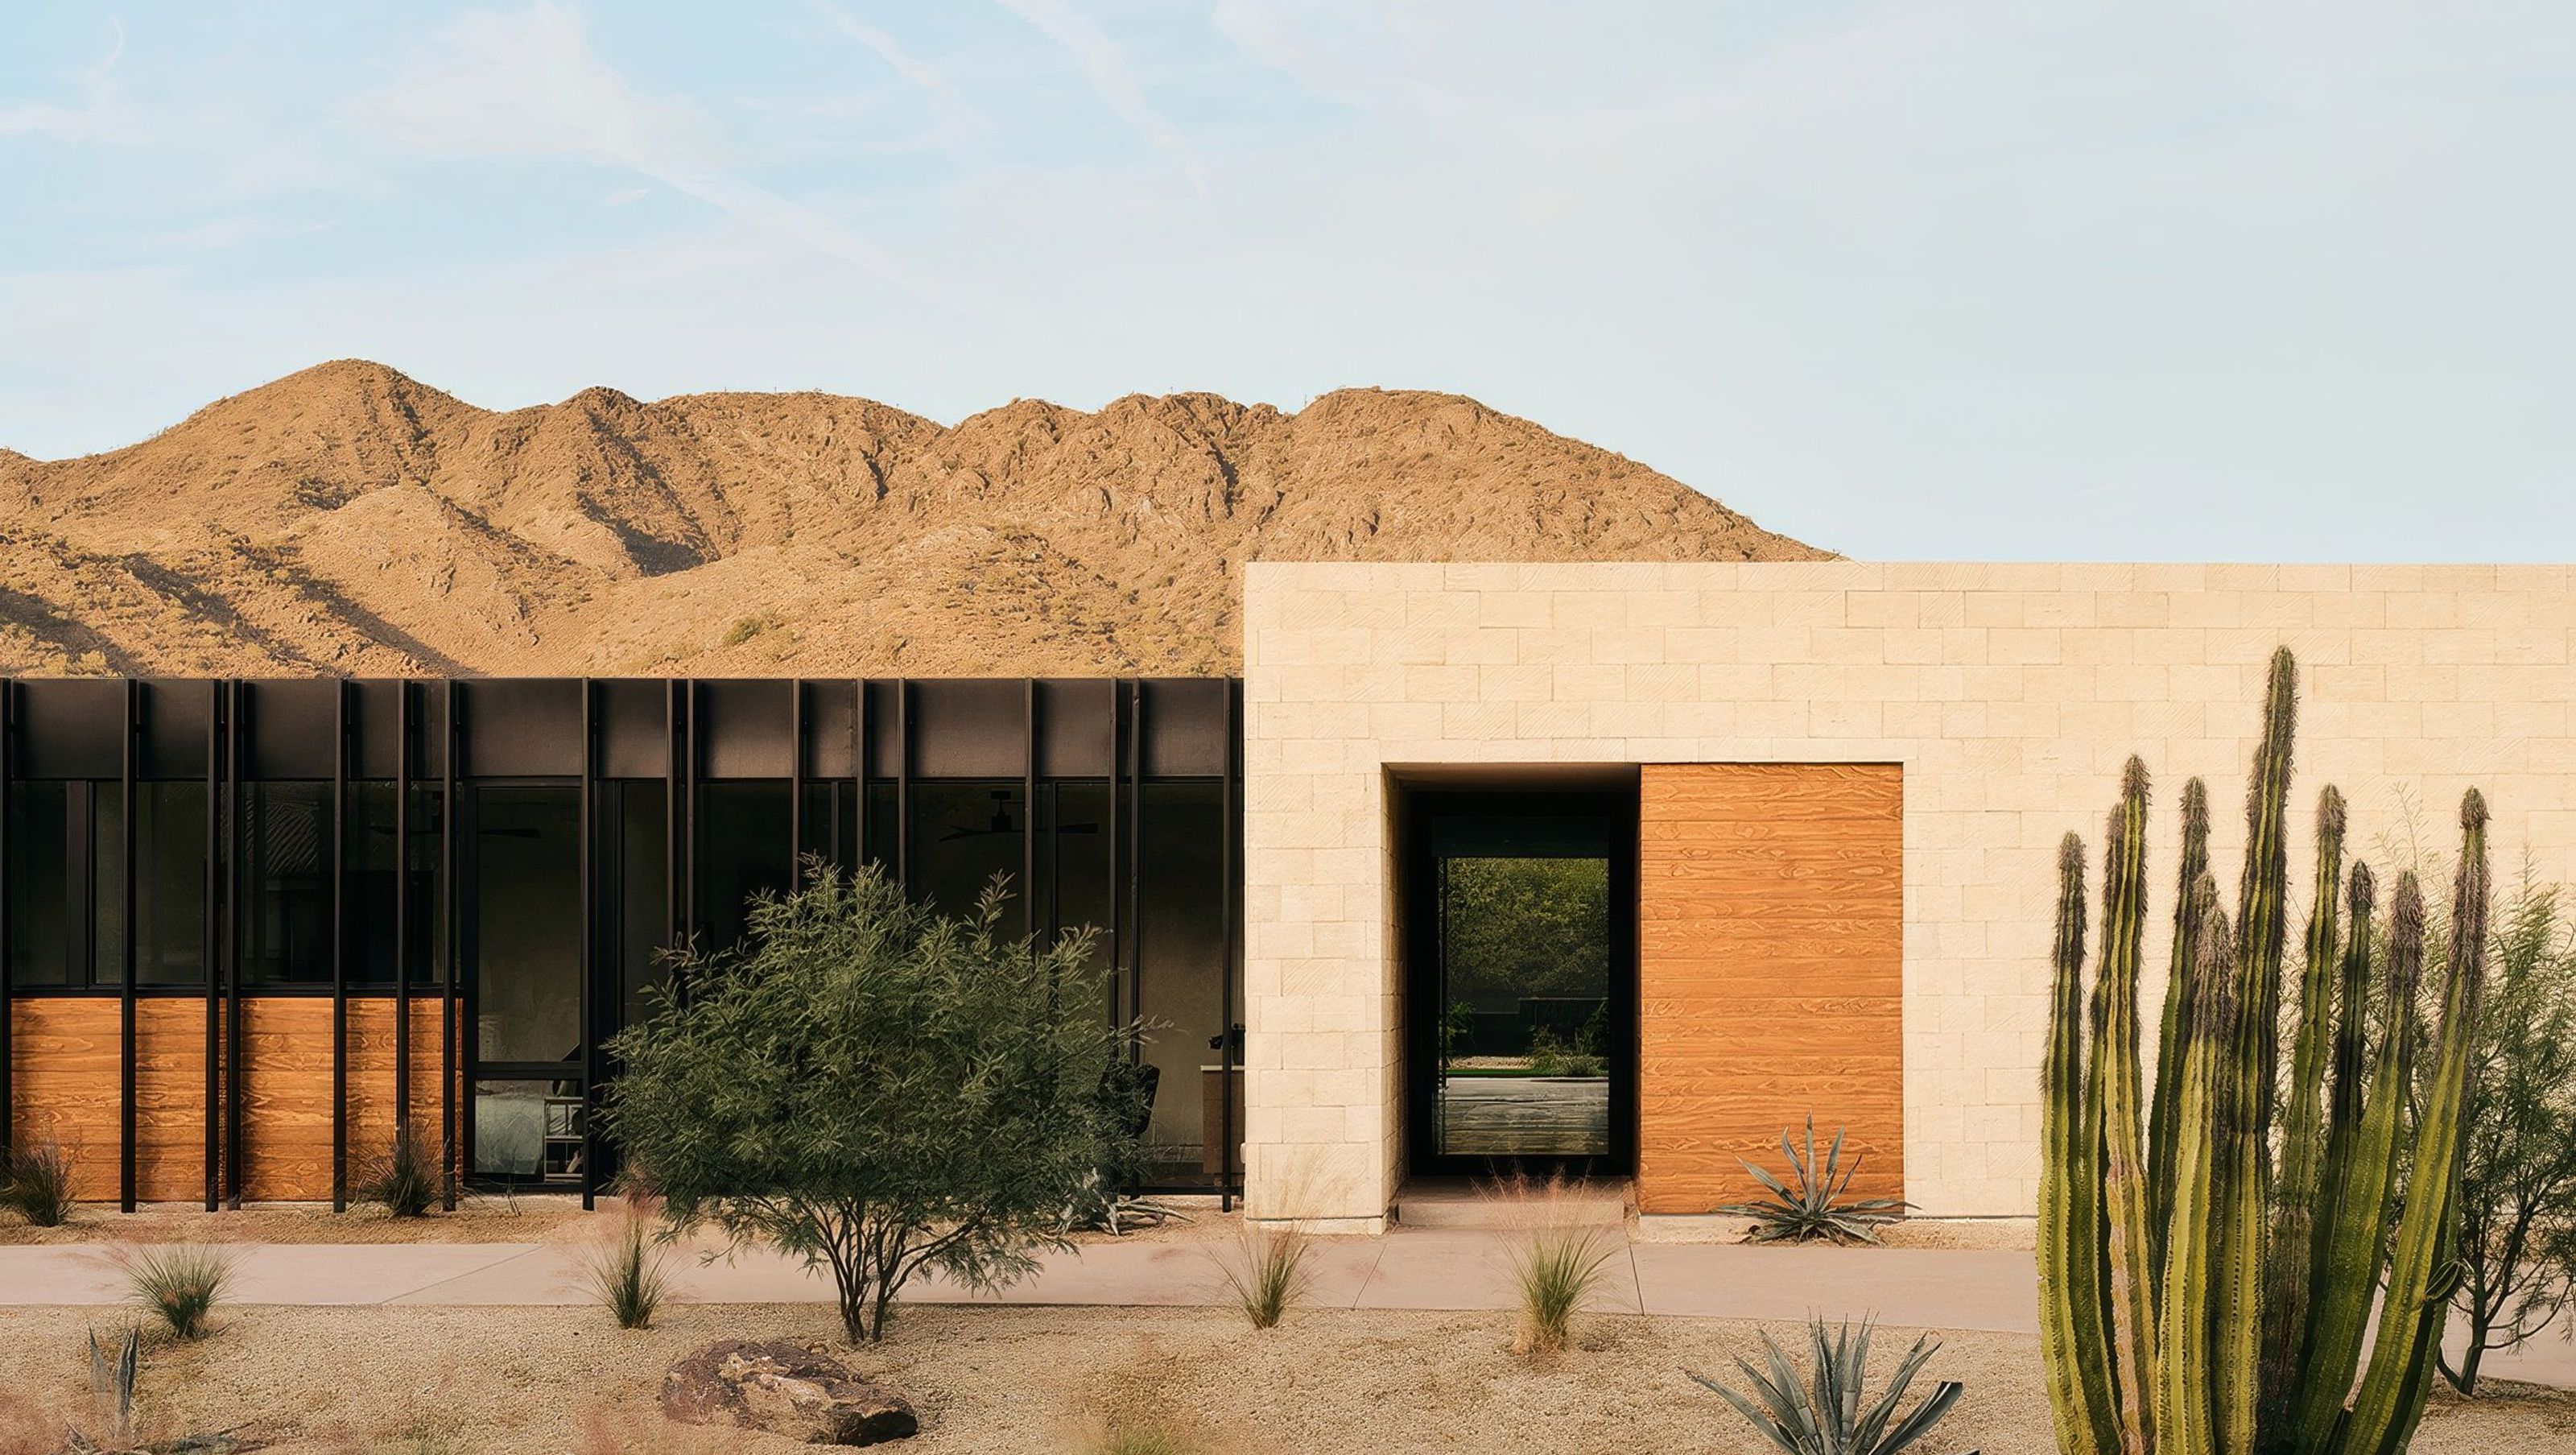
Client Brief: The clients wanted a home that embraced the desert without shutting it out. They asked for privacy from the street, open views to the mountains, and fluid connections between indoor and outdoor living.
Location: The site is in Paradise Valley, Arizona, along a heavily traveled road, surrounded by rugged peaks. The challenge was to design a house that turns its back to traffic and mitigates sun exposure while opening fully to the mountain landscape.
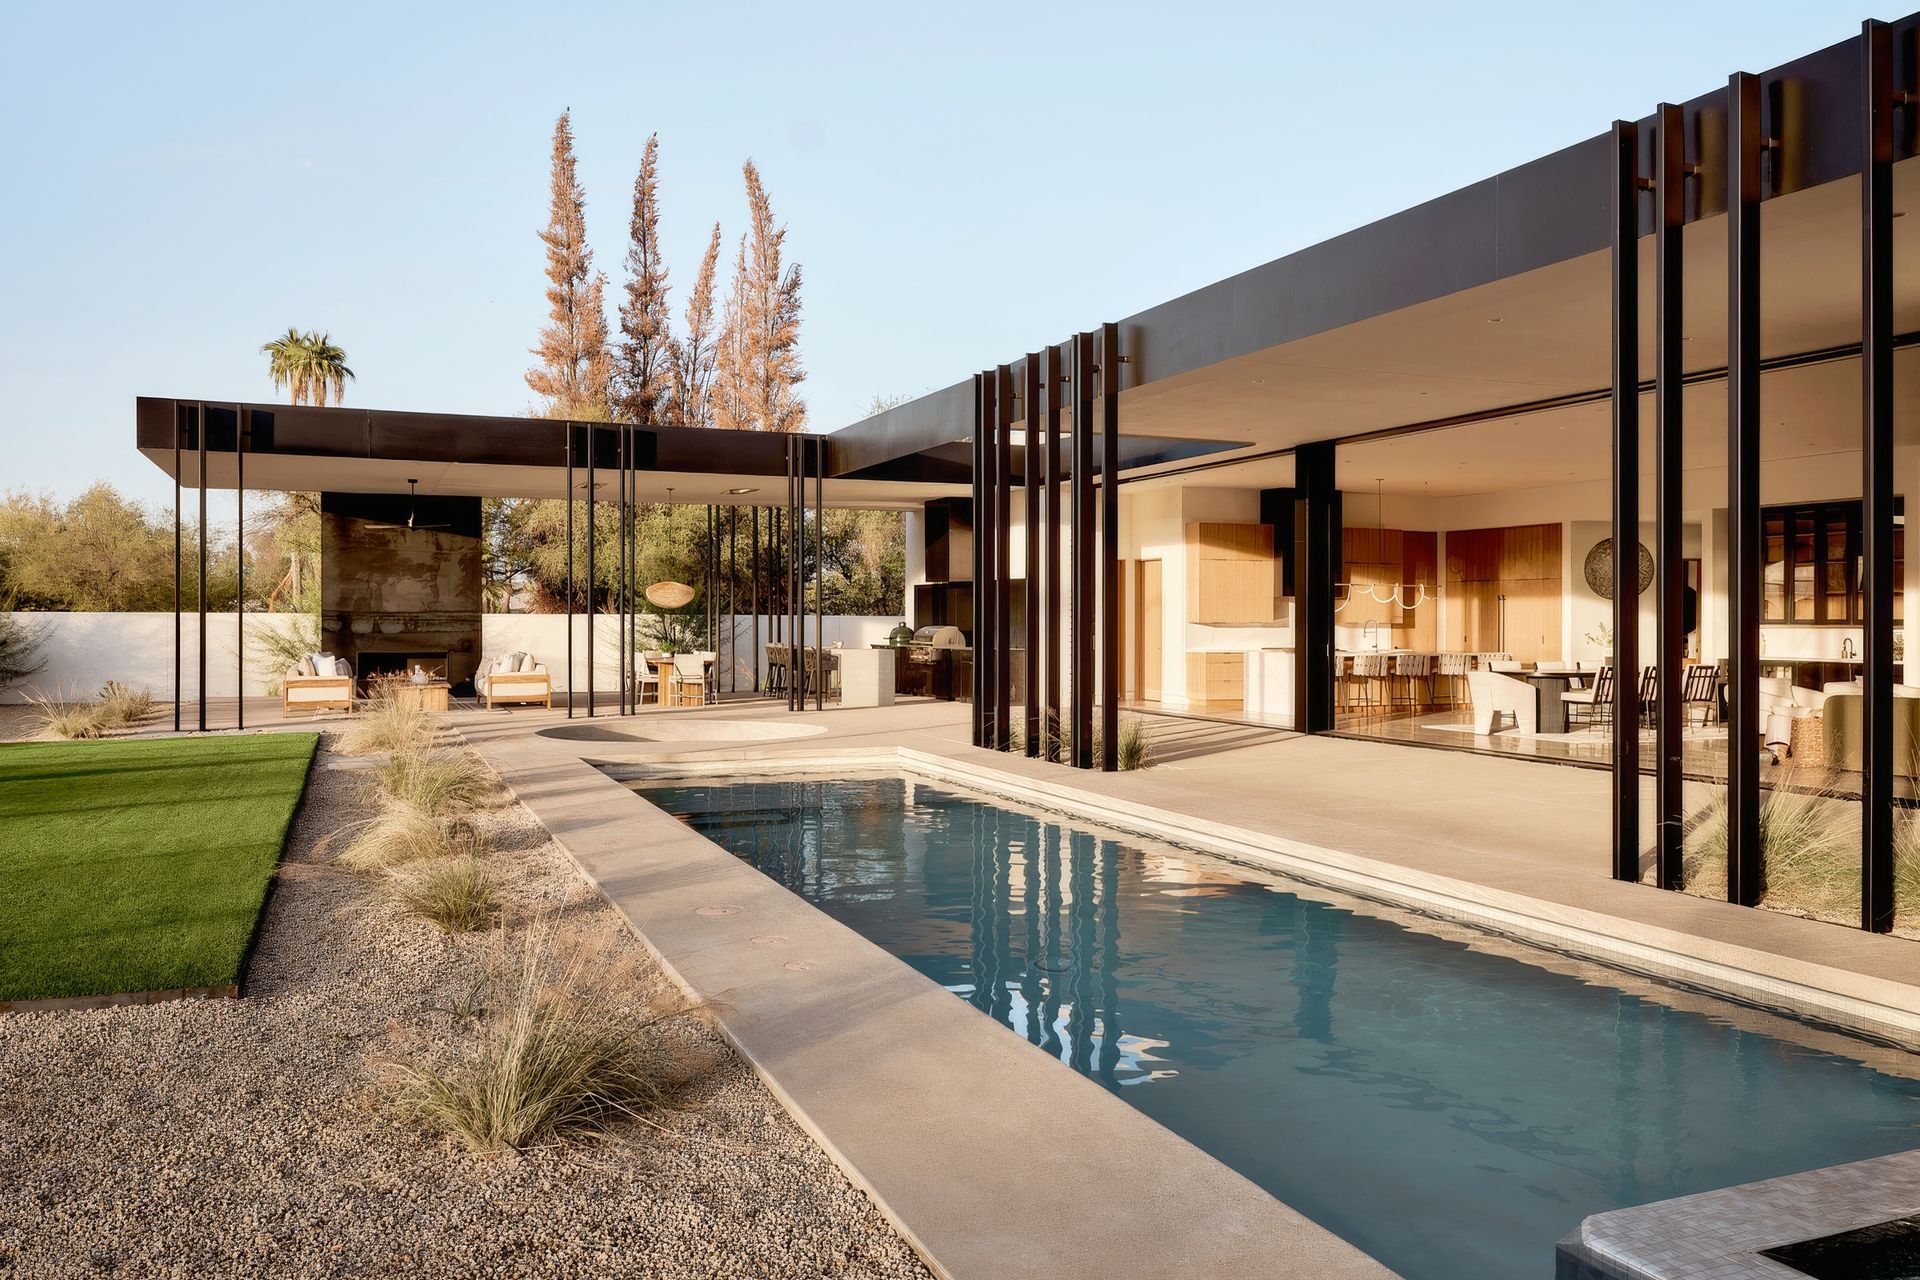
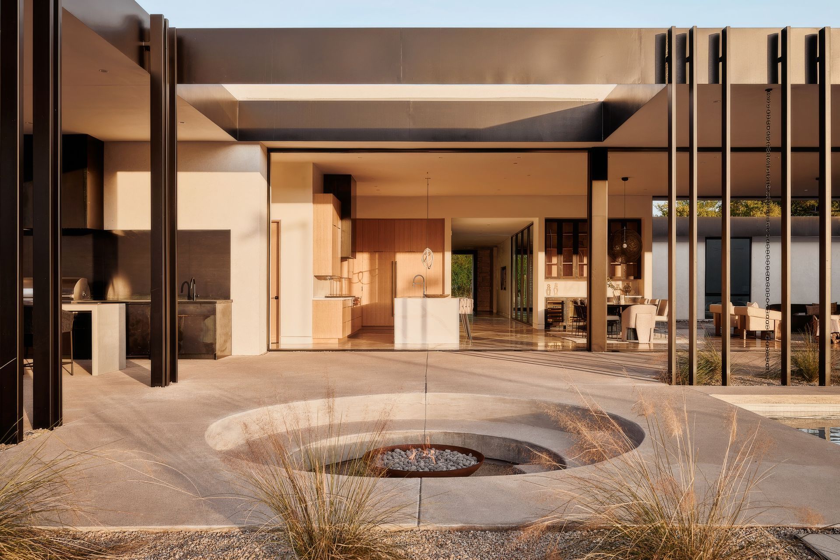
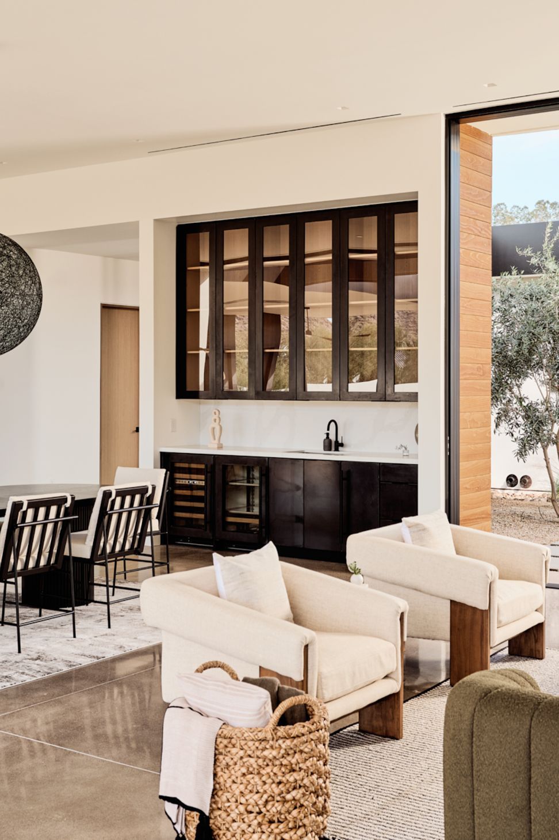
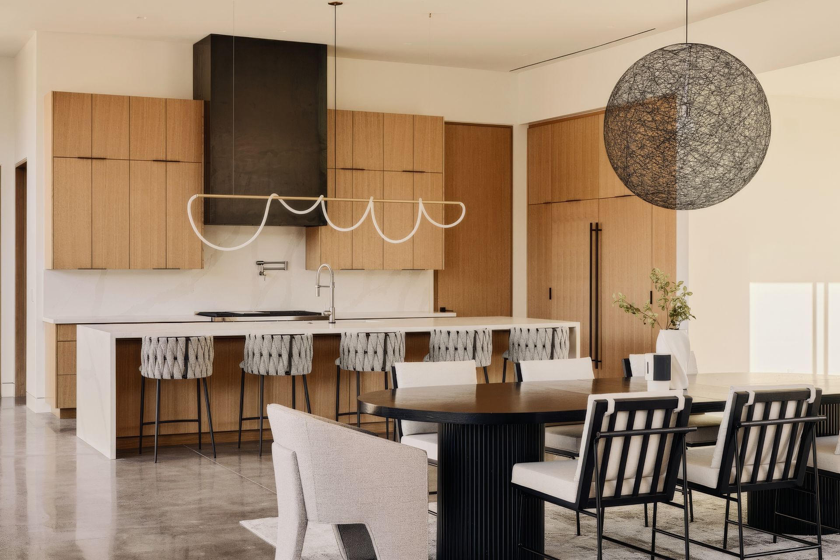
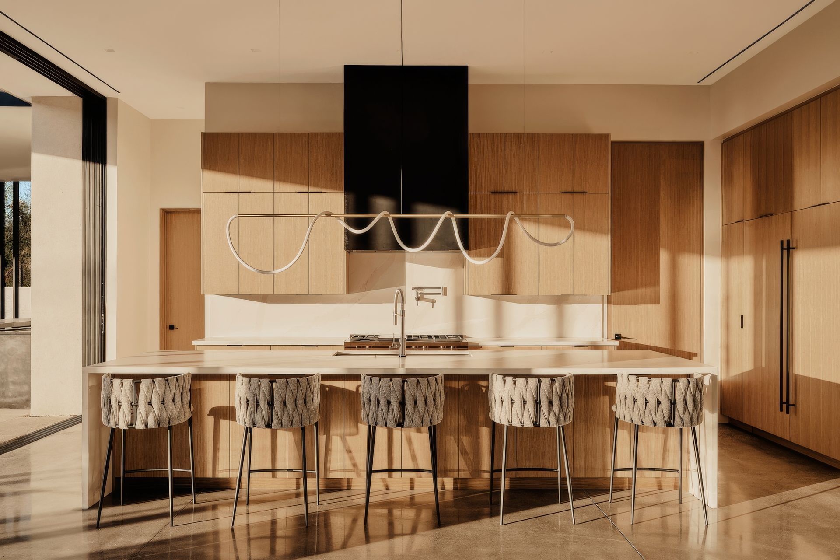
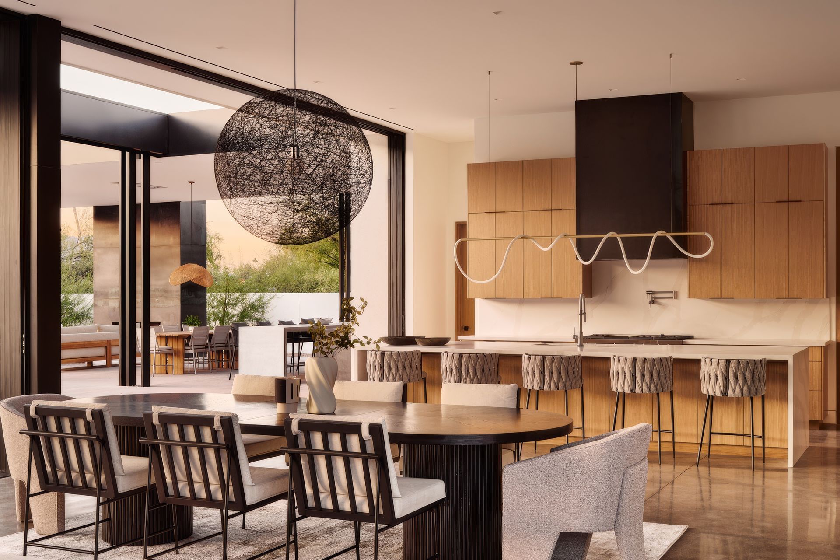
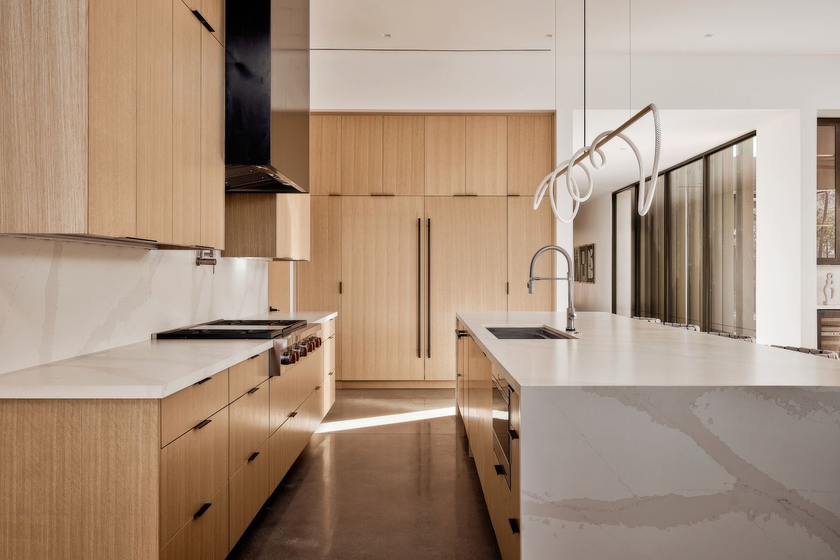
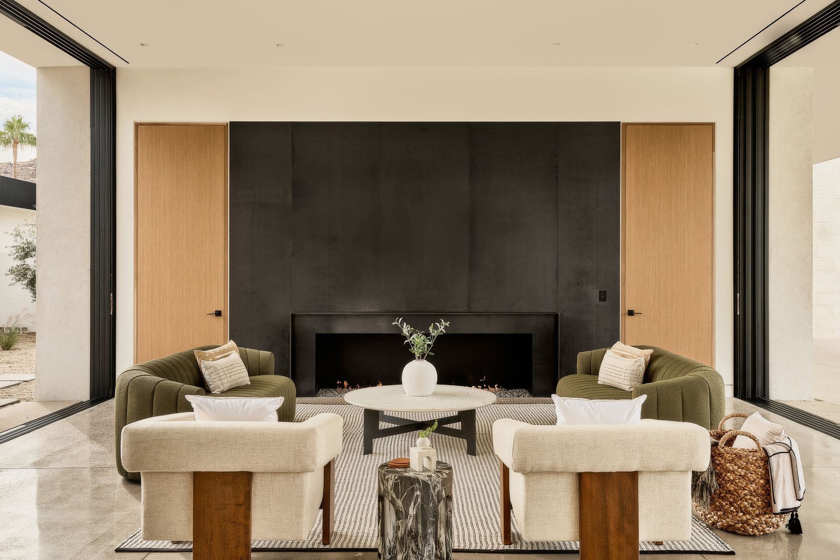
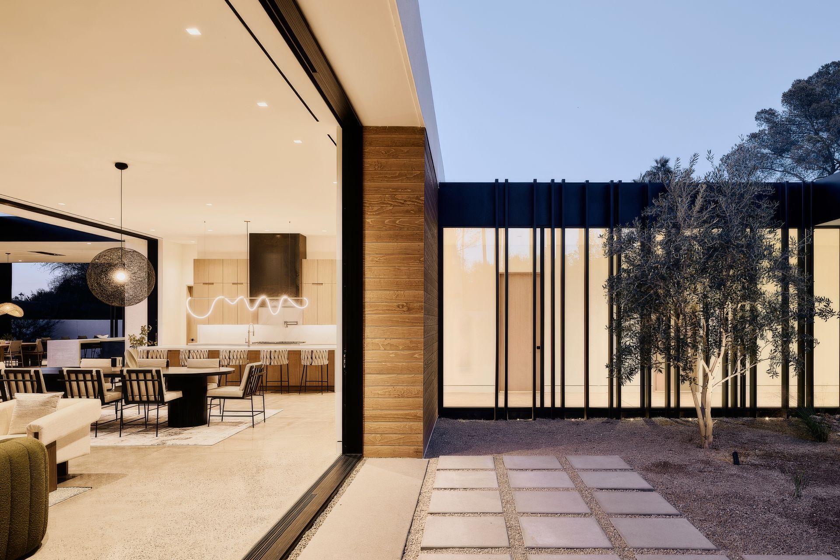
Design Solution: The home is laid out as a low-profile courtyard plan, rising no higher than 15 feet to preserve the surrounding views. Its C-shaped configuration orients life around the courtyard, balancing shelter and openness. Three large sliding doors in the great room open to both courtyard and backyard, giving residents choice between sun, shade, or seclusion at different times of day.
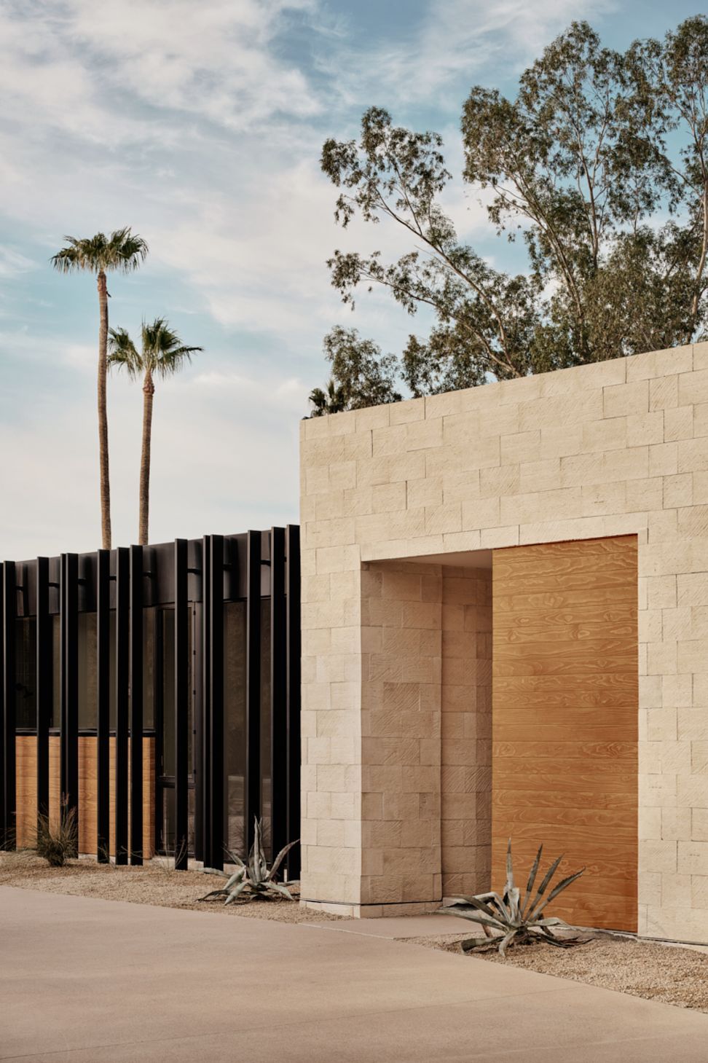
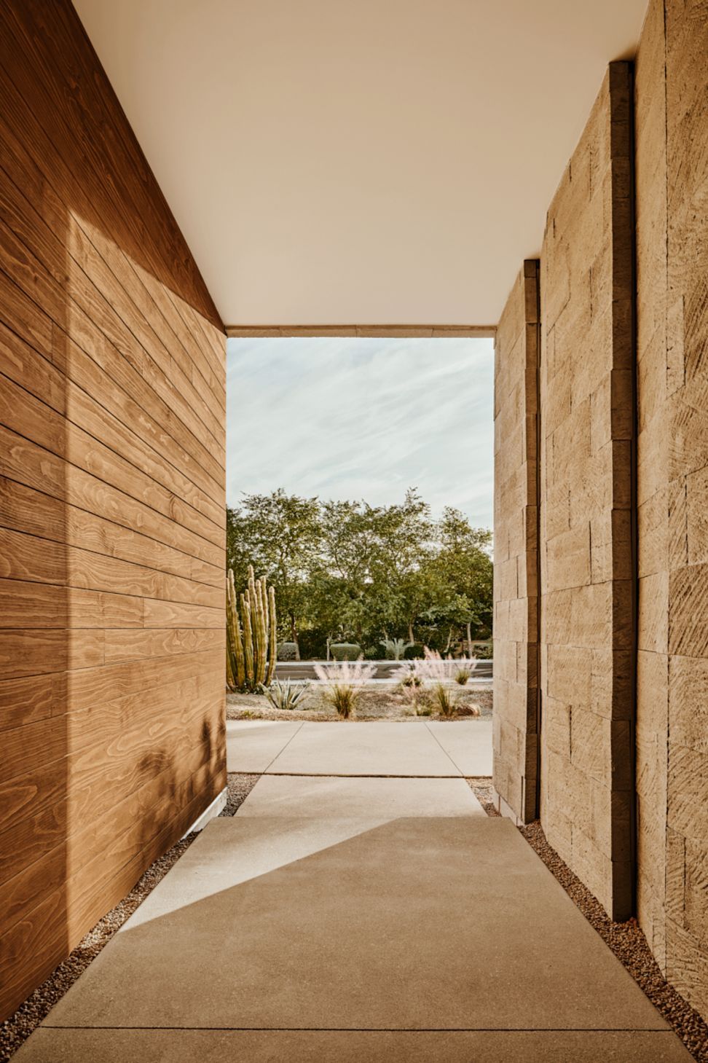
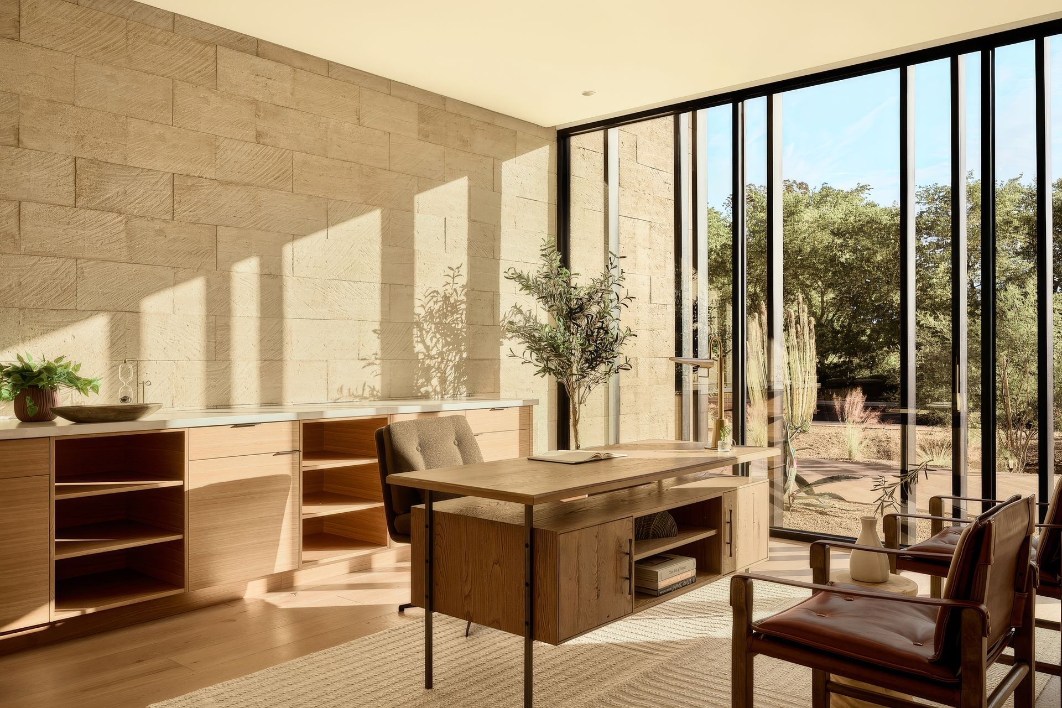
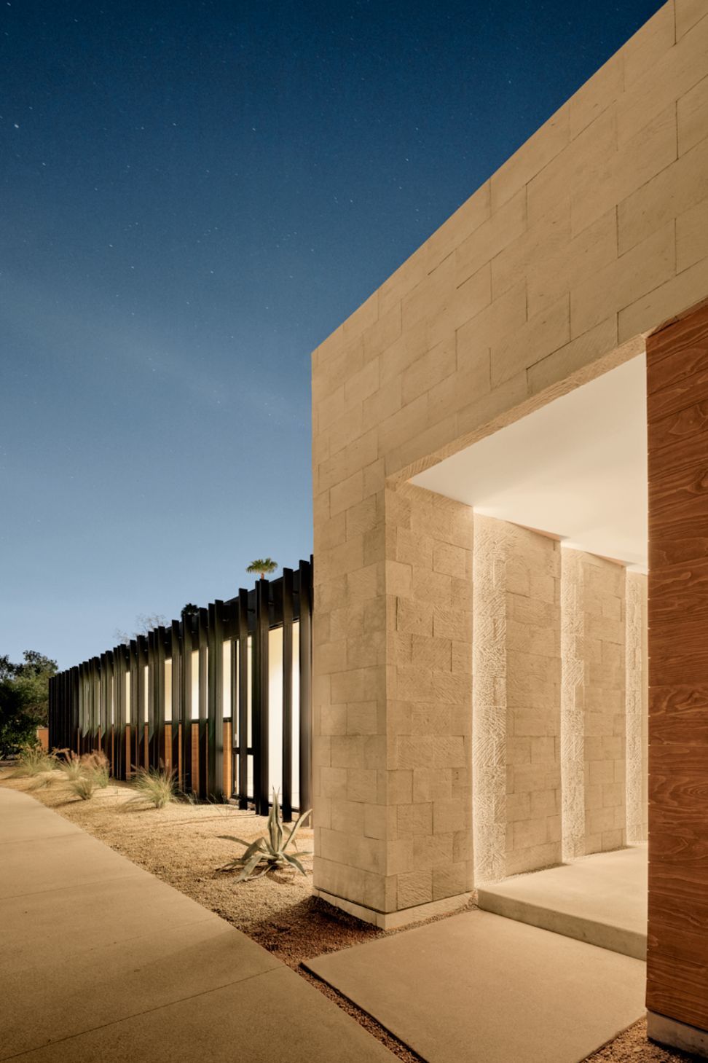
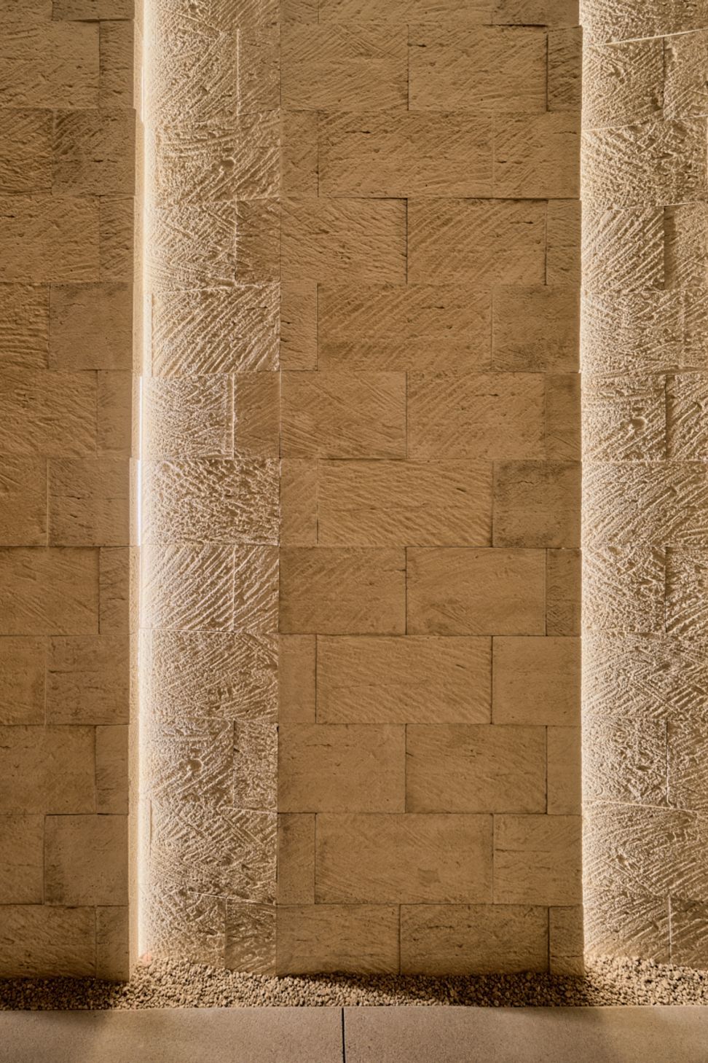
Vertical metal fins along the street-facing side were inspired by the ocotillo plant. They screen the house from view, filter the sun, and give rhythm to the façade. Travertine masses ground the structure in color and texture, echoing the stone of the surrounding mountains.
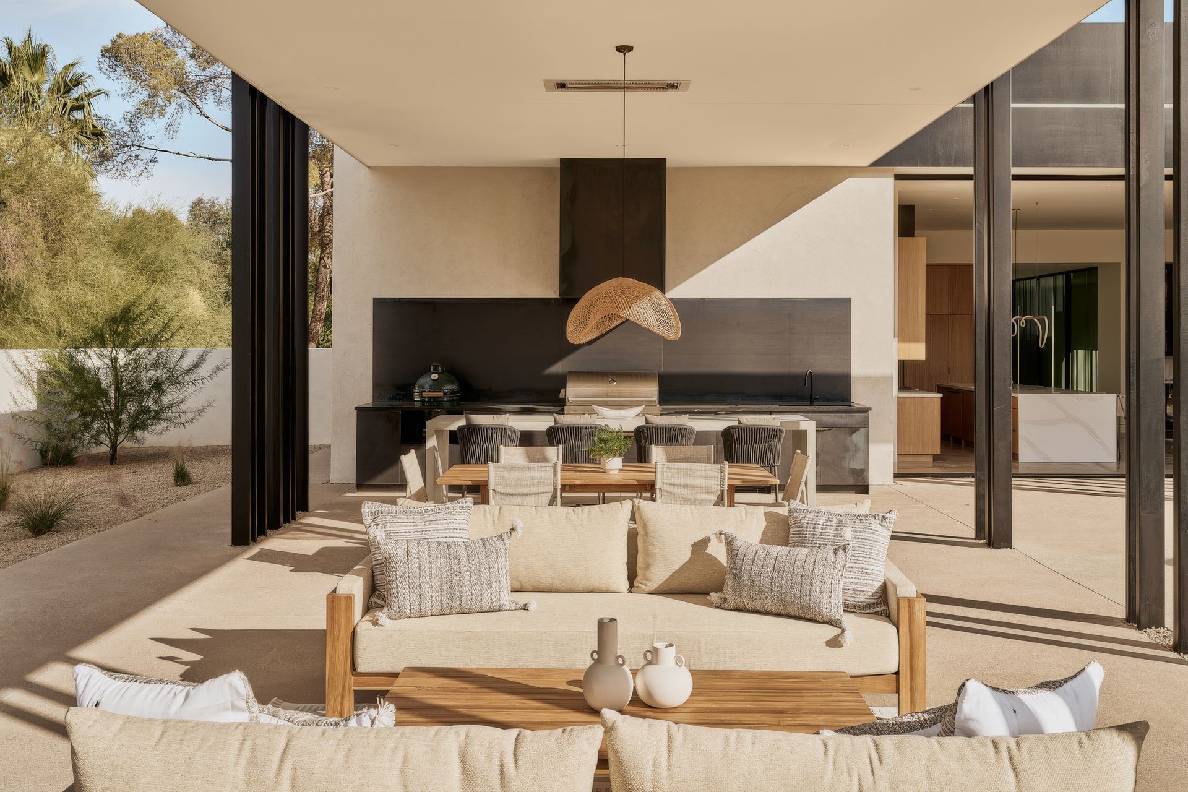
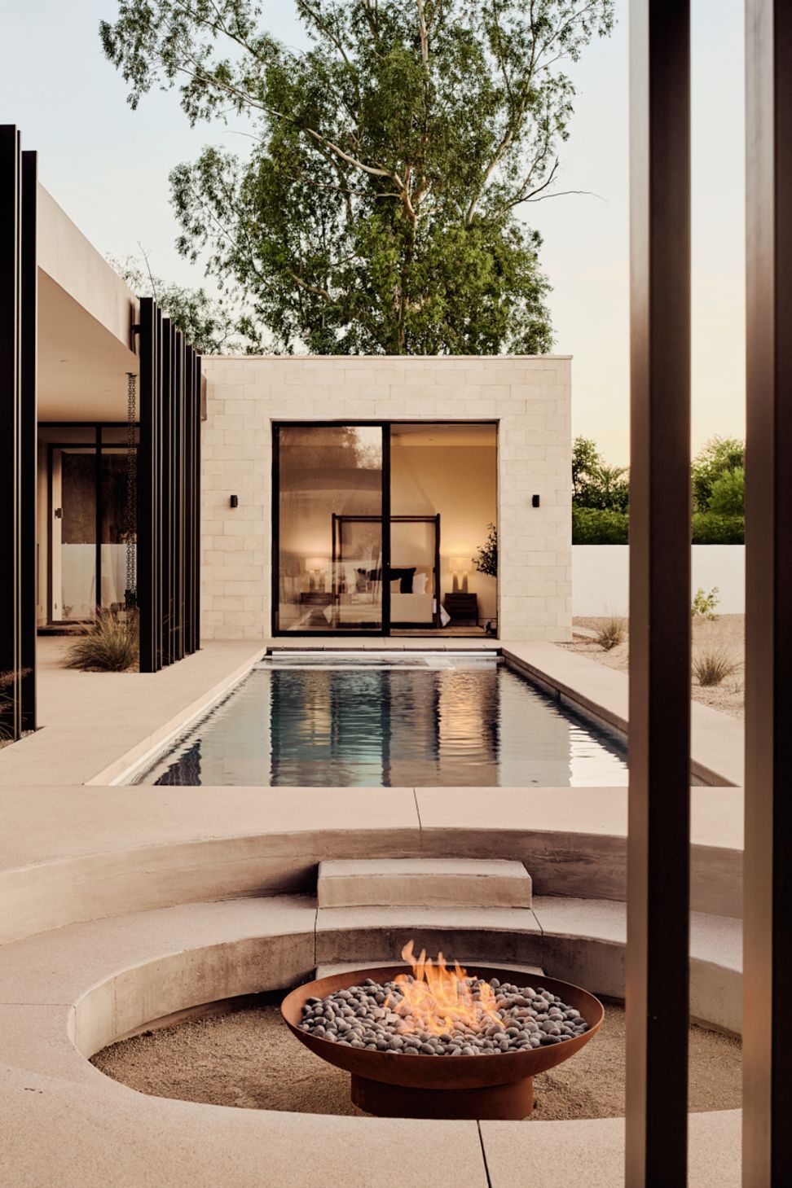
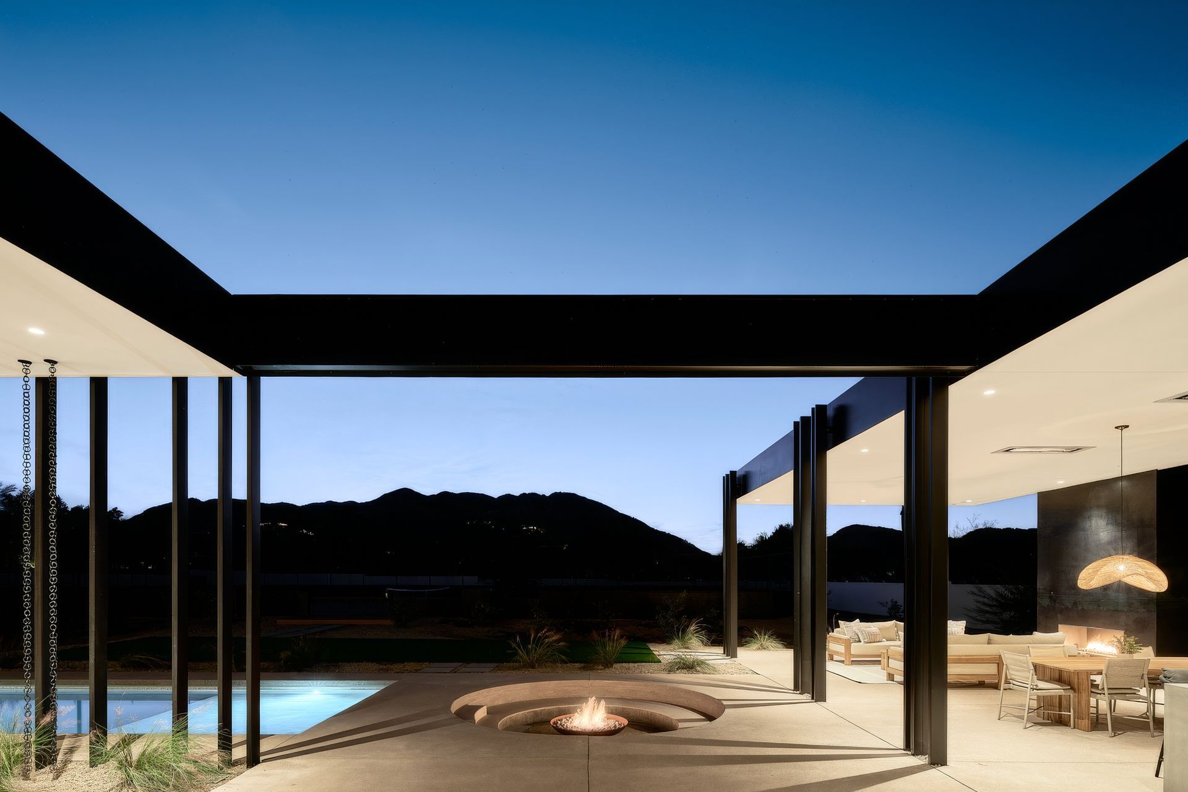
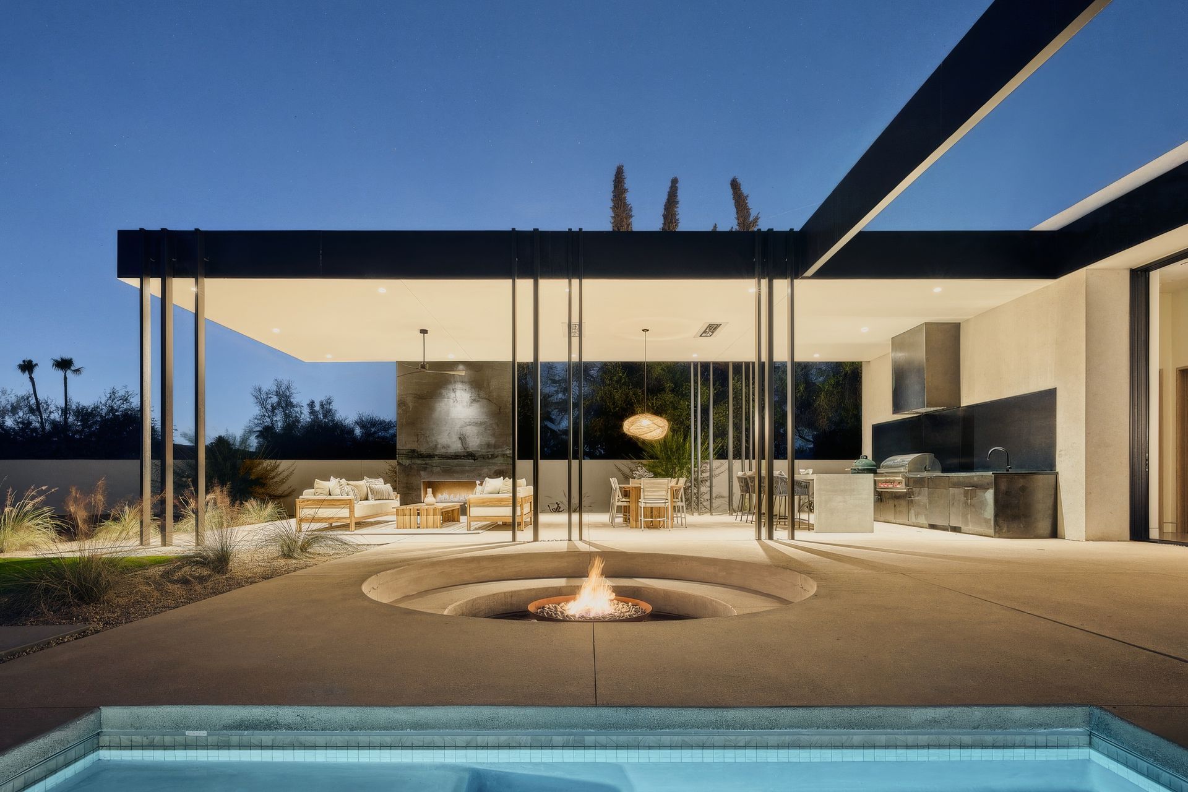
The backyard is designed as an outdoor living room: a covered patio, a steel fireplace, a full kitchen with a poured-concrete island, and a circular sunken fire pit for evening gatherings.
Result: Mockingbird balances openness to the desert with privacy from the street. The architecture stays low, frames the mountains, and creates outdoor rooms that expand daily life. It is a house designed to give its owners shade, quiet, and constant contact with the landscape.
- Building style
- Contemporary
Like this Project?
Hire The Ranch Mine
Professional Reviews
Professionals used in
this project
The practices and trades credited on this project.

More projects from
The Ranch Mine
Other work by The Ranch Mine, across every category they build in.


More in
Single House
Everything else in Single House, from every practice on ArchiPro.


Next Project
Keep scrolling