
Project team
- Studio PHH Architects
- Rafael Soldi Photography
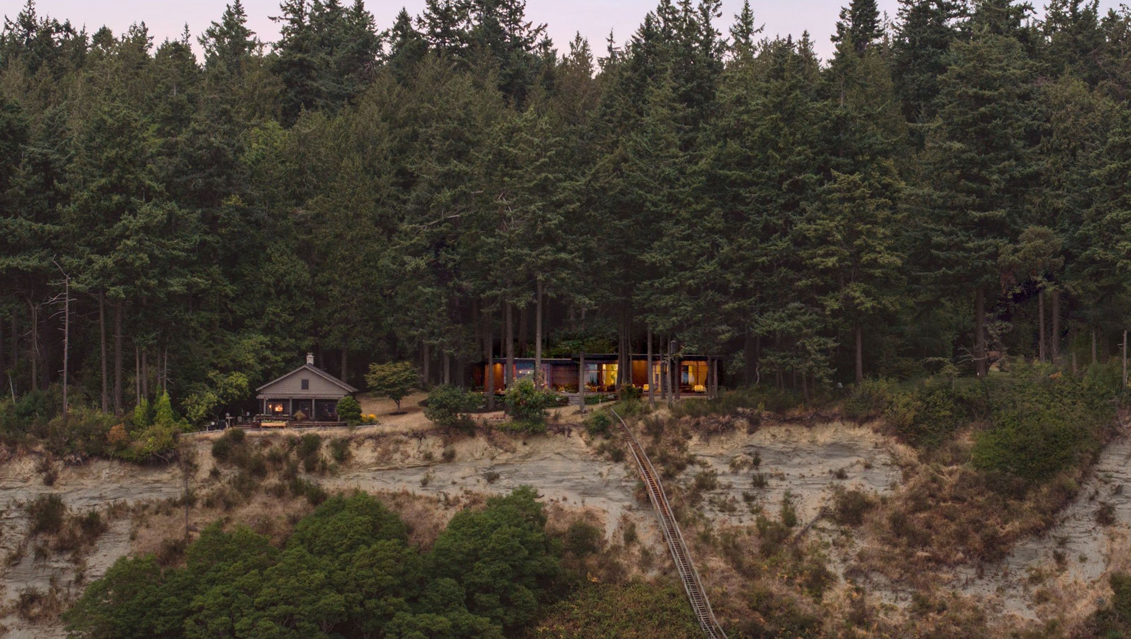
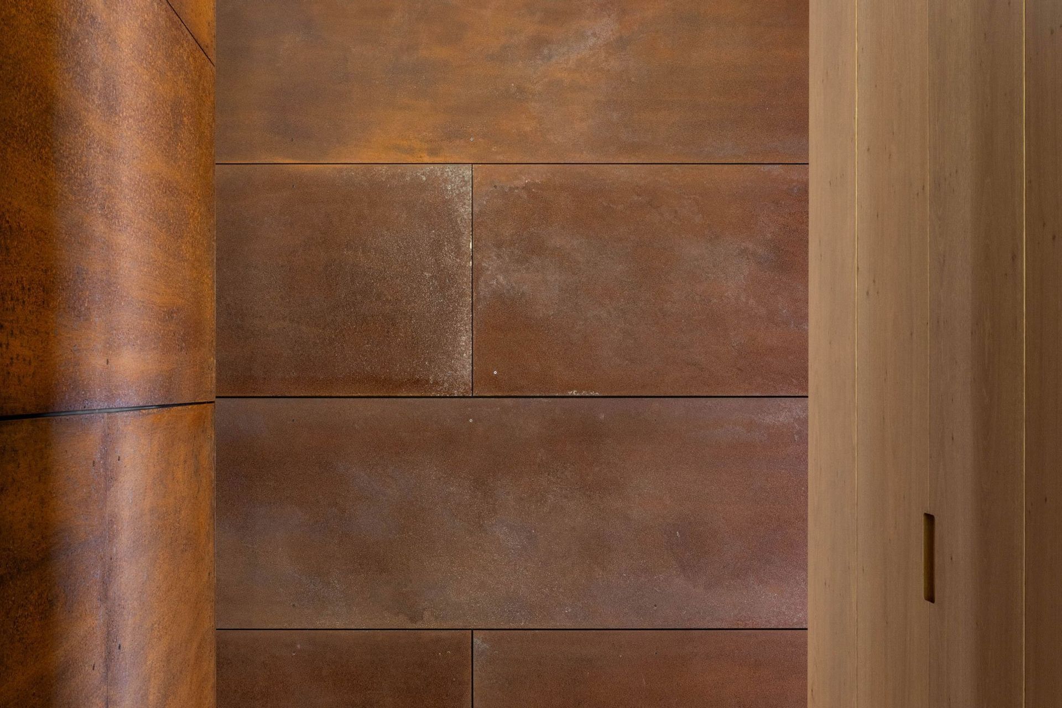
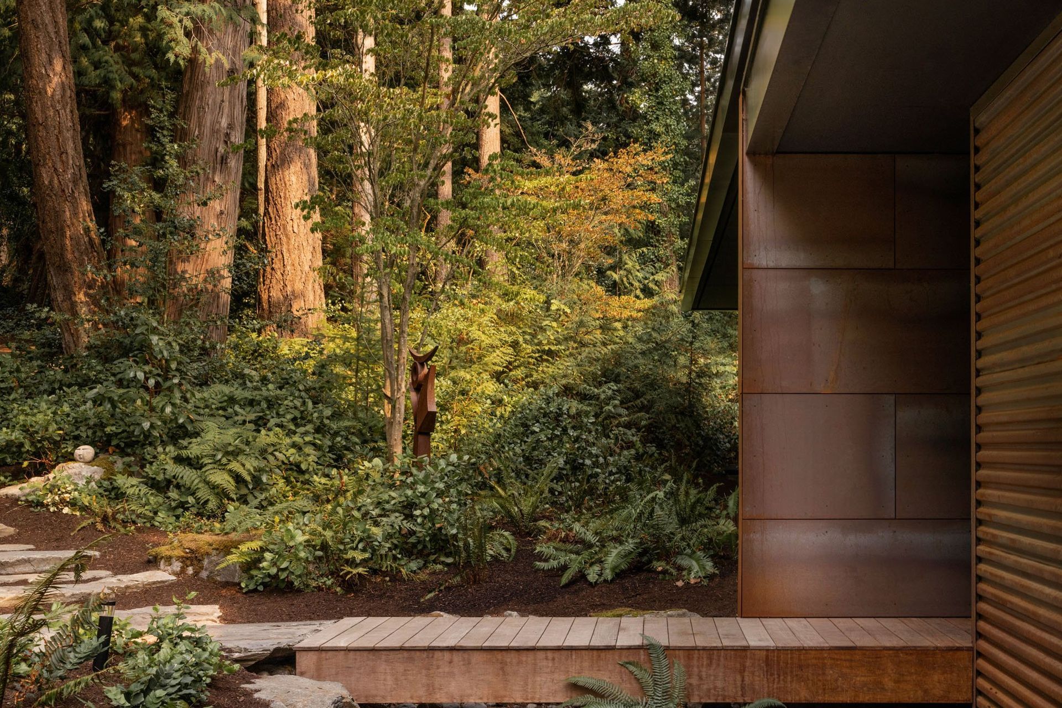
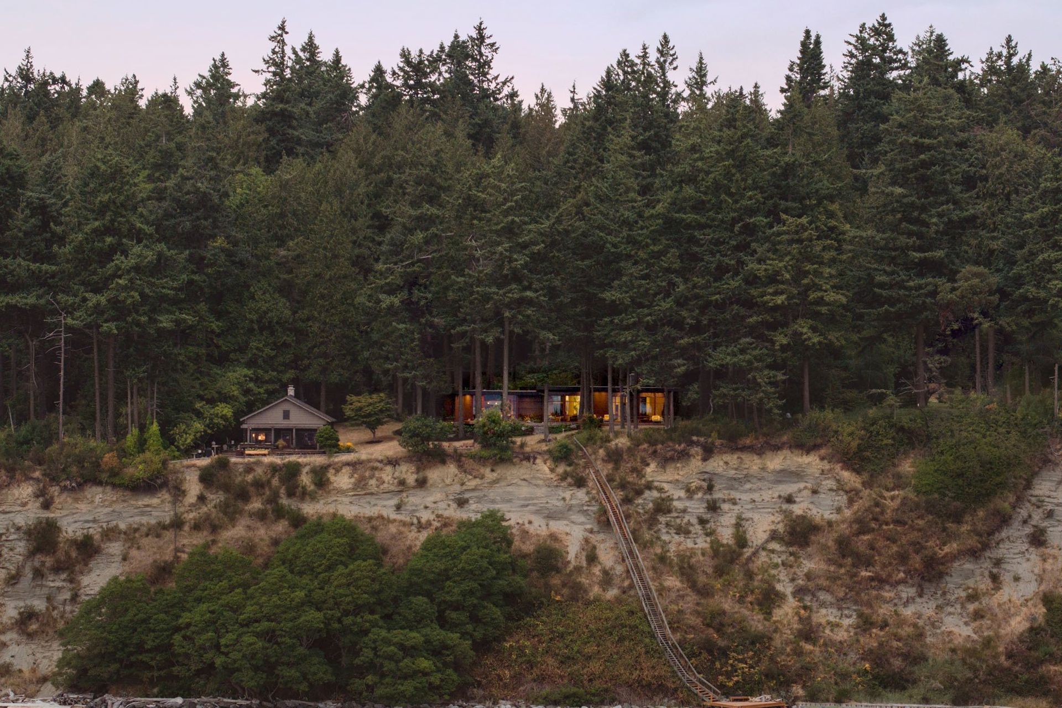
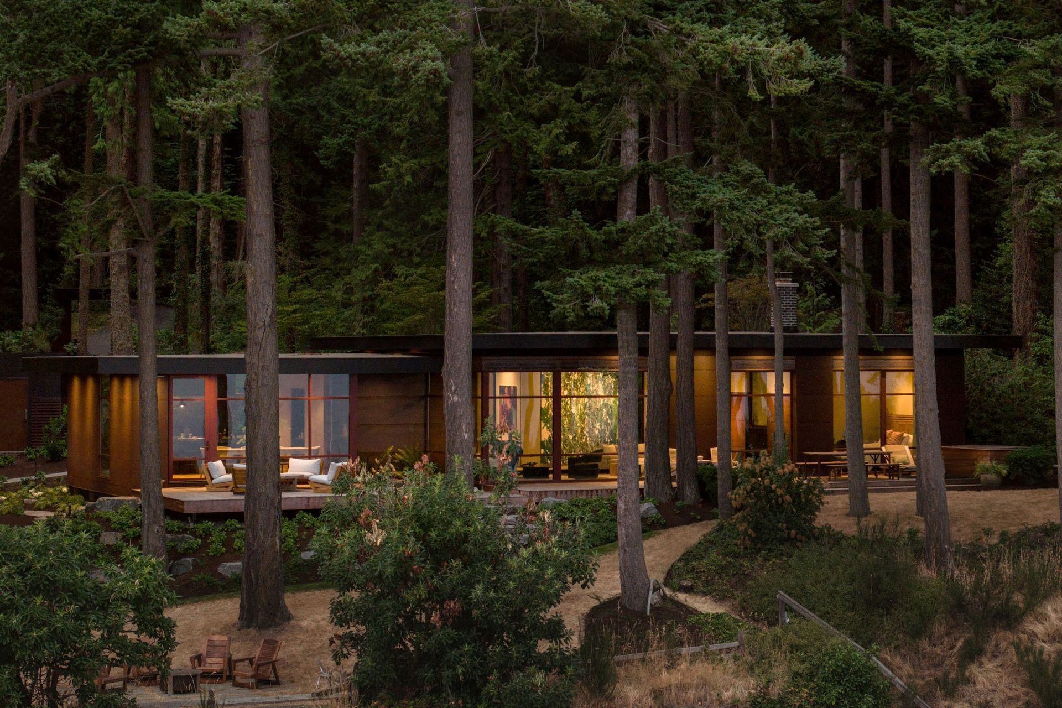
The house is discovered slowly - you approach through a forest of dense Fir and Ferns, descend a stone walkway and cross a bridge to enter the home. Here you are invited to slip through two perpendicular Corten walls which strategically hide the view and create a final moment of compression before the release.
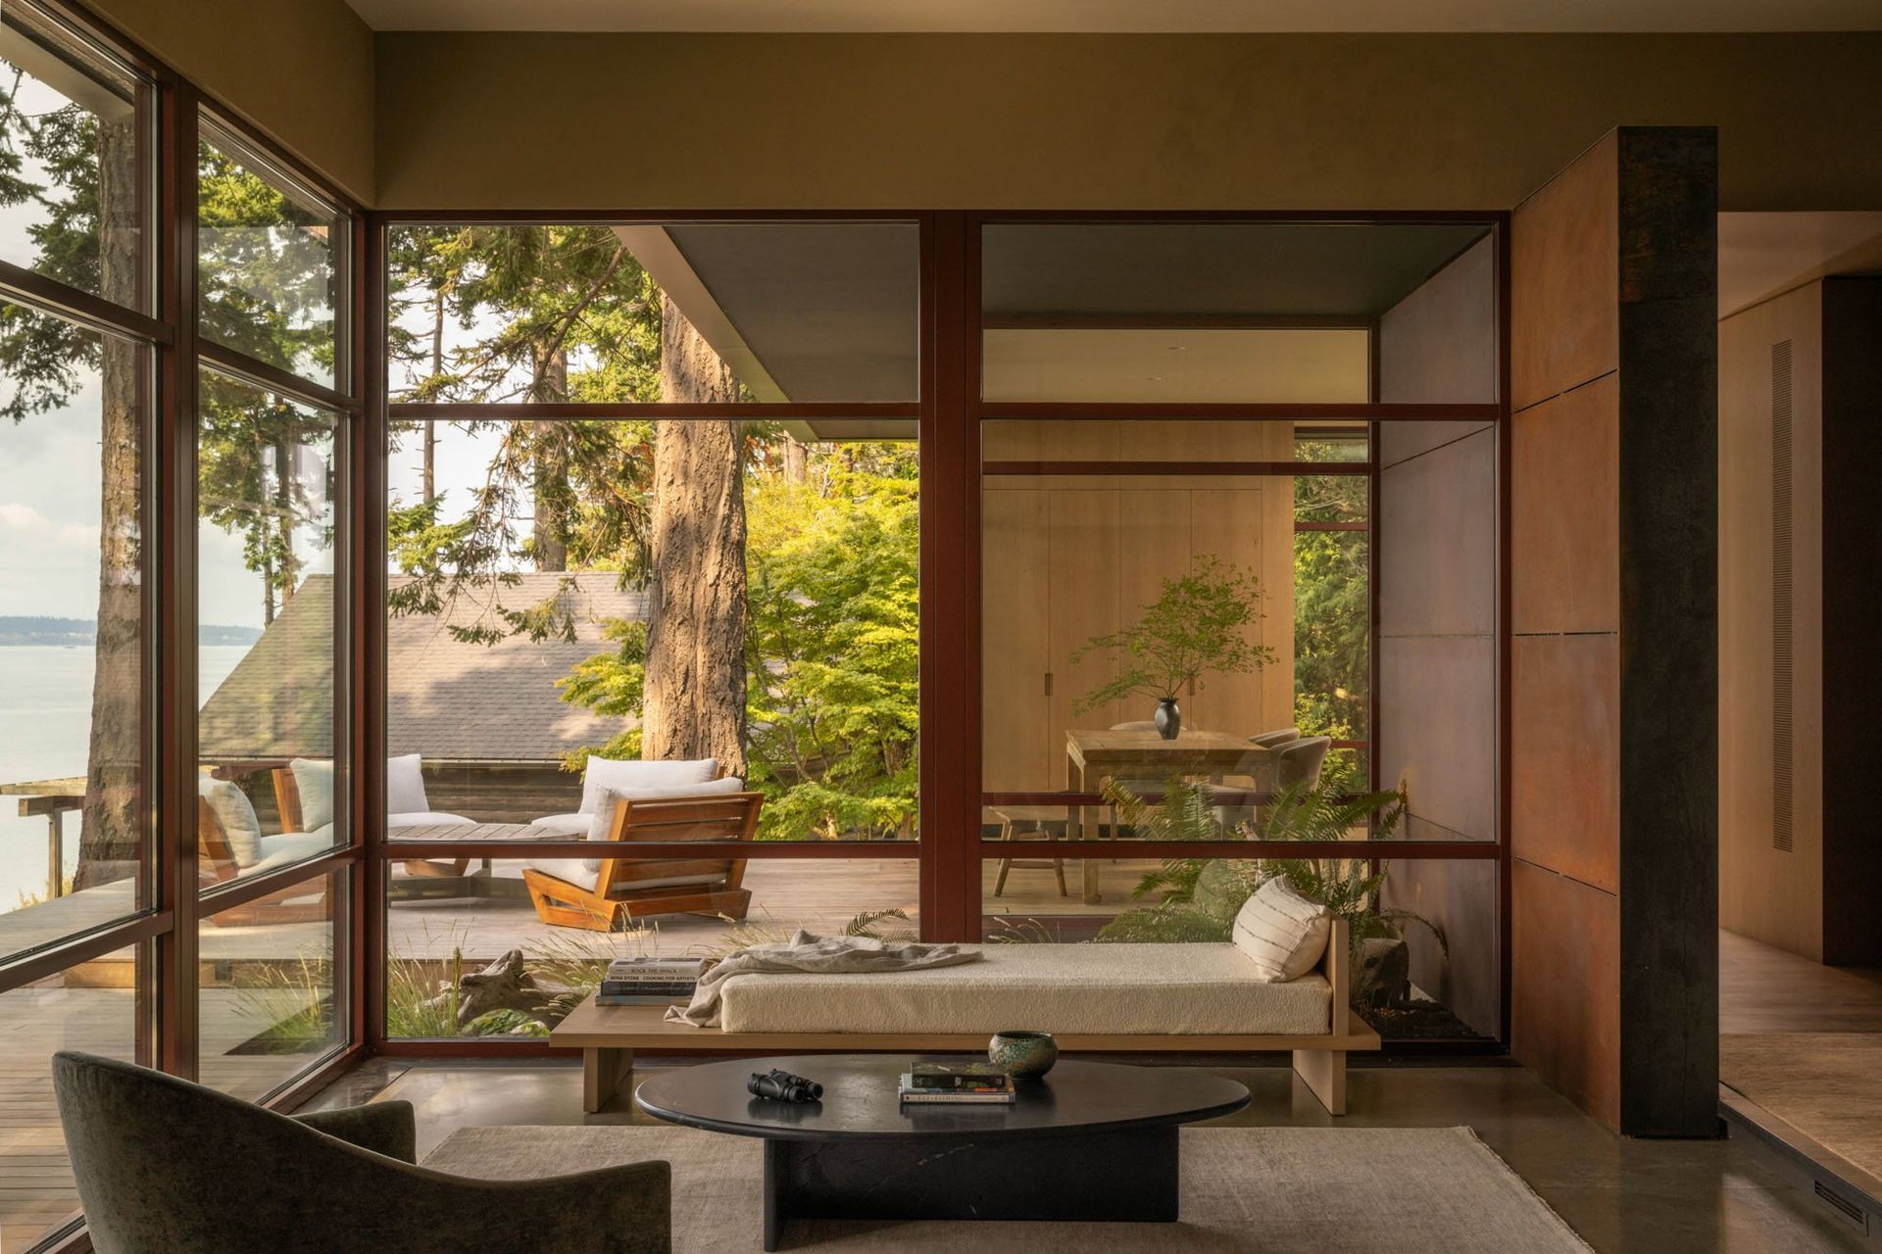
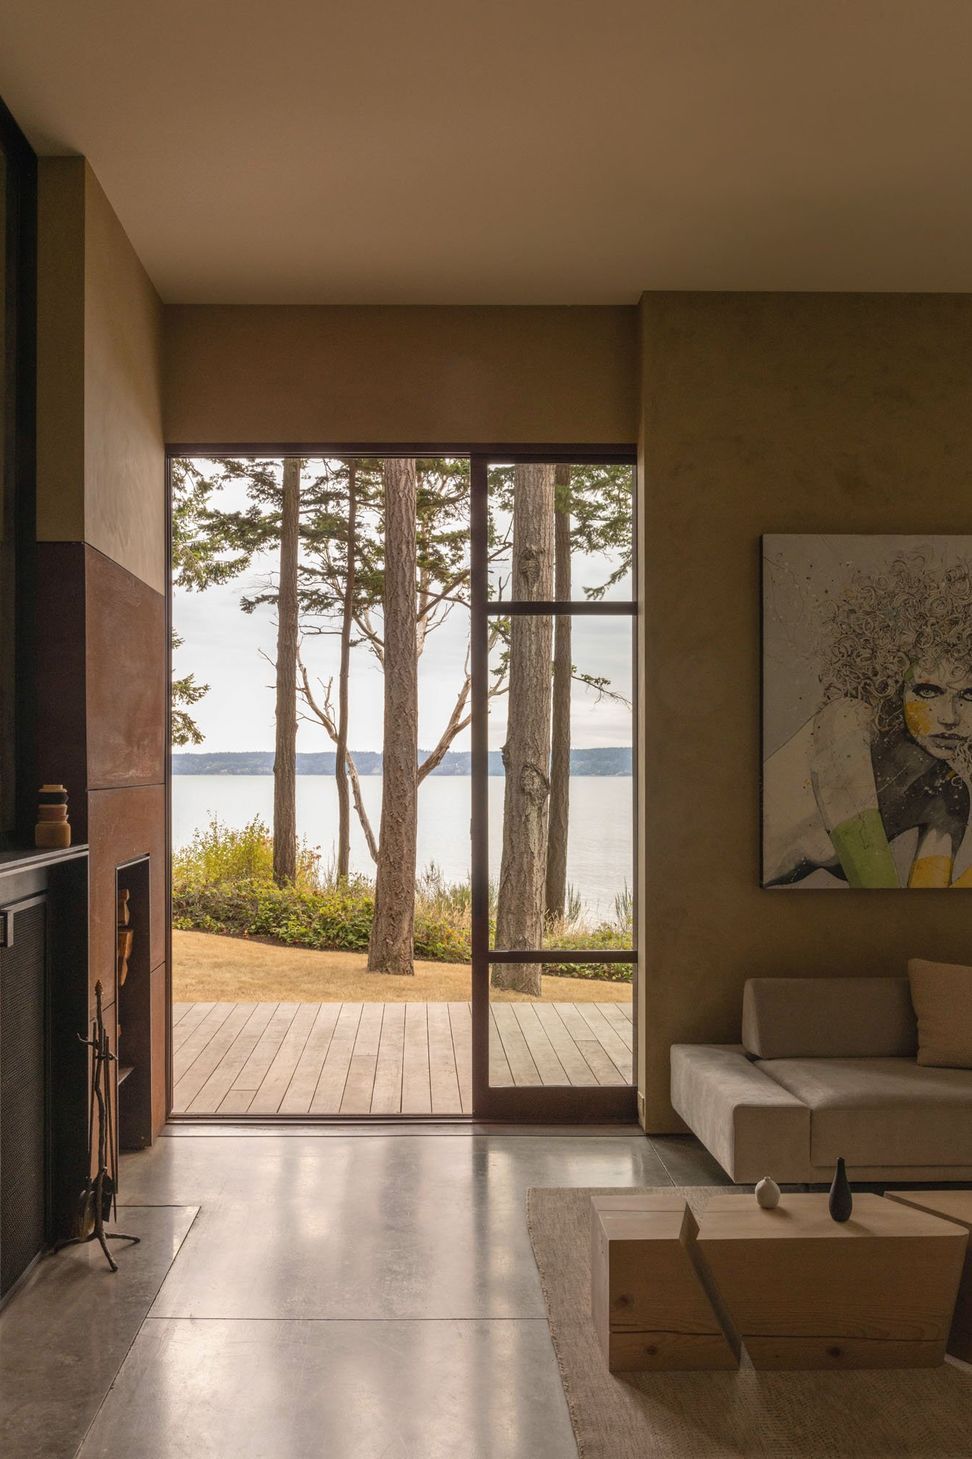
The home opens up as you turn, the long axis of the house reveals itself. The two large corner windows sit on the edge of the landscape and face each other as though in a quiet dialogue.
The house disappears behind you as the horizon line blends with the architecture.
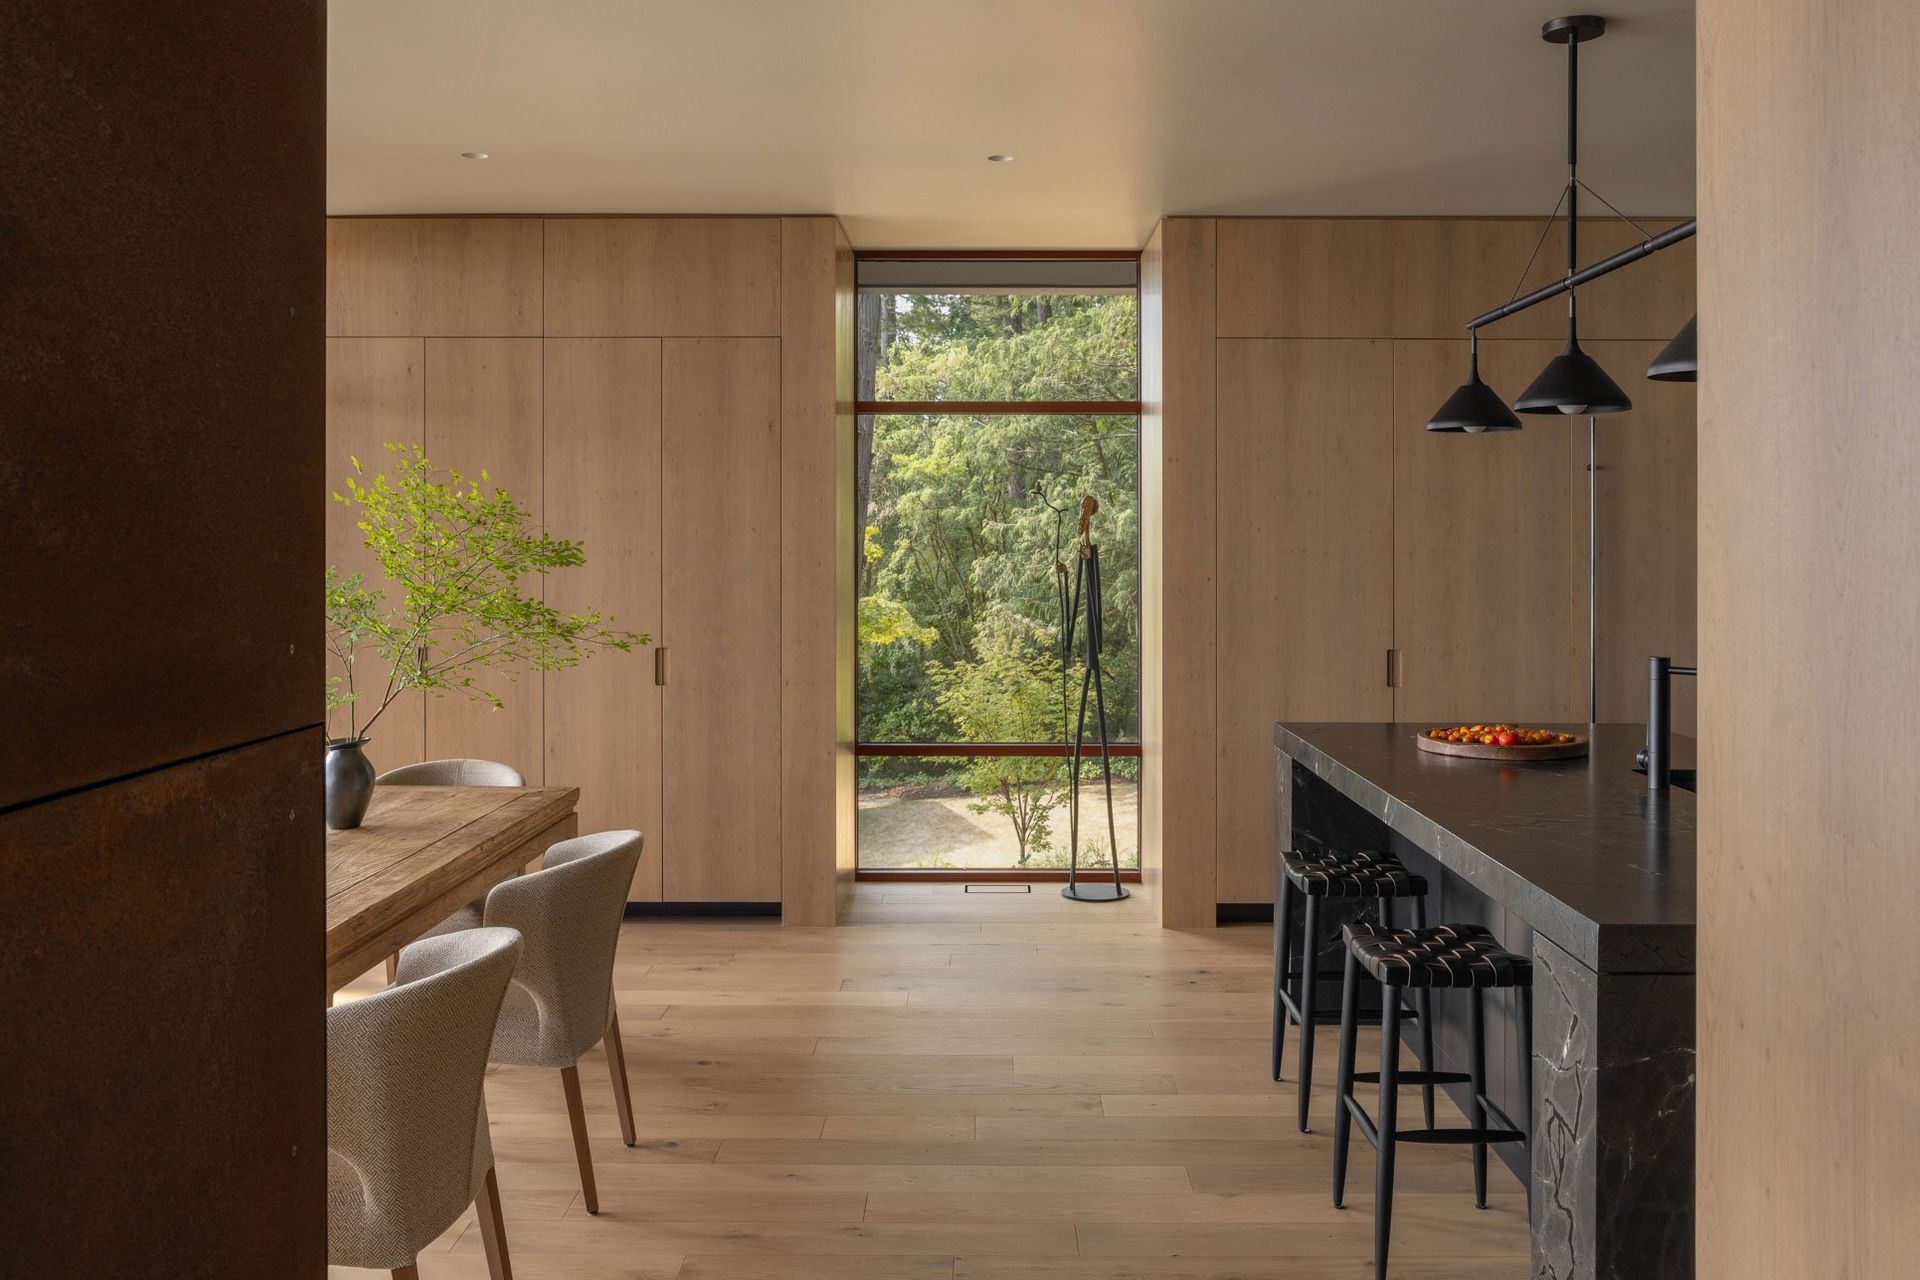
The carefully selected materials - plain sawn oak, Corten, blackened steel, antiqued mirrors and dark leathered quartzite - provide a rugged, minimalist and warm interior to frame the views and invite the rugged landscape in.


Like this Project?
Hire Studio PHH Architects
Professionals used in
this project
The practices and trades credited on this project.

More projects from
Studio PHH Architects
Other work by Studio PHH Architects, across every category they build in.


More in
Alpine House
Everything else in Alpine House, from every practice on ArchiPro.


Next Project
Keep scrolling