

Project team
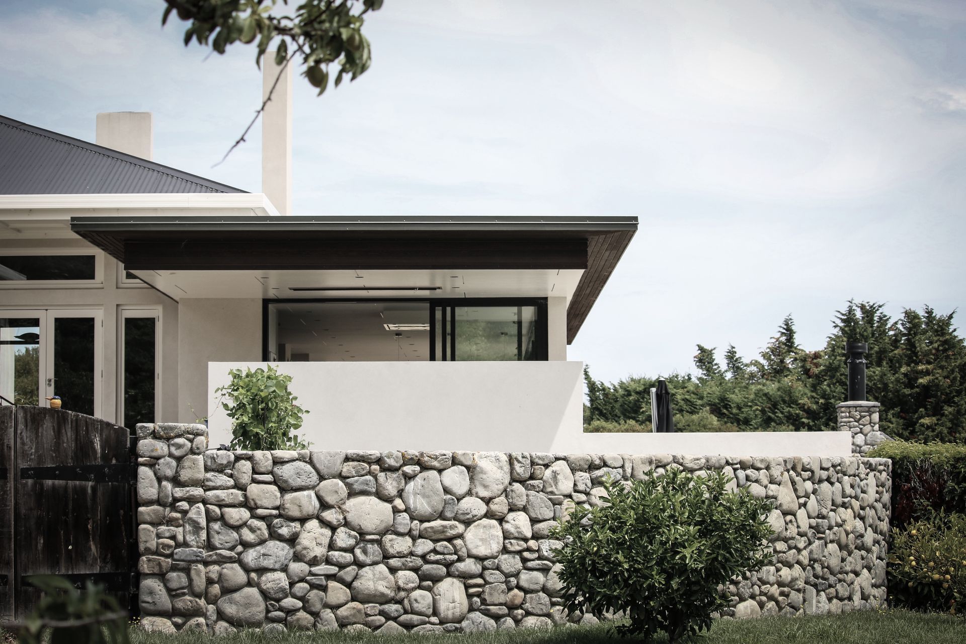
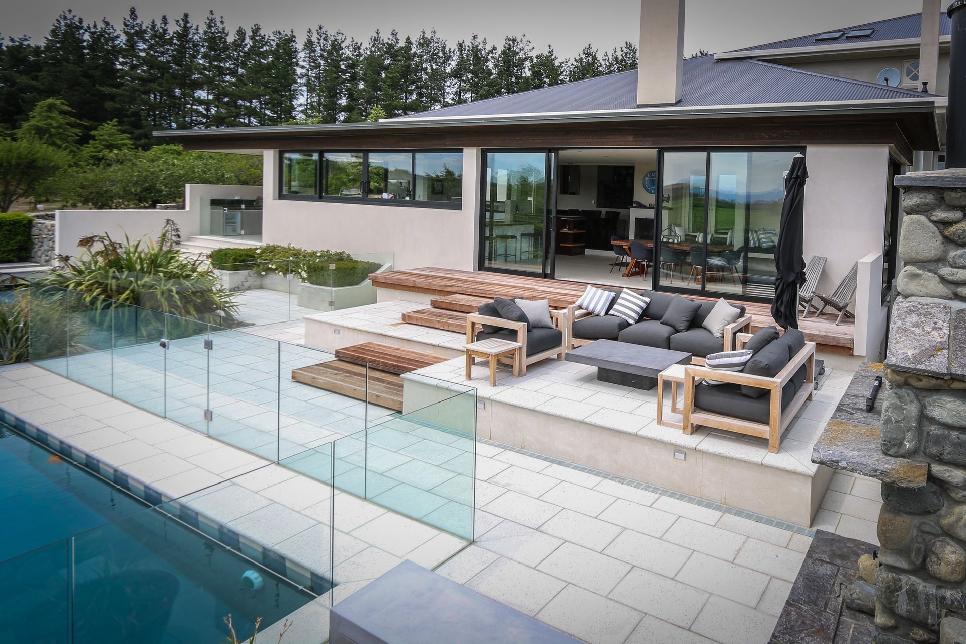
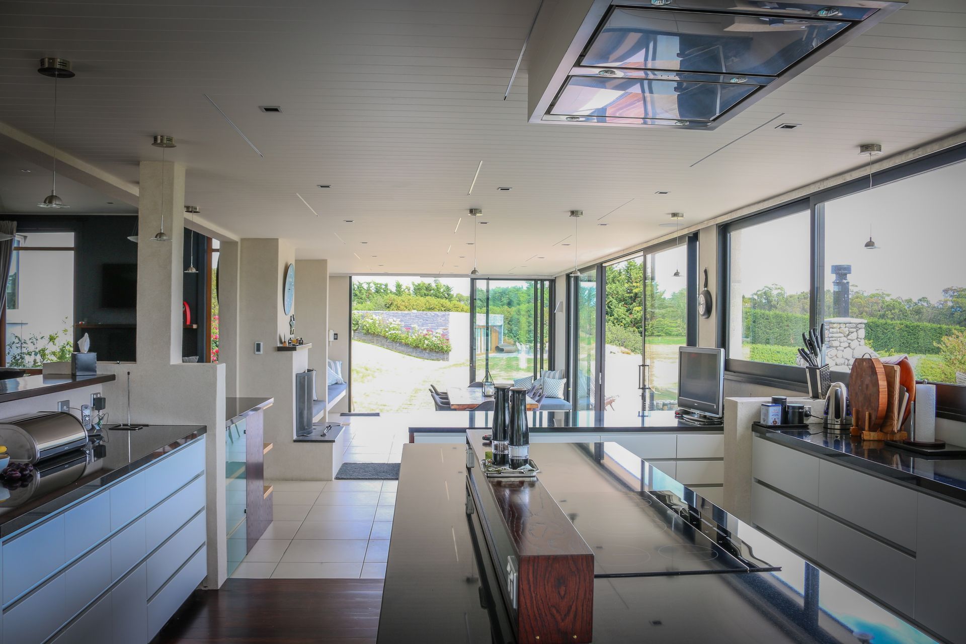
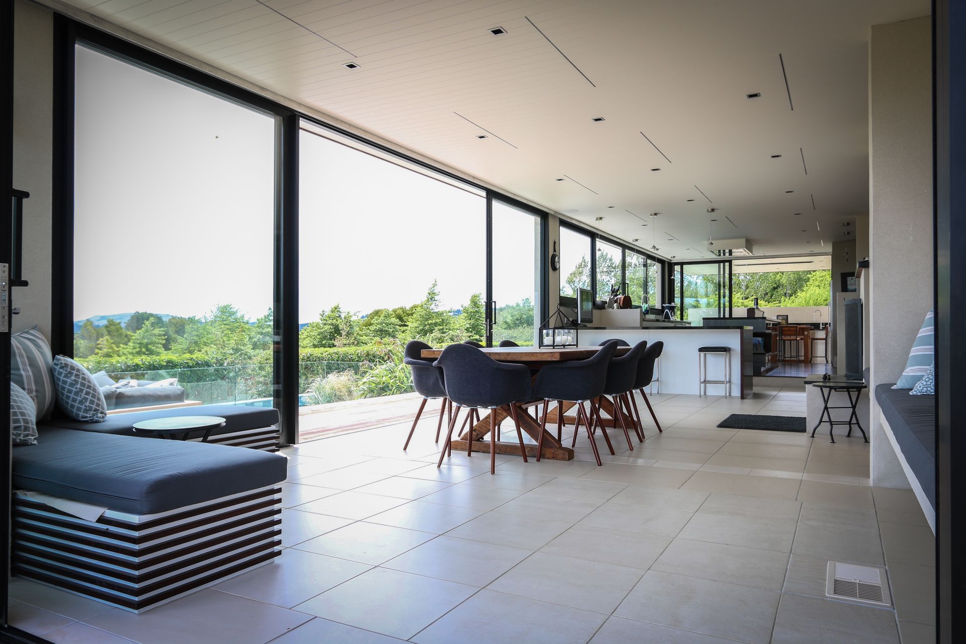
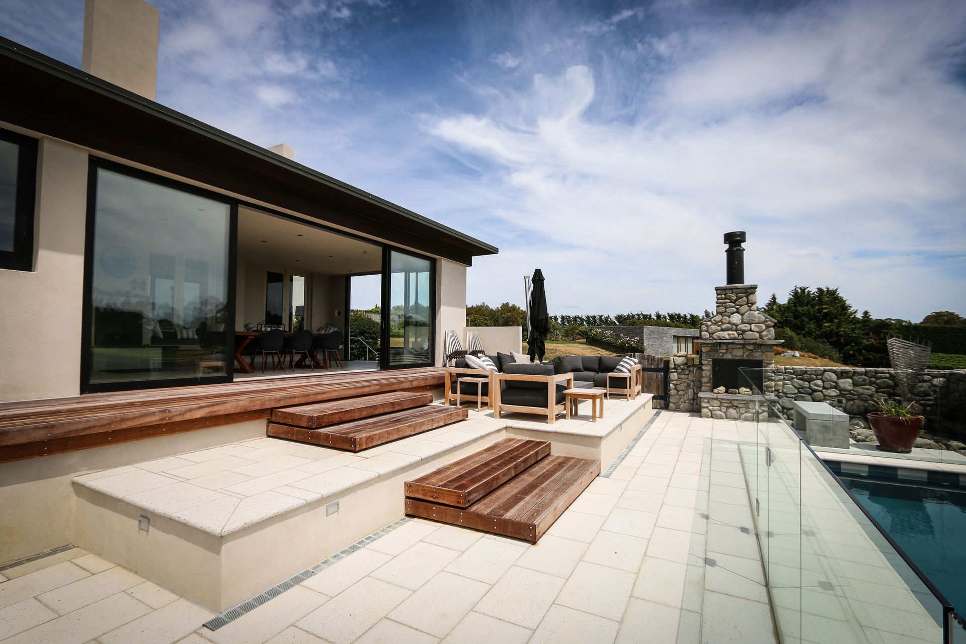
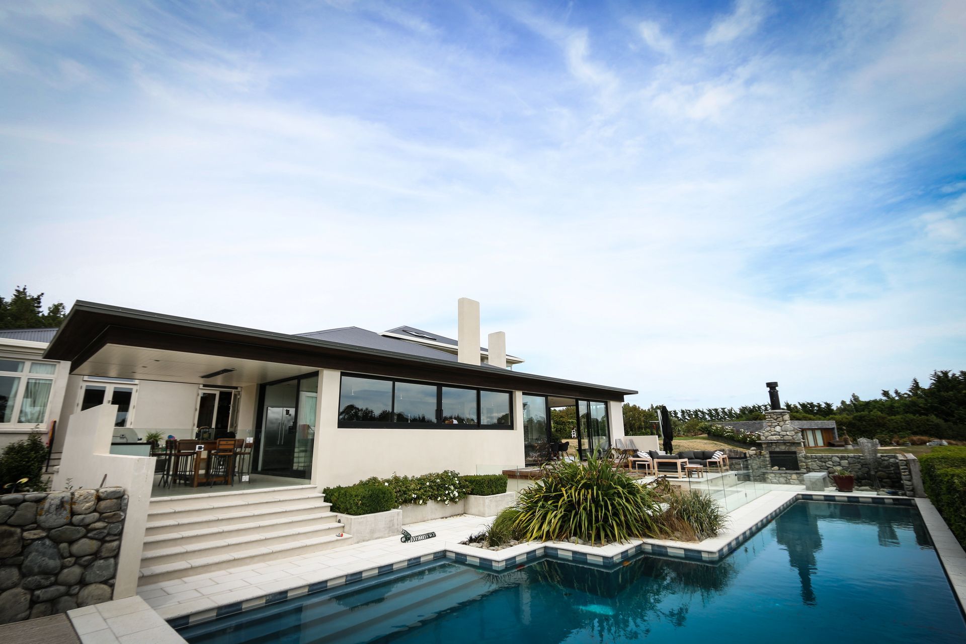
Renovation featuring a new kitchen, dining area, and covered outdoor space, enhancing connection to the pool and established vines through large openings and a cantilevered roof outdoor kitchen.
A new kitchen, dining and covered outdoor dining area, with pool terrace and glazed balustrades.
With a northern aspect overlooking established vines, the brief was to better connect the existing compartmentalised kitchen and living spaces to the pool and outdoors beyond.
This has been achieved by creating large openings out to the existing pool, with an intermediate paved terrace between the interior and pool level, and establishing a new outdoor kitchen covered with a cantilevered roof.





Like this Project?
Hire Holmes Architecture
Professionals used in
this project
The practices and trades credited on this project.

More projects from
Holmes Architecture
Other work by Holmes Architecture, across every category they build in.


More in
Residential
Everything else in Residential, from every practice on ArchiPro.


Next Project
Keep scrolling