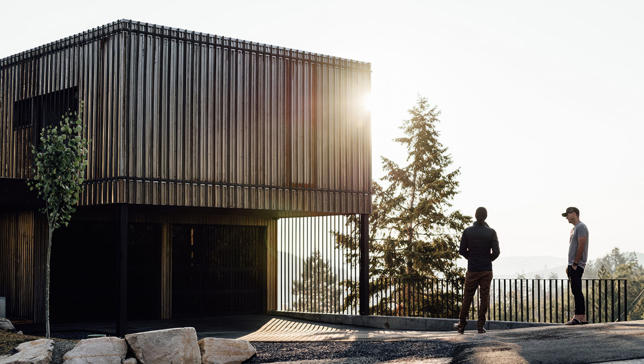

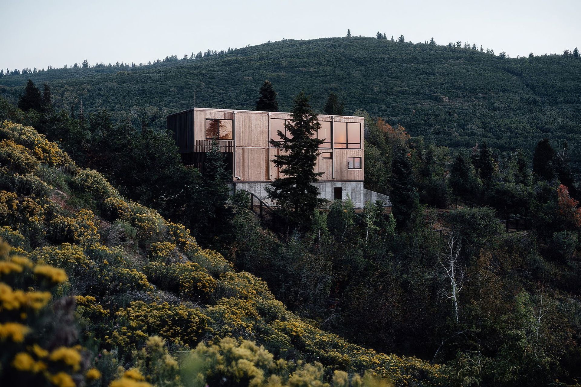
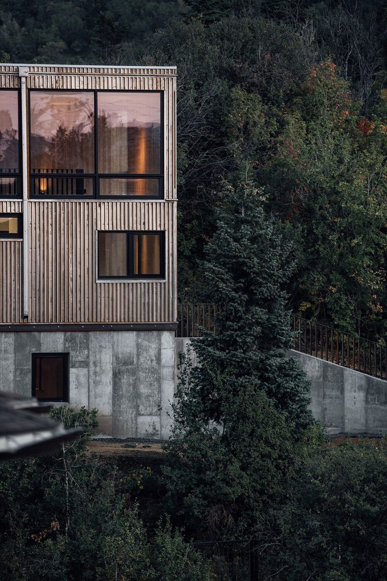
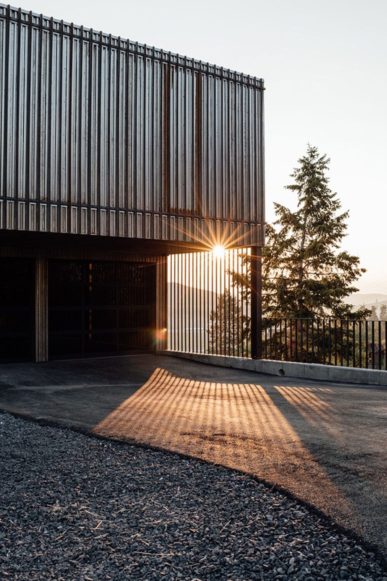
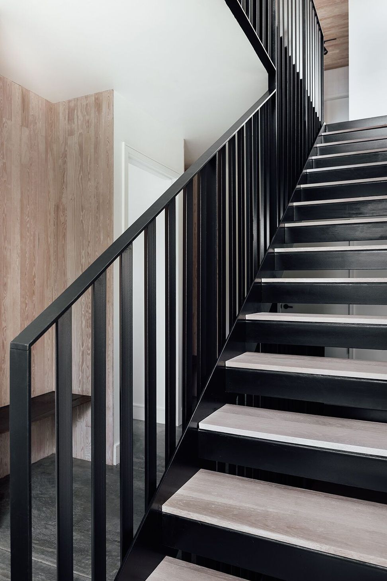
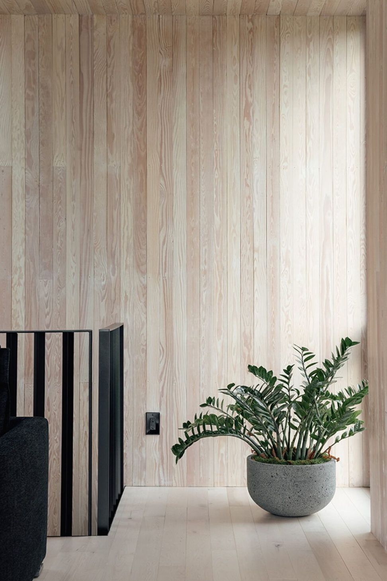
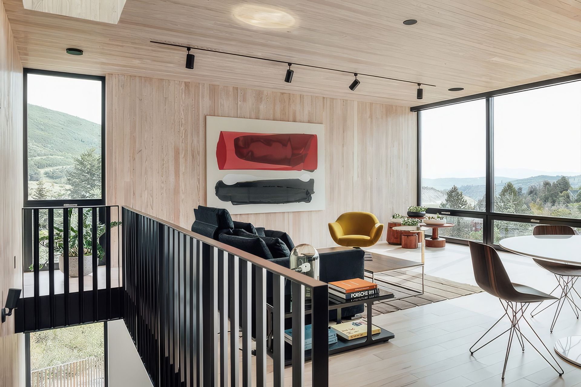
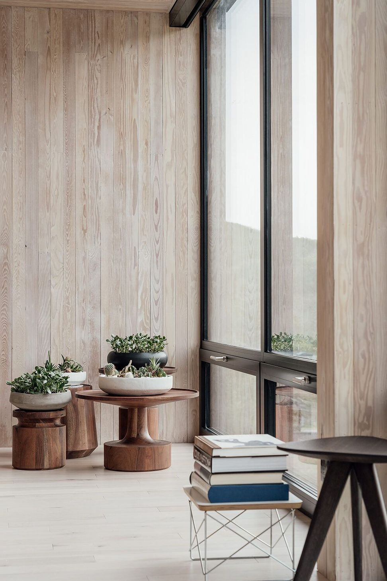
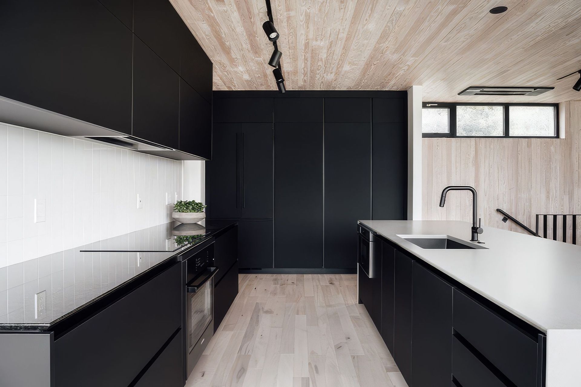
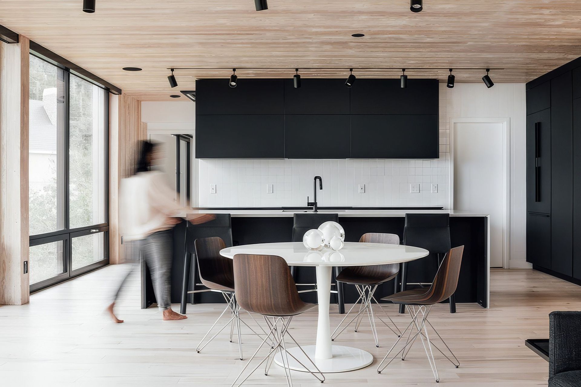
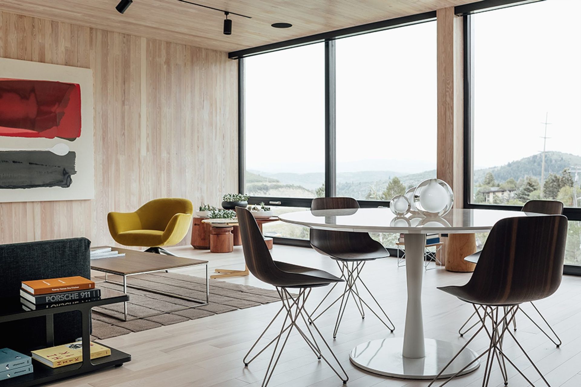
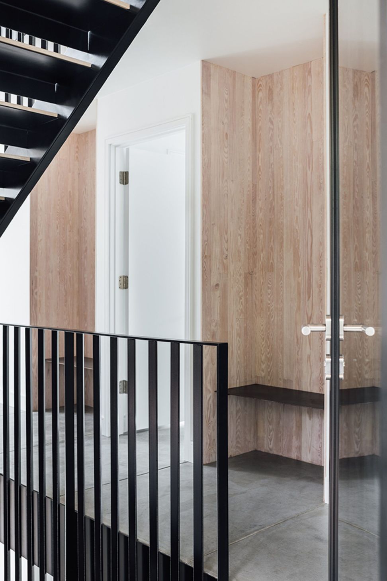
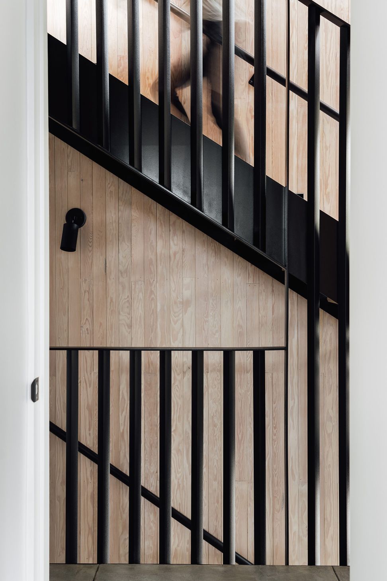
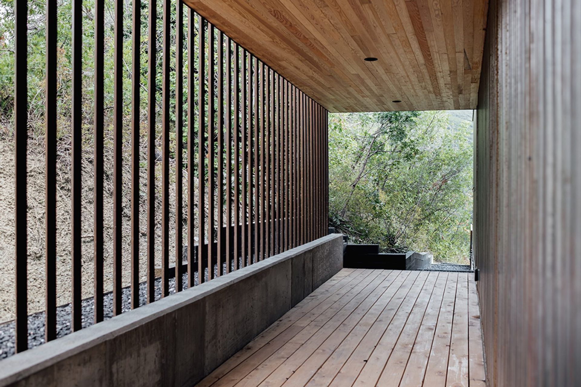
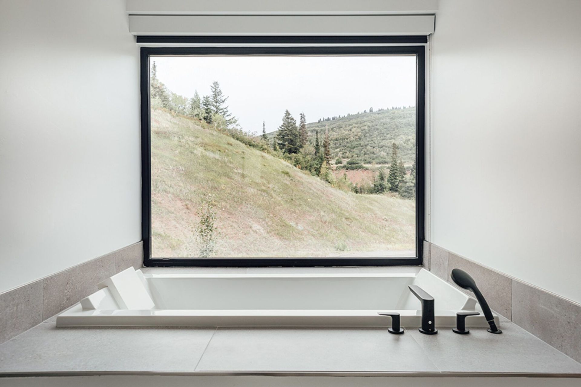
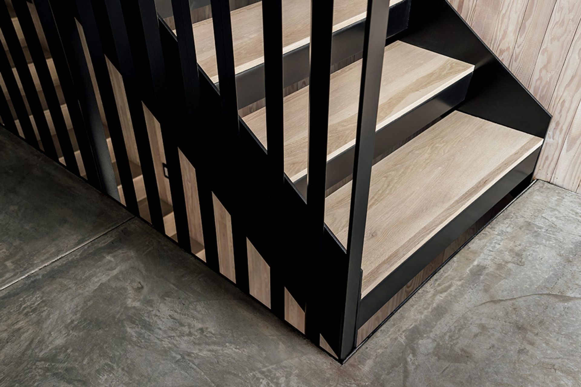
We designed and built this home based around a rigid 12'x12' grid. Maximizing livable space, and limiting wasted space was the brief, while also adhering to rigorous Passive House building methods. 12" thick double stud walls, triple pane windows, and a minimal material palette have all been specified. The house features 4 beds, 3 baths all at 2500 sf on a .75 acre lot. The exterior is clad in corten steel that will patina and age over time, but also will add a high fire rating as the location is set in a high desert mountain environment, and as global warming changes our moisture levels, the threat of fire is more predominant than ever. This house is an homage to my 2 year old, striving and aiming for a highly energy efficient house that will utilize ~30% of what a comparable house would utilize during its lifetime. It is also named after her.
- Building style
- Modern
Like this Project?
Hire Klima Architecture
Professionals used in
this project
The practices and trades credited on this project.

More projects from
Klima Architecture
Other work by Klima Architecture, across every category they build in.


More in
Alpine House
Everything else in Alpine House, from every practice on ArchiPro.


Next Project
Keep scrolling