
Project team
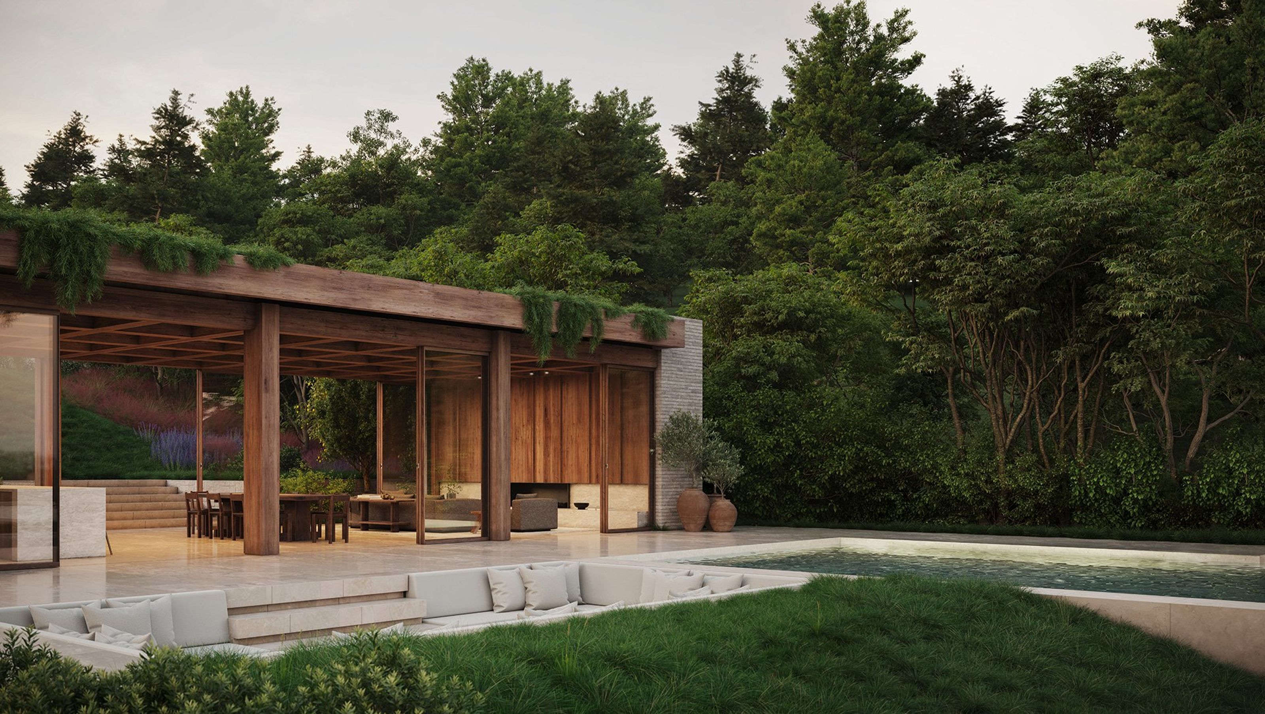
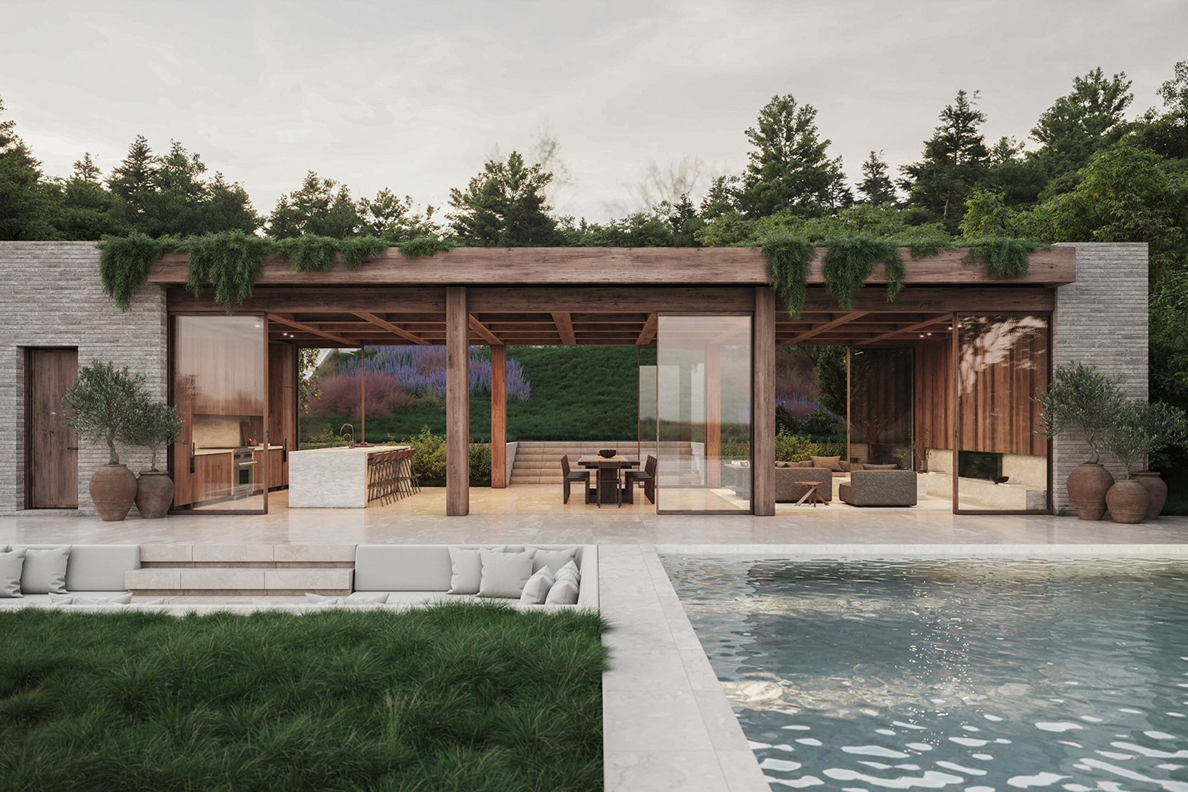
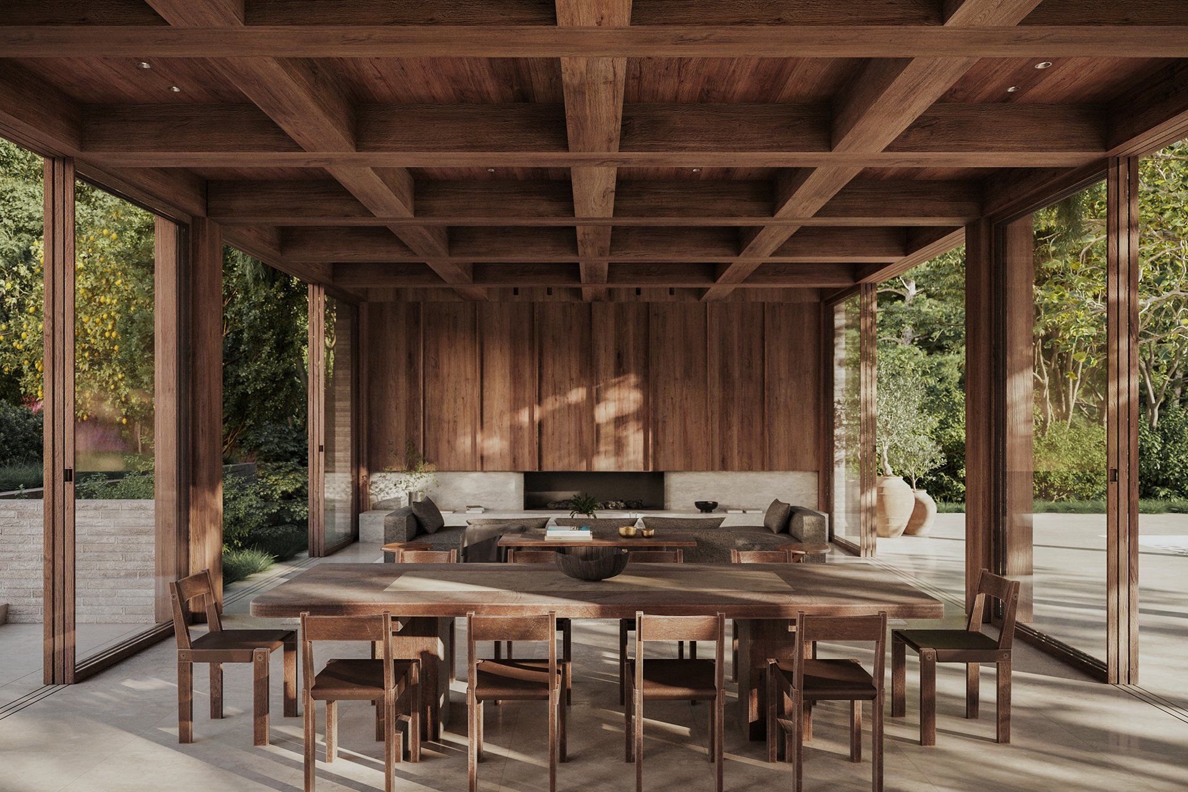
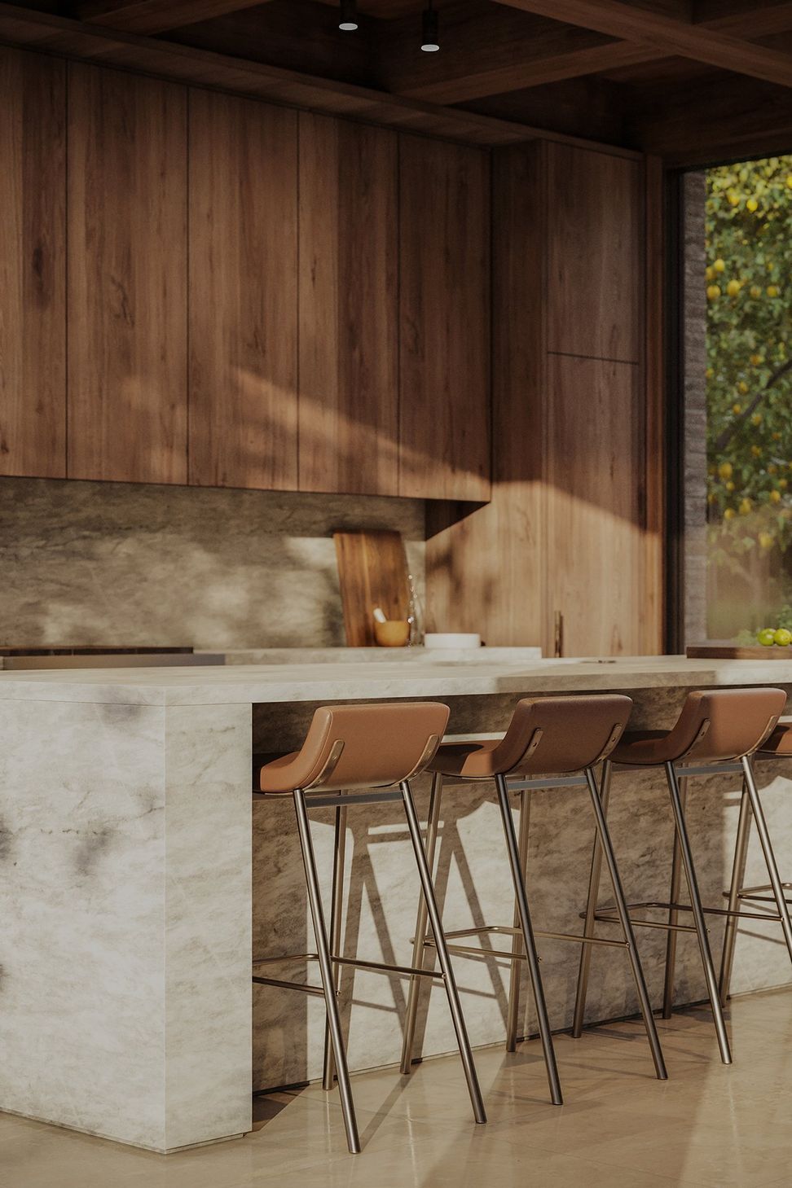
The Malibu Pavilion is an accessory structure on a large estate spanning from the pacific coast Highway to the ocean. The project serves as a multi-functional space offering uninterrupted views and flexible utility for both intimacy and entertainment. The structure is finished in a continuous layer of teak cladding and cabinetry - creating a rich depth of material and resilience against the the ocean exposure. The large glass sliders express continuity between interior and exterior - bringing the landscape and natural light into the pavilion. The interior showcases a modern kitchen that seamlessly blends natural materials with a warm, inviting aesthetic. The dominant feature is the rich wood cabinetry that spans the entire back wall, creating a cohesive and organic feel. The wood grain is prominently displayed, adding texture and depth to the space, while the flat-panel design maintains a sleek, minimalist look. The kitchen island, clad in a light-toned stone material, serves as a central gathering point and offers ample workspace. Natural light floods the space through large floor-to-ceiling windows on either side, enhancing the connection to the surrounding outdoor environment. The ceiling features exposed wood beams that contribute to the rustic, refined atmosphere, further emphasizing the use of natural materials.
- Building style
- Modern


Like this Project?
Hire Studio Collin Cobia
Professionals used in
this project
The practices and trades credited on this project.

More projects from
Studio Collin Cobia
Other work by Studio Collin Cobia, across every category they build in.


More in
Luxury Homes
Everything else in Luxury Homes, from every practice on ArchiPro.


Next Project
Keep scrolling