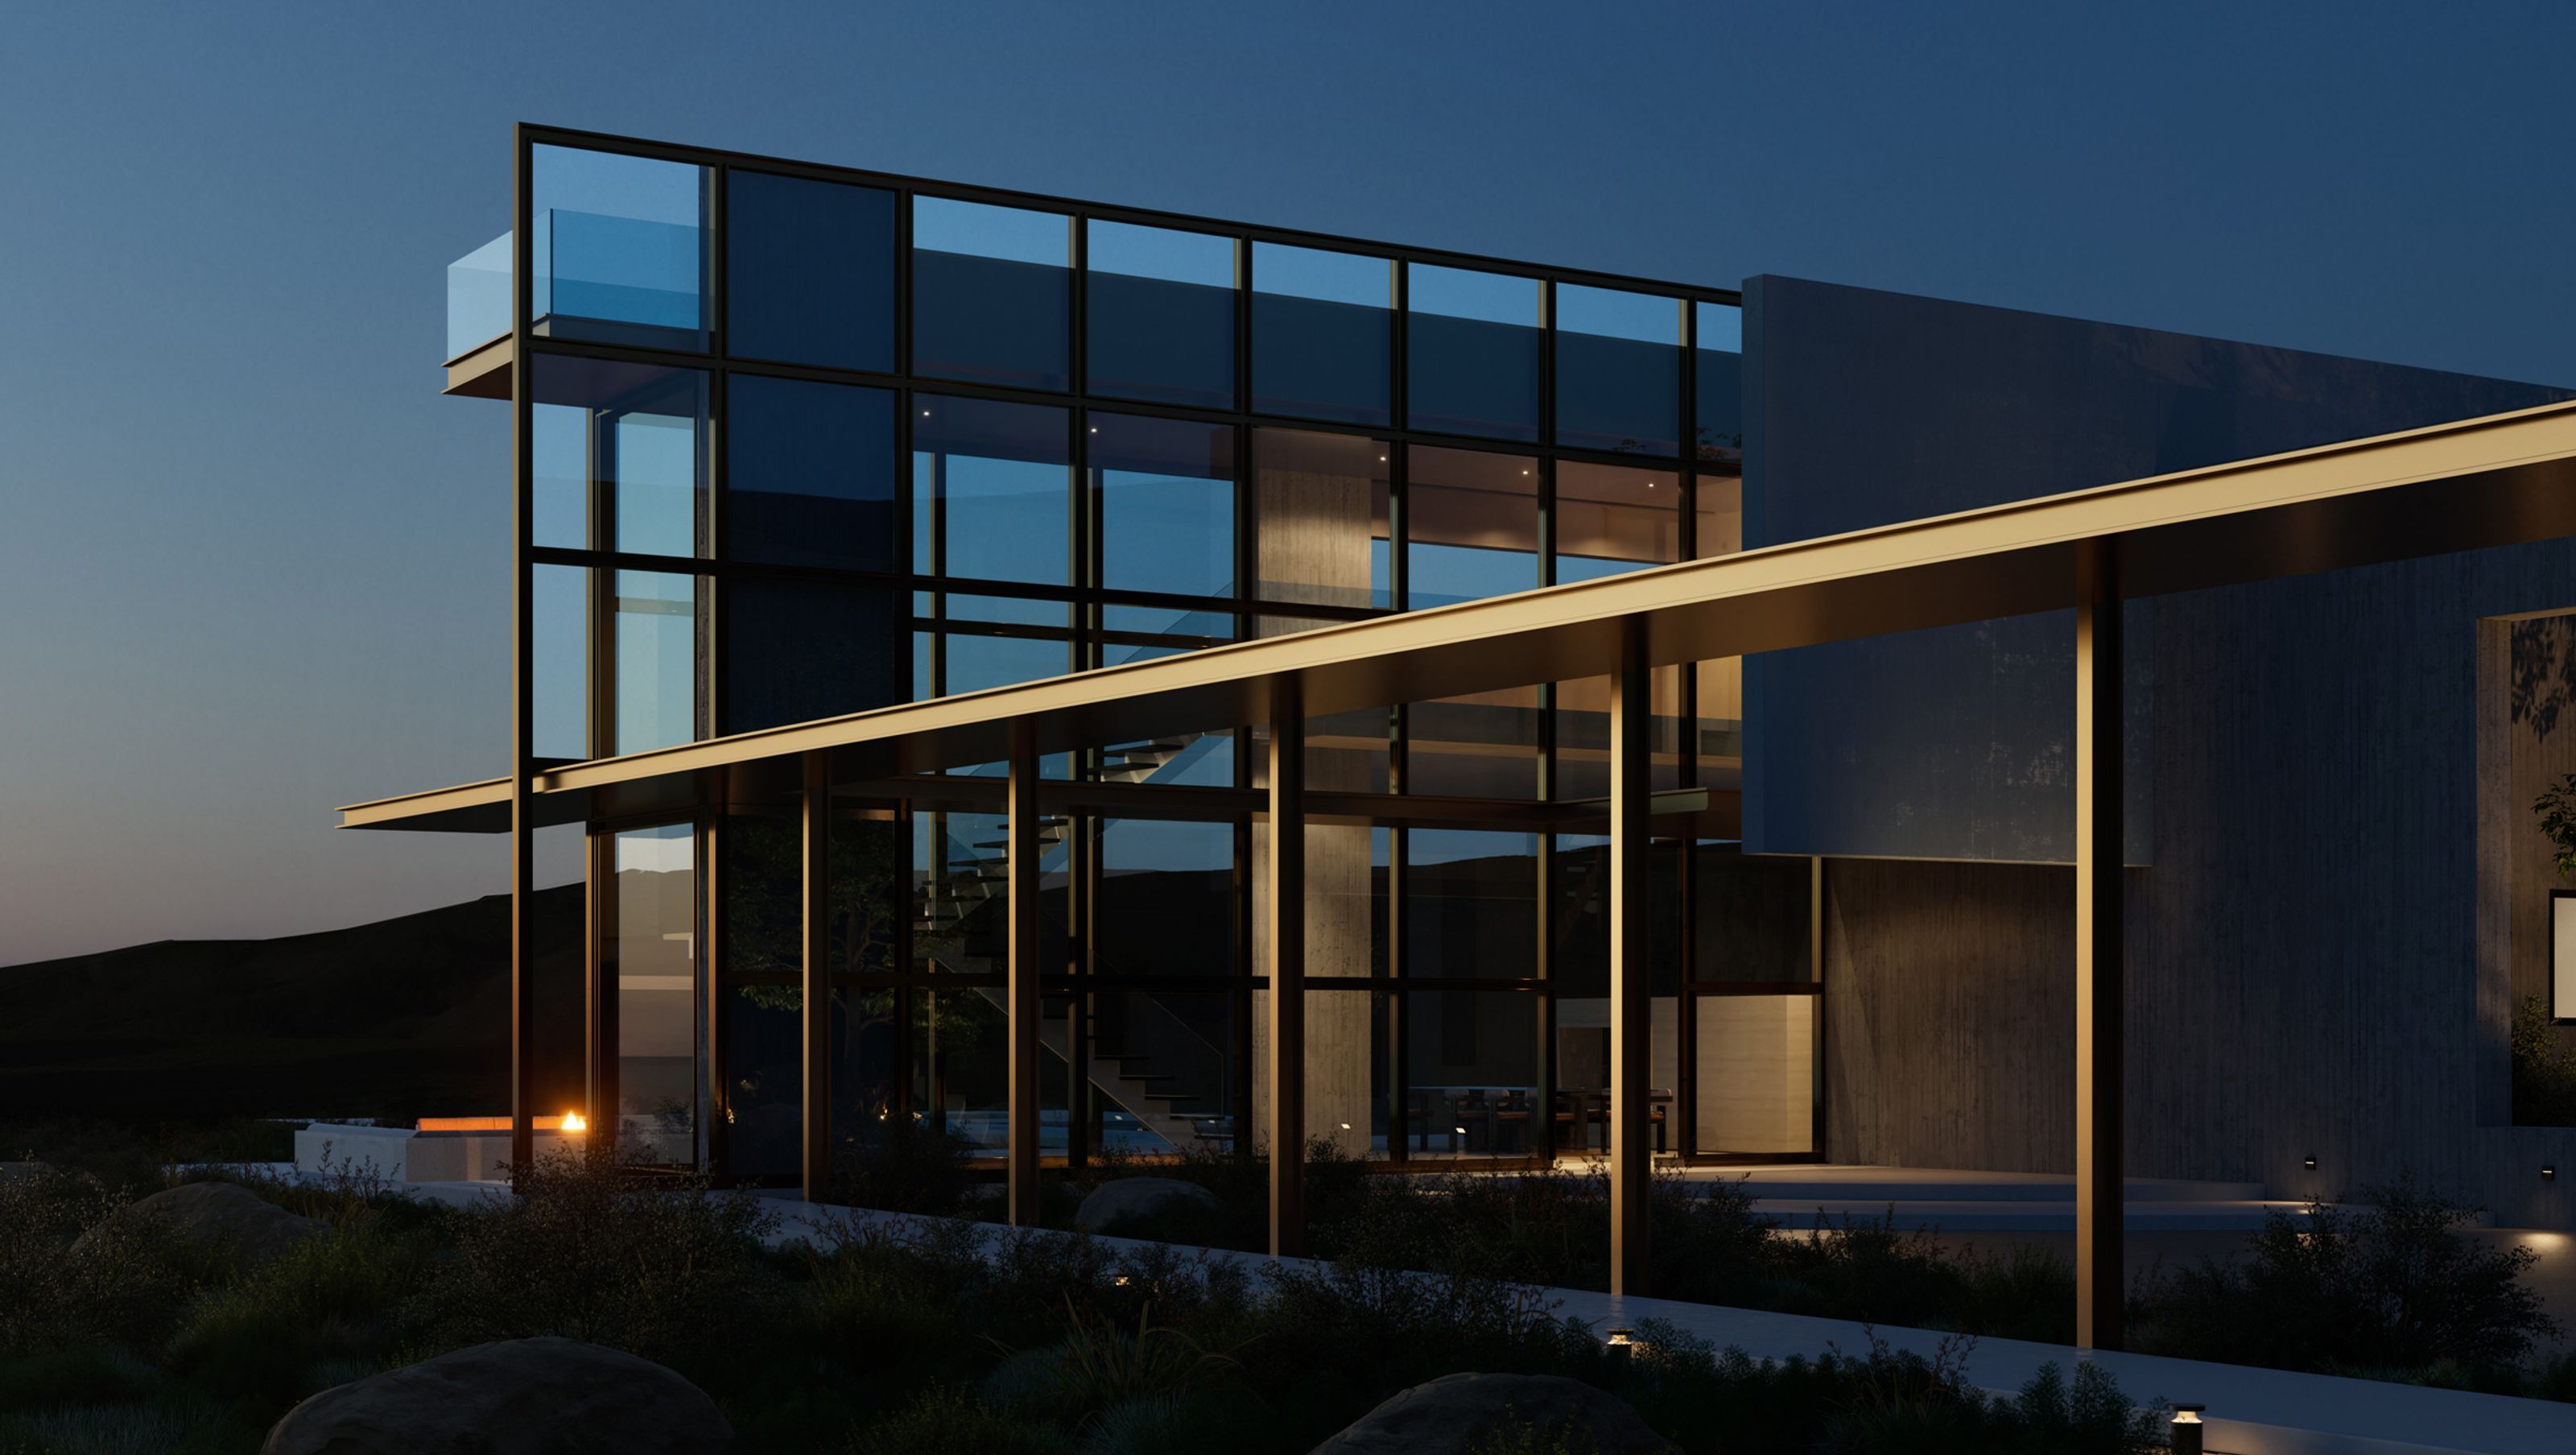

Situated at the peak of one of Malibu's last buildable hills, this residence embraces its surroundings: sweeping ocean vistas to the southwest, vast skies above, and encircling mountains. The home is a deliberate departure from the conventional mega-mansion approach and does not impose a single massive structure. Instead, its components, the main house, guest house & garage, and pool are dispersed across the landscape and connected by walkways aligned with the ocean vista axis.
The architecture engages its surroundings with gestures that extend outward. A bronze grid frames the sky and leads one upwards to the second-floor primary suite. Meanwhile, a solid concrete wall floats above the foyer, creating a captivating interplay of concealment and revelation as one enters the home. A covered walkway guides visitors past the wild beauty of the eastern landscape to the rear fire pit and deck. The pool is separated from the main house's rear deck and is perched at the cliff's edge. At the heart of the home are curved glass living and dining rooms which seamlessly merge with the expansive deck and panoramic views.
The site planning and architecture are orchestrated to elongate movement across the terrain and amplify the site's inherent beauty. Simple geometries overlap and intersect, resulting in a dynamic structure that is at once sculptural, monumental, and subservient to the natural landscape.
- Building style
- Contemporary


Project team

Marina Bourderonnet
Founding Partner

David Lee
Founding Partner
Like this Project?
Hire FAME Architecture & Interior Design
Professional Reviews
Professionals used in
this project
The practices and trades credited on this project.

More projects from
FAME Architecture & Interior Design
Other work by FAME Architecture & Interior Design, across every category they build in.


More in
Single House
Everything else in Single House, from every practice on ArchiPro.


Next Project
Keep scrolling