
Project team
- Akb Architects
- Shai Gil, Peter Sellars
The pitched roof of this Ontario ski chalet draws inspiration from the region’s agrarian traditions
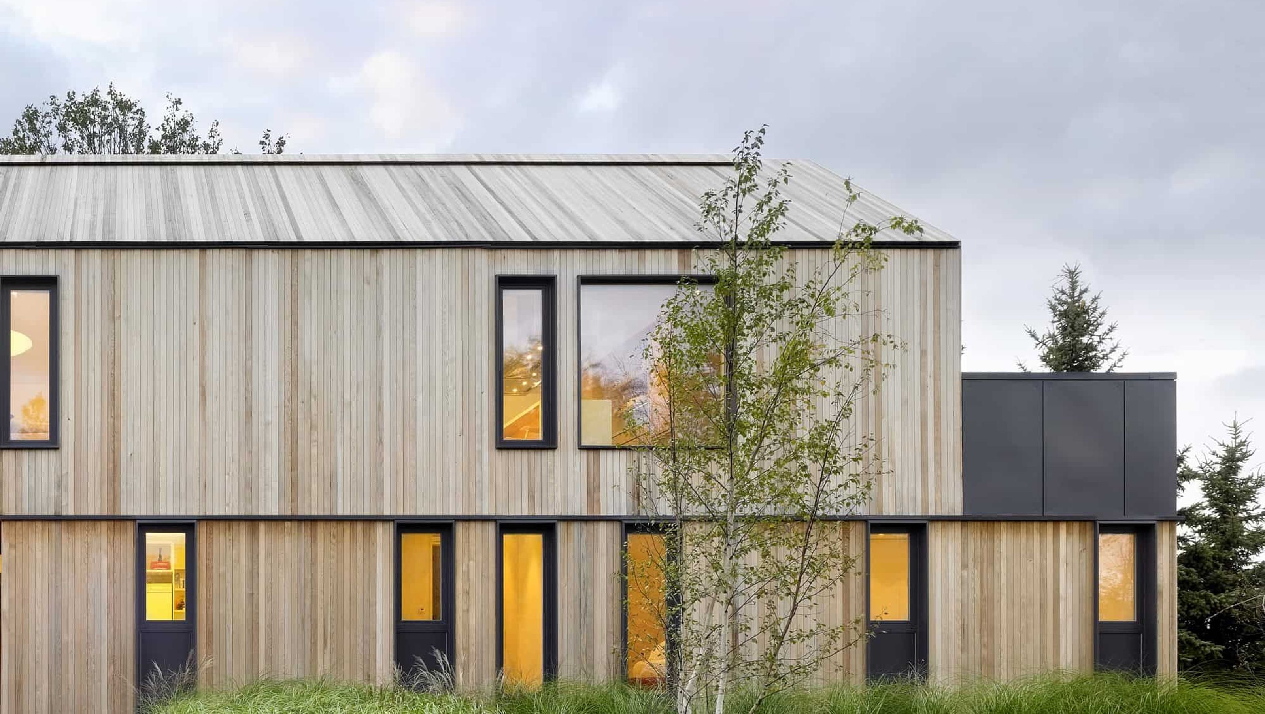
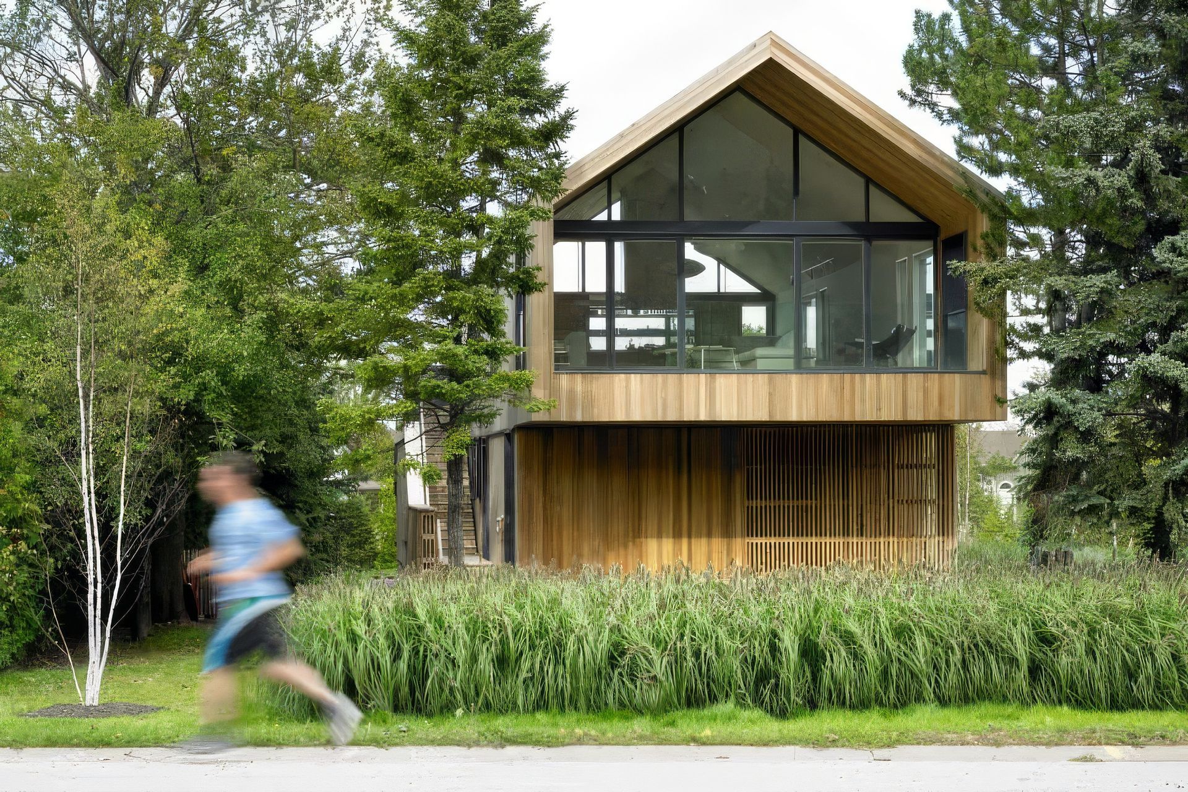
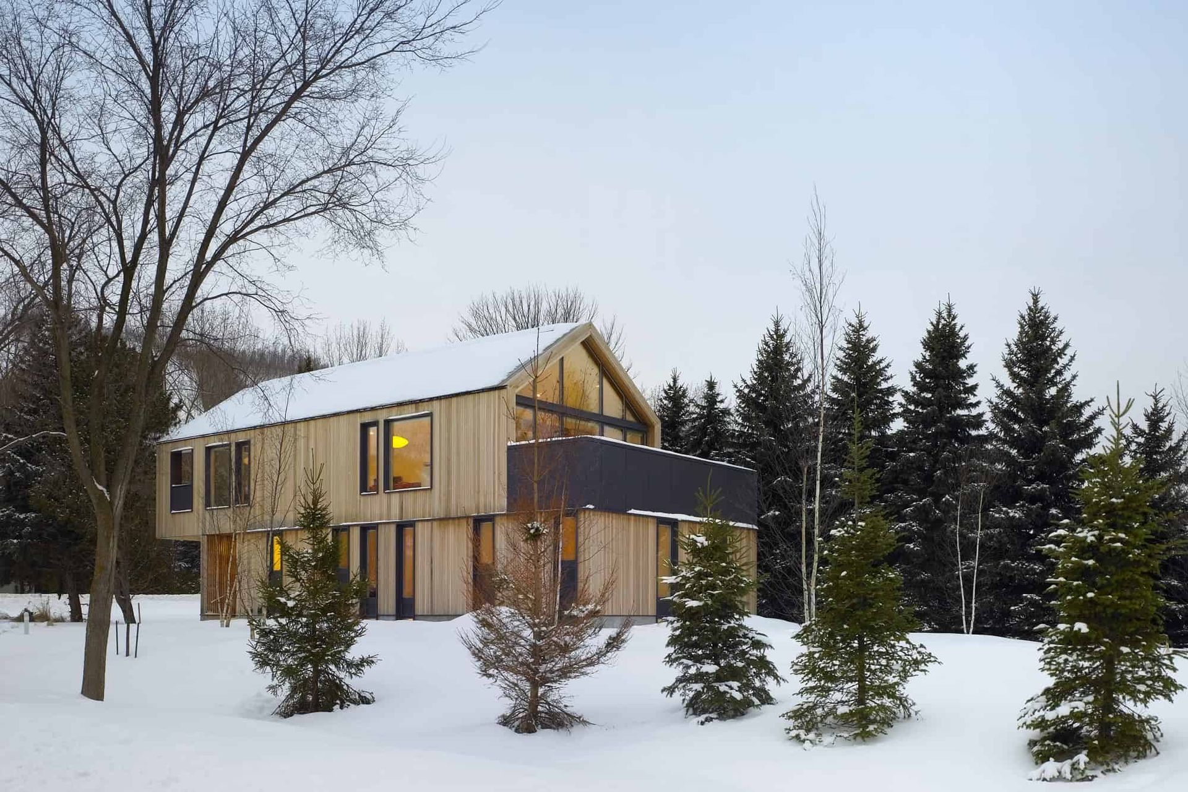
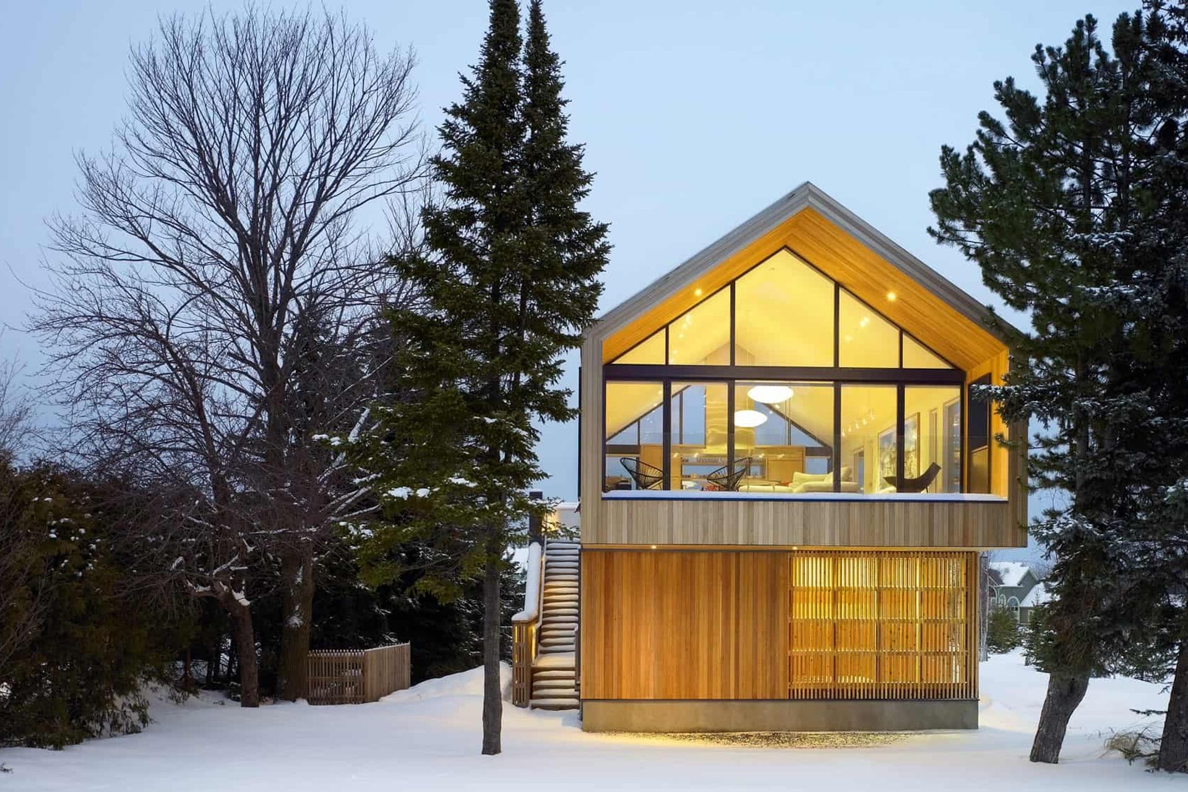
Set on a narrow corner lot at the base of a ski resort, this 2400-square-foot chalet was designed for a family of five. Conceived as a reinterpretation of the traditional ski chalet, the design was inspired by local agrarian building types, namely the barn.
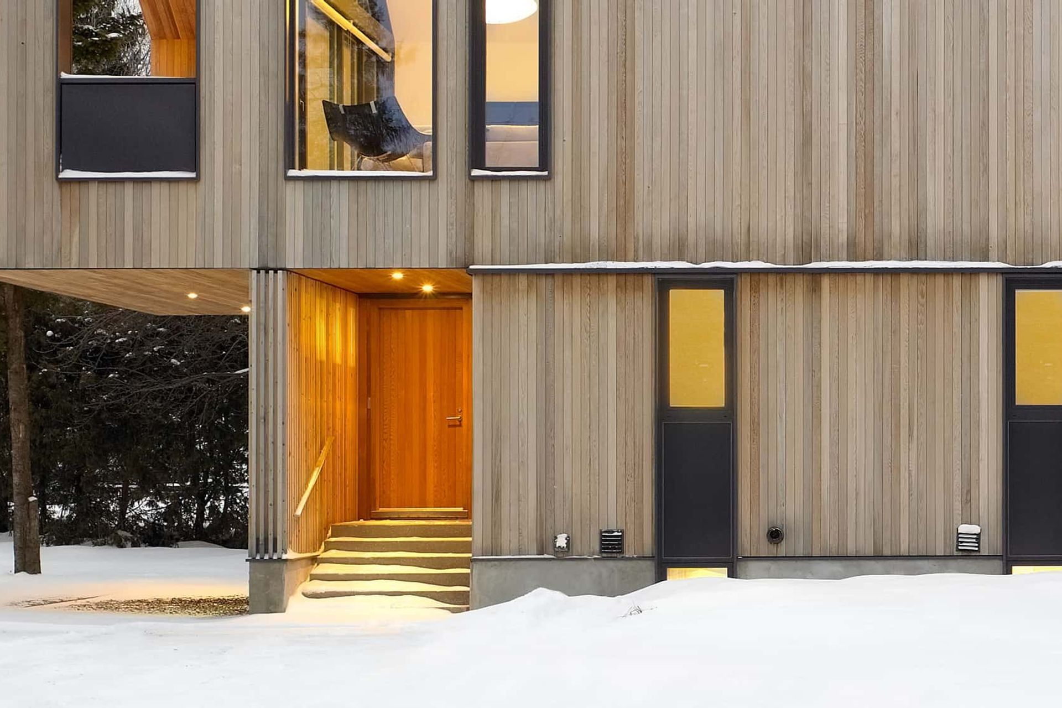
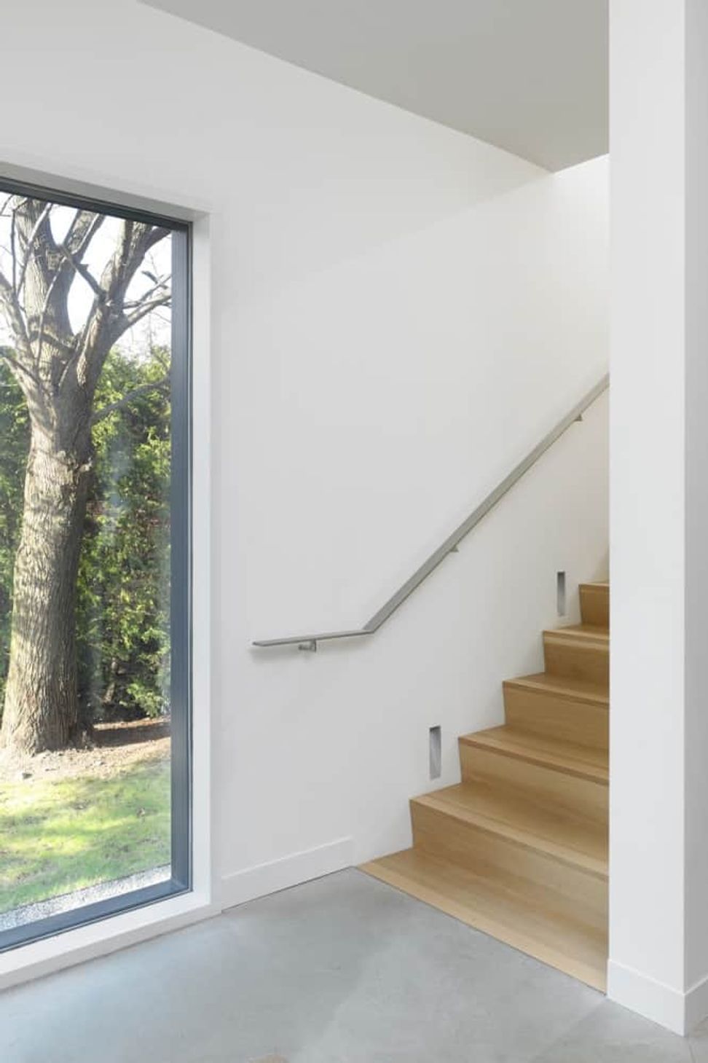
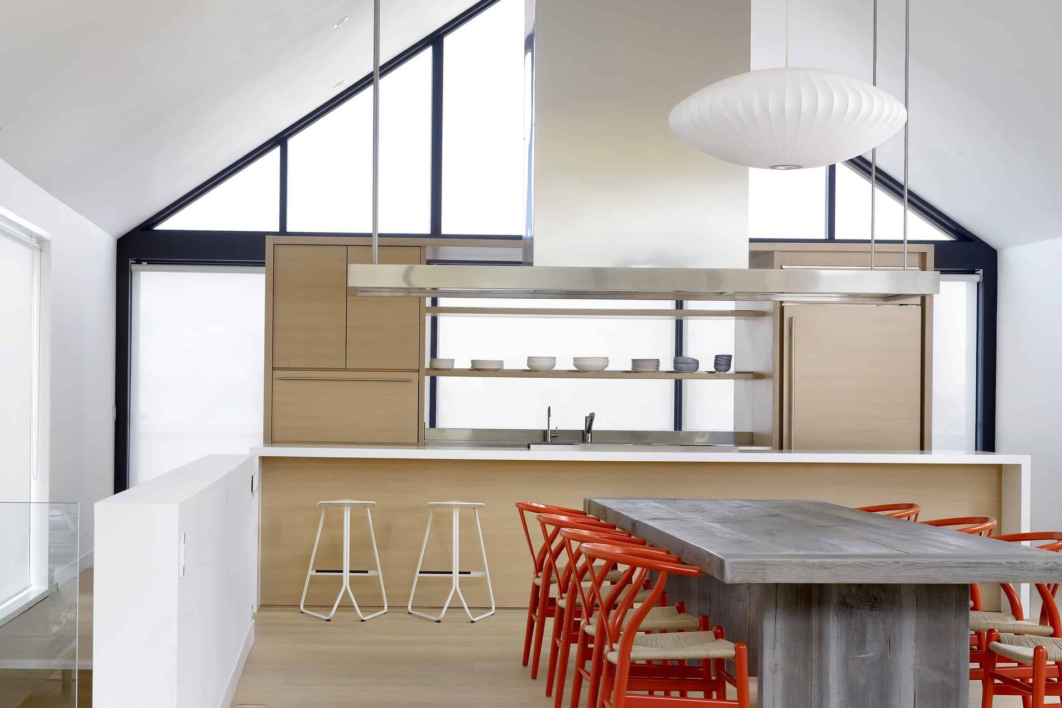
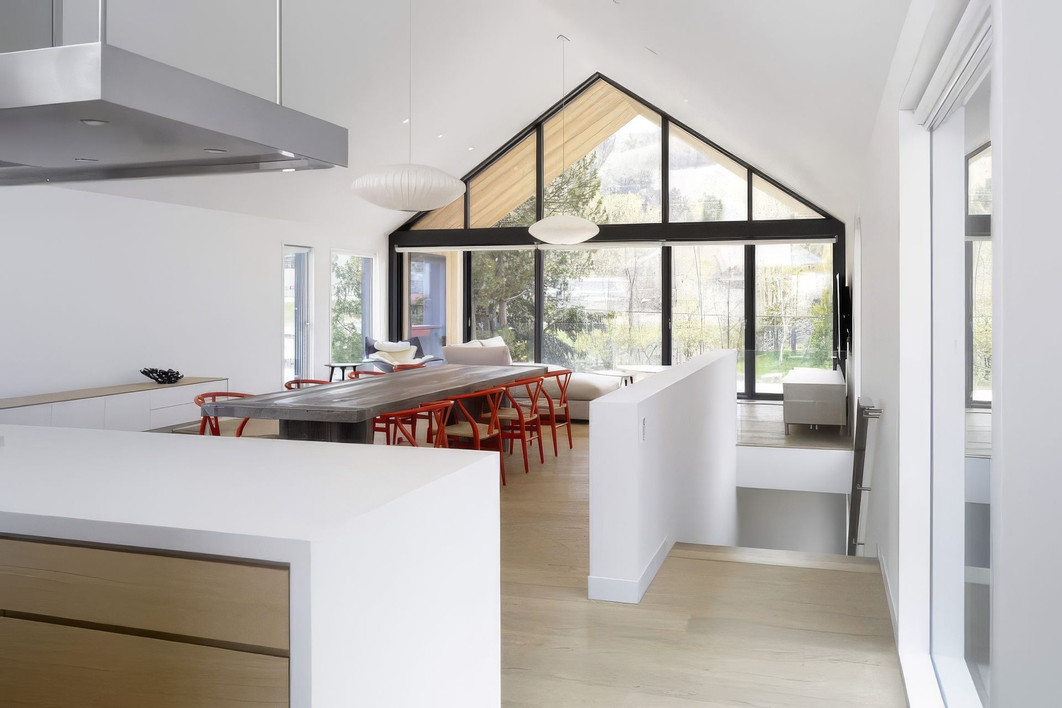
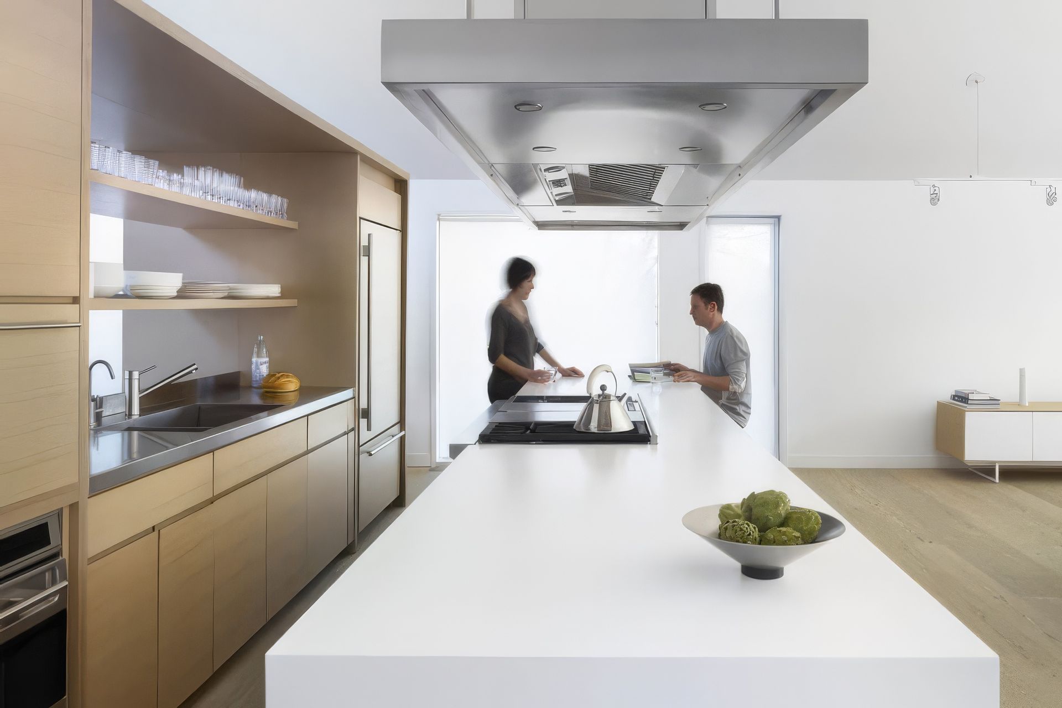
The ground floor efficiently houses bedrooms, bathrooms and a mud room while the upper floor consists of a study, kitchen, dining, living room and exterior balconies. Glazed at either end, the upper level frames a view of the adjacent ski hill on the south and an open field on the north.
Windows on the side elevations are located to enhance cross ventilation and natural light throughout. The continuity of cedar boards cladding both walls and roof is a technical innovation which enables a clear expression of the design intent.
- Building style
- Contemporary




Awards
Design Excellence Honourable Mention
Ontario Association of Architects
Best of Canada Interiors
Canadian Interiors
Best of Year Awards Honoree
Interior Design Magazine (USA)
Project team

Kelly Buffey
Partner, Creative Director

Robert Kastelic
Partner, Technical Director
Like this Project?
Hire Akb Architects
Professionals used in
this project
The practices and trades credited on this project.

More projects from
Akb Architects
Other work by Akb Architects, across every category they build in.


More in
Alpine House
Everything else in Alpine House, from every practice on ArchiPro.


Next Project
Keep scrolling