We were really grateful to work with these clients again — this time through a renovation of their new home, designed around how they live.
After recently purchasing this elevated home overlooking the water, the couple quickly realised the original layout wasn’t quite working for them. Their favourite spot to sit and soak up the sun was the old dining room, which meant the kitchen felt slightly disconnected from how they naturally used the space. What started as a plan to stay within the existing footprint soon shifted into a full rethink — relocating the kitchen into the former lounge, and transforming the original laundry into a hardworking butler’s pantry and laundry zone.
The result is a complete transformation, achieved through the relocation and reconfiguration of the layout — from a smaller glossy white kitchen into a much more generous, richly textured and grounded space, now better connected to the view and architecture.
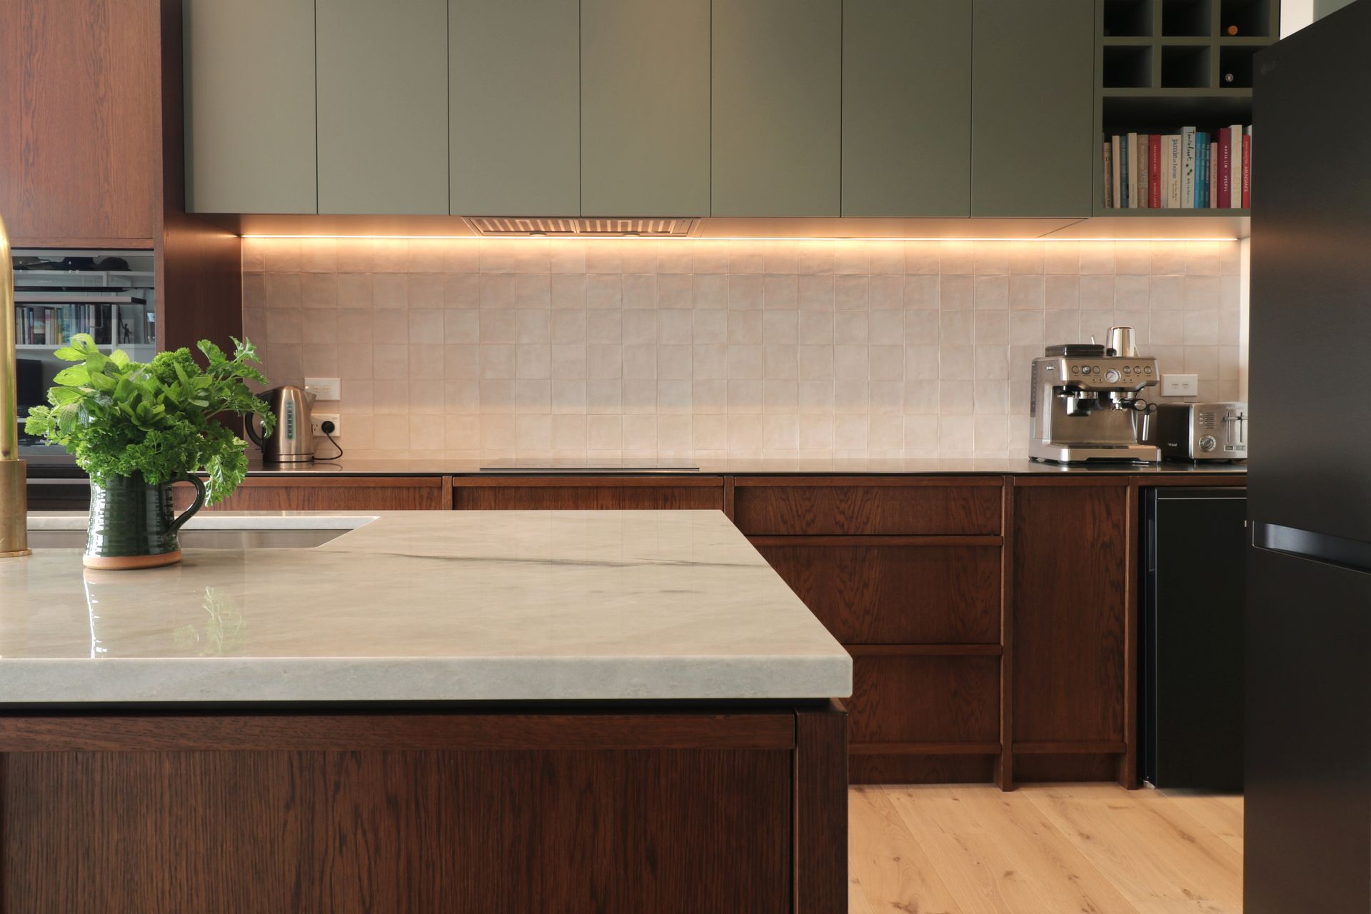
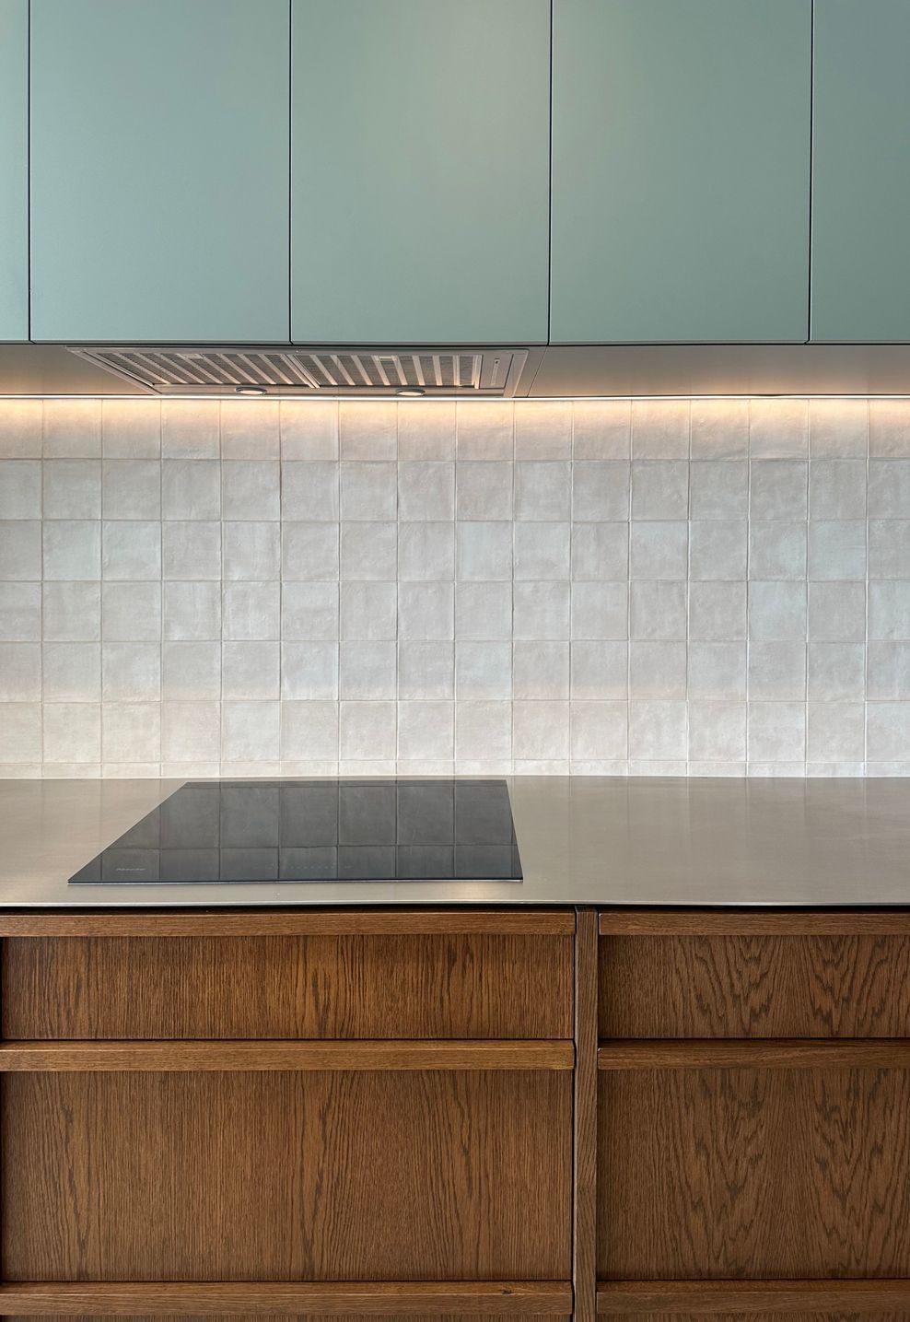
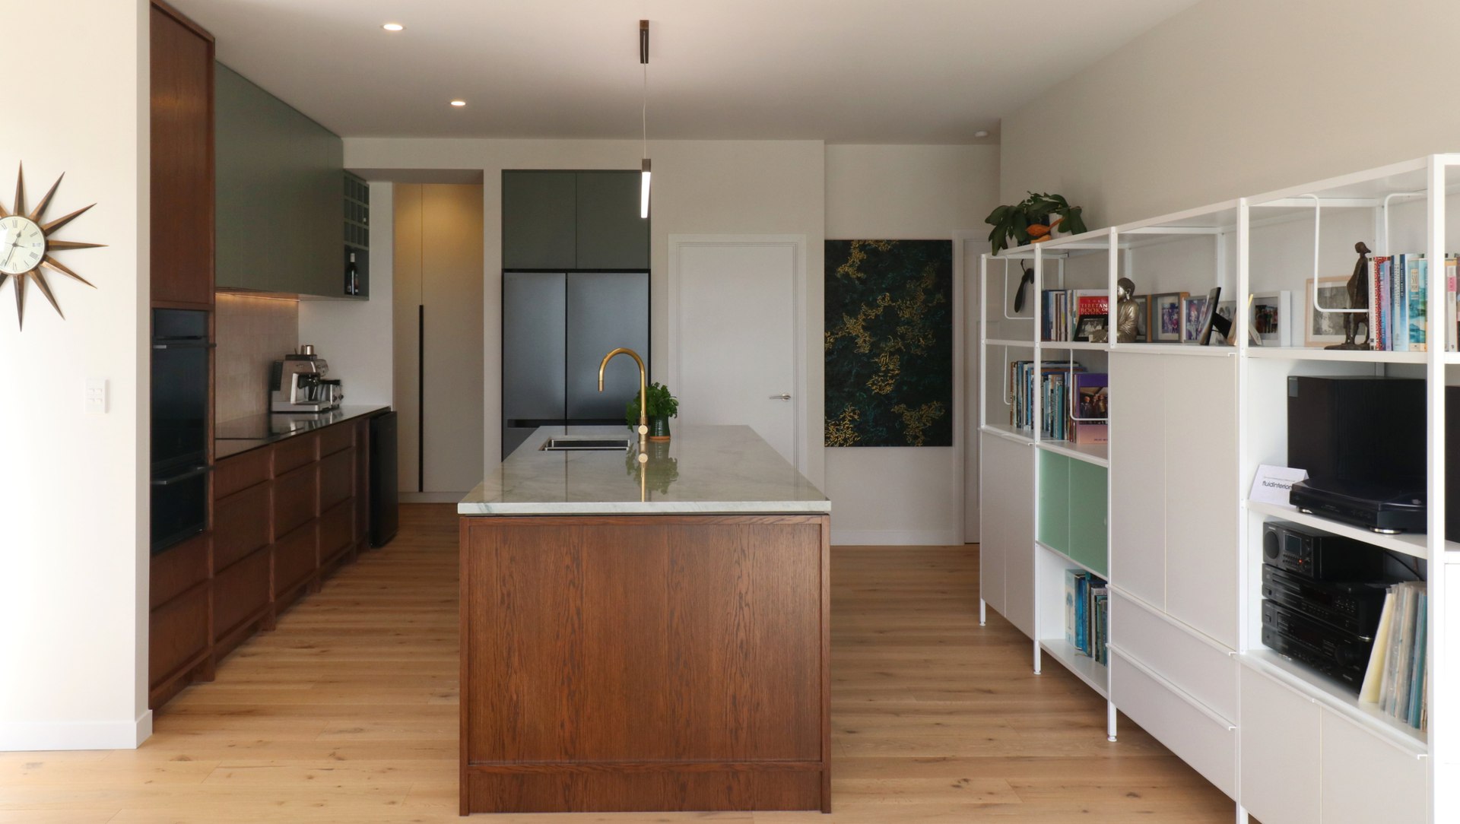
At the centre is an island in Quartzite Sea Pearl, hand-selected for its veining, sitting as both anchor and statement over oak cabinetry stained in walnut. Behind it, the working bench in 4mm stainless steel plate brings a quiet industrial strength, with the negative detailing underneath subtly highlighting the precision and weight of the material.
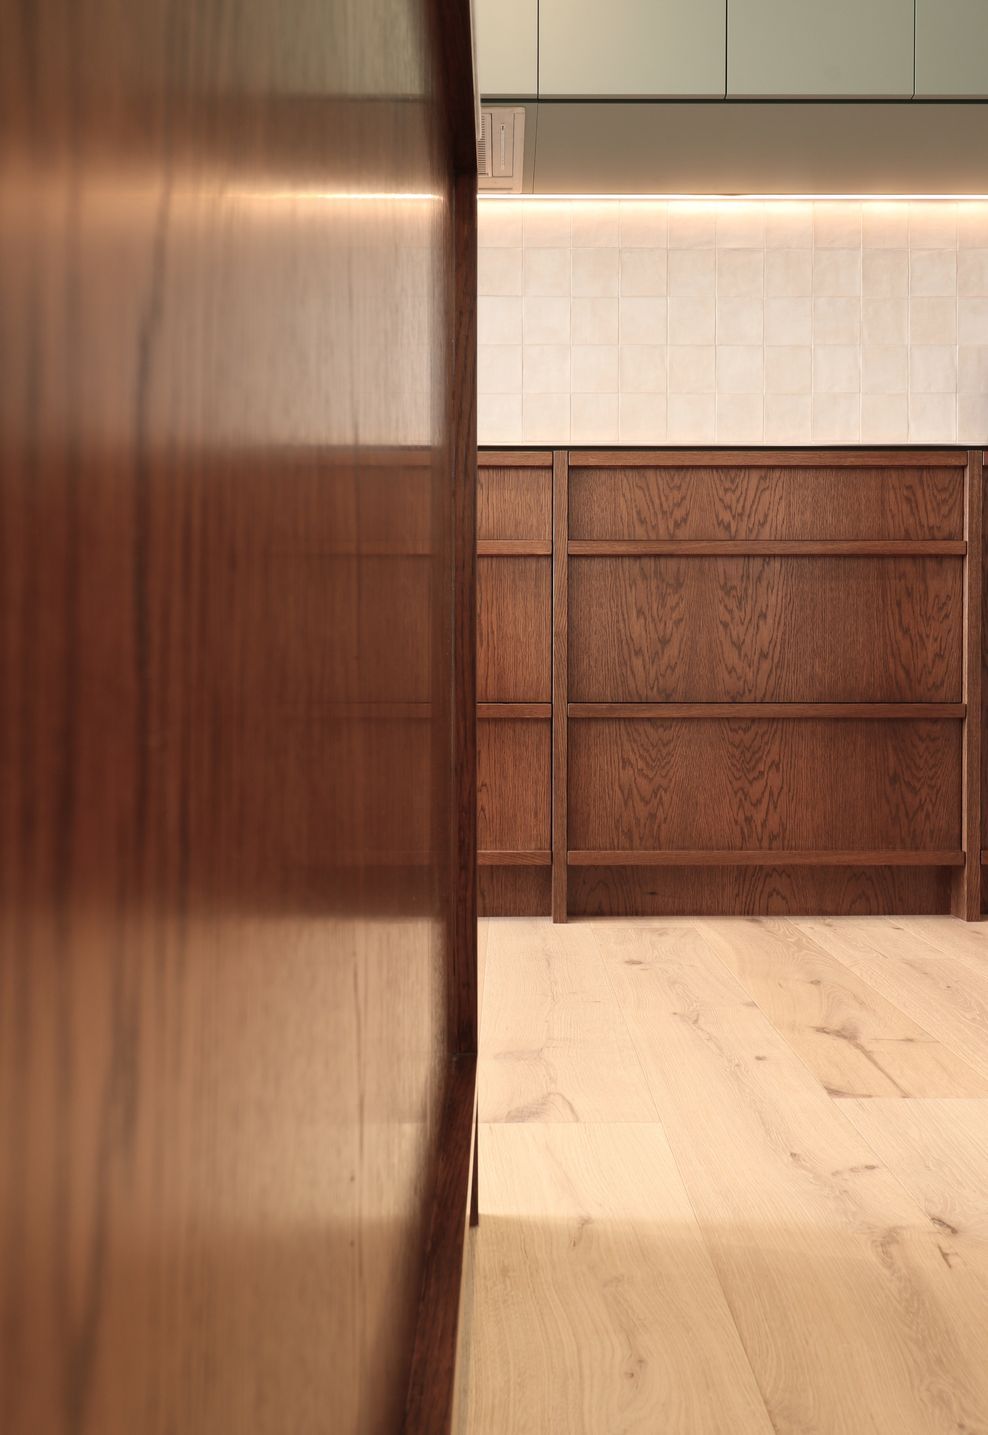
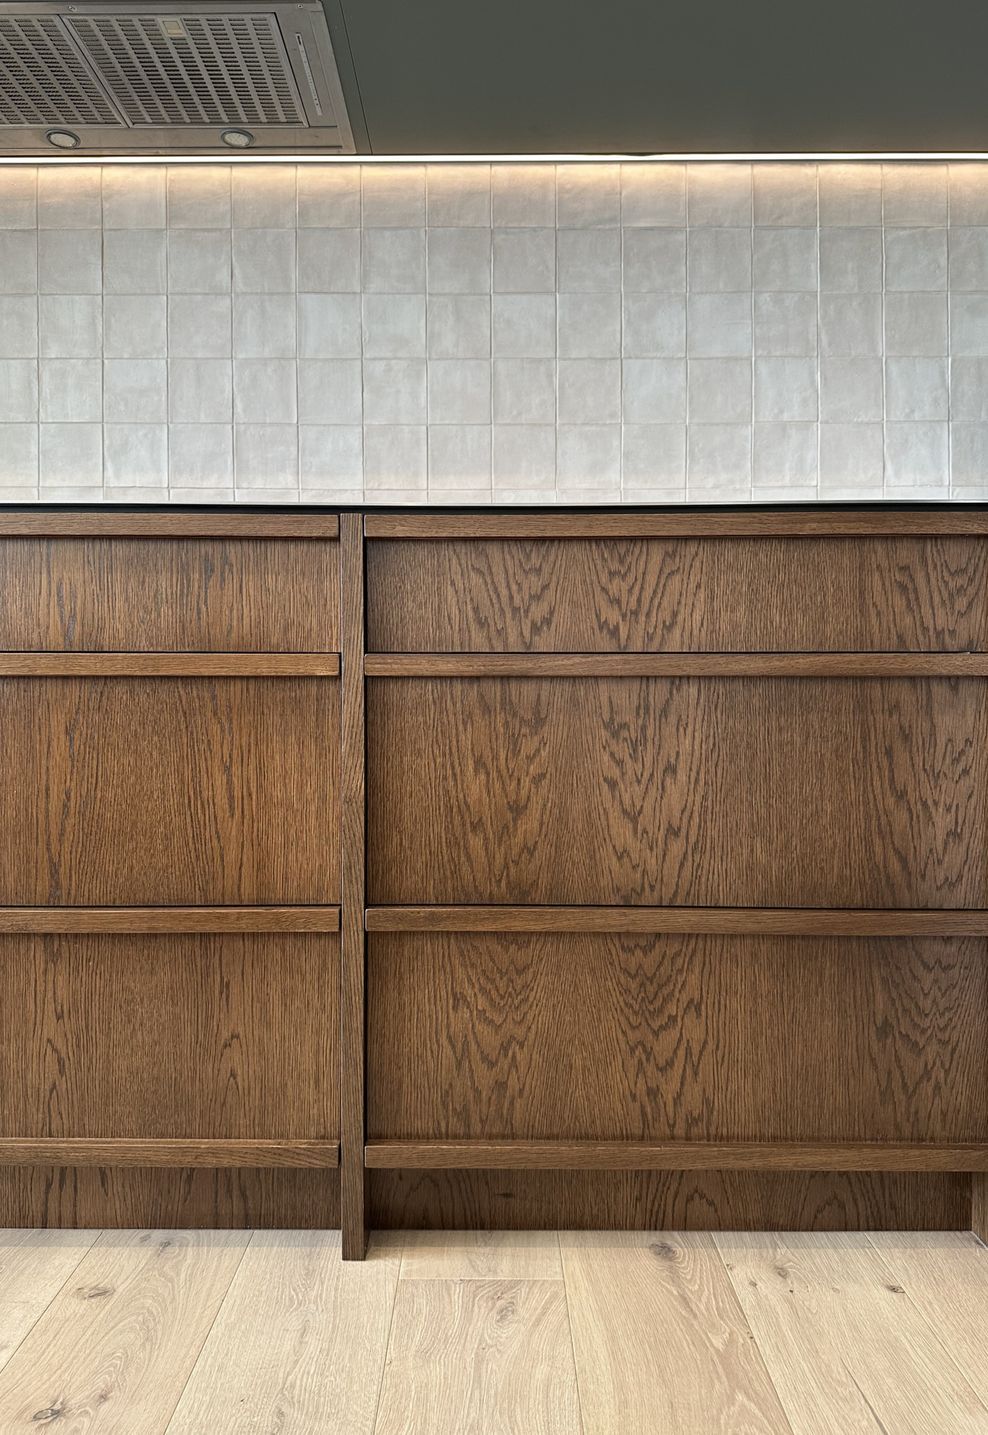
Warmth comes through in the oak cabinetry, finished in a custom walnut stain. The thin, custom panel profiling adds depth and texture without feeling heavy, sitting beautifully against the light oak flooring. Seating for two at the generous island keeps it social, while the improved layout — especially the fridge positioned directly by the butler’s pantry — makes everyday flow feel effortless.
Overhead, Melteca Green Slate cabinetry brings a soft, natural tone that ties back to the landscape outside, grounding the palette in something calm and organic. In contrast, the stainless sink paired with brushed copper tapware adds a quiet richness and warmth that lifts the whole scheme.
In the working zones, the butler’s pantry and laundry shift into a more functional rhythm with Melteca Raw Cotton cabinetry and Trendstone New Lily White benchtops — soft, practical, and tactile. Full-height storage in the laundry maximises every inch of space, while the butler’s pantry does exactly what it should: hidden, generous, and built for real life, with a large bifold pantry, under-bench microwave, and plenty of prep space.
It’s a space that feels completely rebalanced — more considered, more functional, and far more connected to how the home is actually lived in, all while maintaining a calm, elevated material-led feel.
Designed, Manufactured and installed by: Fluid interiors
Fluid Interiors Designer I Emma Gamble
Photography: Fluid Interiors I Jo Lanham