
Project team
- Le Whit
- Belathée Photography
Family home interiors in Madison Park, Seattle (3000 sqft)
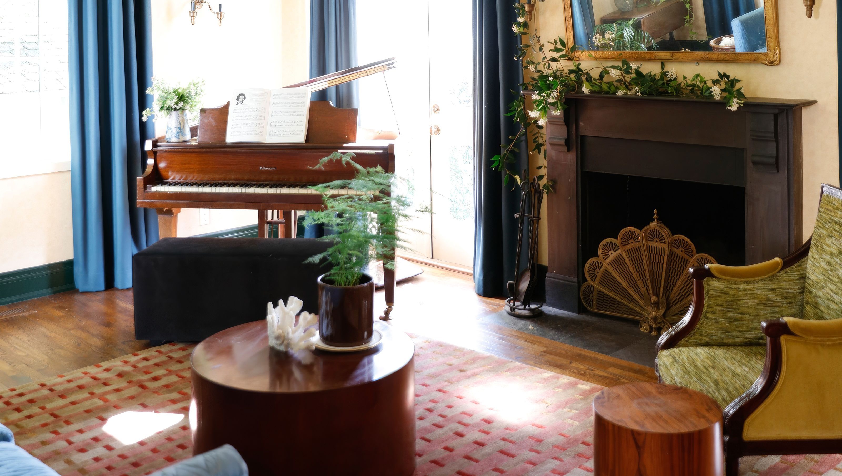
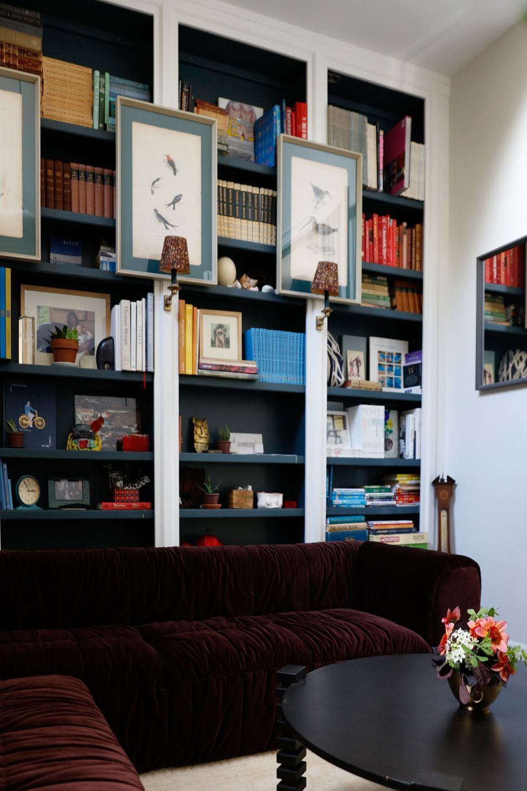
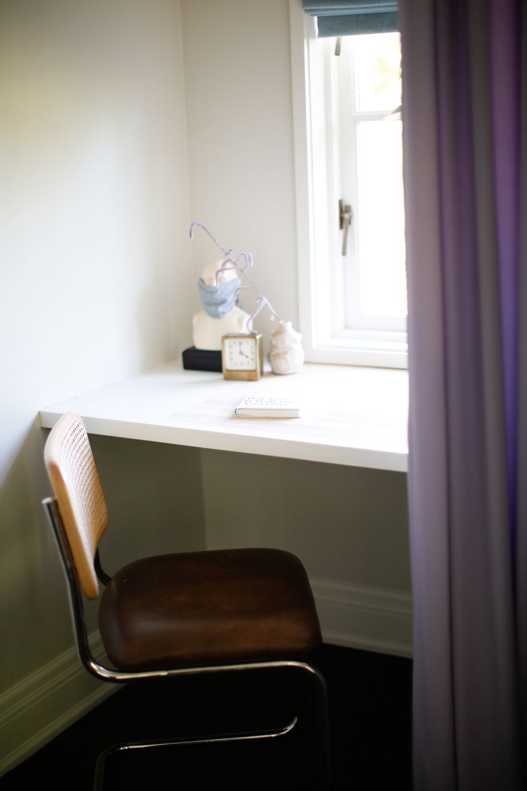
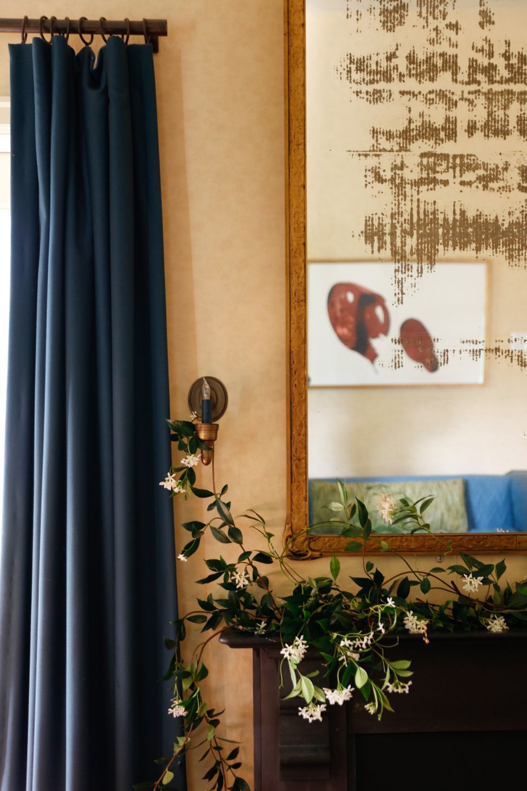
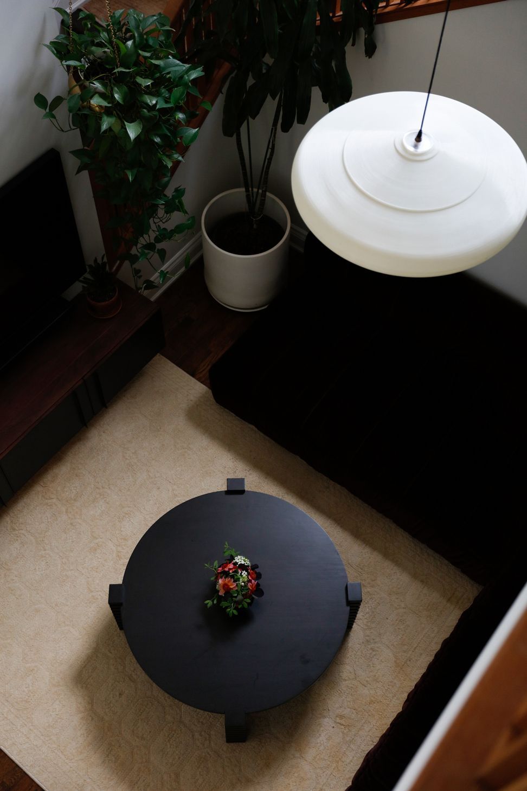
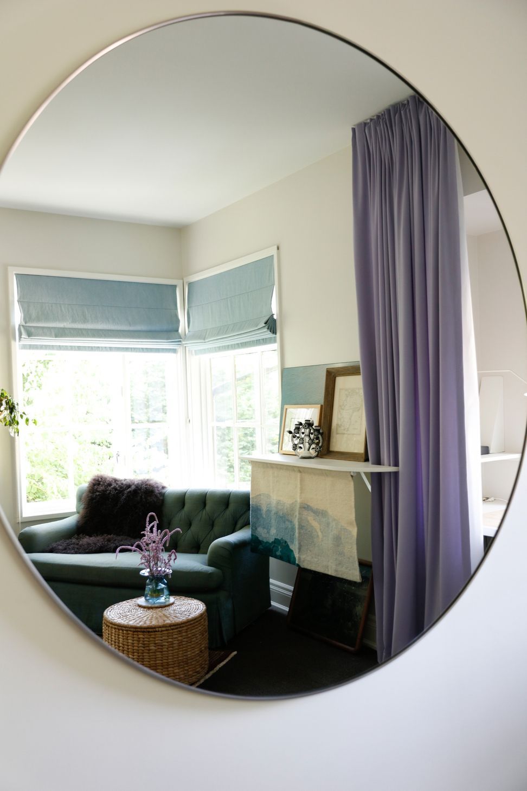
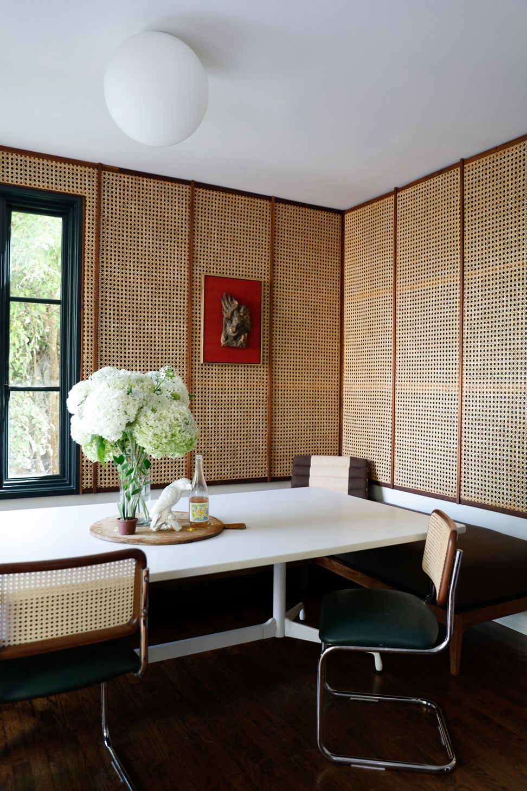
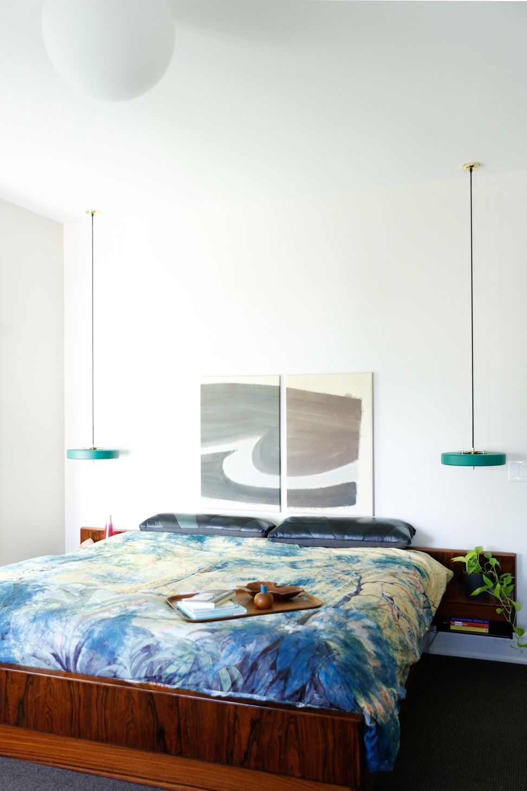
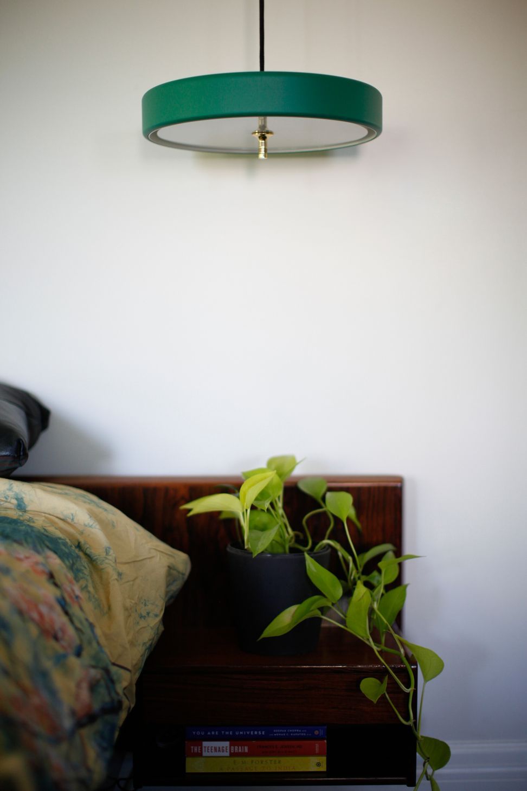
Located in the Madison Park neighborhood of Seattle, this family home supports, and celebrates the many facets of domesticity. Once an interior designer herself, the owner’s wonderful creative sensibility and a beautiful collection of existing furnishings rooted the overall vision. The project prioritized optimizing the collection pieces, posing an exciting challenge to a modus operandi of addition, versus minimization. A highlight design element is the custom caned dining nook. Fabricated by a local craftsperson, the caning wraps an intimate seating area, creating a standout moment within the broader floorplan. Textural and atemporal, the home presents as a wonderfully layered interior, with a consciously designed layout bringing the client’s family life to the foreground.
- Completed
- 2020
- Building style
- Contemporary
Like this Project?
Hire Le Whit
Professionals used in
this project
The practices and trades credited on this project.

More projects from
Le Whit
Other work by Le Whit, across every category they build in.


More in
Living Room
Everything else in Living Room, from every practice on ArchiPro.


Next Project
Keep scrolling