About
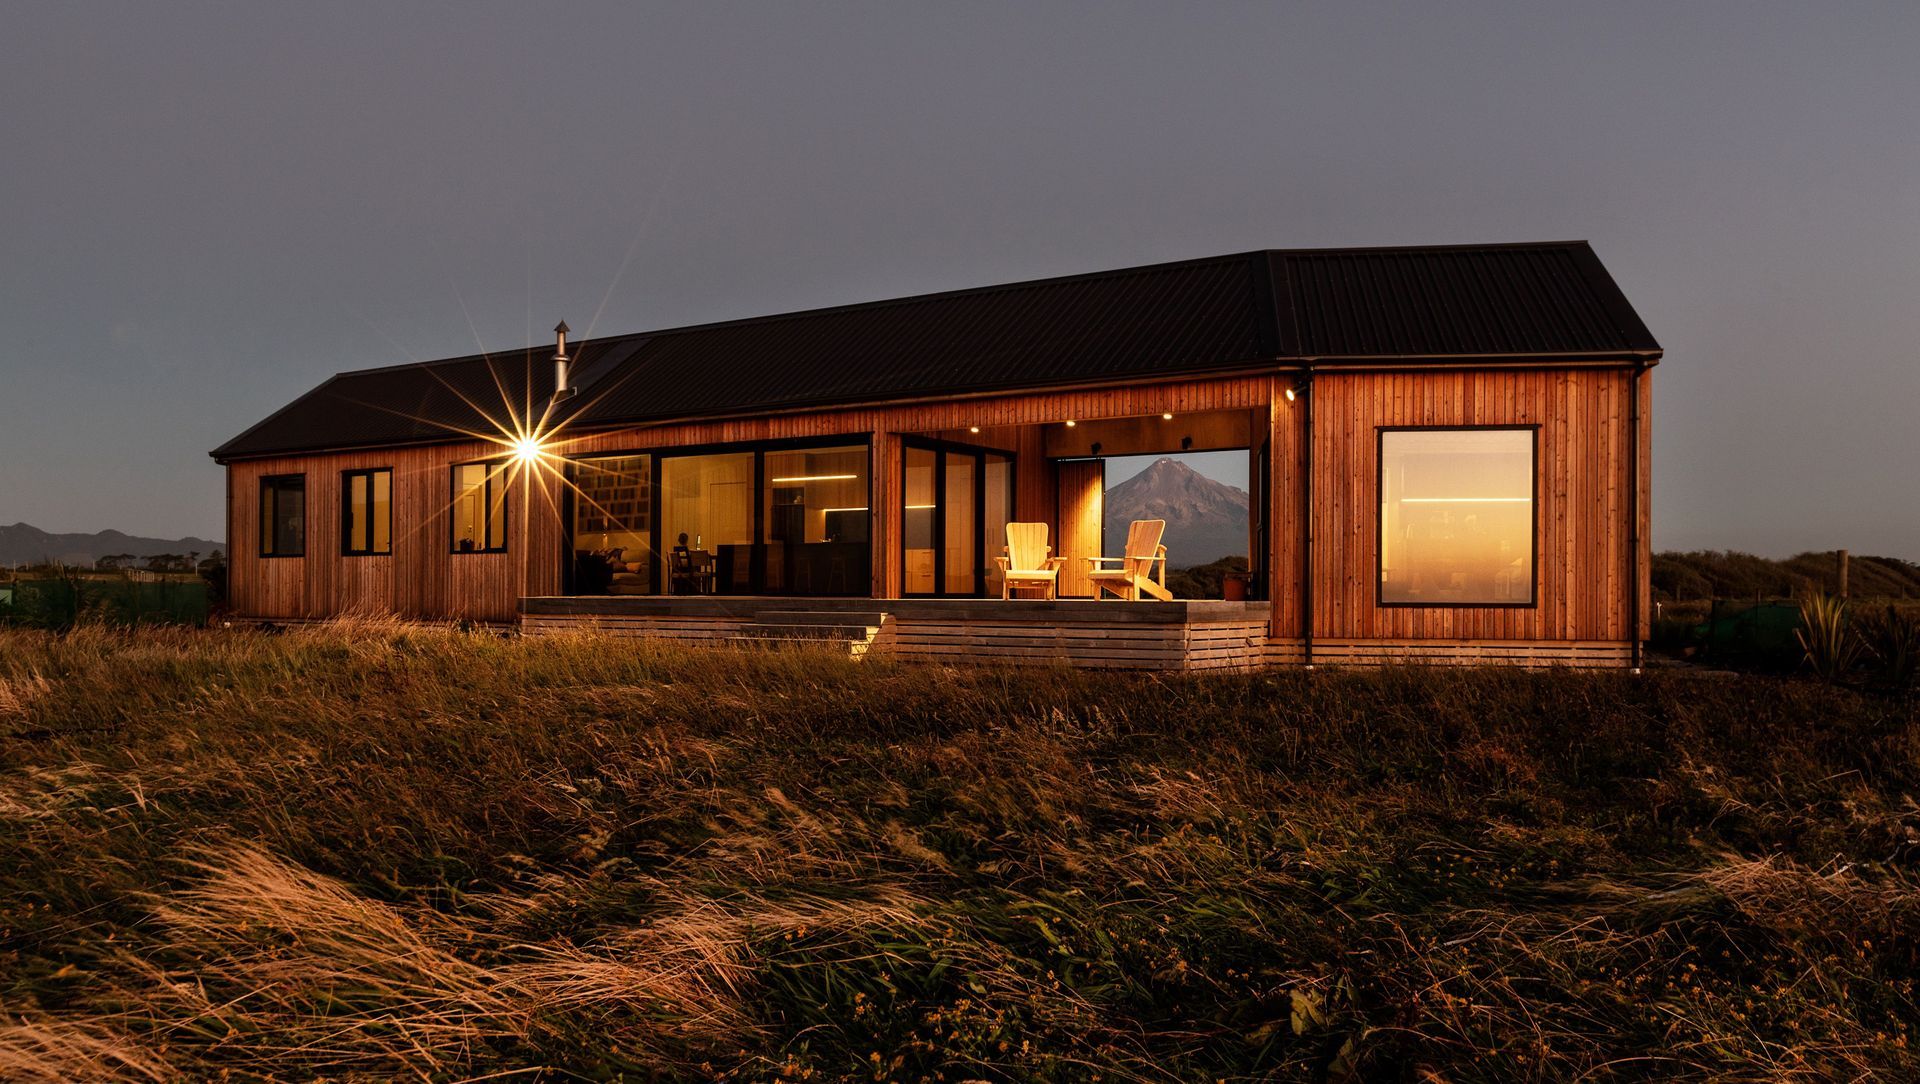
M + M House.
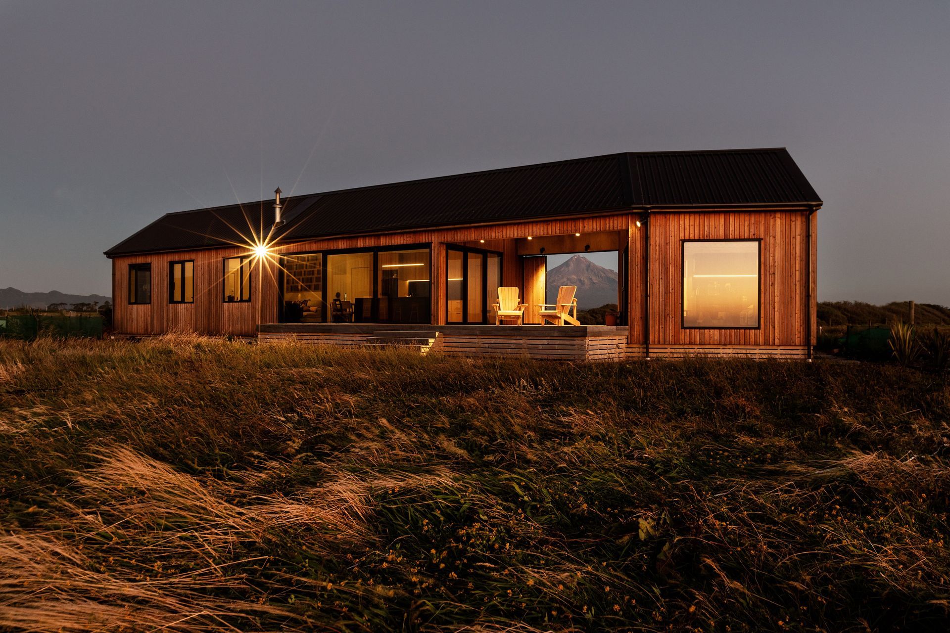
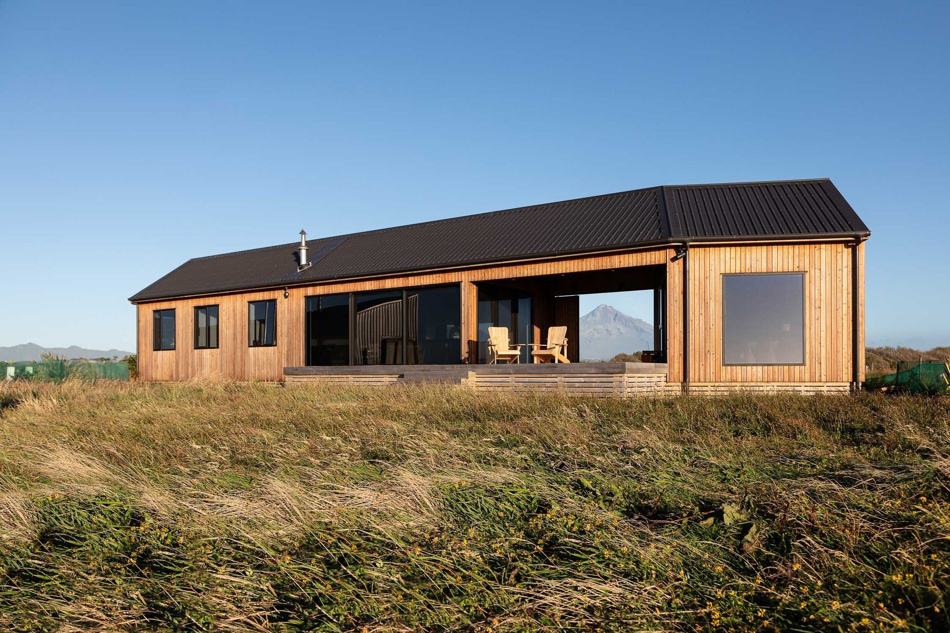
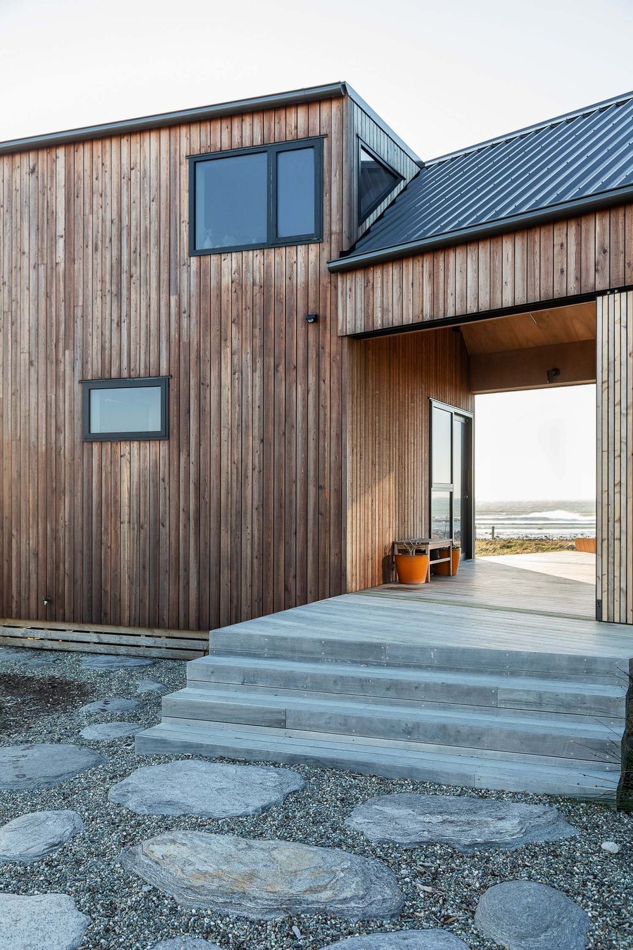
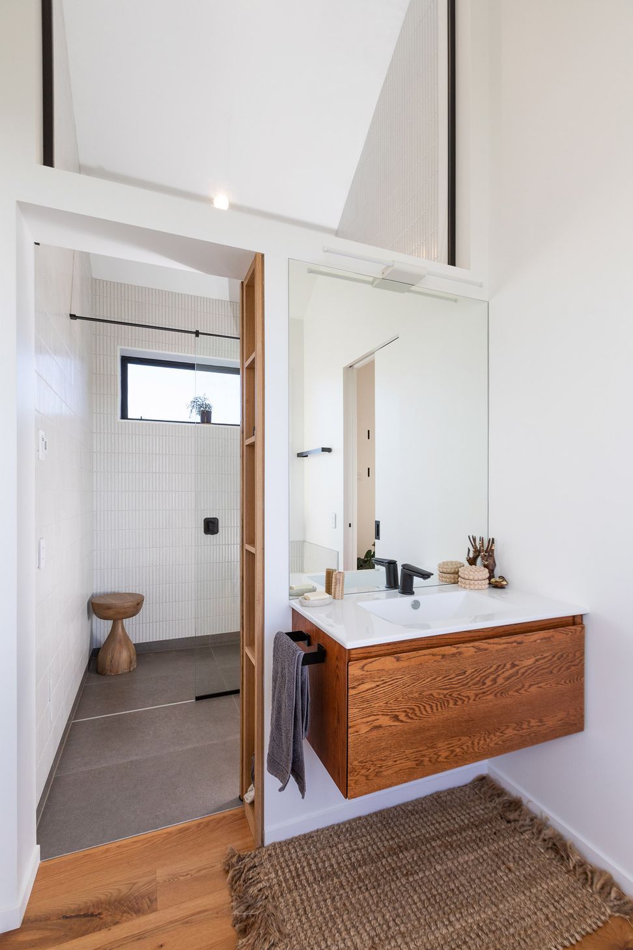
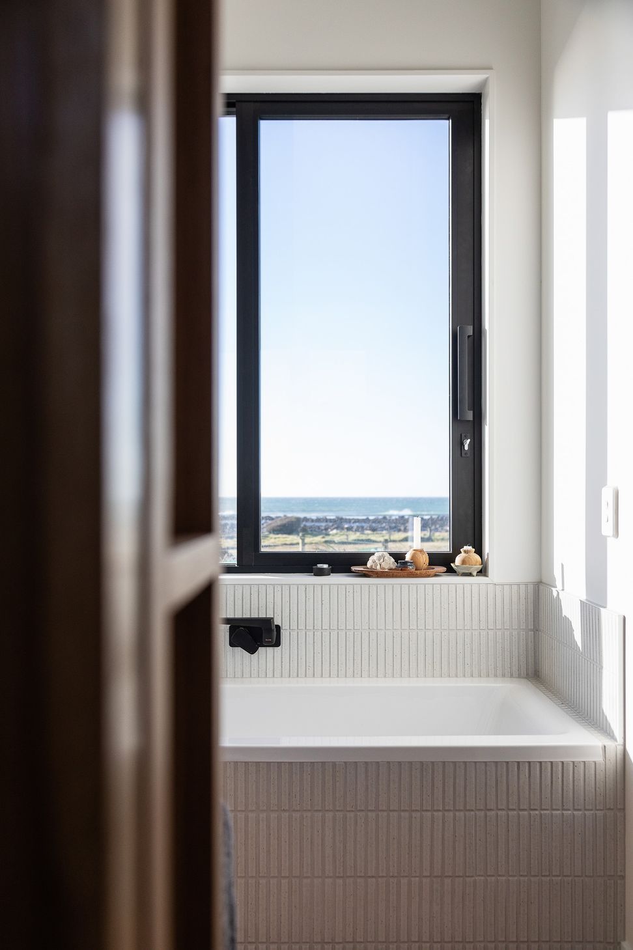
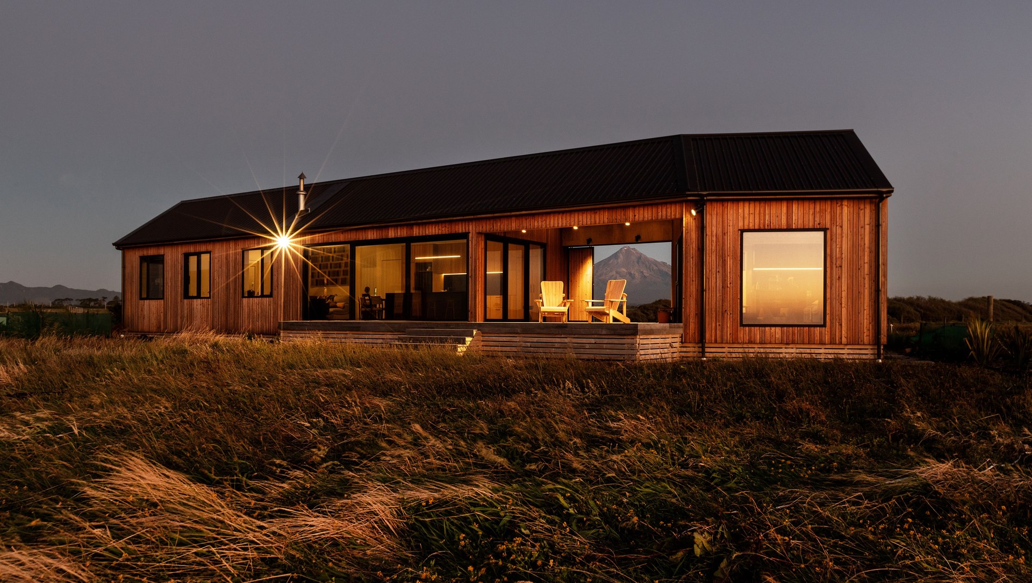
ArchiPro Project Summary - M + M House features two interconnected dwellings, a smaller pod and a main residence, designed for optimal cross ventilation and natural light, with stunning ocean views accessible via a breezeway.
- Title:
- M + M House
- Architect:
- BOON
- Category:
- Residential/
- New Builds
Project Gallery




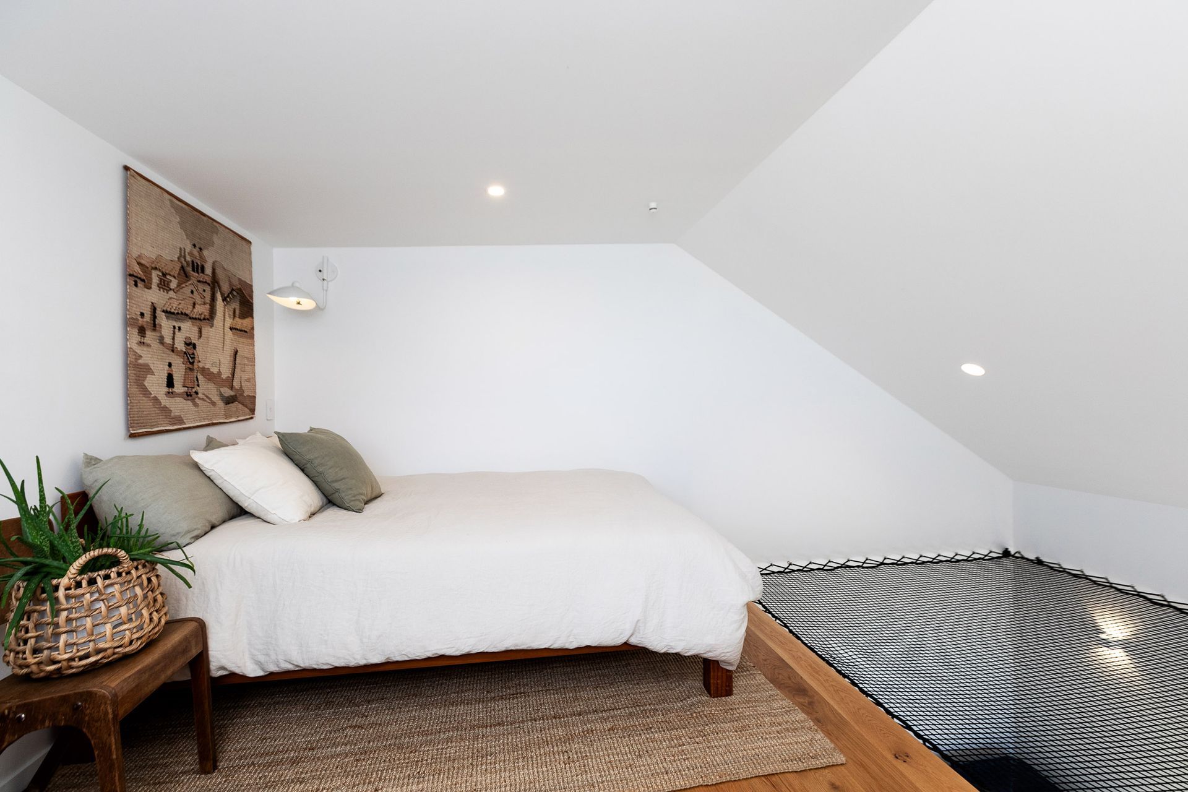
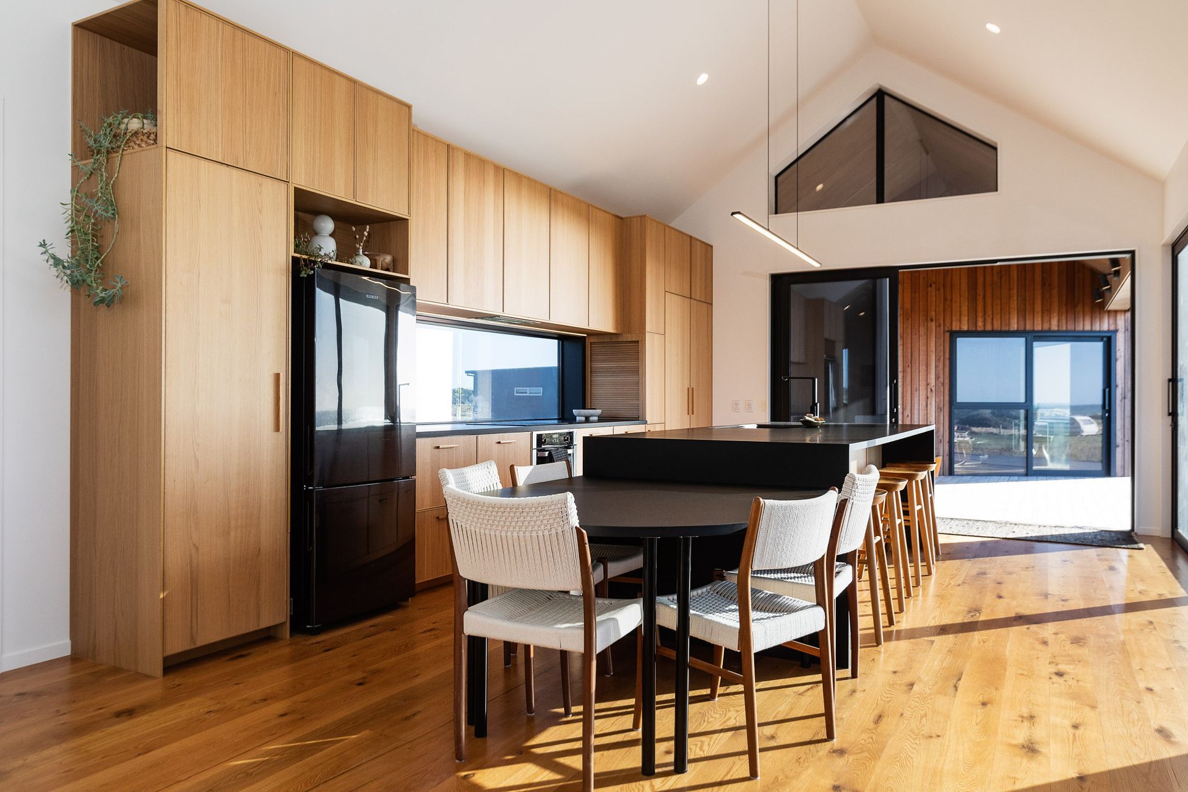


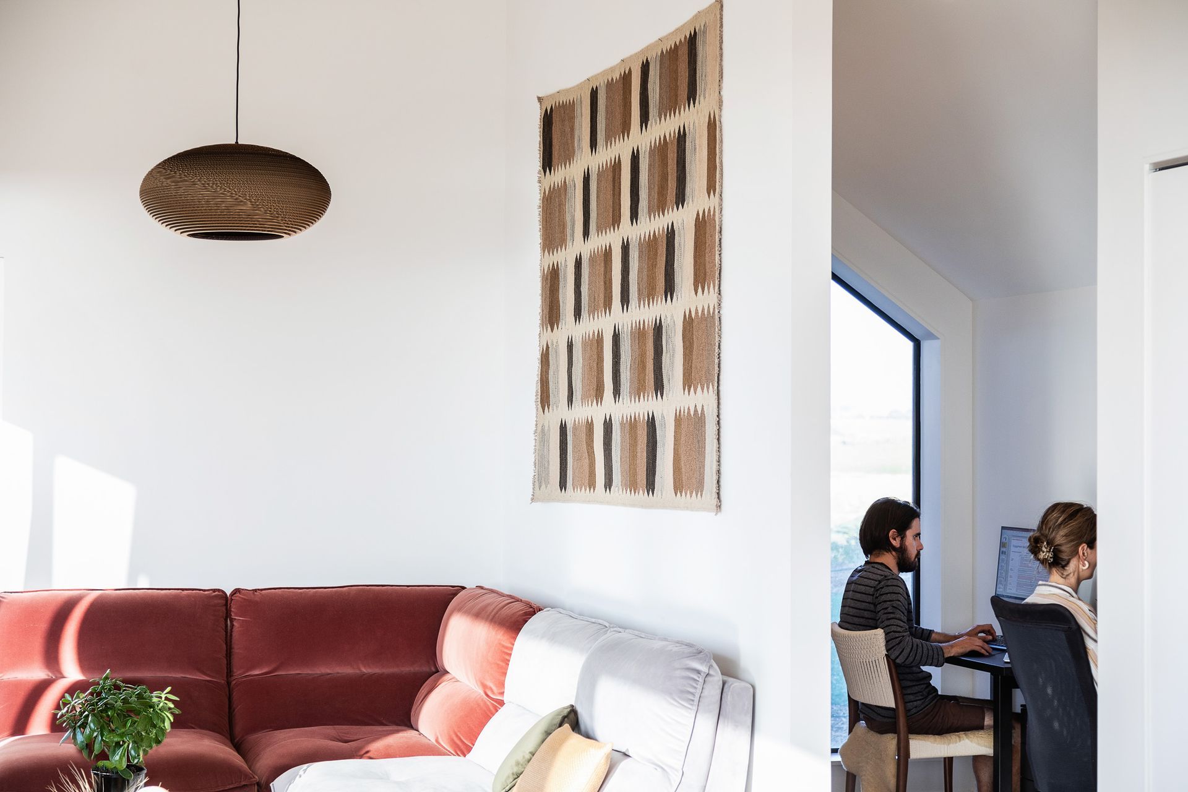
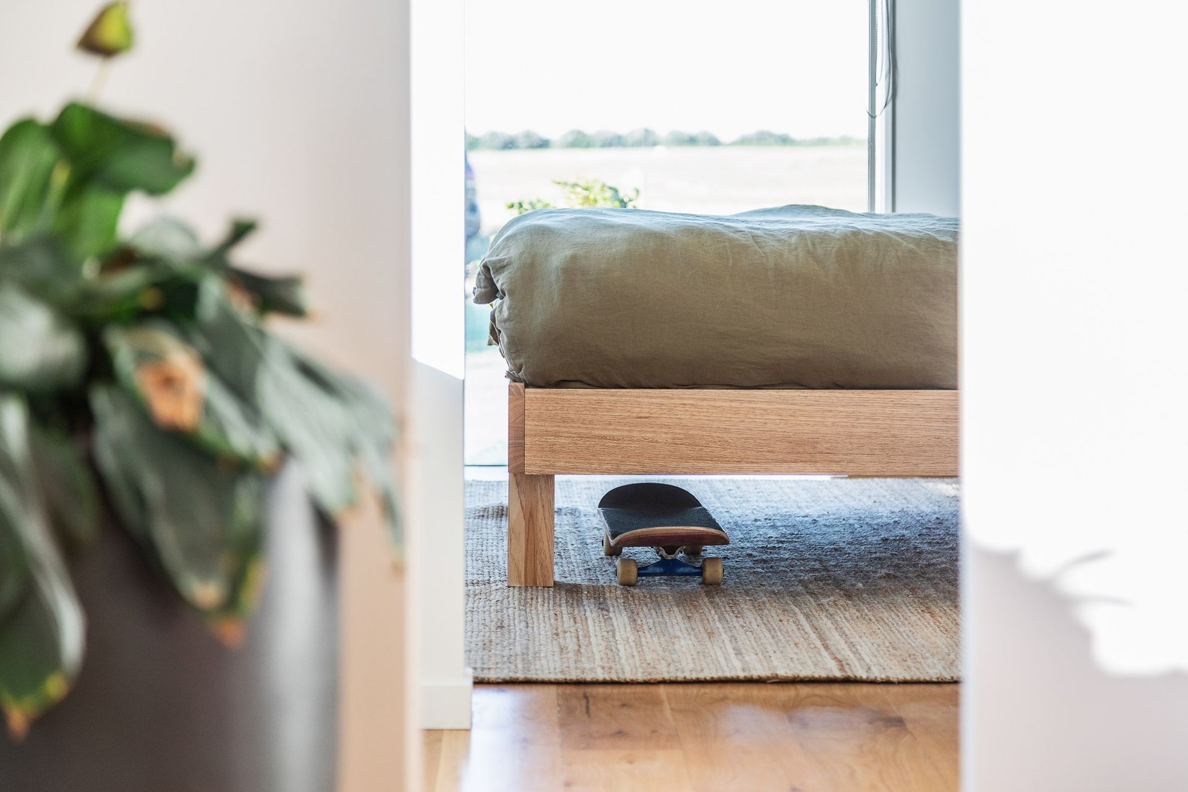
Views and Engagement

Inspired by this project?Visit BOON
Products used


Professionals used













BOON. From architecture, landscape and urban design, to brand and way-finding + event and site experience, BOON are design thinkers, problem solvers and project managers working throughout New Zealand and beyond.
BOON has been in business for over 45 years. Throughout this time our diverse project portfolio has been driven by taking on projects to make better communities.
Year Joined
2018
Established presence on ArchiPro.
Projects Listed
34
A portfolio of work to explore.

BOON.
Profile
Projects
Contact


