
Project team
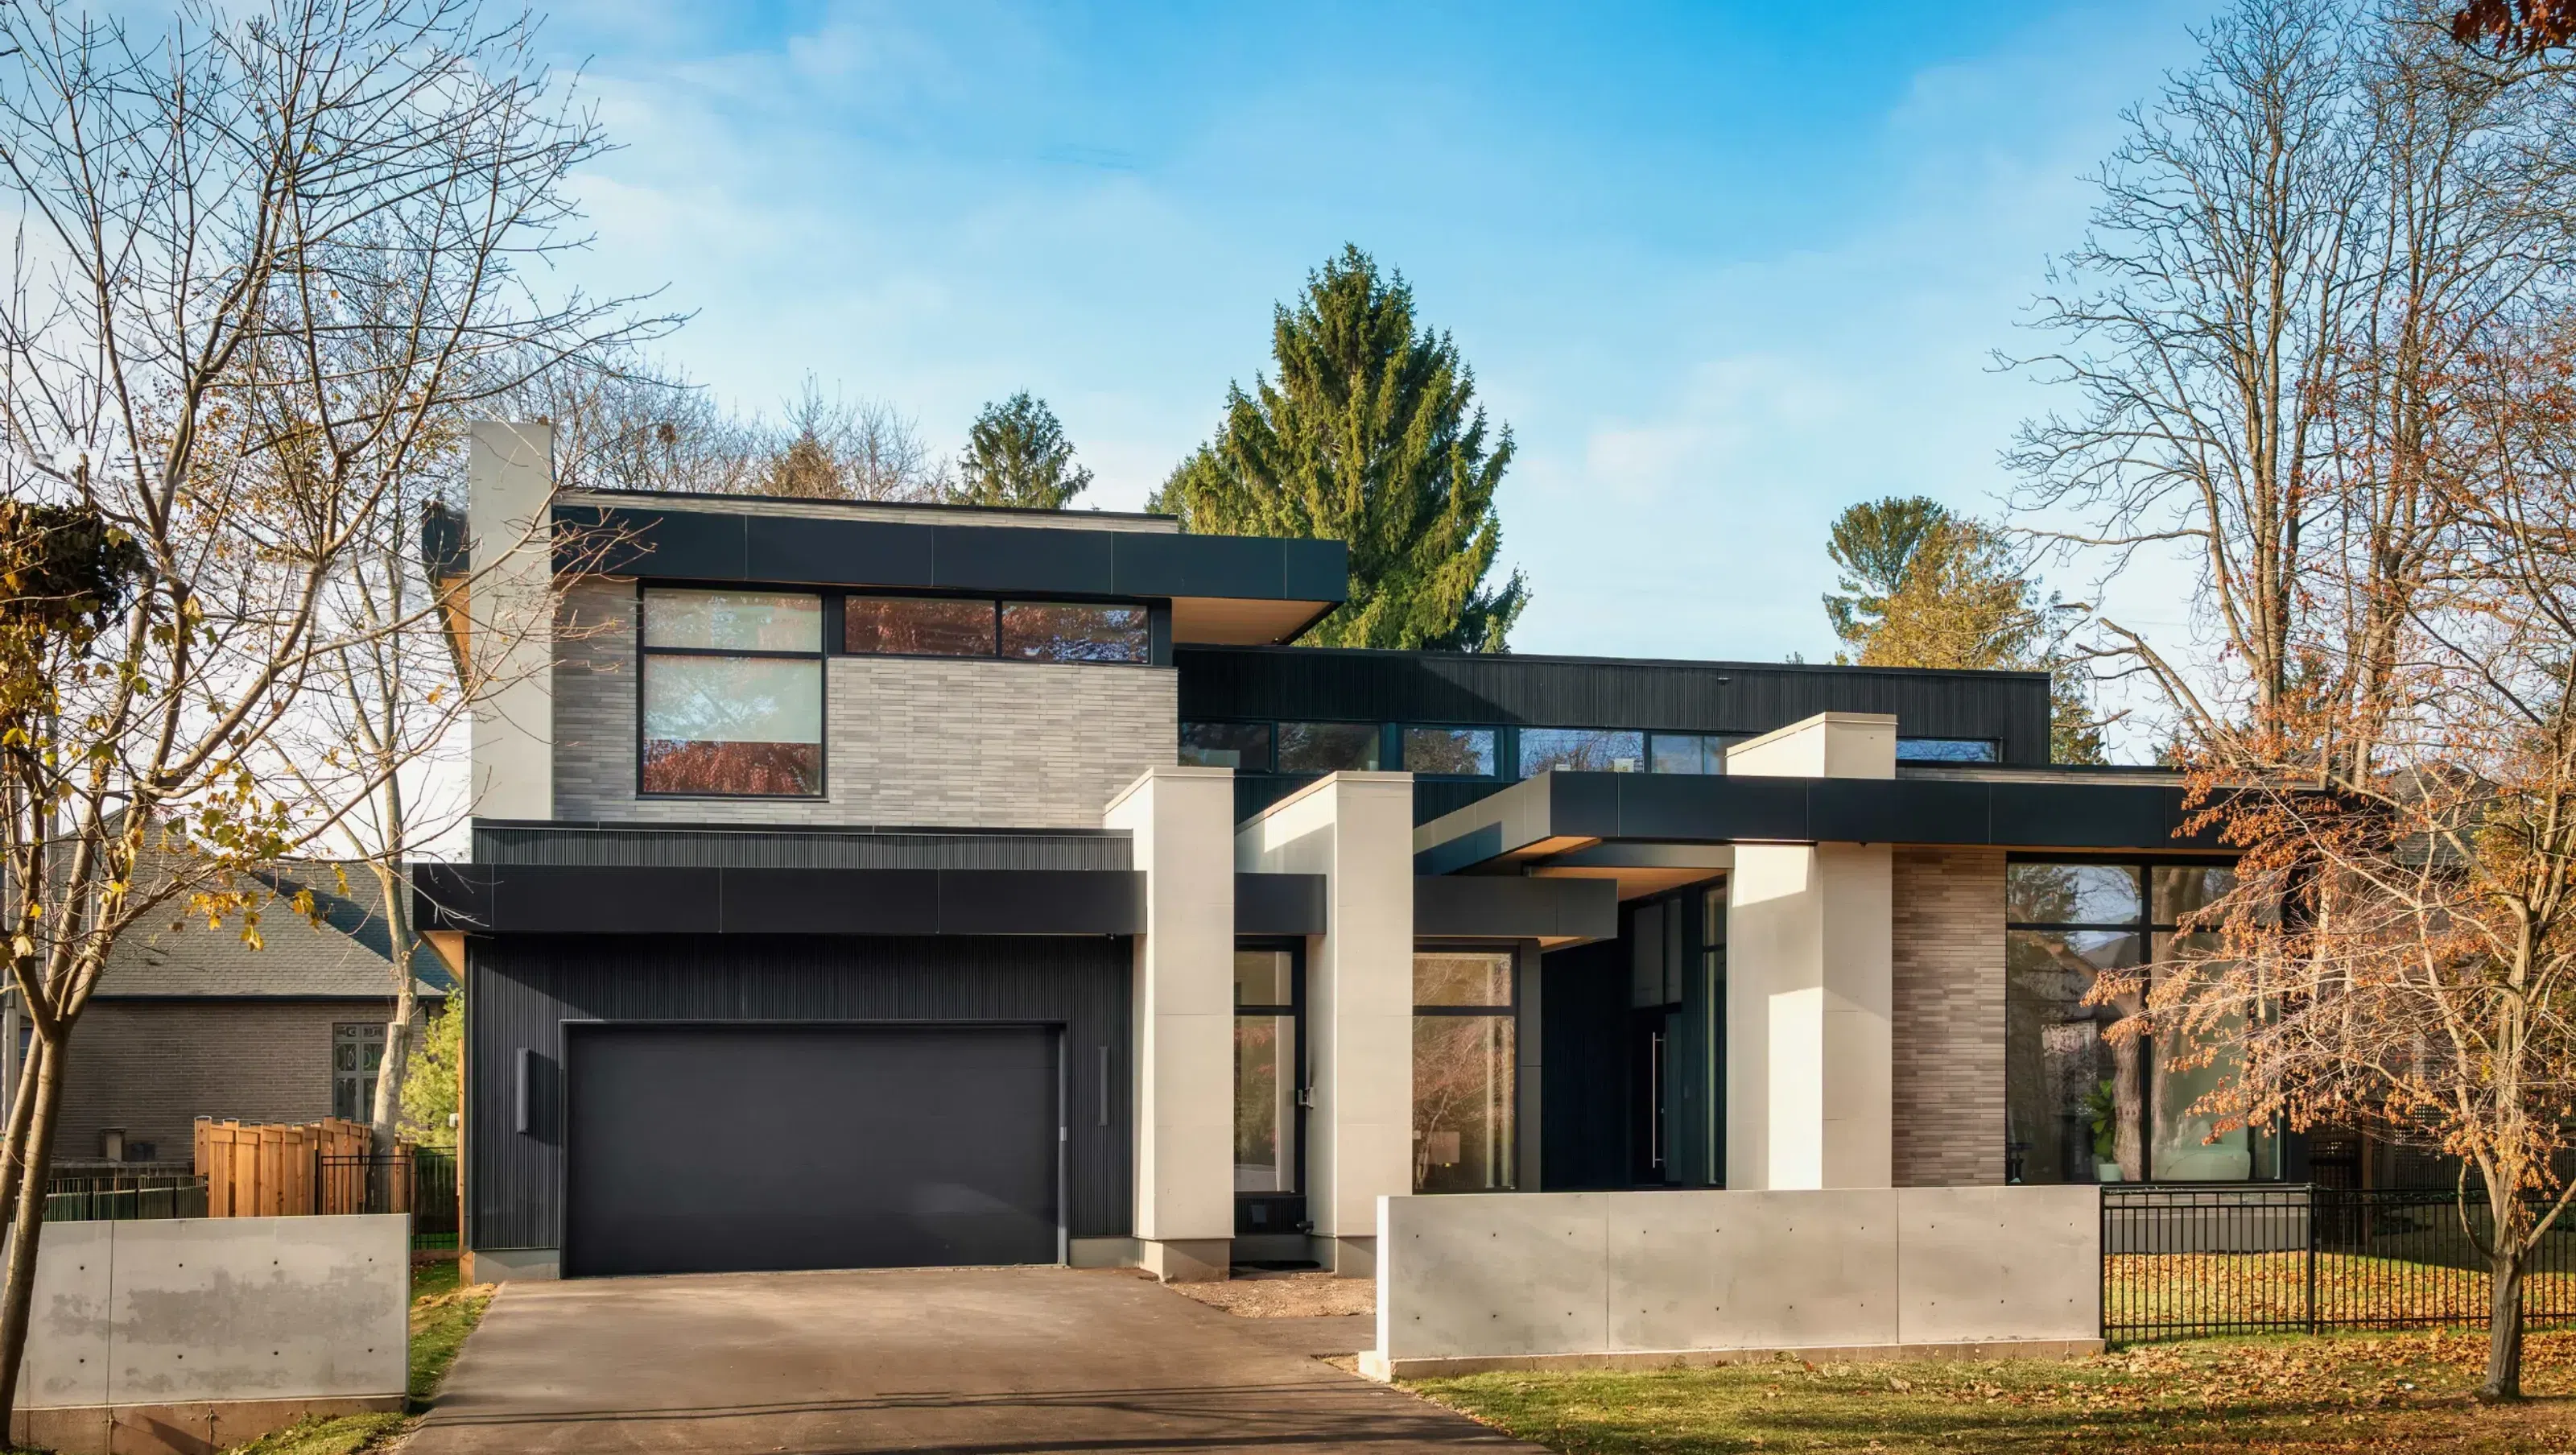
This residential project in Ancaster, Ontario, embraces a clean, modern aesthetic with a unique form that seamlessly integrates into its surrounding urban landscape.
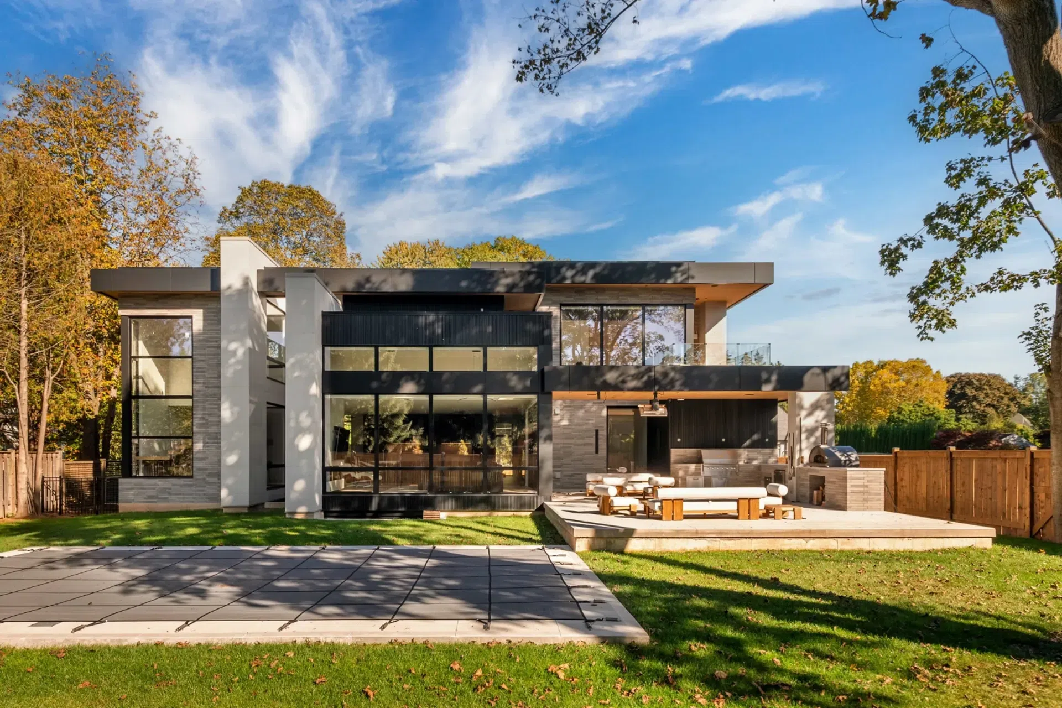
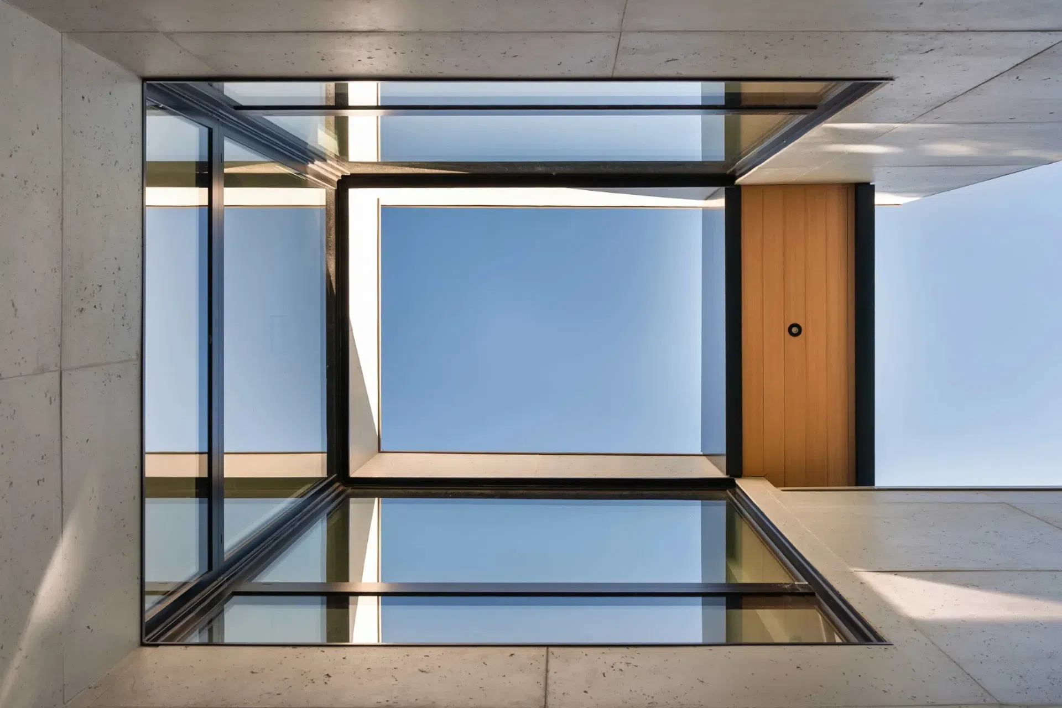
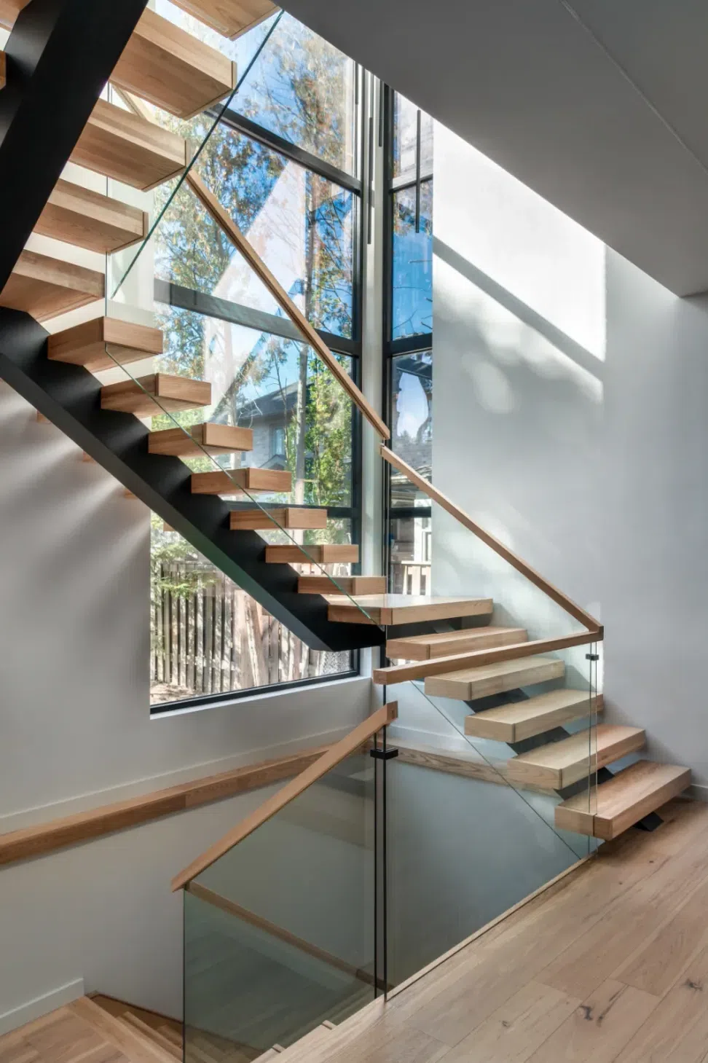
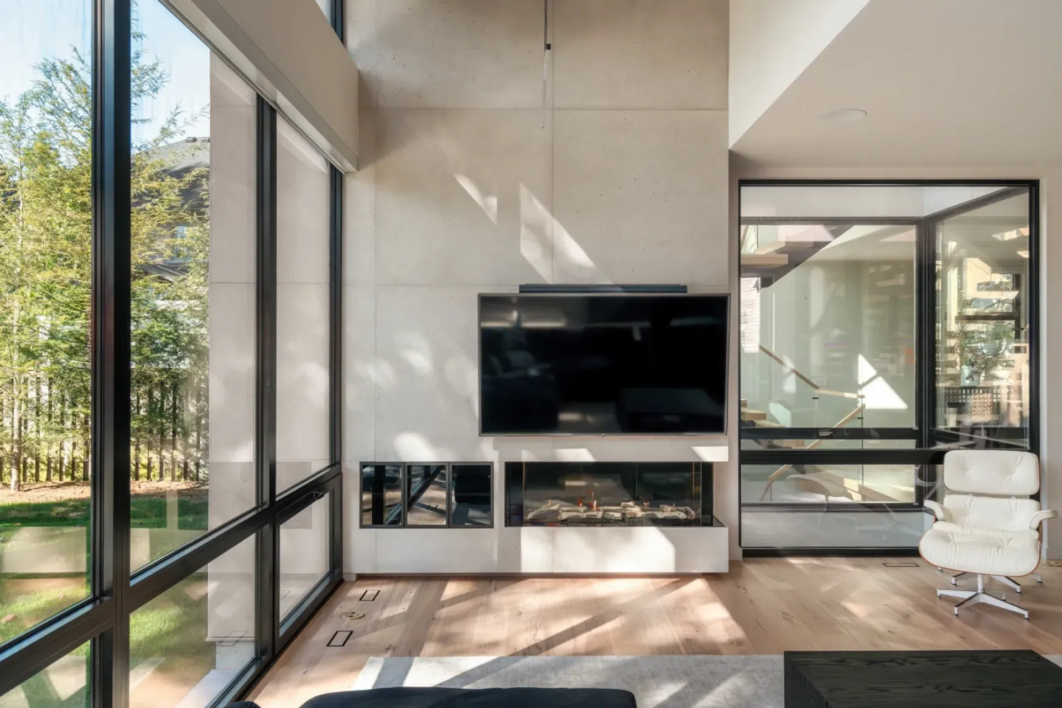
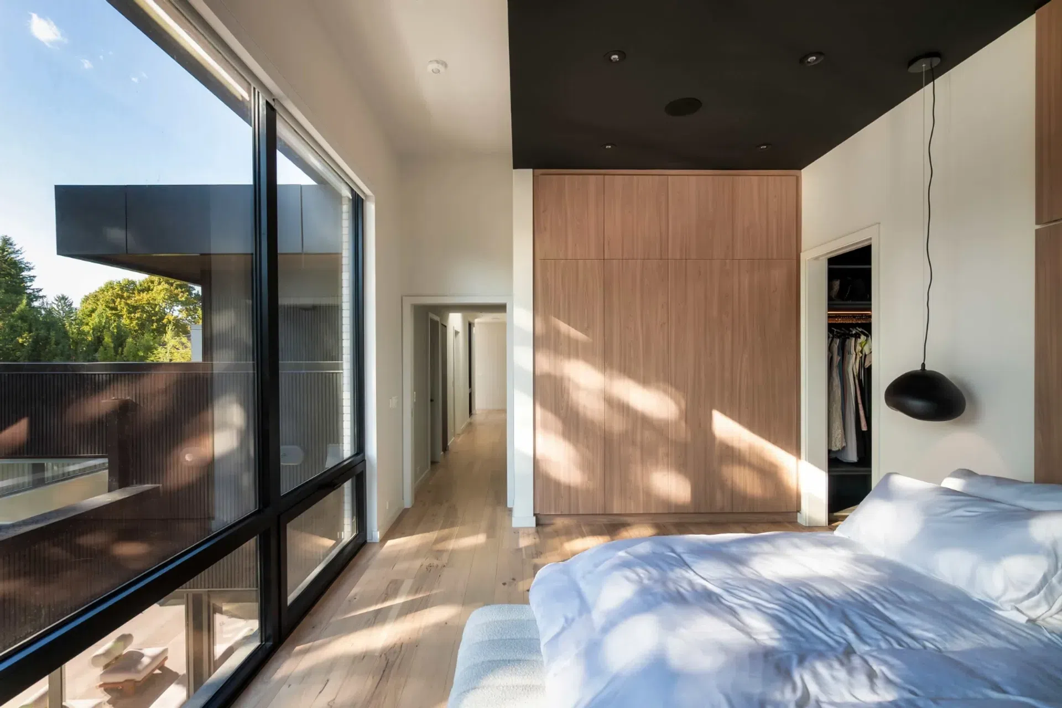
Designed to maximize natural light throughout the day, the home features expansive glazing and is clad in textured concrete panels, providing a bold yet harmonious contrast to the lush vegetation of the site.
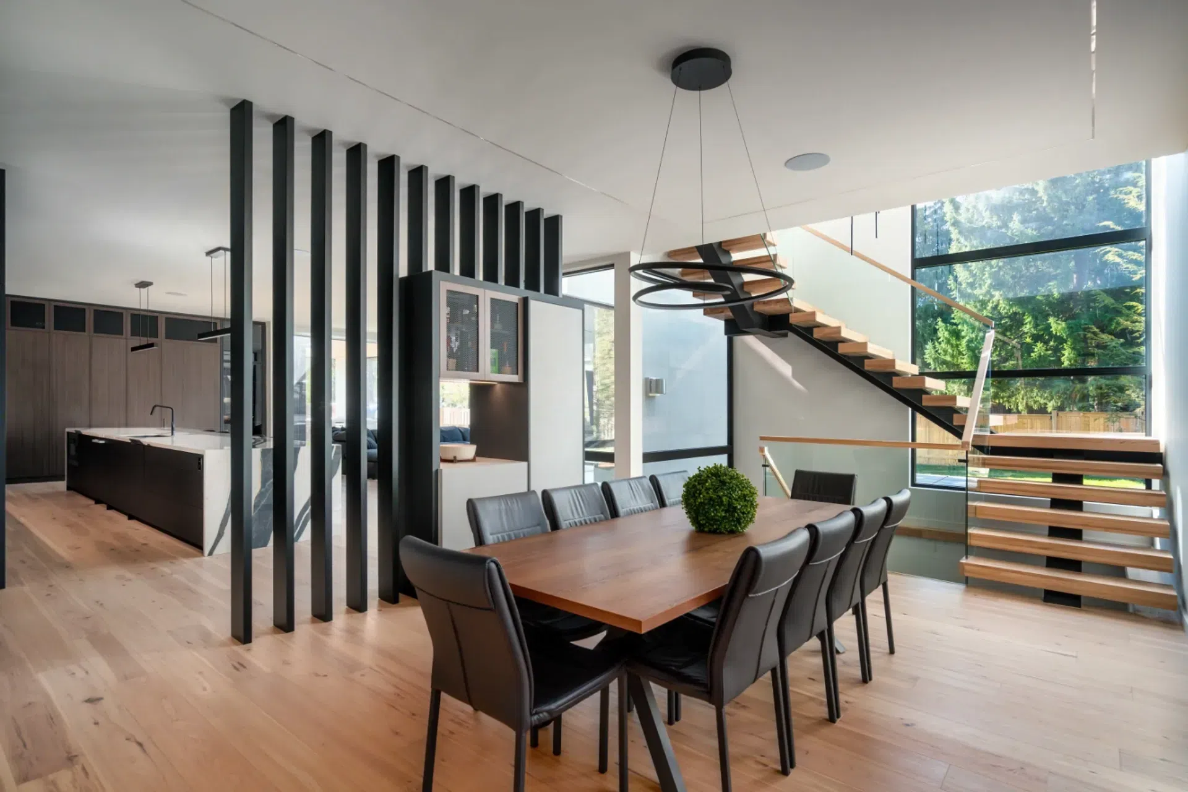
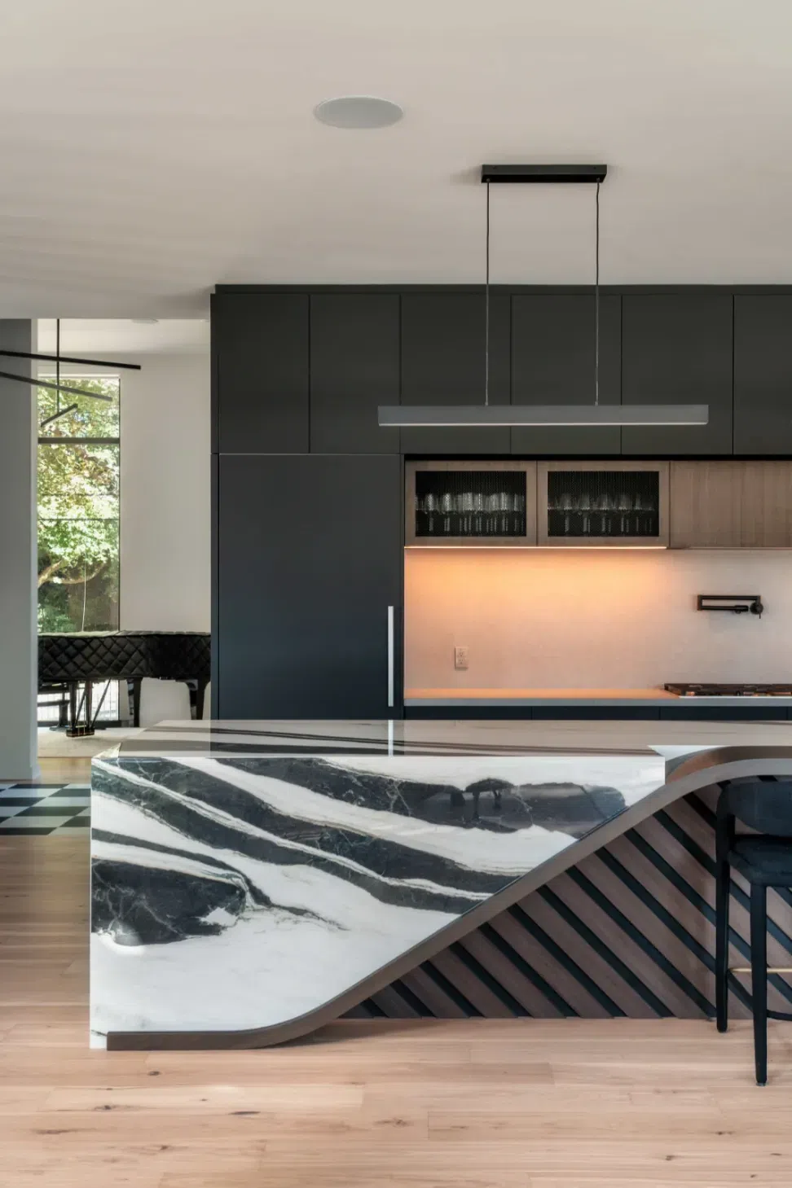
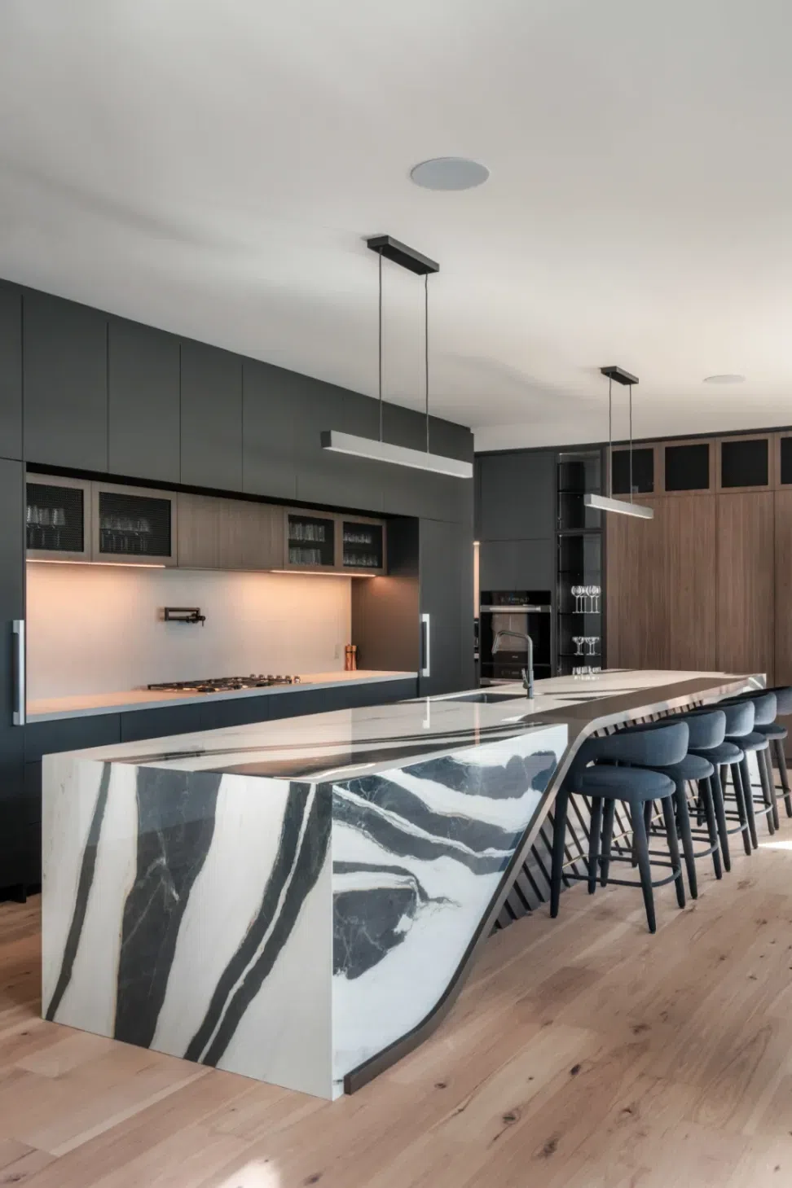
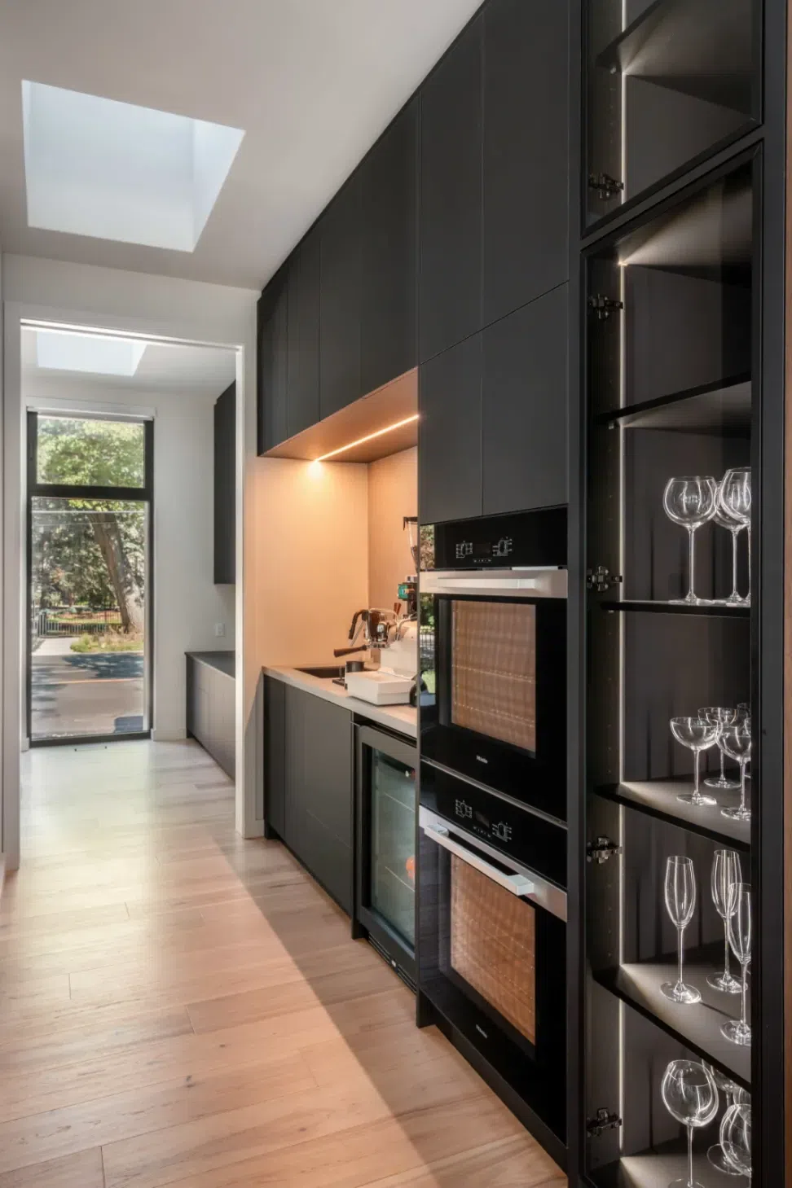
The two-story structure spans 4,000 sq. ft. and includes four bedrooms and three bathrooms, offering spacious living areas that prioritize both privacy and connection to the outdoors.
Its innovative design not only reflects a contemporary sensibility but also enhances the relationship between design and nature, creating an ideal sanctuary in an established neighbourhood.
- Building style
- Modern
Like this Project?
Hire smpl Design Studio
Professionals used in
this project
The practices and trades credited on this project.

More projects from
smpl Design Studio
Other work by smpl Design Studio, across every category they build in.


More in
Urban
Everything else in Urban, from every practice on ArchiPro.


Next Project
Keep scrolling