Project team
- Prentiss + Balance + Wickline Architects
- Eirik Johnson
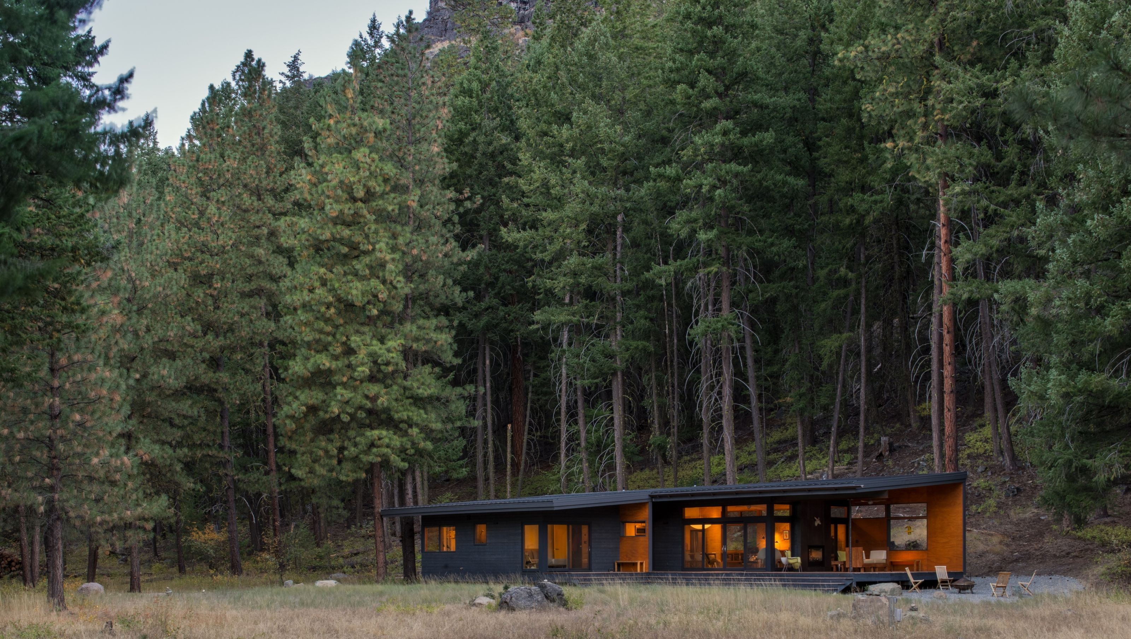
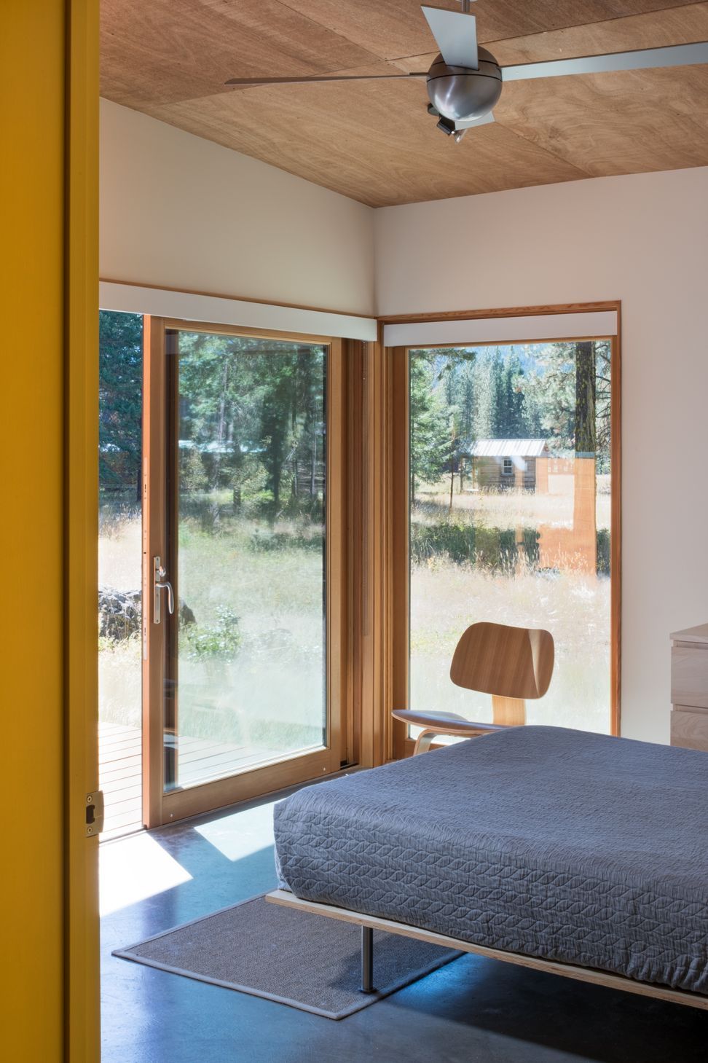
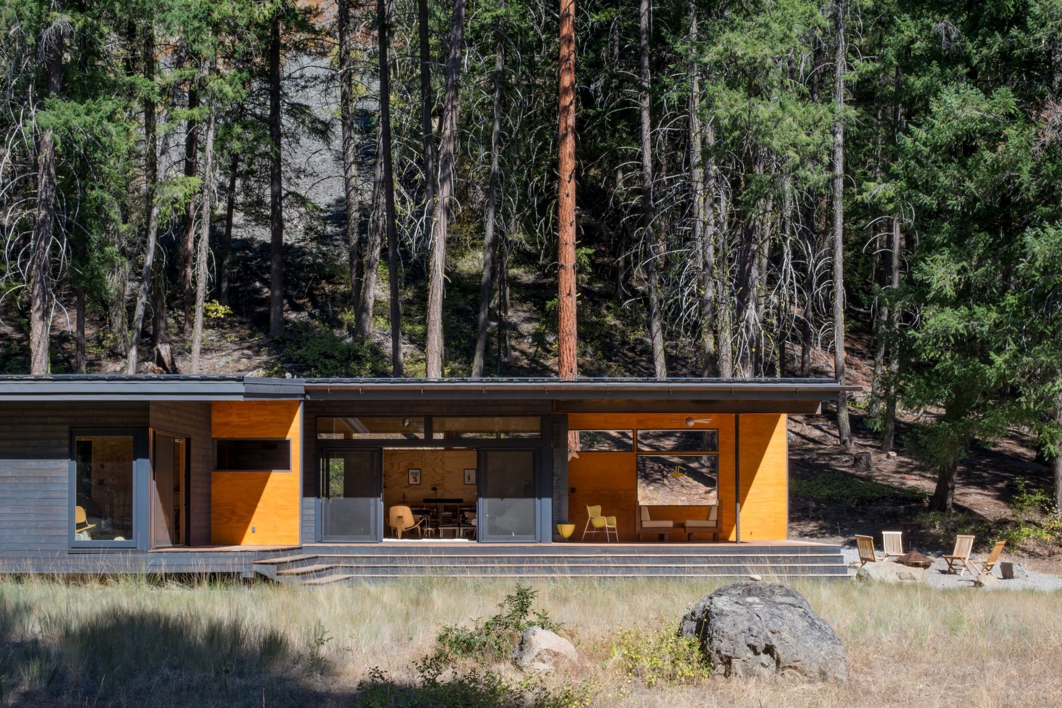
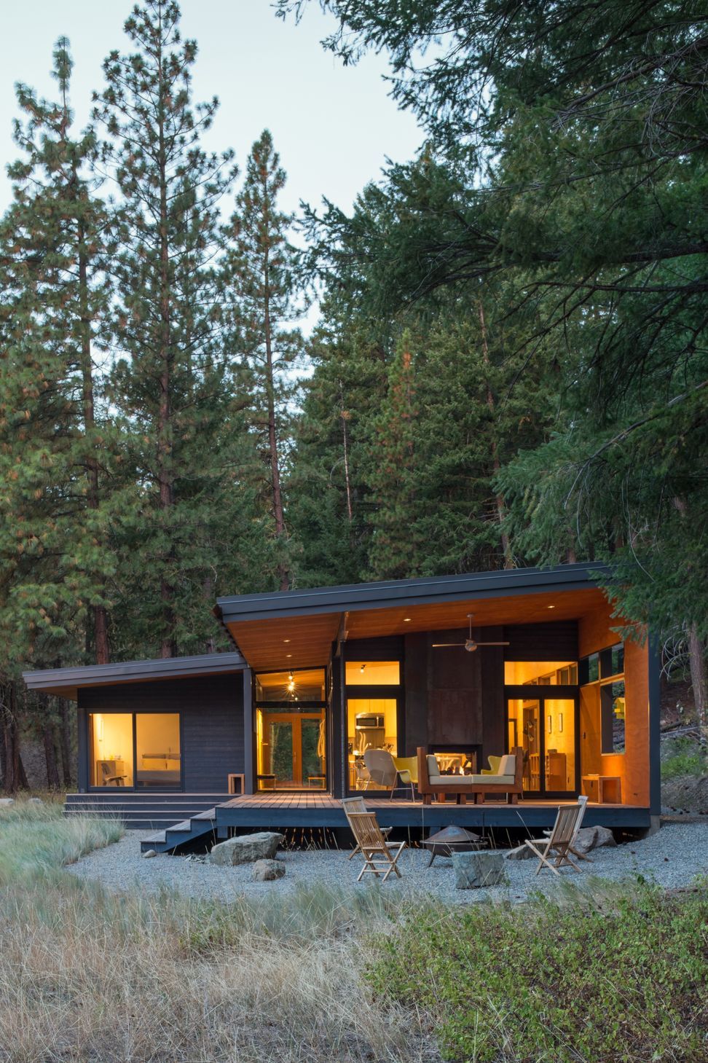
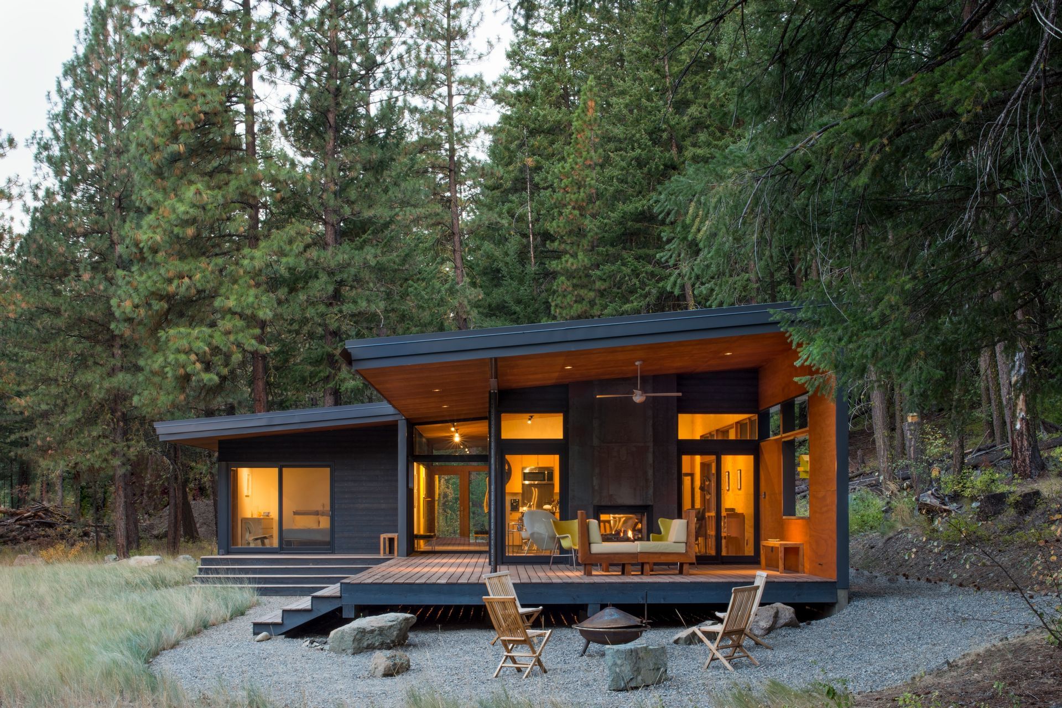
Sited at the toe of a dramatic, wooded slope, the long, low Lot 6 Cabin appears to hover just above the surrounding meadow grasses. This 1,100 sf cabin was designed for two outdoor enthusiasts who placed equal value on exterior and interior spaces. To that end, every part of the design, from concept through detailing, seeks to break down the barriers between indoors and outdoors.
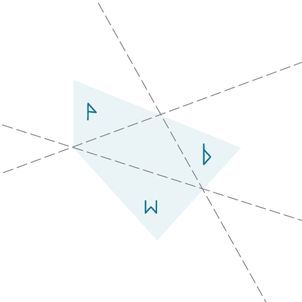
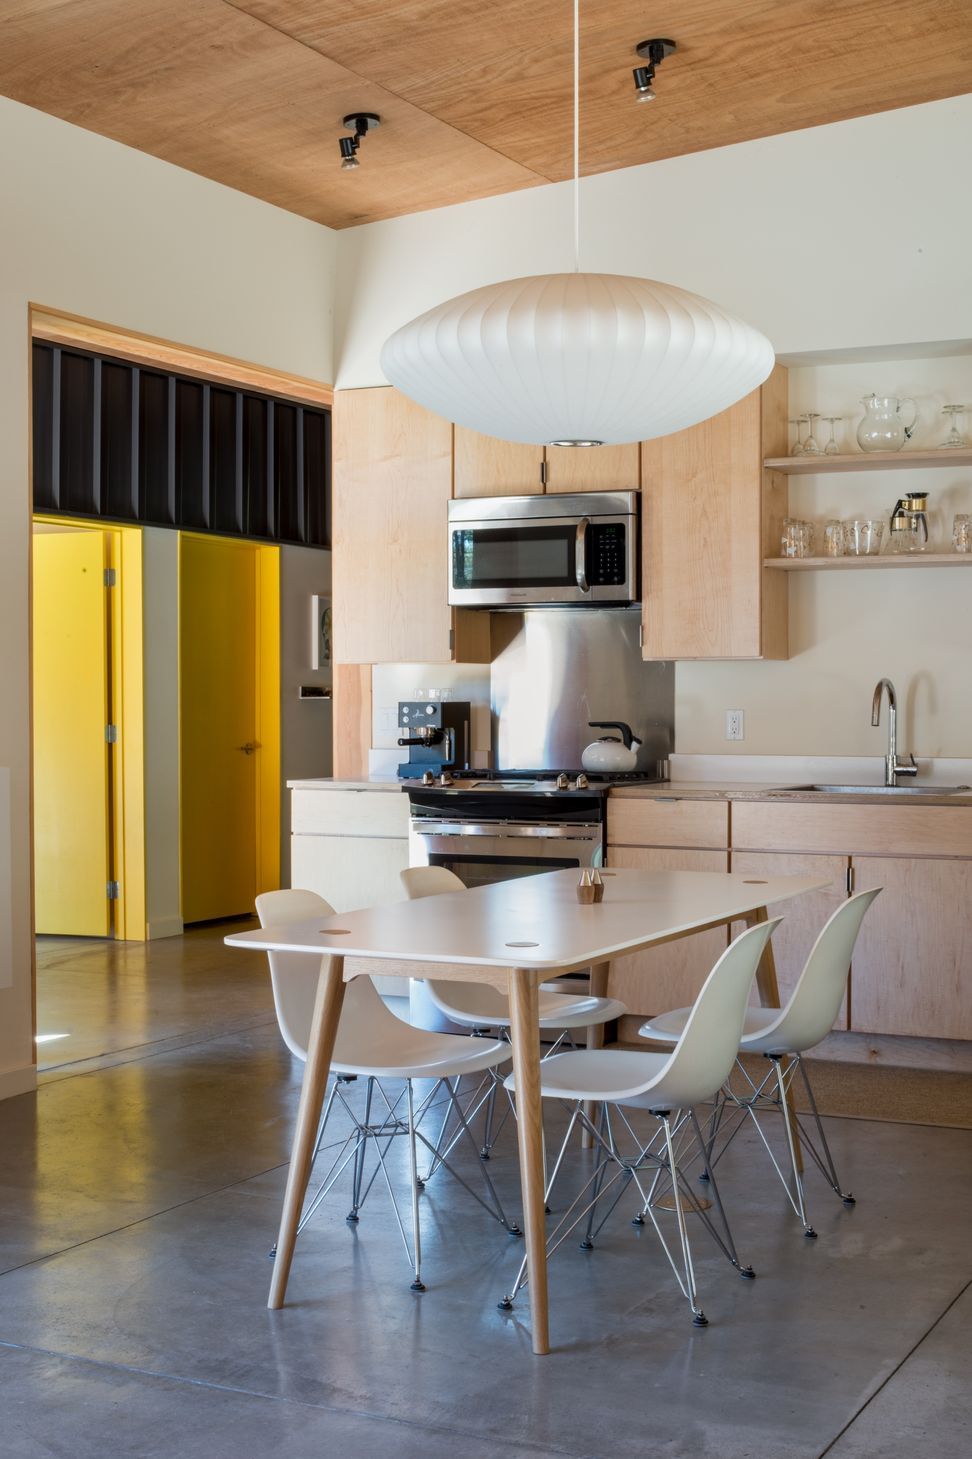
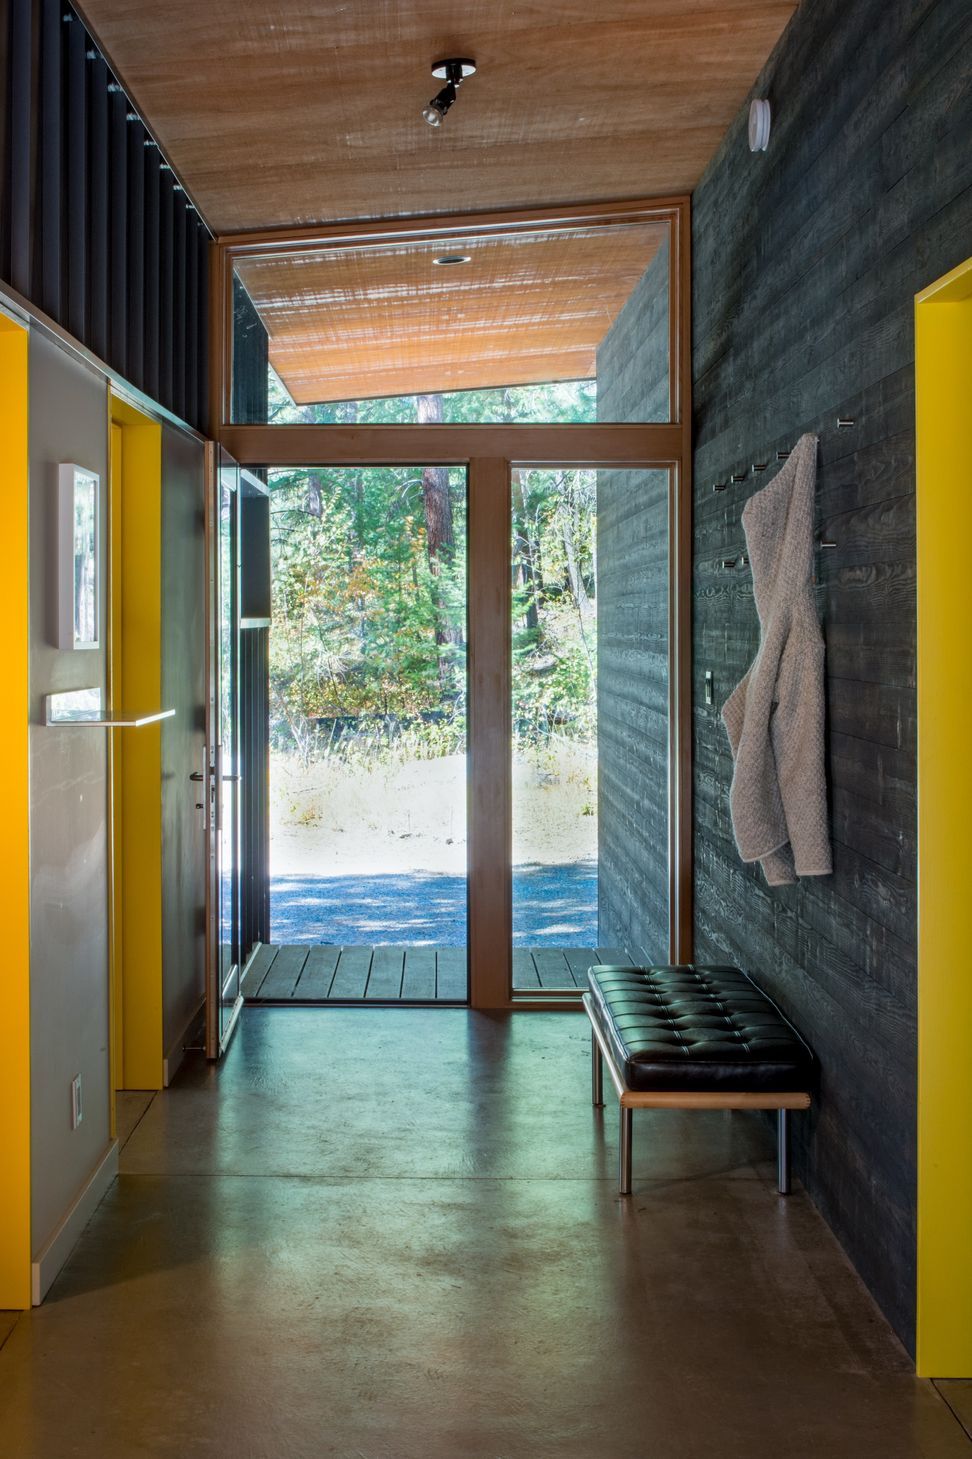
The program is divided into two “bars,” one of which contains a kitchen/living/dining space as well as a utility room and garage. The other contains a bedroom, “flex” room and bath. The bed/bath volume is pushed toward the meadow side of the house and the kitchen/living/dining volume is set back toward the slope. The connective tissues between the two bars are the hall and decks.
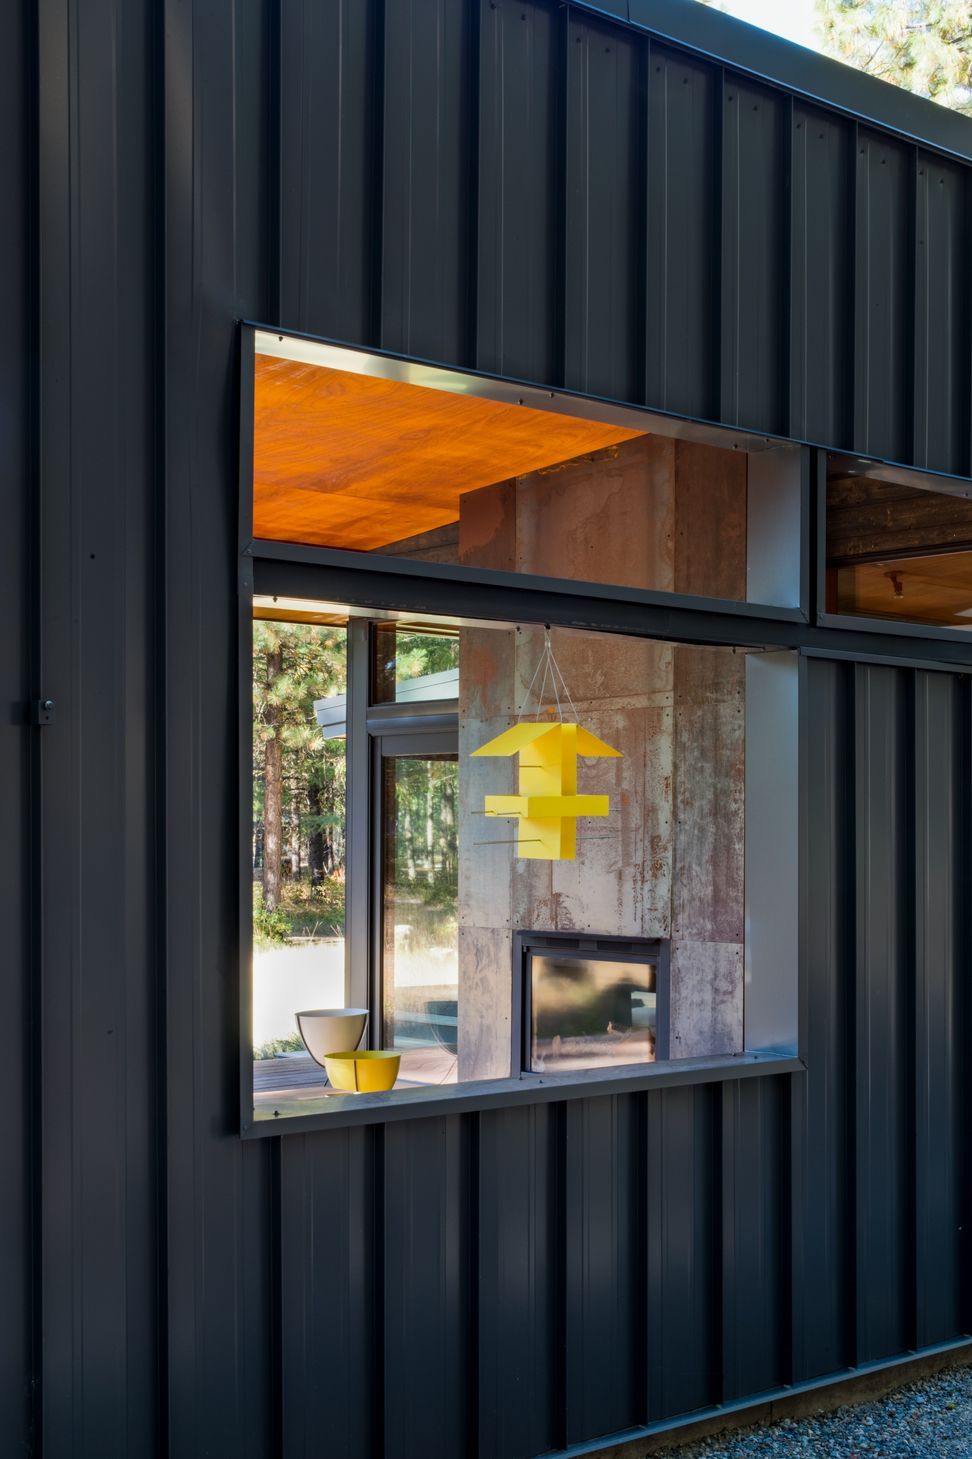
Cladding remains consistent from exterior to interior in order to more clearly distinguish the bars as separate volumes, drawn together yet held apart like magnets at the glassed-in void of the hall. Each bar has a distinct “slope side” and “meadow side” materiality. At slope-facing walls, a standing seam metal roof appears to bend and continue as a wall; its inner faces are lined with sanded plywood panels. Horizontal shiplap siding clads the exterior side of meadow-facing walls, with simple, painted drywall at the interior.
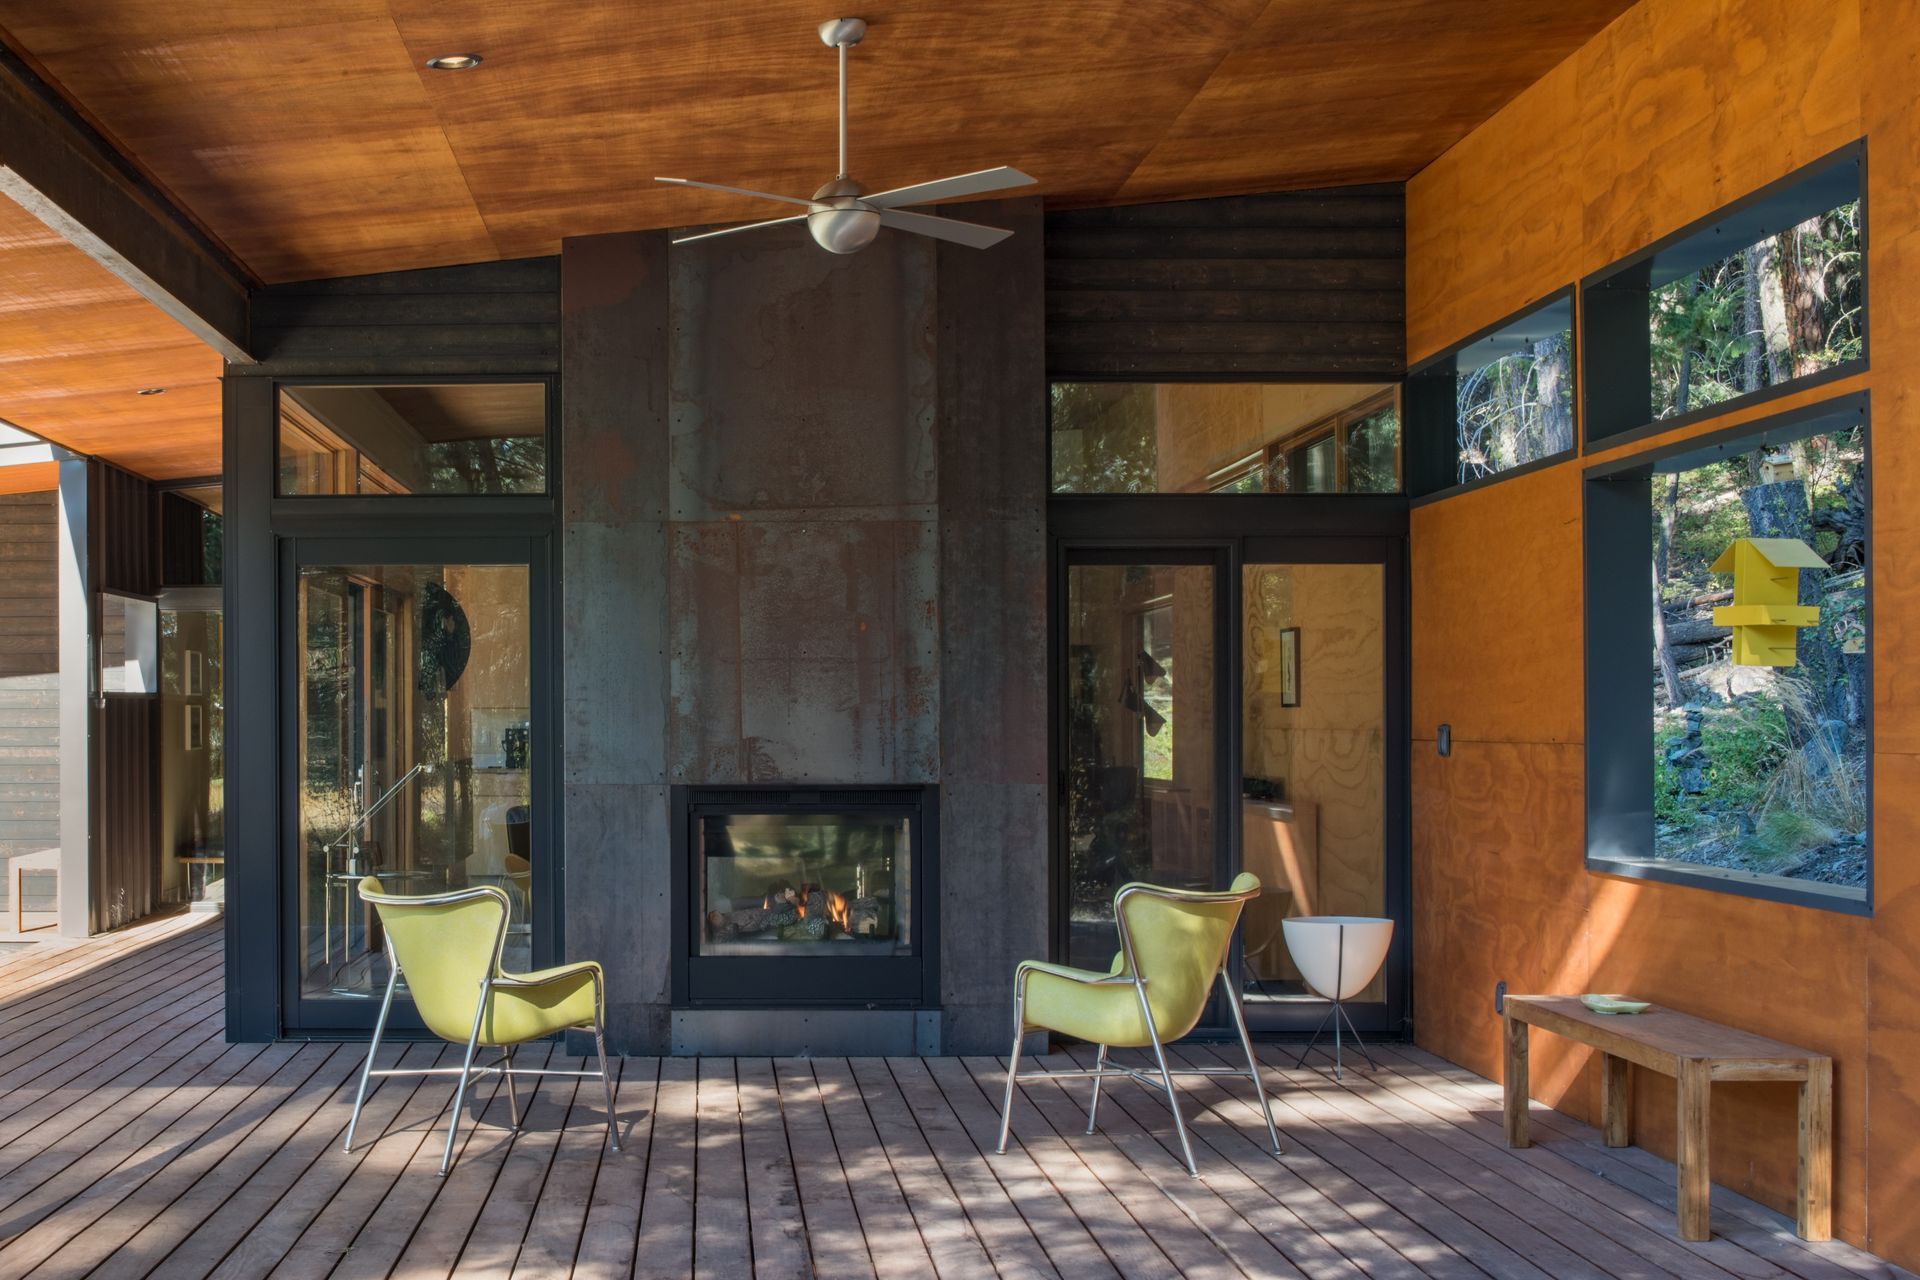
The hallway/deck passage between the bars culminates in a semi-enclosed outdoor room, which shares a two-sided fireplace with the interior living room.
To stay within a very tight budget, the design team used modest finishes and fixtures in thoughtful ways. In addition, the cabin’s small footprint, super-insulated envelope, on-demand propane hot water heater, efficient in-floor radiant heat, and passive solar strategies offer cost effective sustainability.

Like this Project?
Hire Prentiss + Balance + Wickline Architects
Professionals used in
this project
The practices and trades credited on this project.

More projects from
Prentiss + Balance + Wickline Architects
Other work by Prentiss + Balance + Wickline Architects, across every category they build in.


More in
Multi-unit Dwelling
Everything else in Multi-unit Dwelling, from every practice on ArchiPro.


Next Project
Keep scrolling