

Project team
- Landry Design Group
- Erhard Pfeiffer
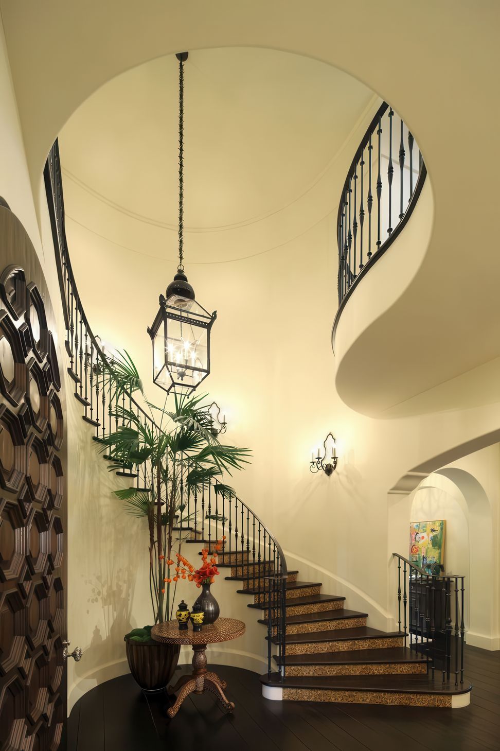
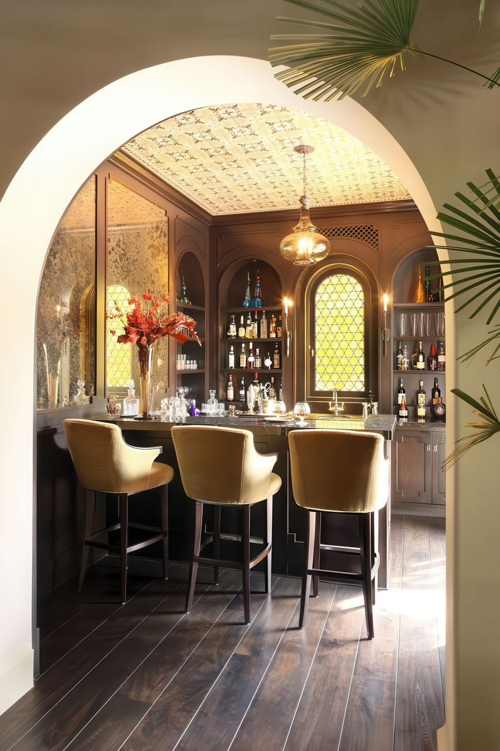
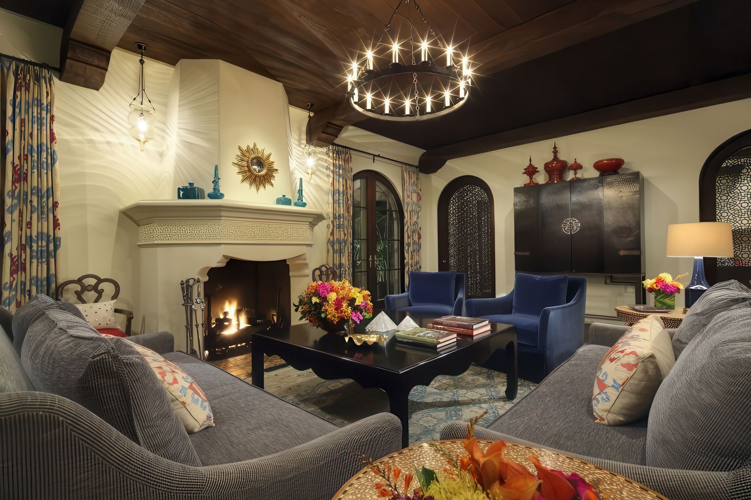
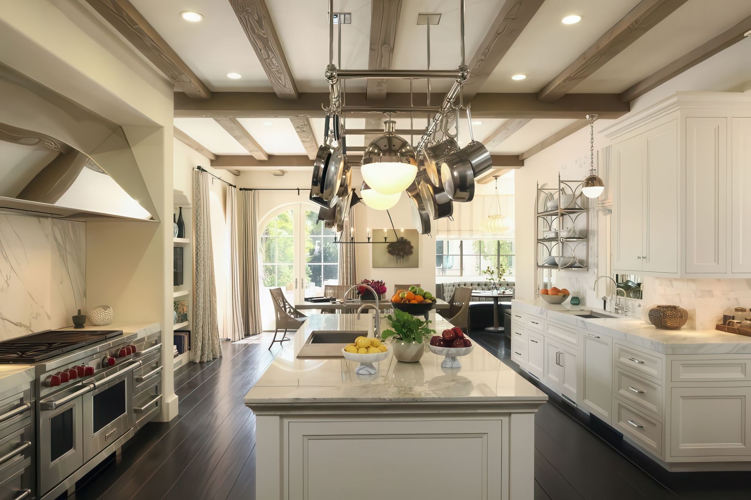
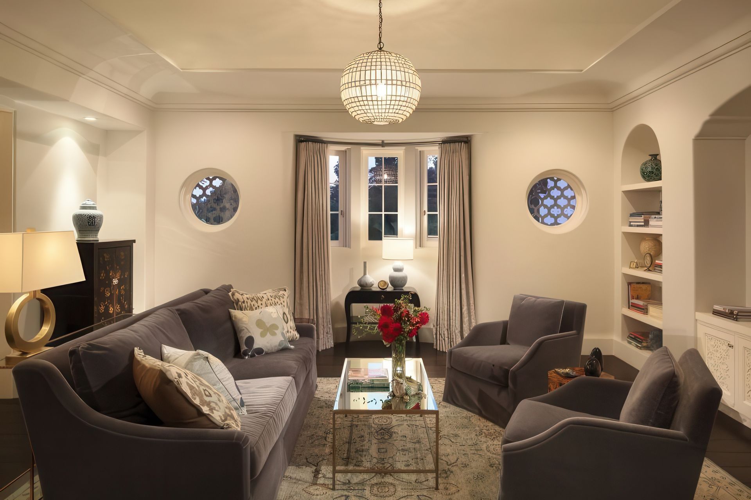
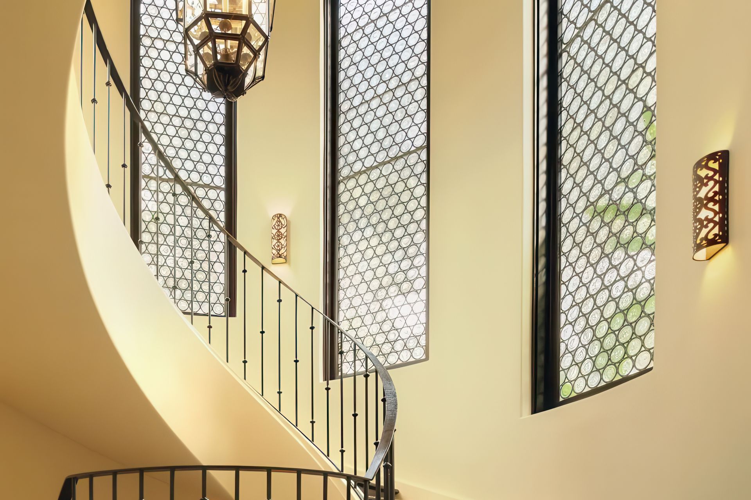
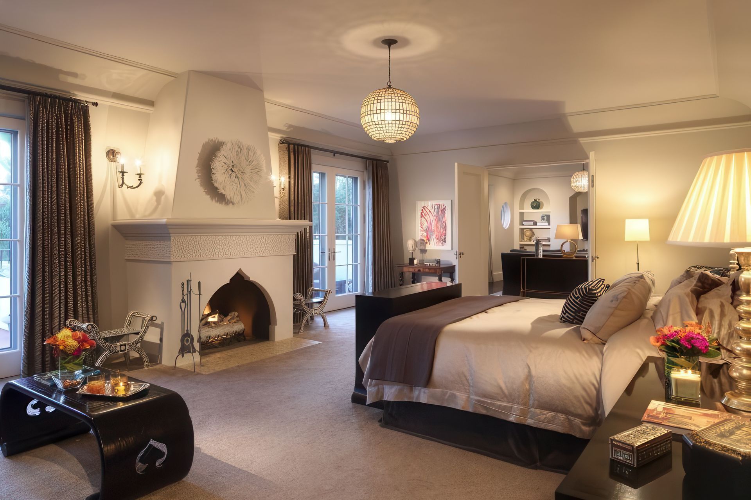
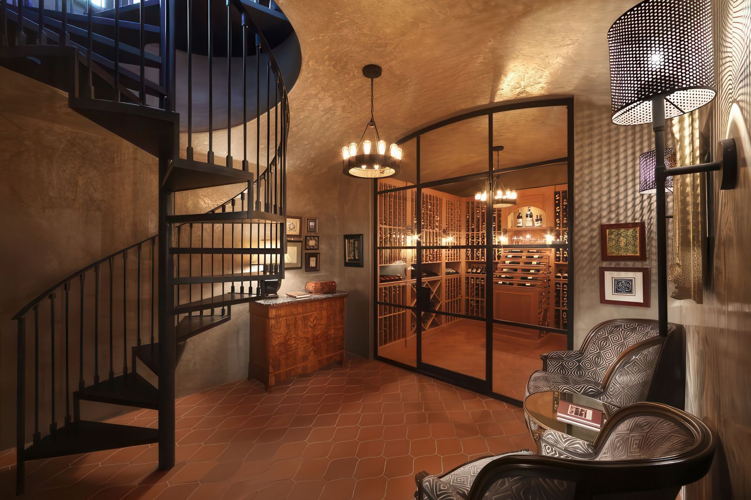
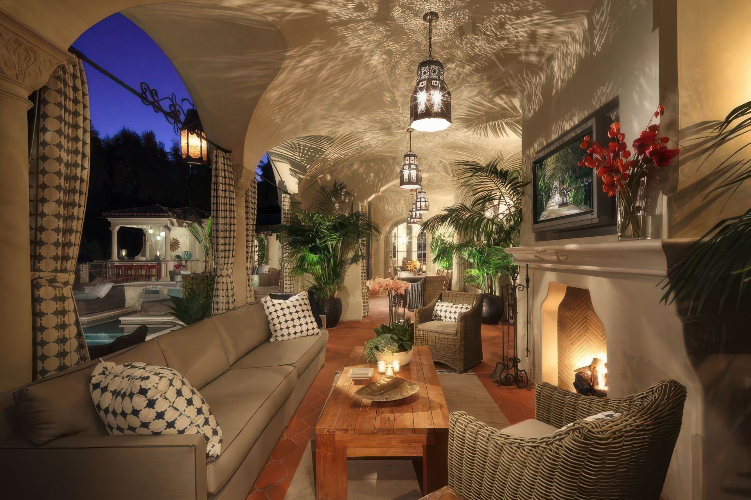
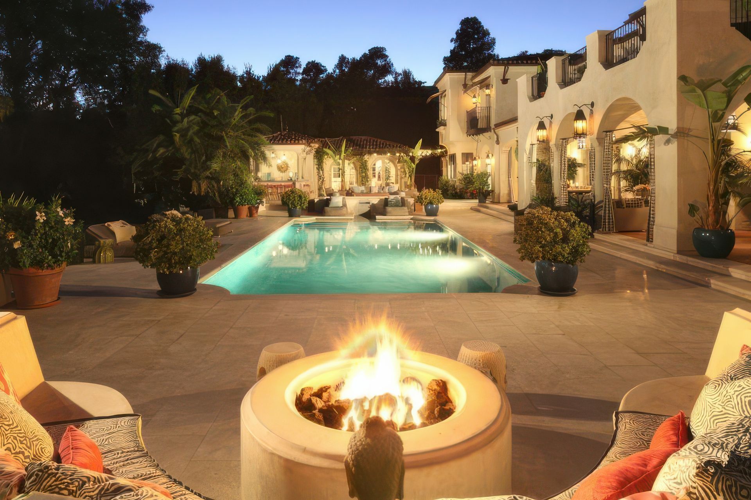
This Beverly Hills residence draws from the language of Spanish Colonial Revival architecture, reinterpreted with a restrained, contemporary sensibility. A symmetrical composition, articulated by arches, wrought iron, and a red tile roof, establishes a strong architectural framework, while lighter interiors and simplified detailing introduce a more current expression. The plan is organized to prioritize the rear garden, with primary living spaces opening to a covered loggia and a sequence of outdoor rooms including a pool, lawn, and detached studio. Traditional materials such as plaster, wood, and hand-painted tile are balanced with refined modern elements, creating a cohesive interpretation of the classic California archetype.
- Building style
- Colonial
Like this Project?
Hire Landry Design Group
Professionals used in
this project
The practices and trades credited on this project.

More projects from
Landry Design Group
Other work by Landry Design Group, across every category they build in.


More in
Luxury Homes
Everything else in Luxury Homes, from every practice on ArchiPro.


Next Project
Keep scrolling