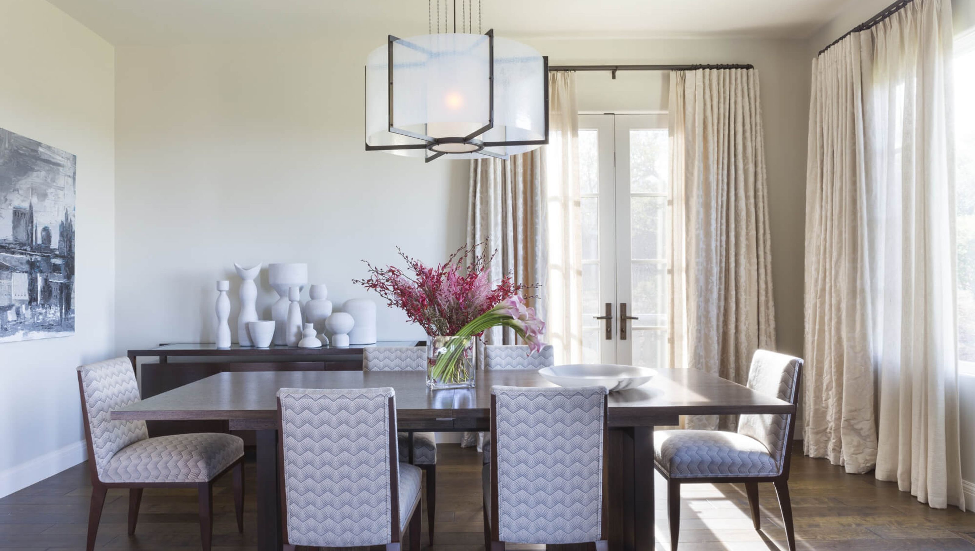

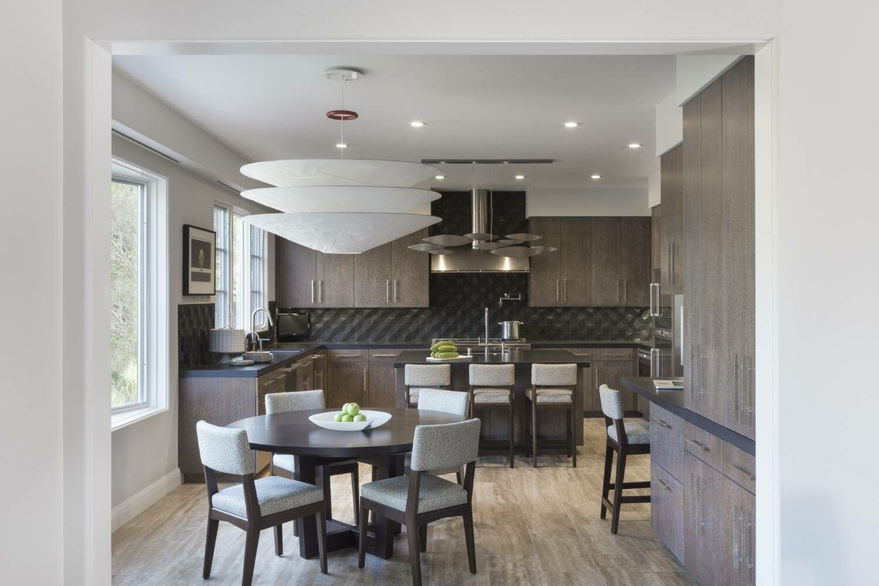
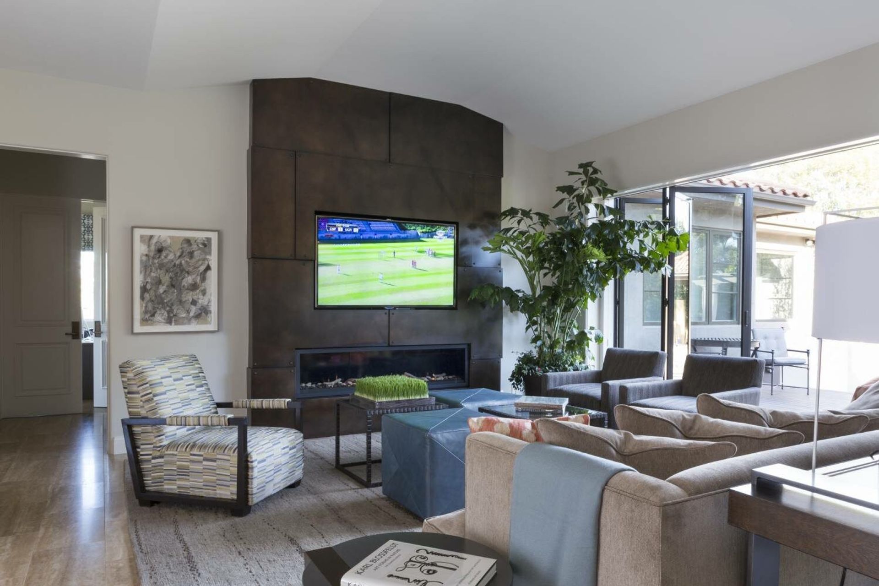
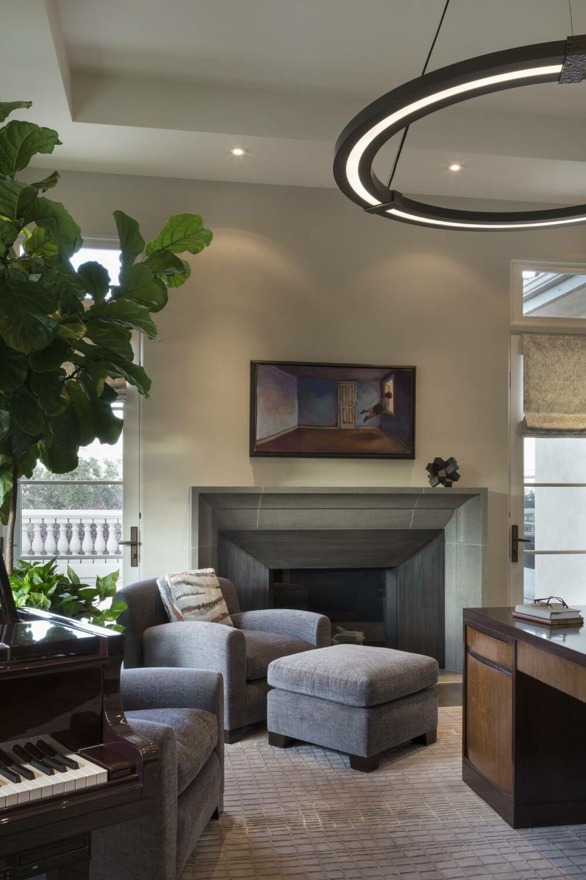
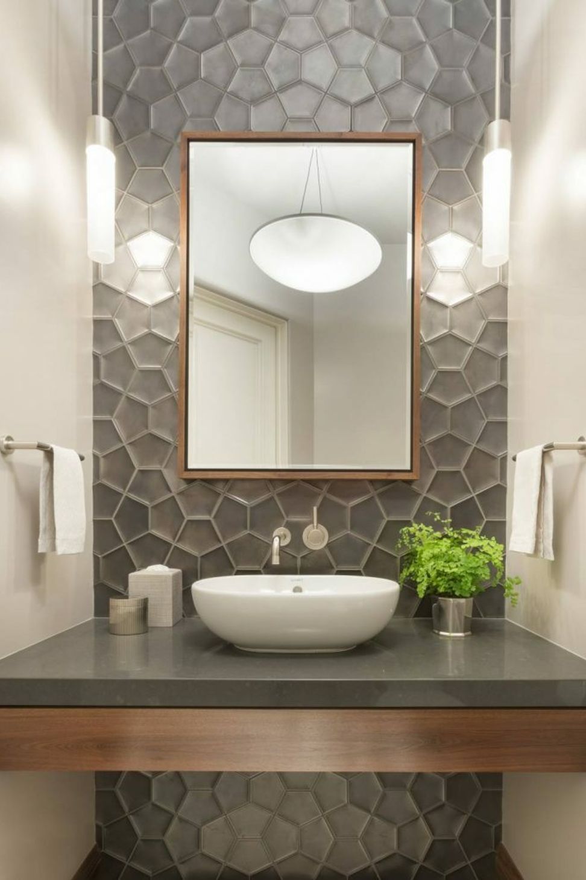
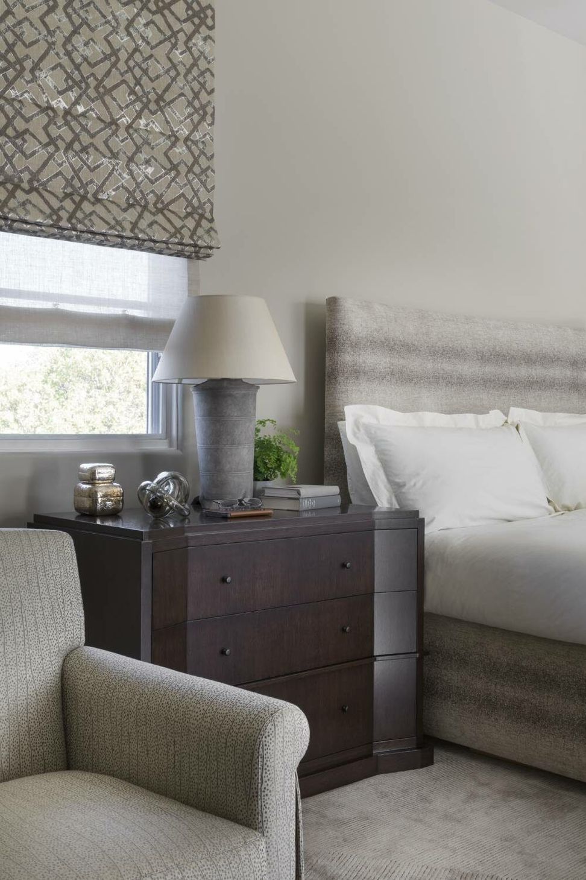
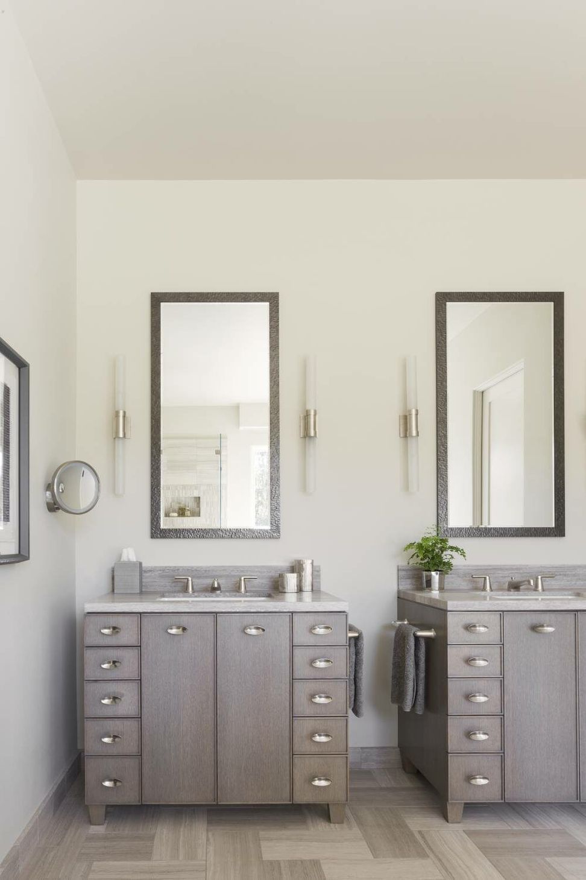
This project — a 5,000-square-foot home in the Los Altos hills — began with paint, floors and baths, but quickly grew into a full renovation that transformed this Mediterranean spec home into a modern living environment that beautifully accommodates its multi-generational family. We touched every surface to create a sophisticated take on Mediterranean design. A seamless indoor-outdoor living experience serves as the backdrop for effortless family gatherings, and easy, flexible spaces accommodate a variety of uses. The redesigned kitchen is now a multi-functional space that acts as the hub of the house, sophisticated enough for casual work-from-home meeting, but casual enough for everyday use. By eliminating a redundant staircase, we were able to expand the kitchen to include a wine room and pantry. We have consulted with these clients for nearly a decade on a succession of projects, developing trust, expanding their design palette and helping them build their art collection, always prioritizing day-to-day use and creating special touchpoints that make their home unique. As with so many of our clients, we have designed numerous properties for these clients, including a condominium in San Francisco and a lake house in Texas.
- Building style
- Modern
Like this Project?
Hire SagreraBrazil Design
Professionals used in
this project
The practices and trades credited on this project.

More projects from
SagreraBrazil Design
Other work by SagreraBrazil Design, across every category they build in.


More in
Apartments
Everything else in Apartments, from every practice on ArchiPro.


Next Project
Keep scrolling