

Project team
- Zack | de Vito Architecture + Construction
- Bruce Damonte
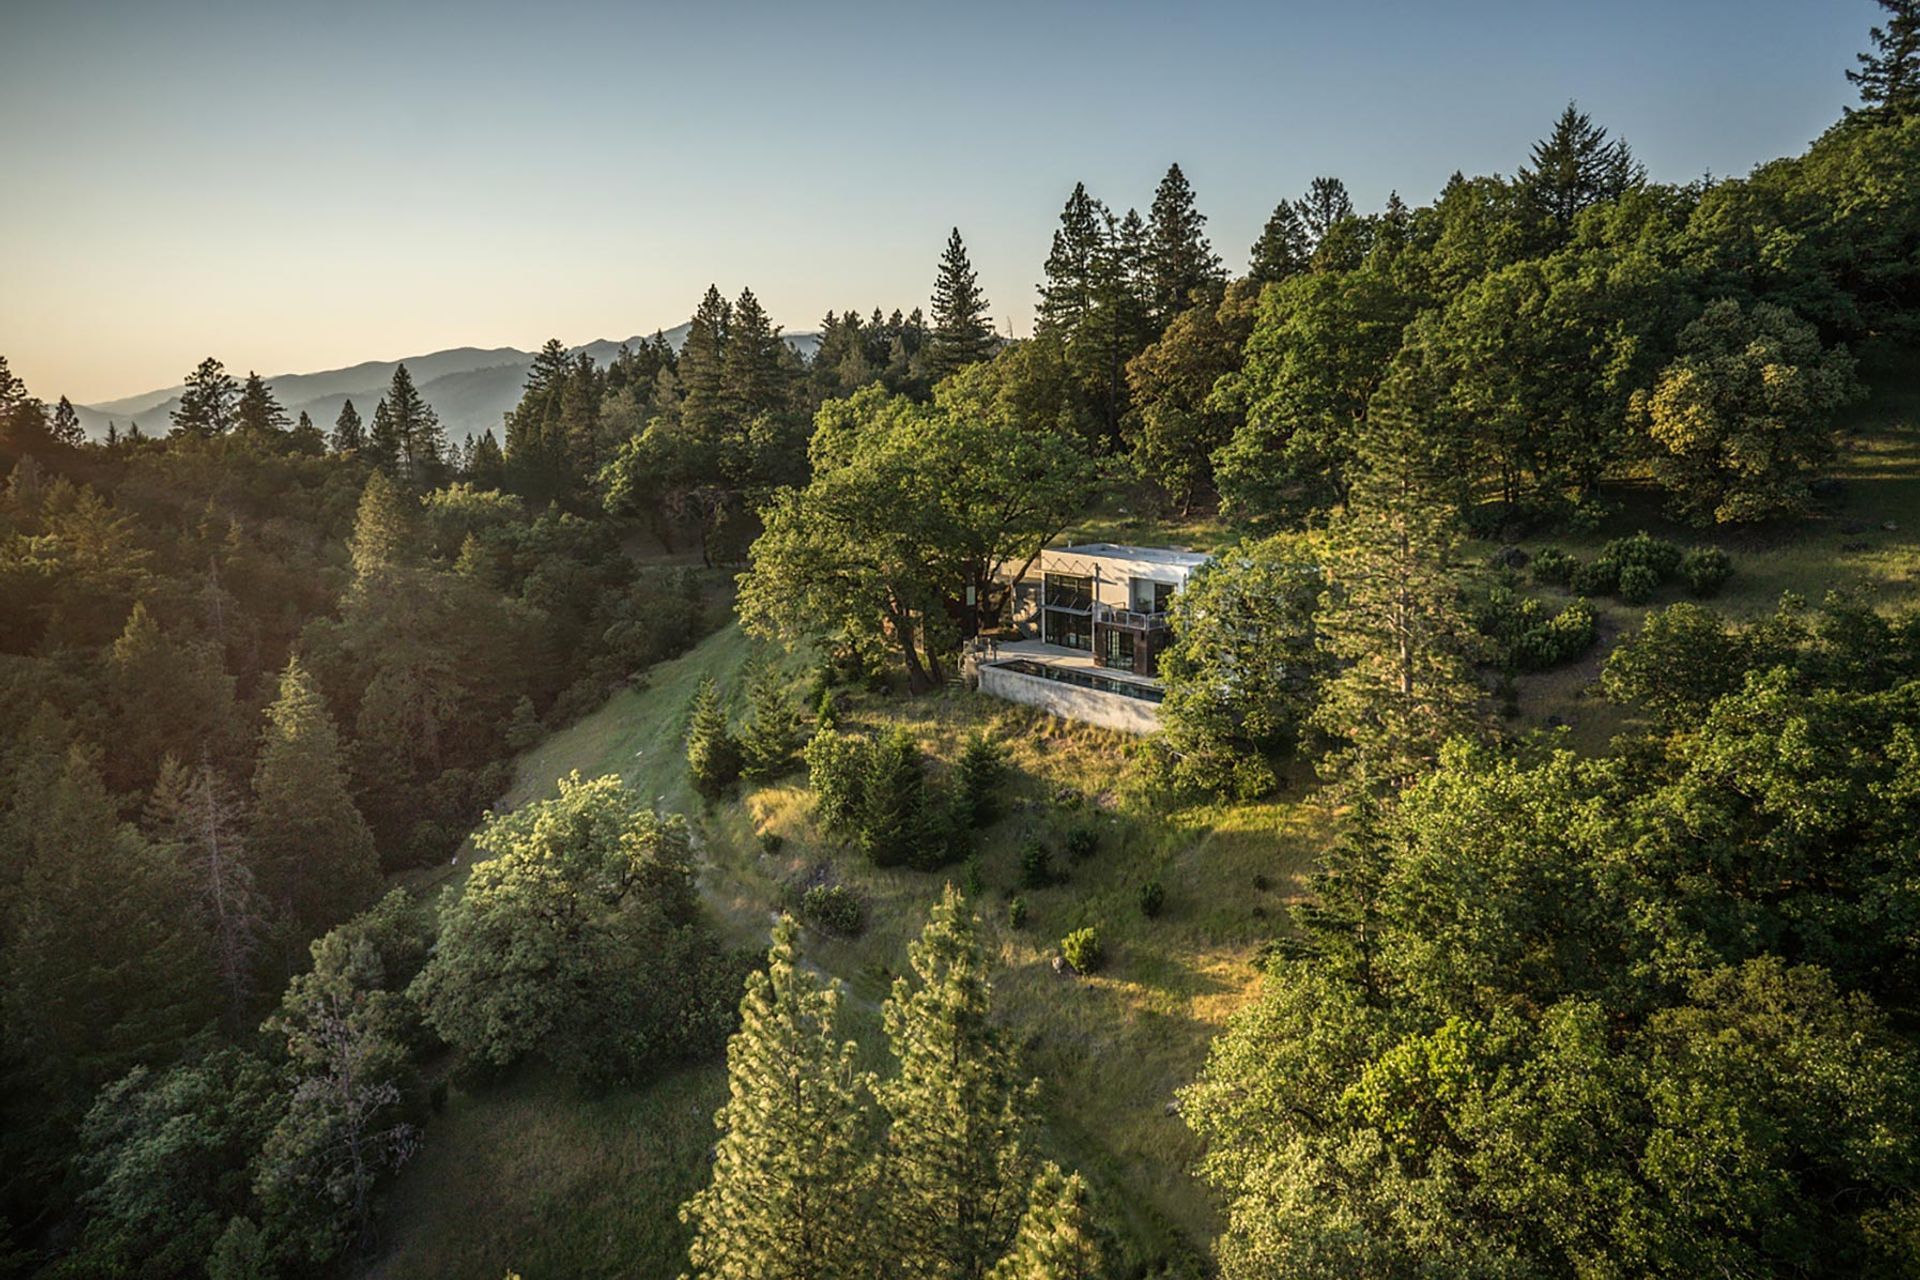
Tucked far up into the hills of Sonoma County, this collection of modern buildings brings urban comfort to a remote landscape.
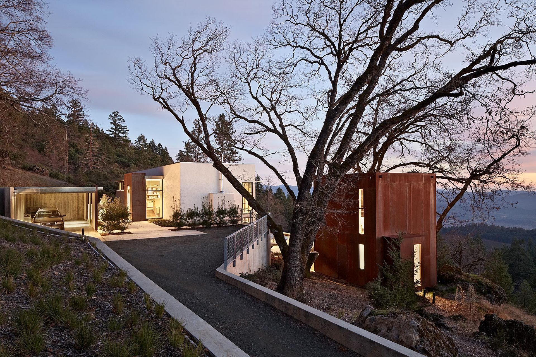
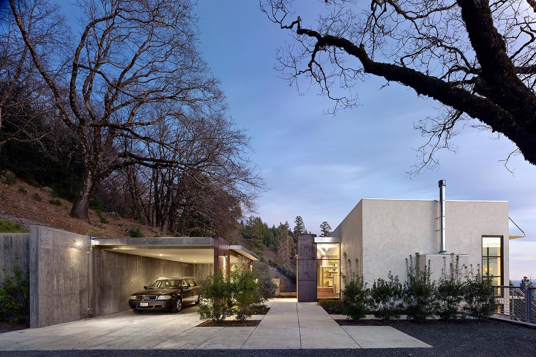
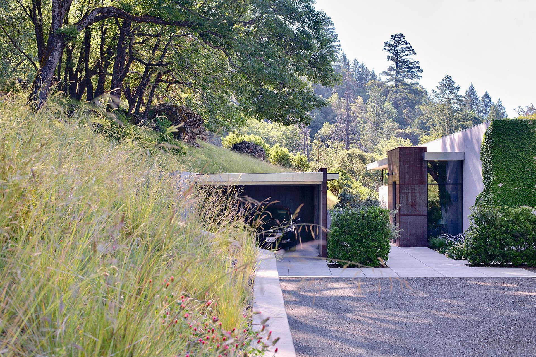
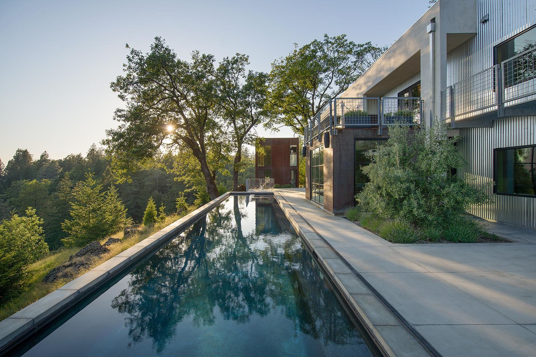
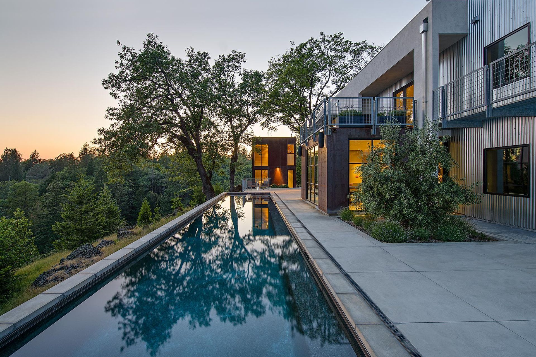
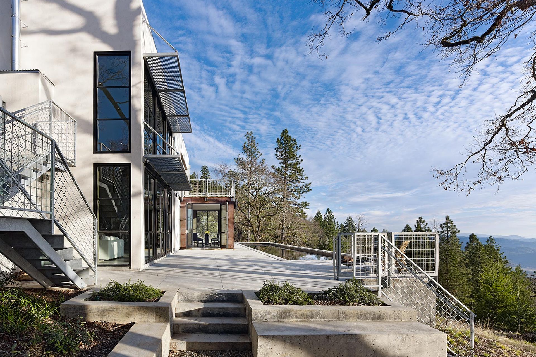
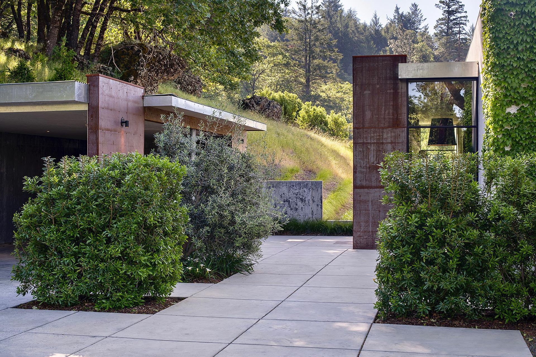
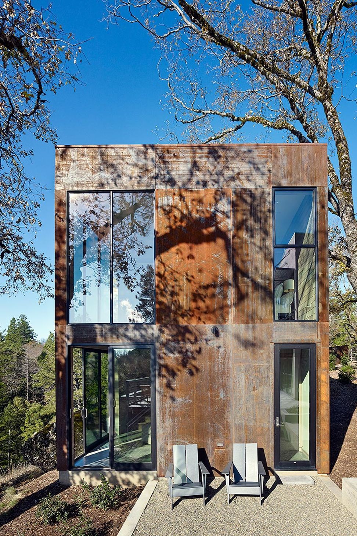
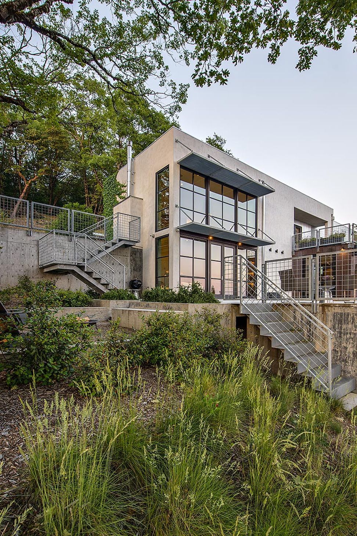
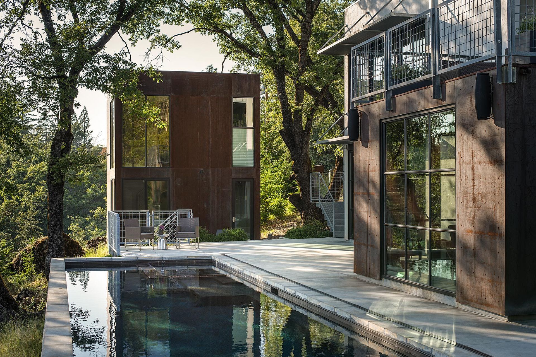
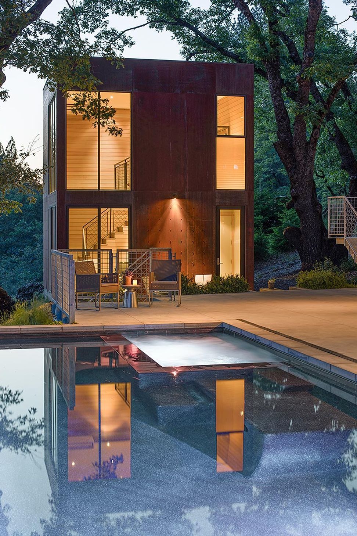
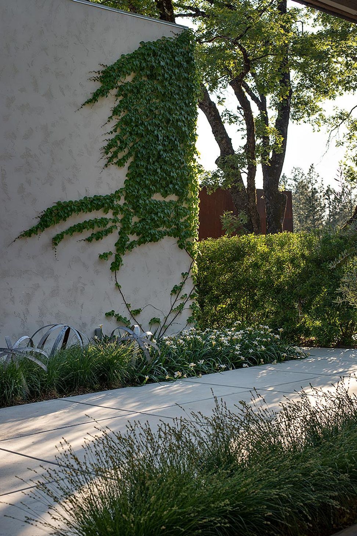
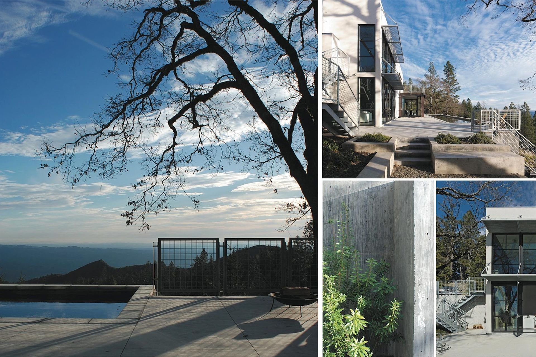
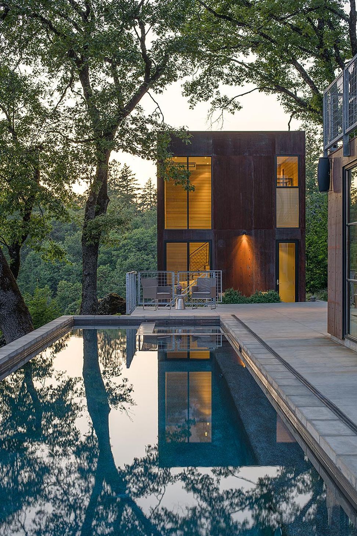
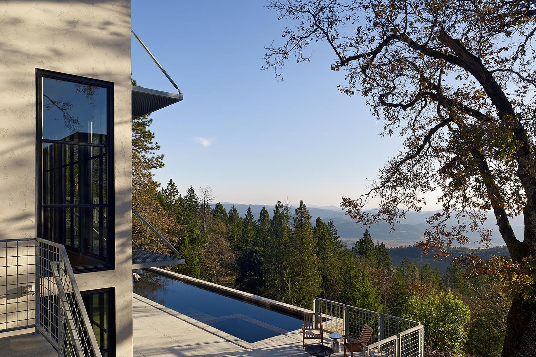
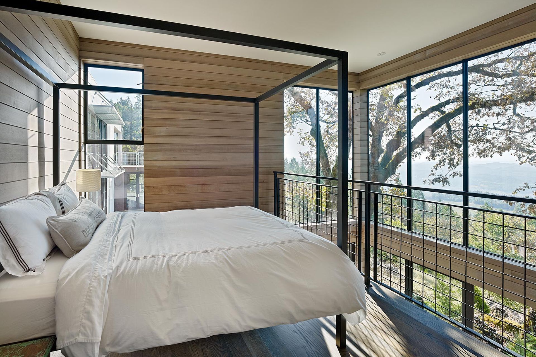
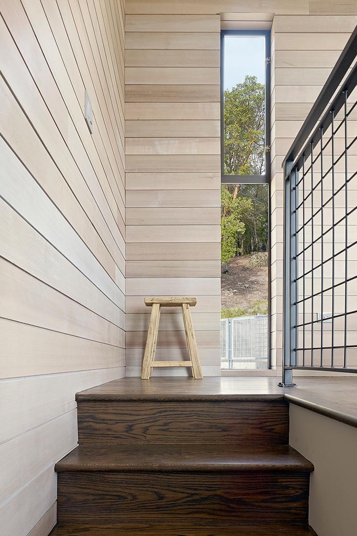
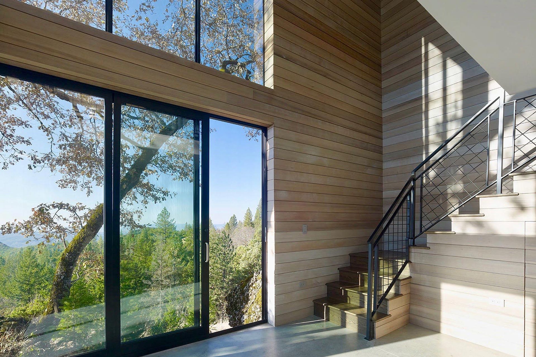
Situated on a steep down-sloping hillside, LK Estate was designed to fully appreciate the property’s wooded areas and impressive valley views. The buildings are specifically sited to reveal themselves one at a time along a winding approach, and to each utilize the material palette in a unique way.
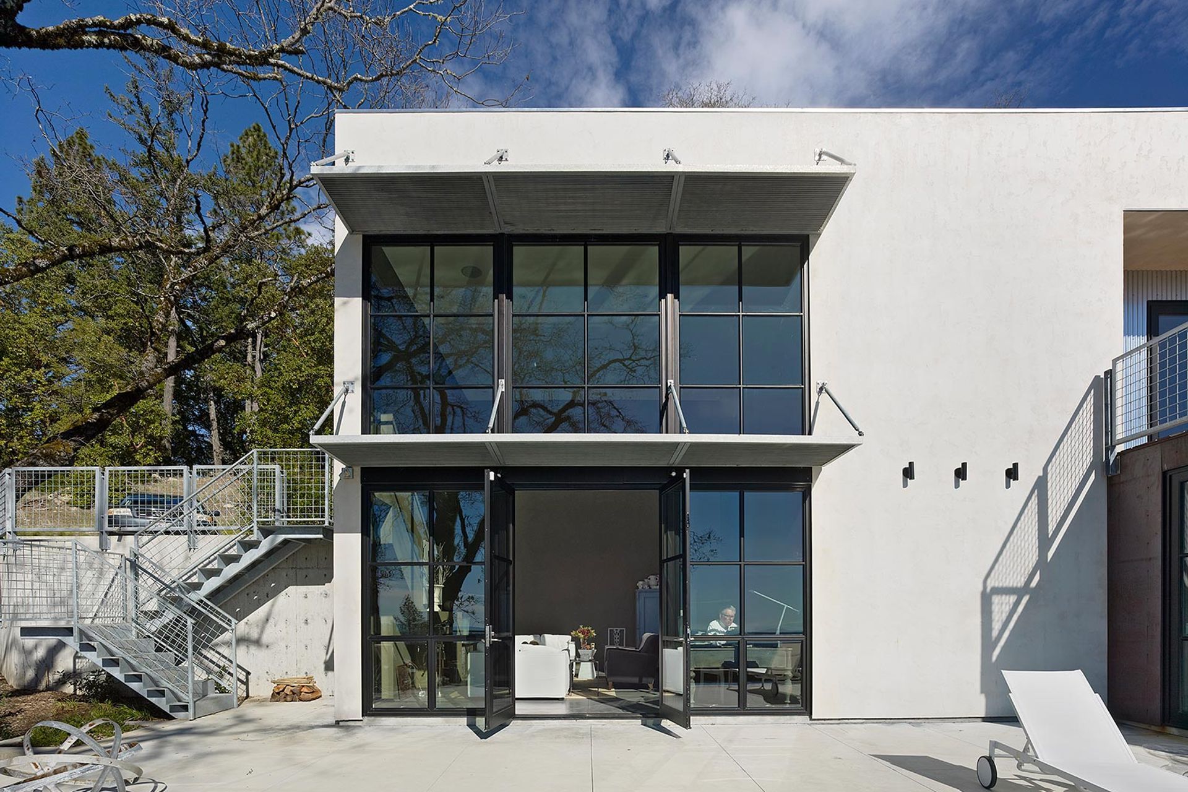
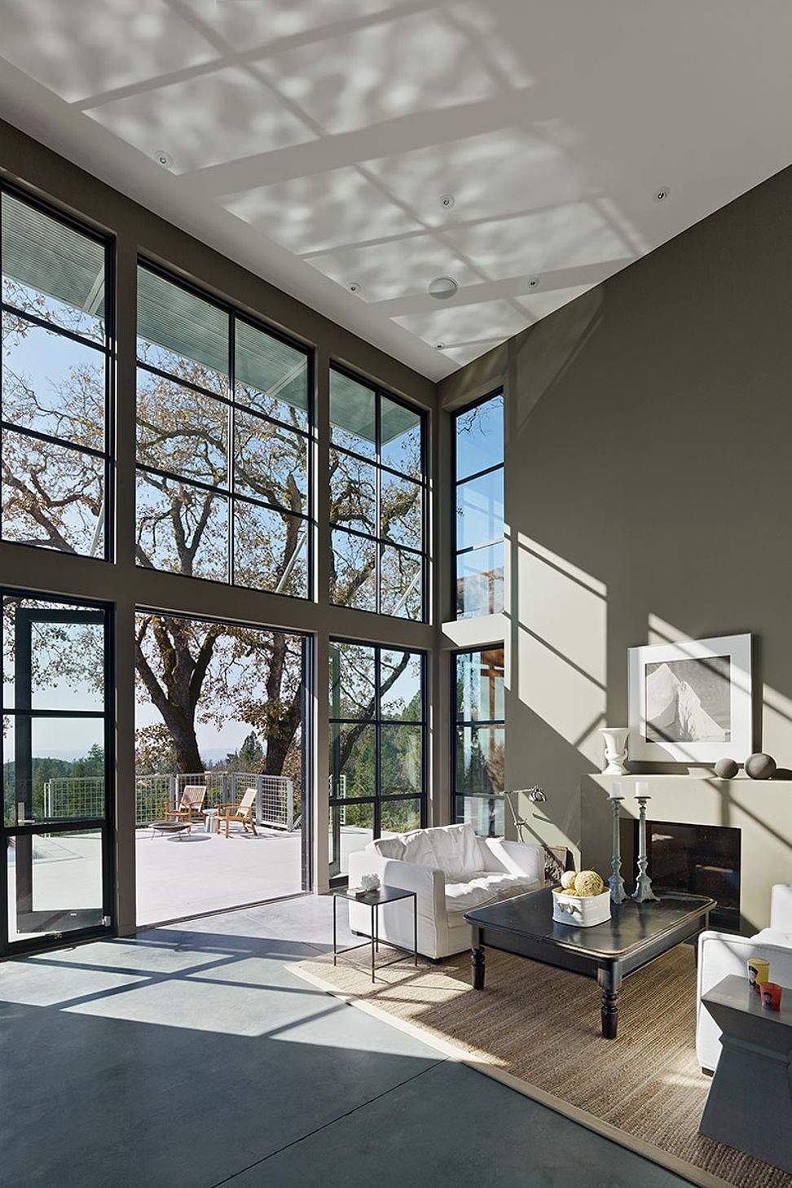
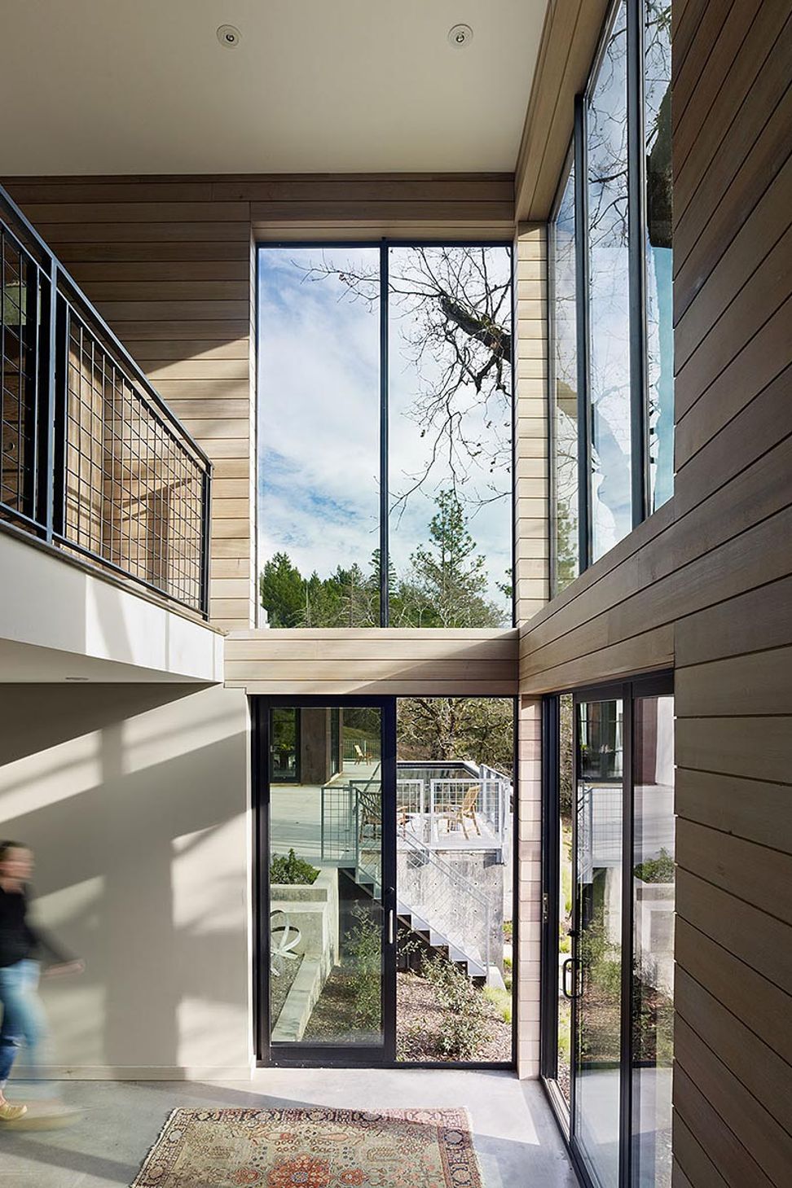
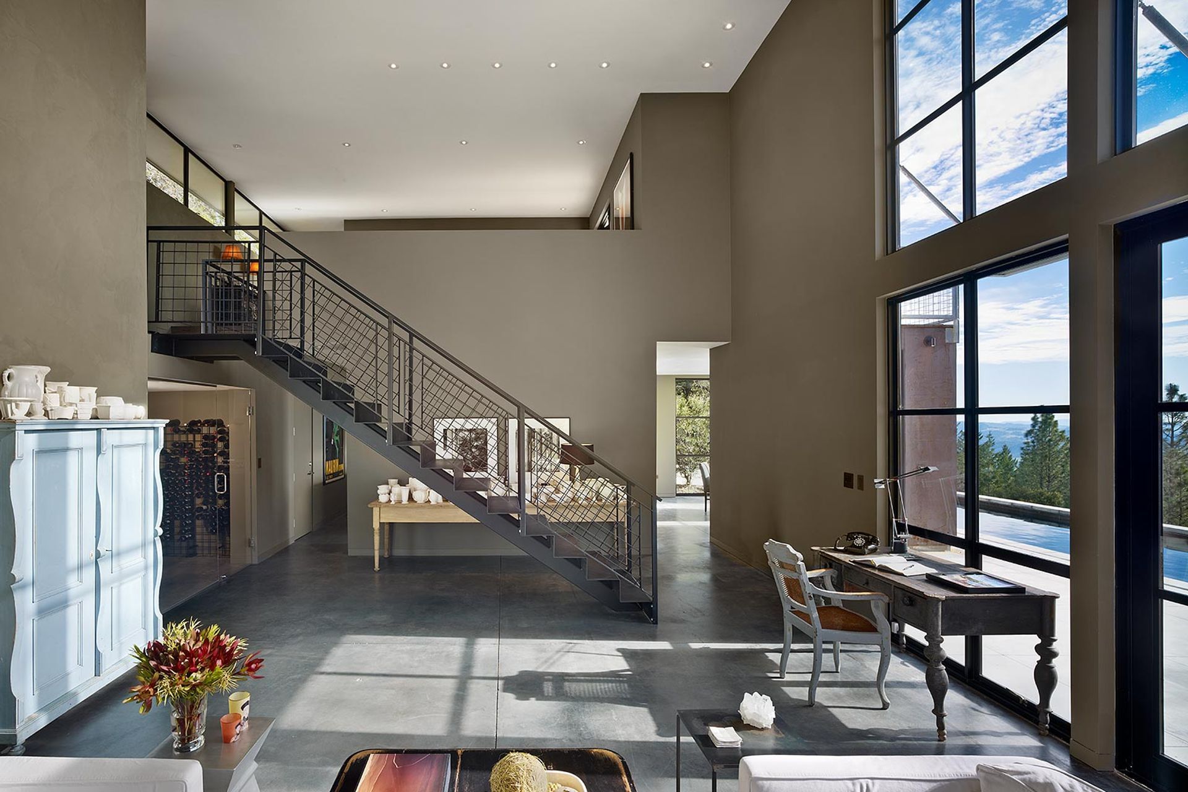
The retreat-like estate includes a main house, guest house, carport and pool, for a couple relocating from DC to the West Coast. Double-height ceilings in the main living areas provide an open connection between levels and create an interior volume that feels larger than the square footage implies. This expansive feeling is enhanced through the home’s outdoor living areas, which include a large terrace and pool.
Like this Project?
Hire Zack | de Vito Architecture + Construction
Professionals used in
this project
The practices and trades credited on this project.

More projects from
Zack | de Vito Architecture + Construction
Other work by Zack | de Vito Architecture + Construction, across every category they build in.


More in
Single House
Everything else in Single House, from every practice on ArchiPro.


Next Project
Keep scrolling