
Project team
- VidaSpace®
- Jeremy Senior Photography
Product Suppliers
Location / Hamilton
People Involved / King & Co
Photographer / Jeremy Senior Photography
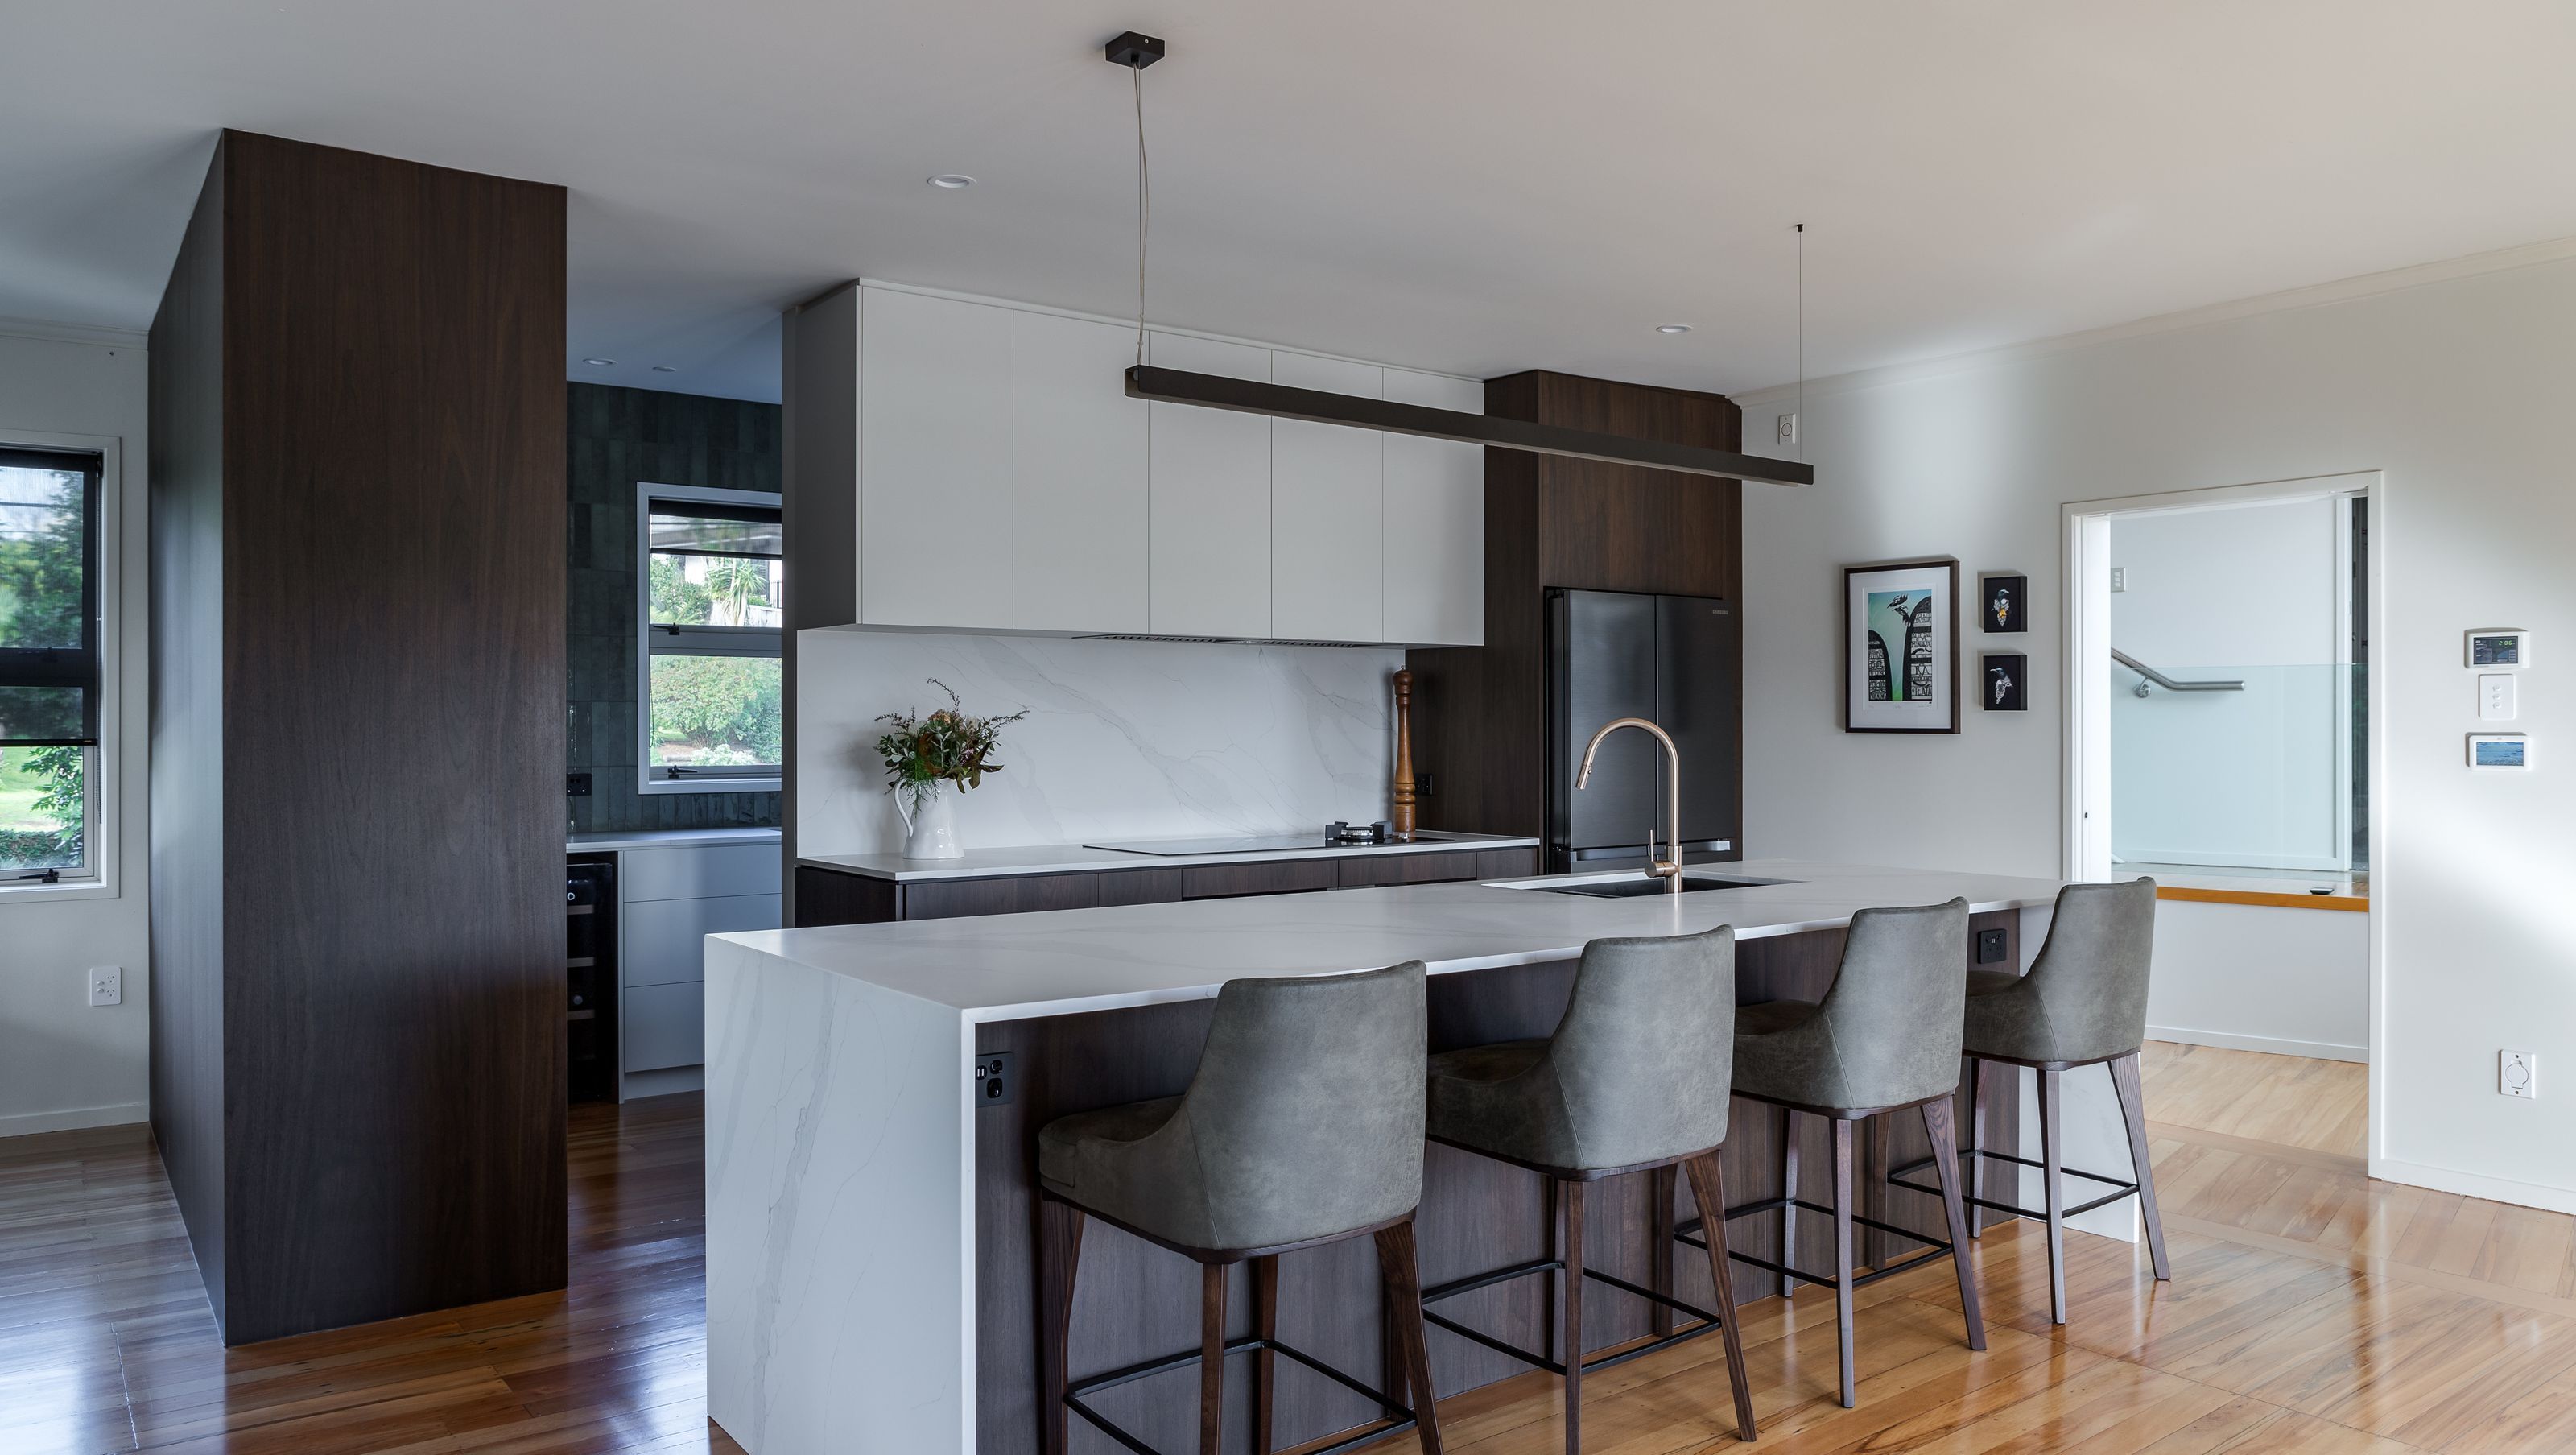
"The striking elements of timber floors, chocolate veneers, and marbled white tops combine to create a modern, yet timeless kitchen we are proud to showcase. The Lennon residence sits overlooking the Waikato River in one of Hamilton’s central leafy suburbs. The transformational renovation incorporates a new layout of the kitchen/dining space, adding an island, a scullery, and a wall of pantry storage separating the dining room. This kitchen features Shinnoki Stardust Walnut panels paired with the Unique Calacatta Gold benchtop. The refined design has been achieved by using features such as negative details and push-to-open cabinetry which seamlessly give the clean lines and definition the clients were hoping to achieve." - King & co
- Completed
- 2023
- Building style
- Modern
- Client
- King and Co


Like this Project?
Hire VidaSpace®
Professional Reviews
The products behind the project
One product specified into this build from one supplier, a verified ArchiPro member. Tap through to specifications, suppliers and lead times.

Professionals used in
this project
The practices and trades credited on this project.


More projects from
VidaSpace®
Other work by VidaSpace®, across every category they build in.


More in
Kitchen
Everything else in Kitchen, from every practice on ArchiPro.


Next Project
Keep scrolling