
Project team
- McClean Design
- Jim Bartsch
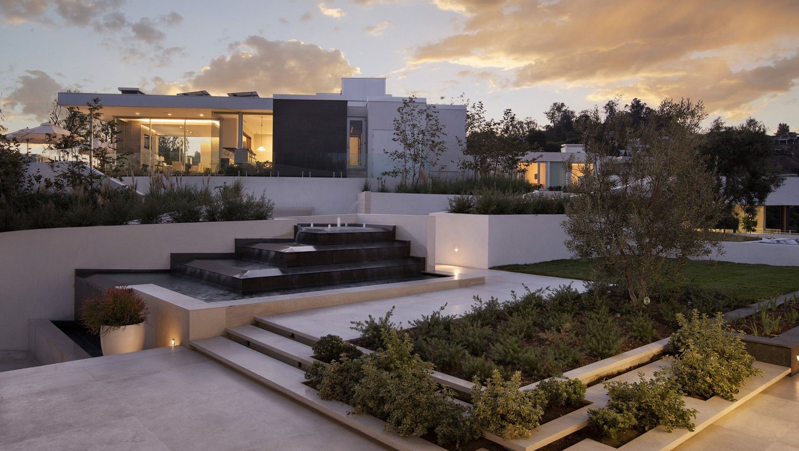
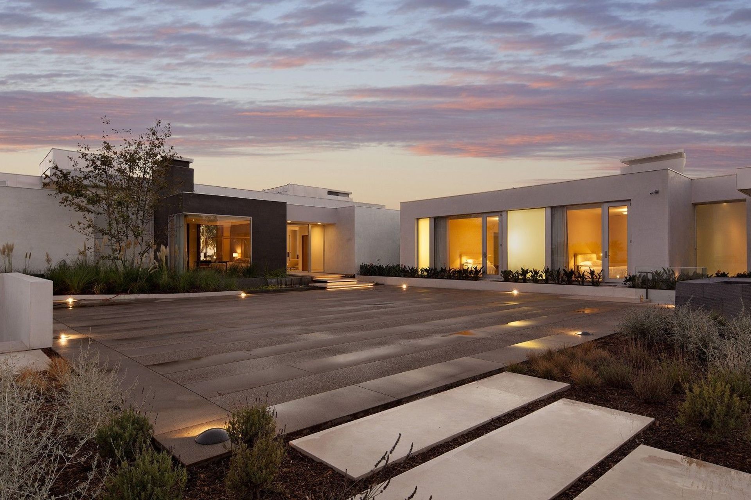
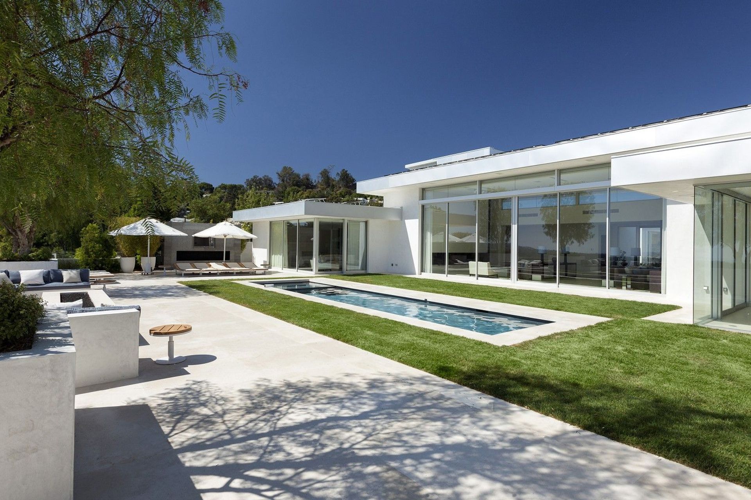
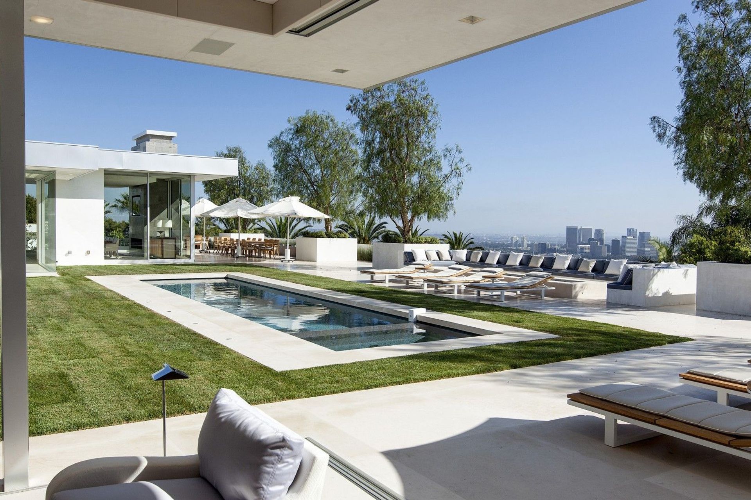
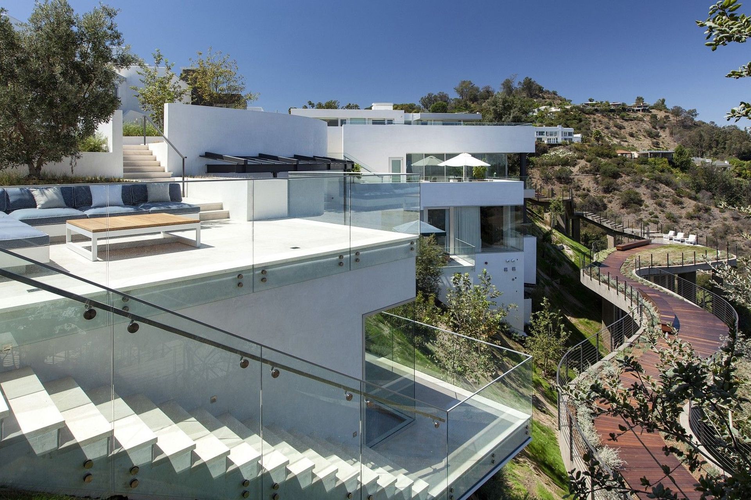
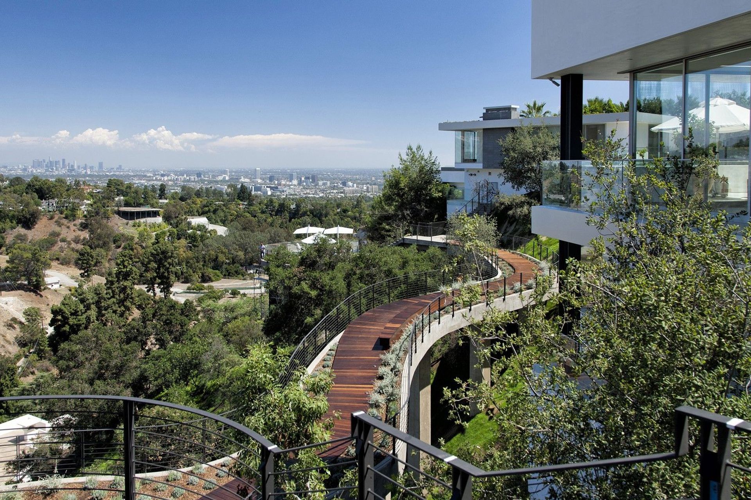
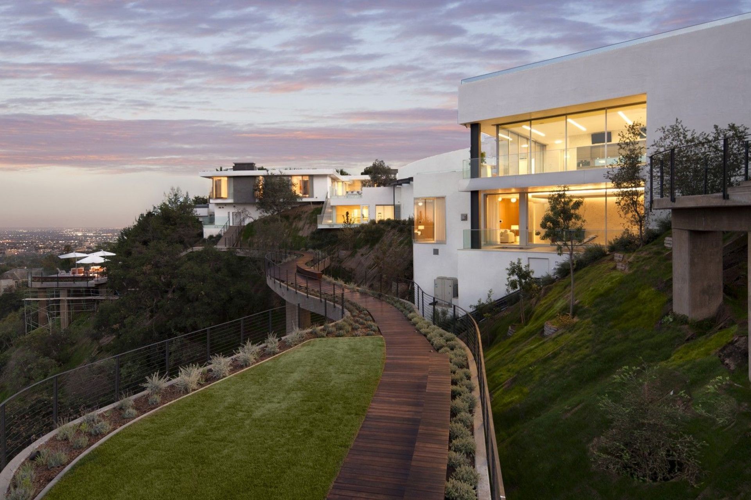
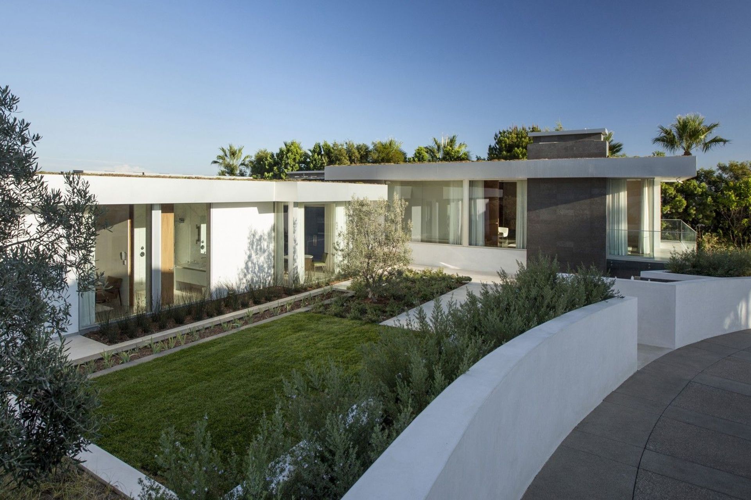
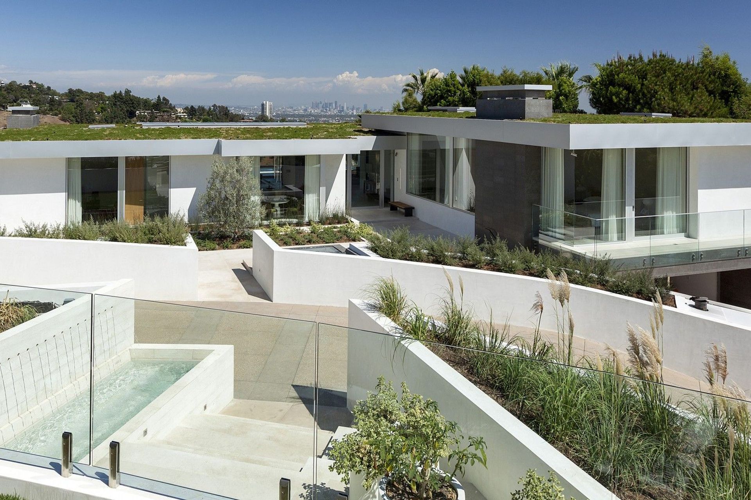
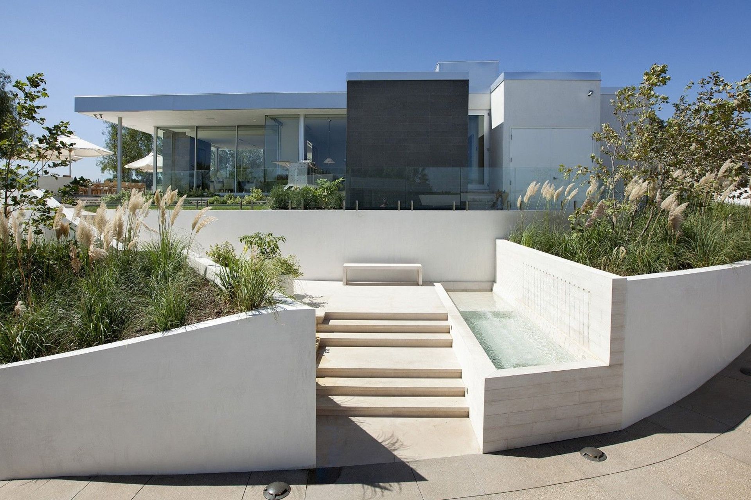
A contemporary remodel in Beverly Hills, featuring expanded living spaces, a wellness spa, and an aerial walkway that enhances the stunning views of the Los Angeles skyline.
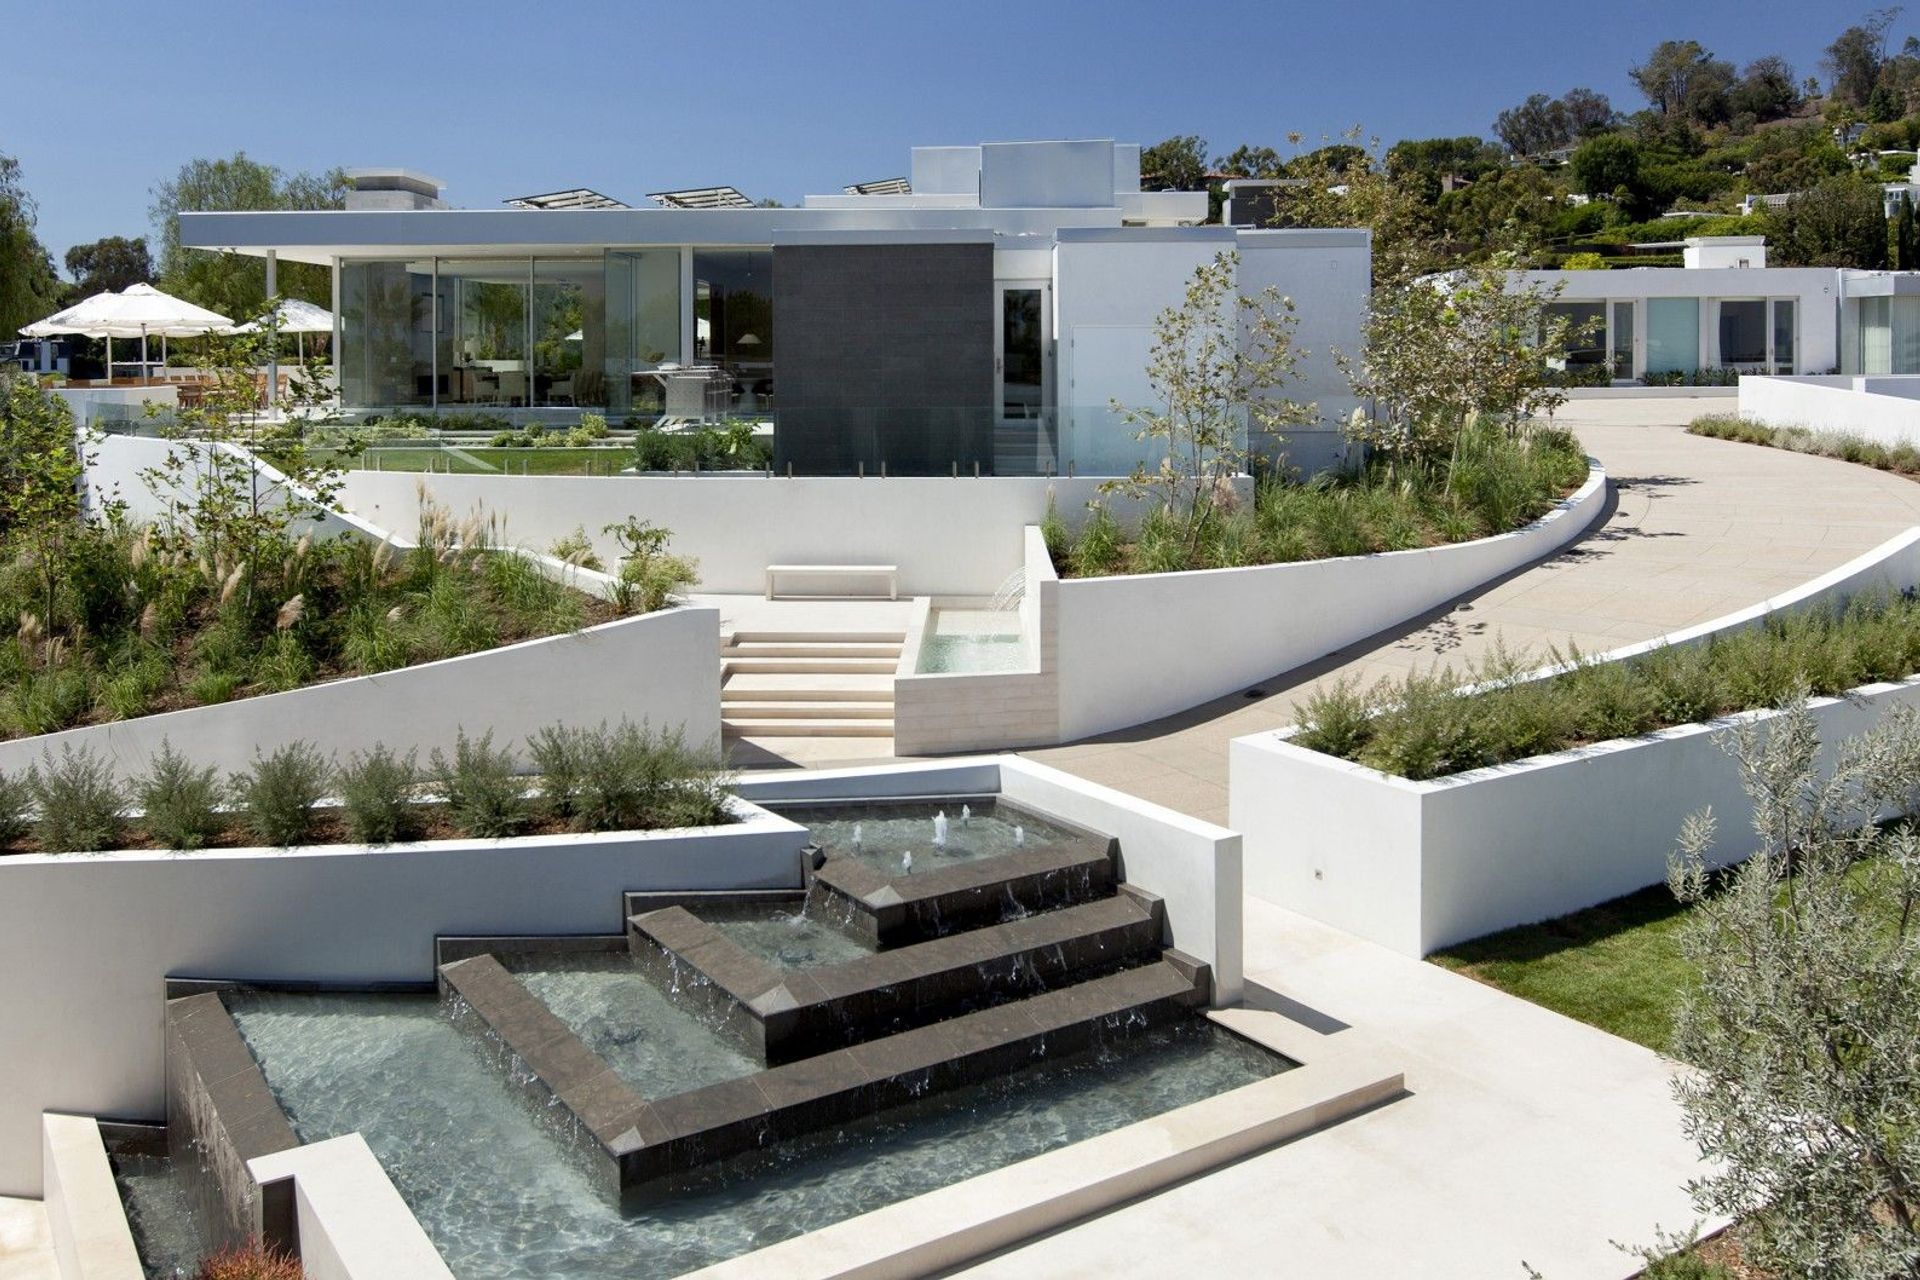
This is a reworking of a house we finished in 2010. The new owner wanted to expand the scope, add more parking, as well as a guest house and a wellness spa. We achieved most of the additional program by removing the driveway and placing the garage and wellness spa below. Our client requested a place to go walk and admire the view. Because the site is very steep, our solution involved an aerial walkway through the trees complete with boardwalk, gardens, and viewing platforms. The three buildings enjoy a similar palette creating a unique estate above the Los Angeles skyline.
Location: Beverly Hills, CA
Project Type: Remodel of Existing Residence
Completion date: 2010
Contractor: Tyler Development
Interior Designer: Antonia Hutt & Associates; Antonia Hutt
Engineer: Structures Inc.
Photographer: Jim Bartsch
- Completed
- 2010
- Building style
- Contemporary

Like this Project?
Hire McClean Design
Professionals used in
this project
The practices and trades credited on this project.

More projects from
McClean Design
Other work by McClean Design, across every category they build in.


More in
Luxury Homes
Everything else in Luxury Homes, from every practice on ArchiPro.


Next Project
Keep scrolling