
Project team
- Space International
- Atelier Taiyo Watanabe
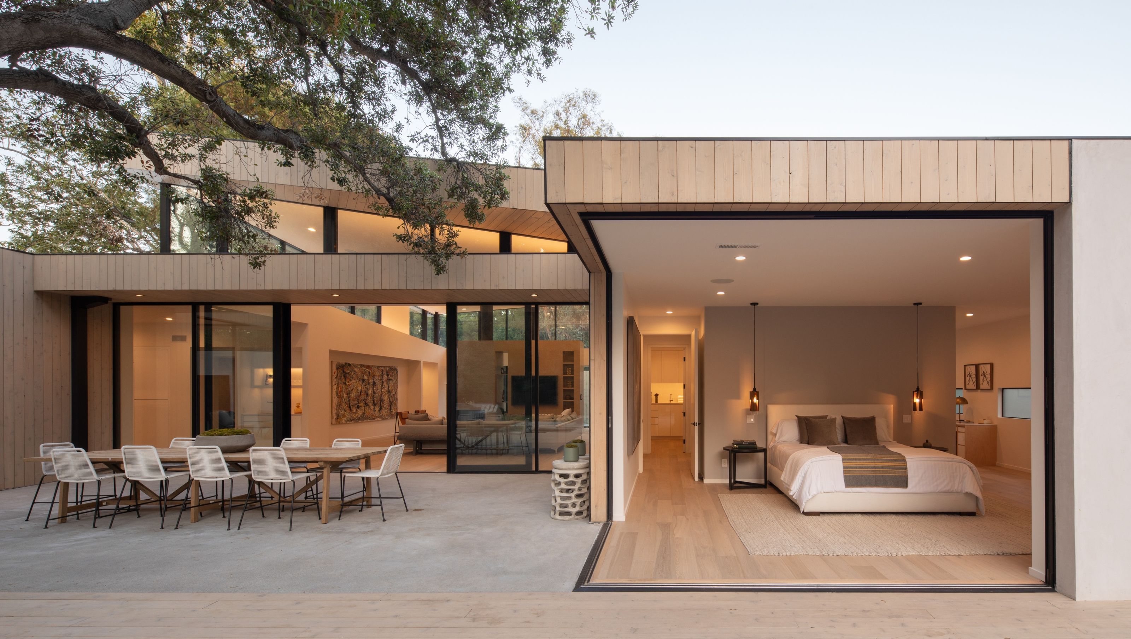
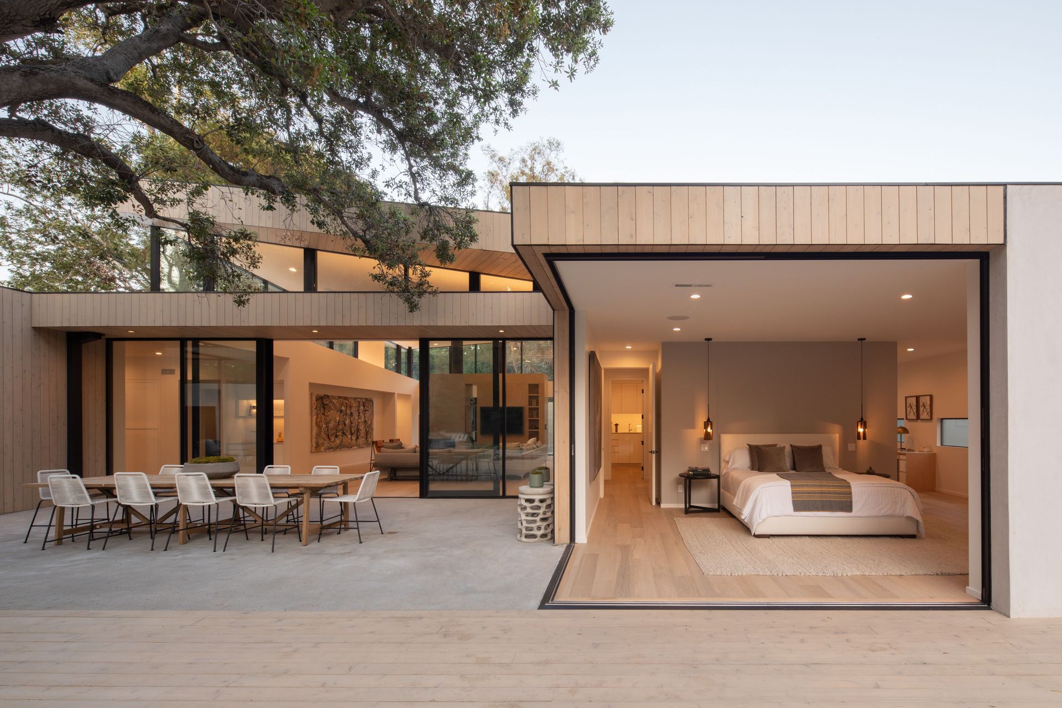
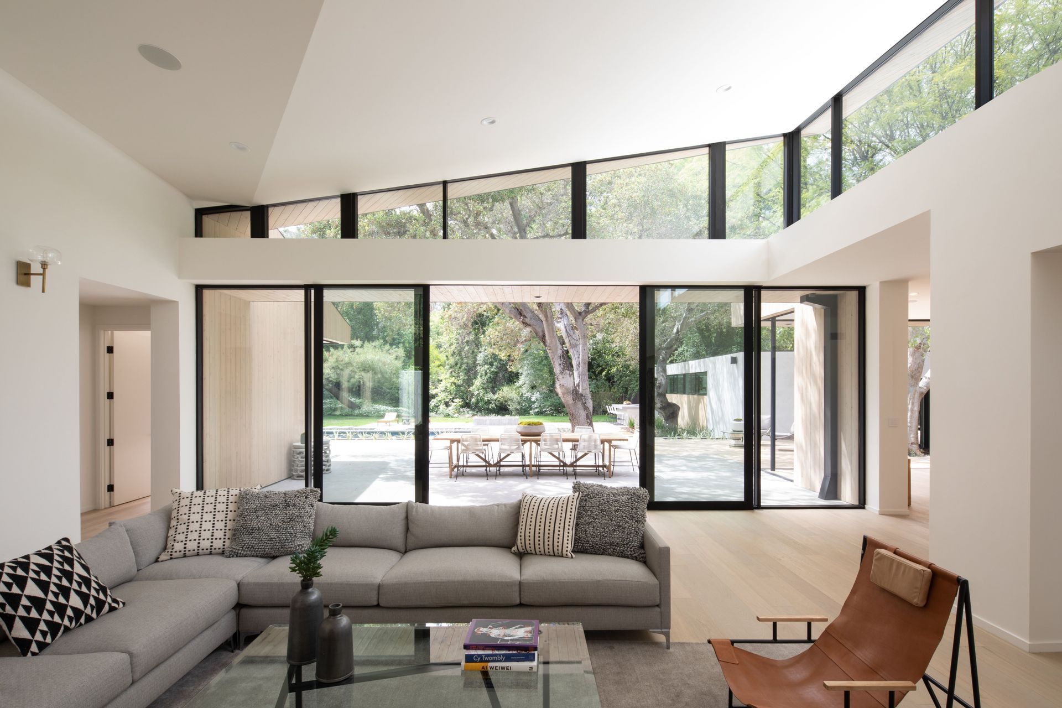
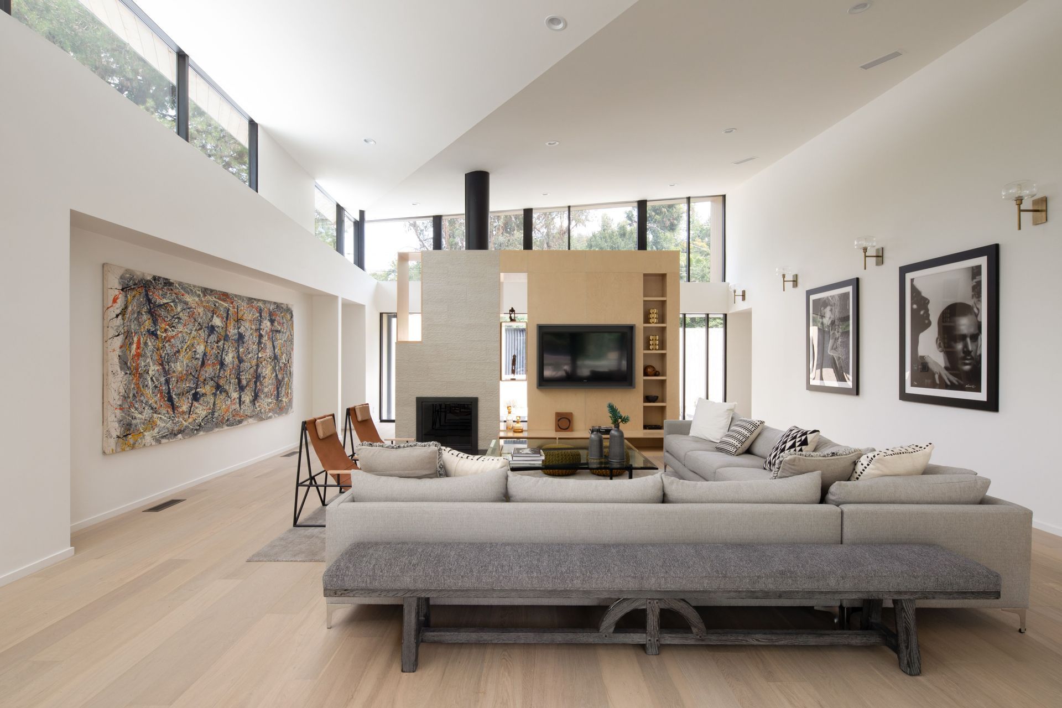
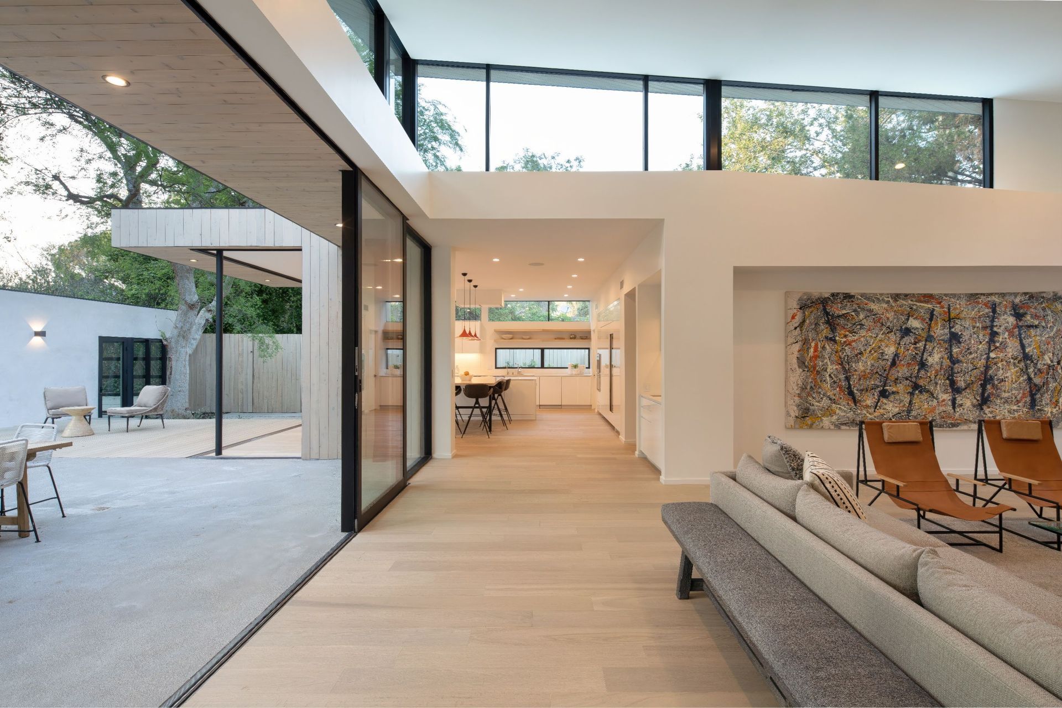
This comprehensive property makeover embraces the environment of Arroyo watershed and is tactically designed to privilege many of the mature trees which are a major feature of the property. A linear front facade, clad in stained cedar siding and board formed concrete unfold upward to allow clerestory glimpses of the 60 year old live oaks in the rear yard. As one moves through the house the public and private spaces open outward and are connected by an expansive courtyard framed on the exterior side by a linear pool and landscape.
- Building style
- Modern
0h 3m



Like this Project?
Hire Space International
Professionals used in
this project
The practices and trades credited on this project.

More projects from
Space International
Other work by Space International, across every category they build in.


More in
Luxury Homes
Everything else in Luxury Homes, from every practice on ArchiPro.


Next Project
Keep scrolling