
Project team
- Mahya Salehi Studio
- R. Brad Knipstein
The Lafayette ADU Pool House | The skillfull transformation of a vacant suburban lawn into a versatile retreat
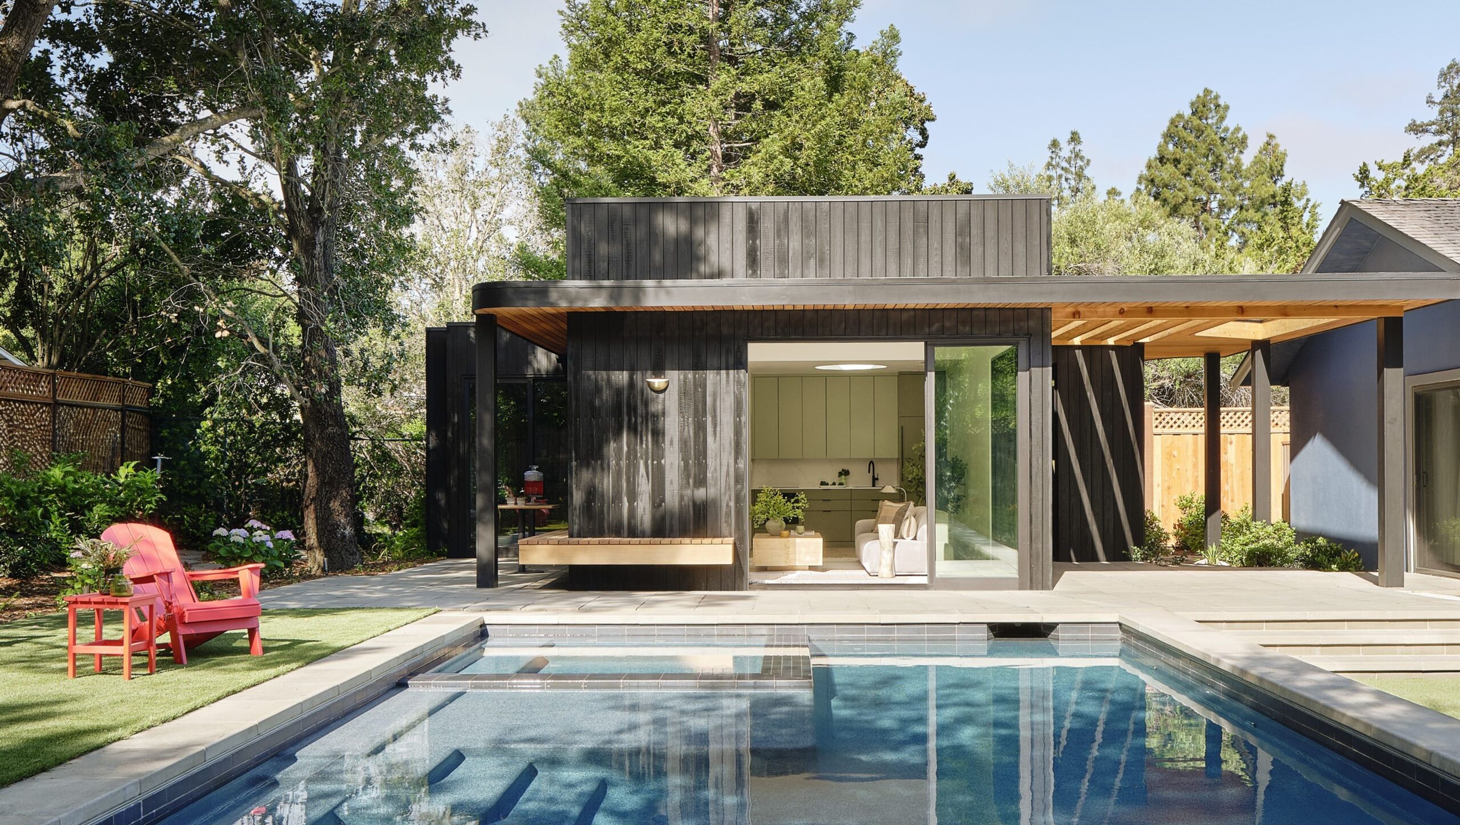
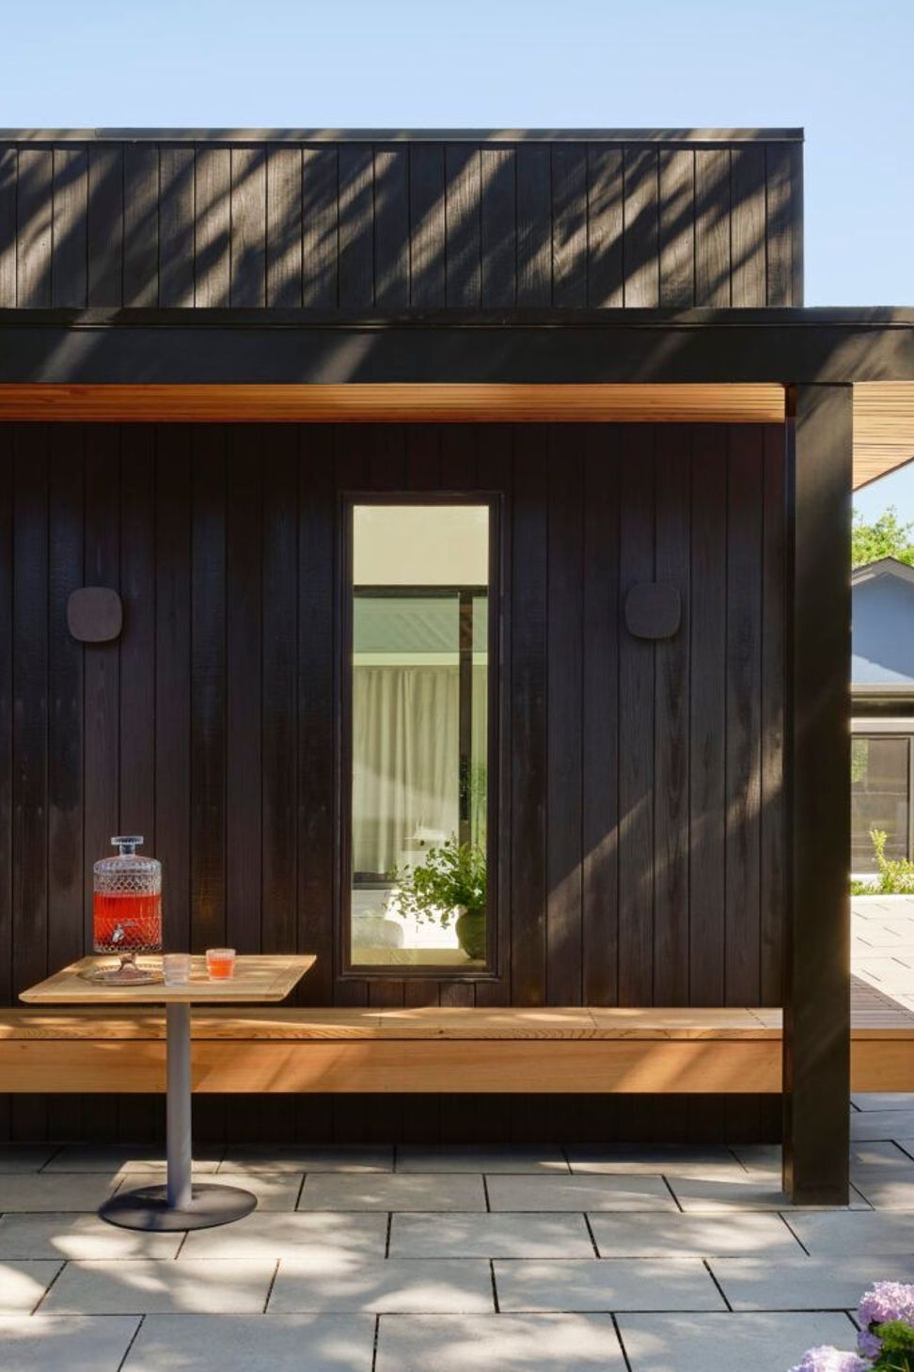
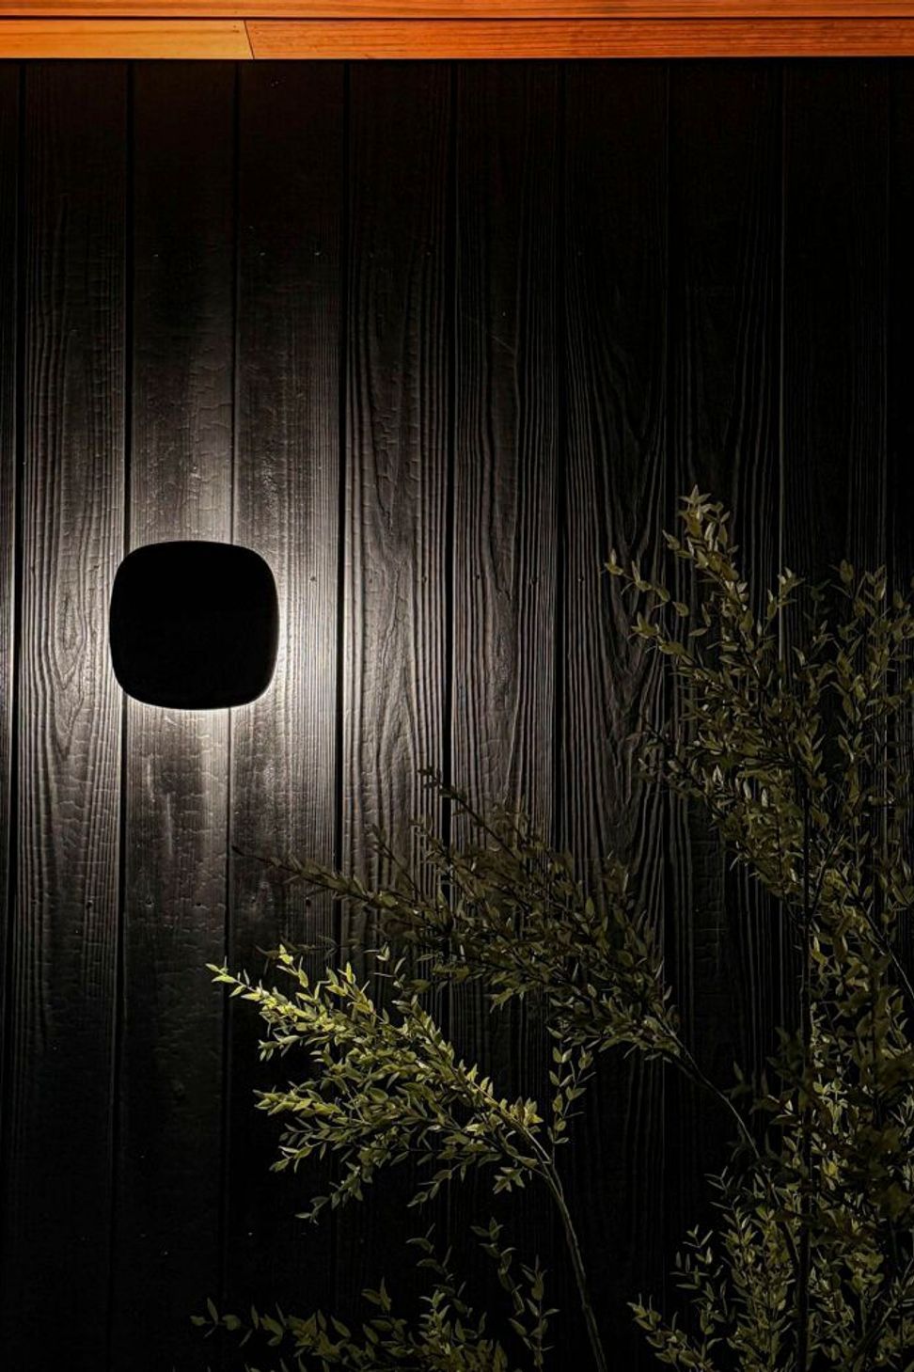
The Lafayette ADU Pool House by Mahya Salehi Studio is a masterful example of modern design, skilfully transforming a vacant suburban lawn into a versatile retreat that seamlessly integrates indoor and outdoor living. Spanning approximately 720 square feet, this ground-up project incorporates a thoughtfully planned ADU, a swimming pool, and a complete backyard overhaul, creating a cohesive space tailored for both daily life and leisurely weekends. The design gracefully balances movement and stillness, with a covered trellis linking the new structure to the main house and establishing a quiet architectural dialogue across the site.
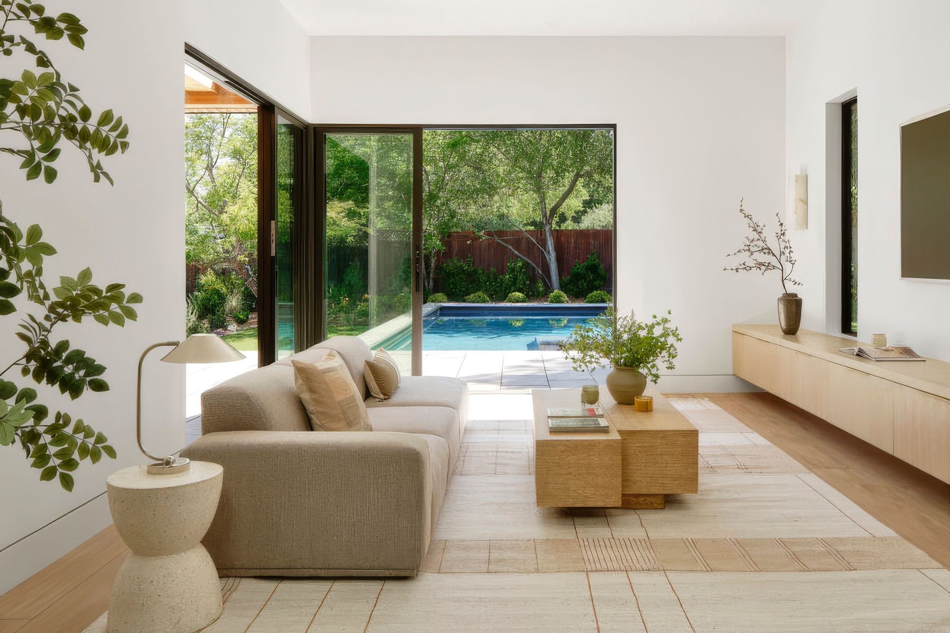
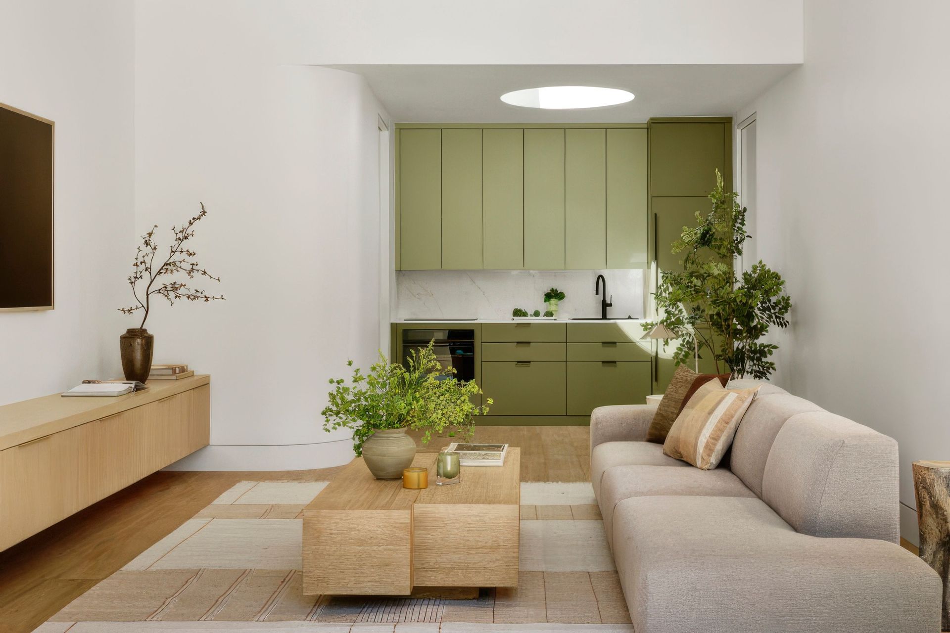
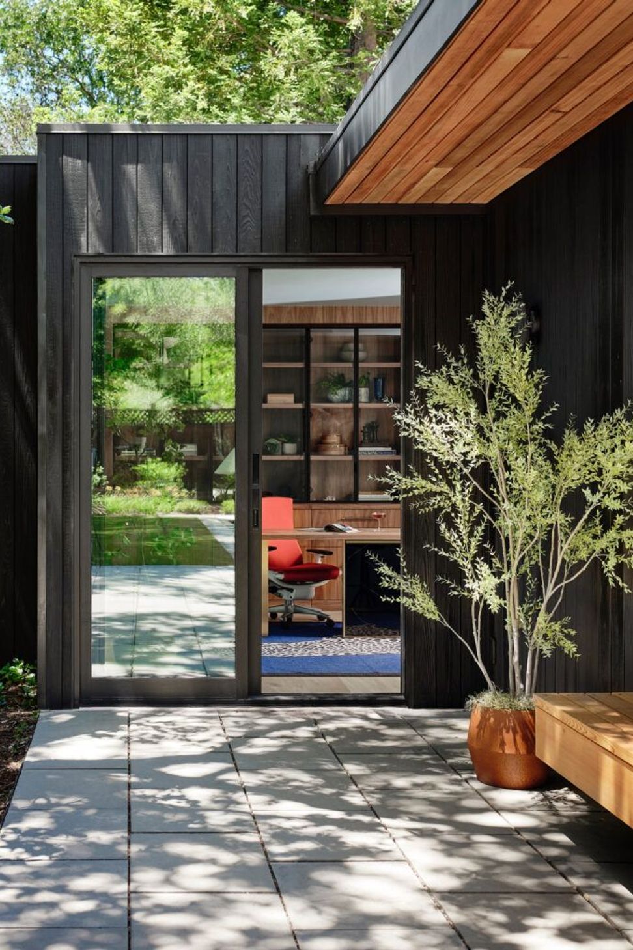
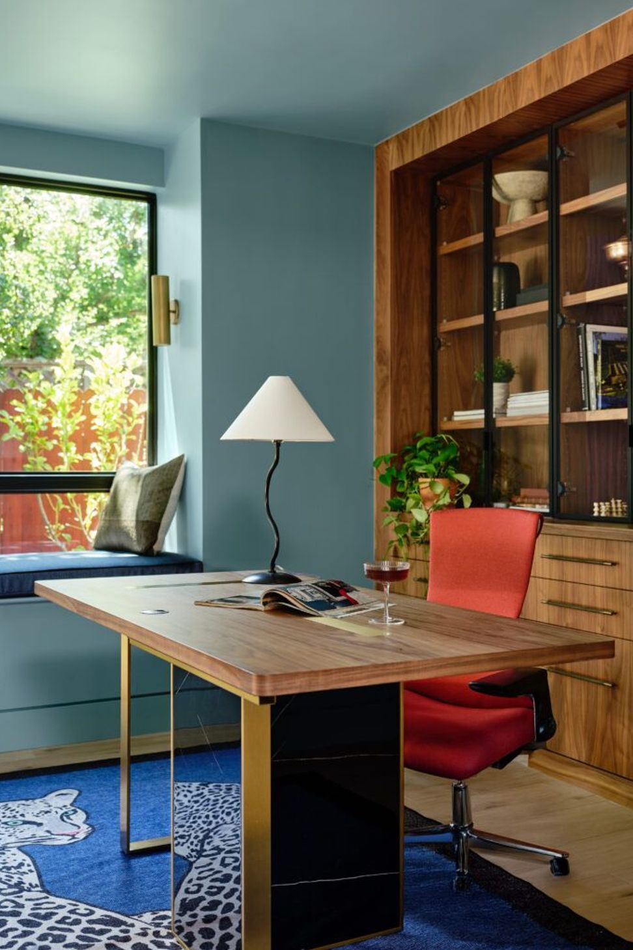
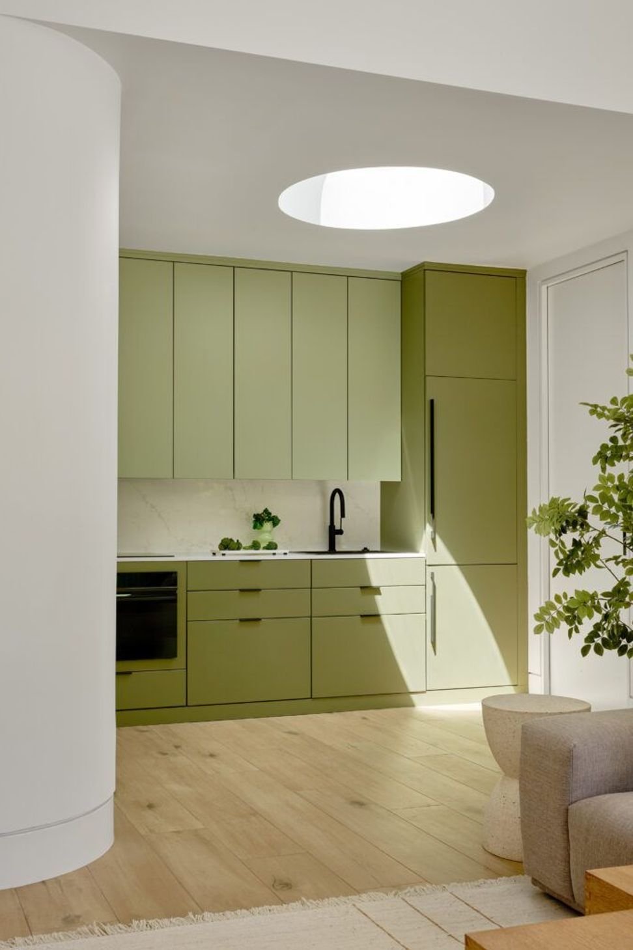
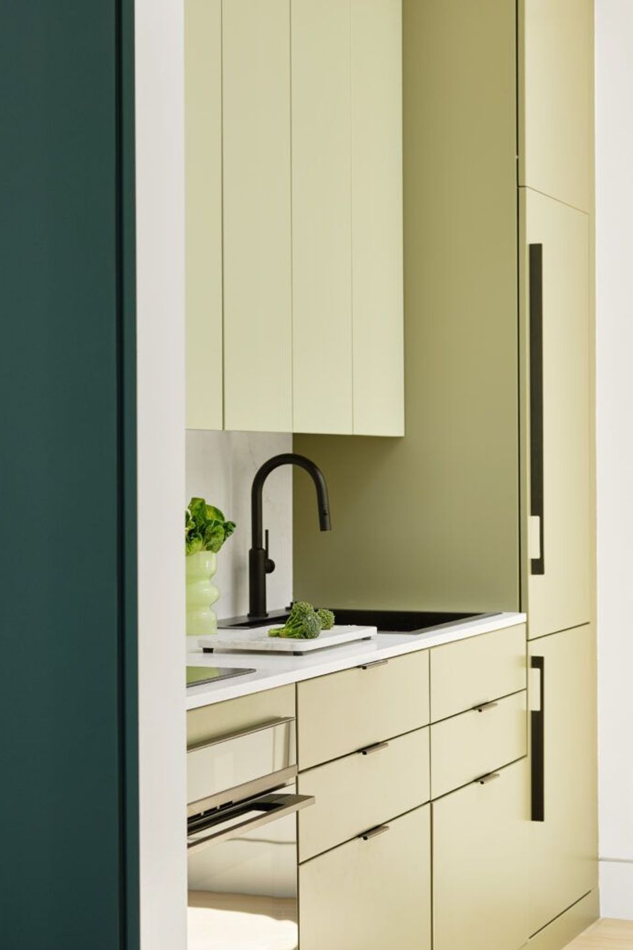
Inside, the space is carefully curated with materials chosen for their durability and tactile quality, fostering an environment that feels warm, relaxed, and inviting. The interior features a deep blue home office designed for focused work, complemented by a bright, open living area with oak accents and soft green cabinetry that encourages social gatherings and family interactions. The bathroom offers a calming sanctuary with natural daylight enhancing the space, while an outdoor shower wrapped in olive tiles provides a sensory-rich retreat. This project exemplifies a flexible, modern approach to residential design, elevating a simple backyard into a curated sanctuary for living, working, and relaxing in Lafayette, California.
- Building style
- Modern


Like this Project?
Hire Mahya Salehi Studio
Professional Reviews
Professionals used in
this project
The practices and trades credited on this project.

More projects from
Mahya Salehi Studio
Other work by Mahya Salehi Studio, across every category they build in.


More in
Single House
Everything else in Single House, from every practice on ArchiPro.


Next Project
Keep scrolling