
Project team
- de Reus Architects
- John Sutton, Vance Howard, Bill Adams
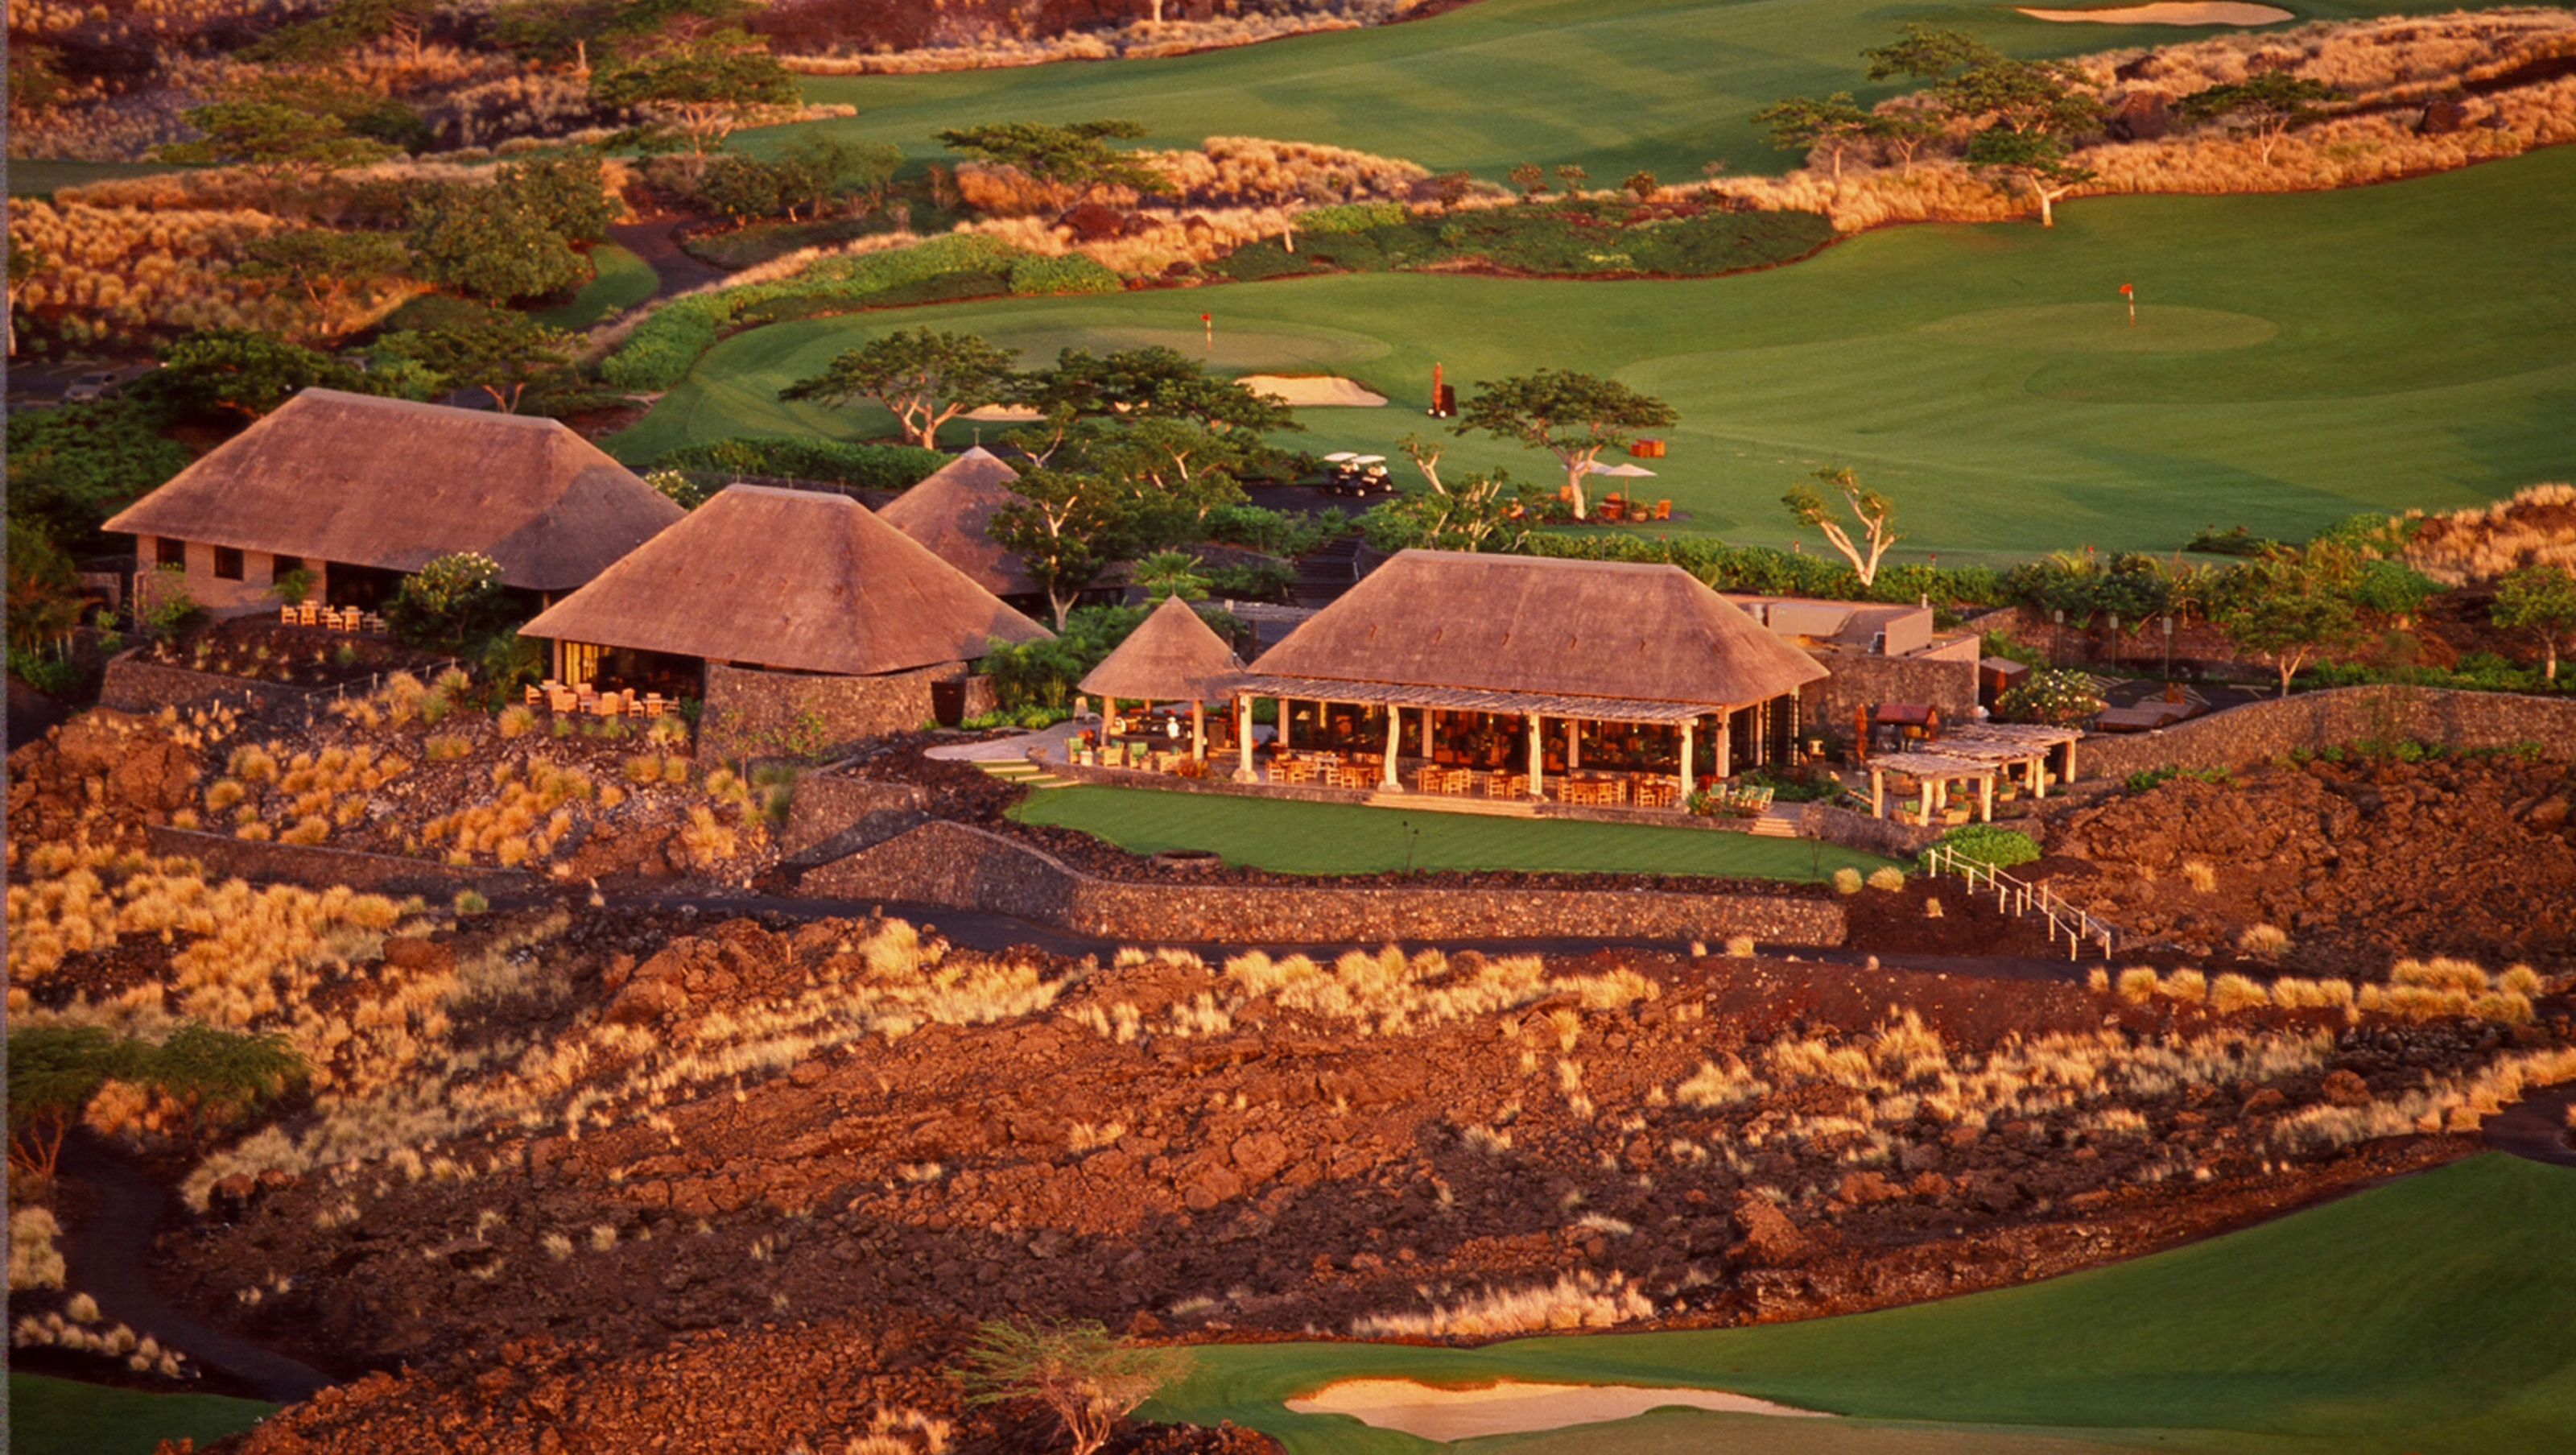
In 1801, the volcano Hualālai on the island of Hawaiʻi erupted, its basalt lava flows transforming the landscape with rough sculpted masses of igneous rock.
The pavilions that make up the Kuki'o Golf Club rest subtly on the site's lava-formed contours, living among vestiges of the island's primordial forces.
On the North Kona coast of the Big Island of Hawai'i, Kuki'o Golf Club's five distinct hales, or pavilions, settle into the hillside amid winding pathways and landscaped gardens. In early morning, the sunlight takes on a perceptible lavender cast, a quality echoed with the inclusion of light purple hues in the hales' exterior plaster.
A large banyan tree greets visitors at arrival, leading toward an entry made of local lava stone and flanked with heroic stone figures adapted from ancient Hawaiian artifacts. An organic trellis carved from endemic ʻōhiʻa lehua hardwood frames a broad sweep of the Pacific. At several hundred feet above sea level, the site's elevation puts the neighboring island of Maui and the expansive coastline within view.
Within each hale a gaze upward reveals the carefully considered use of materials and construction methods. Open Douglas fir trusses expose the underside of thatch roofing crafted from South African reeds. Designed in the intimate scale of traditional Hawaiian dwellings, the structures' natural textures seem to vanish into the fountain grass and lava hillside.
- Building style
- Contemporary


Like this Project?
Hire de Reus Architects
Professionals used in
this project
The practices and trades credited on this project.

More projects from
de Reus Architects
Other work by de Reus Architects, across every category they build in.


More in
Pools and Recreation Centres
Everything else in Pools and Recreation Centres, from every practice on ArchiPro.


Next Project
Keep scrolling