
Project team
- Landry Design Group
- Erhard Pfeiffer
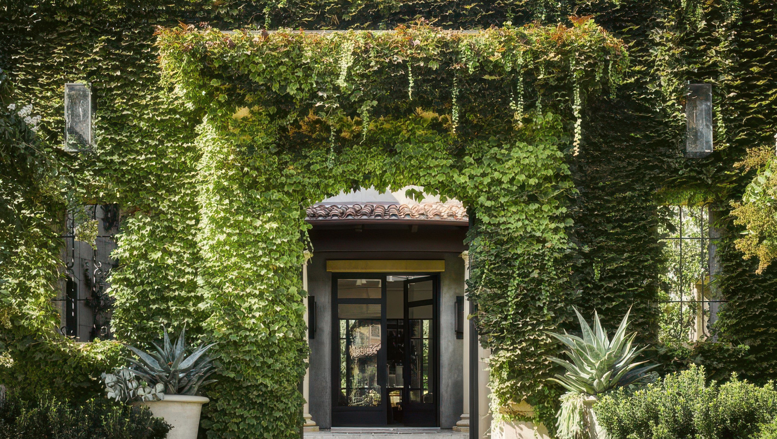
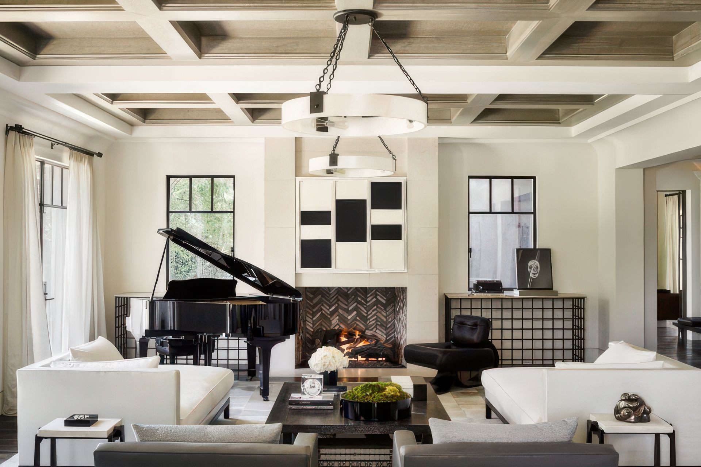
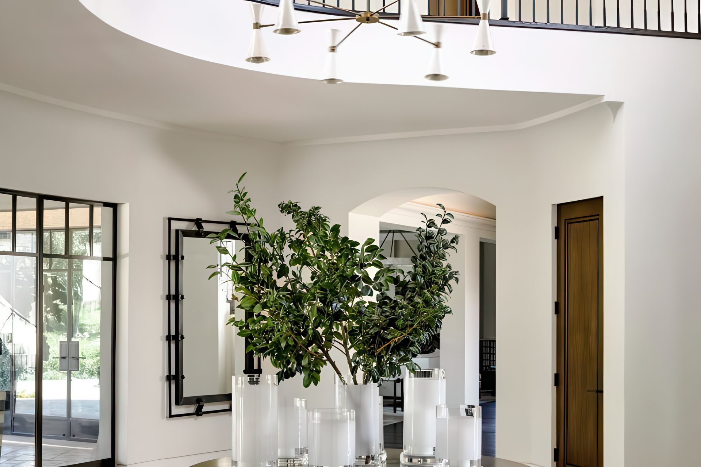
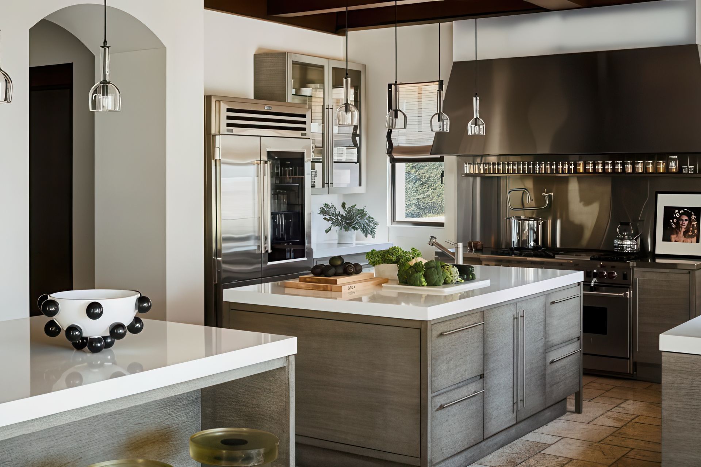
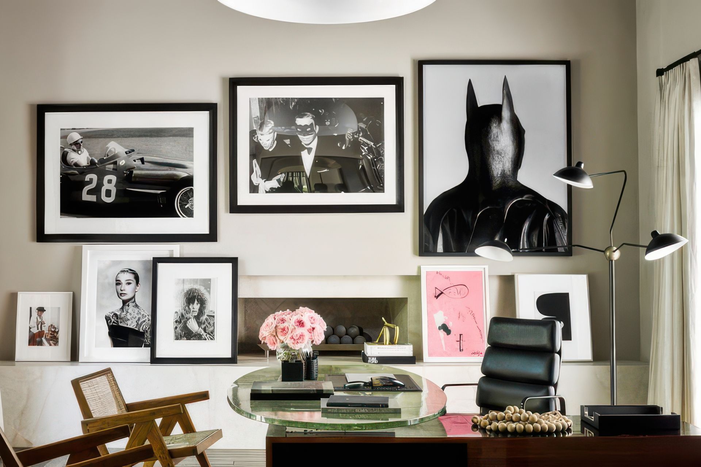
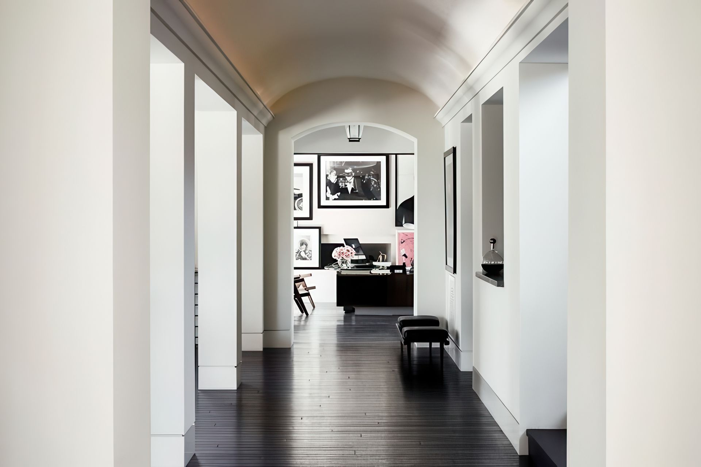
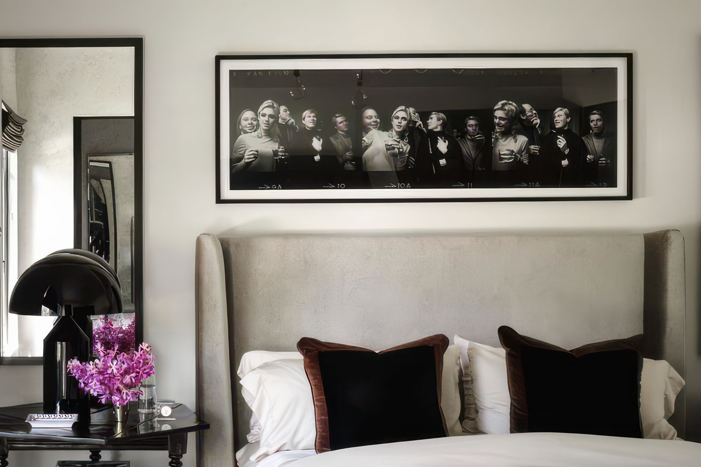
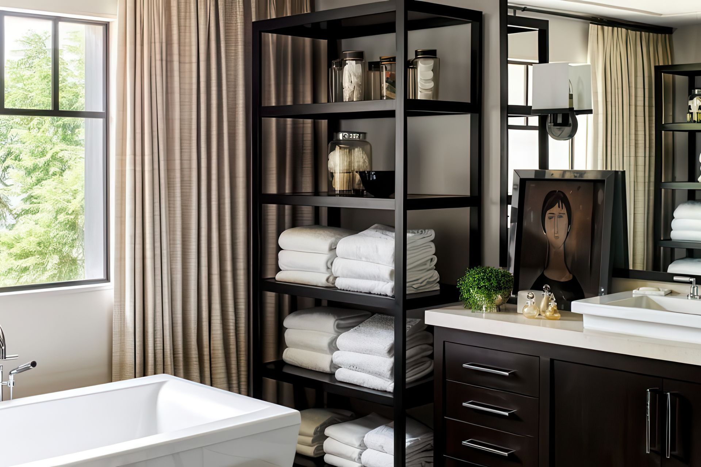
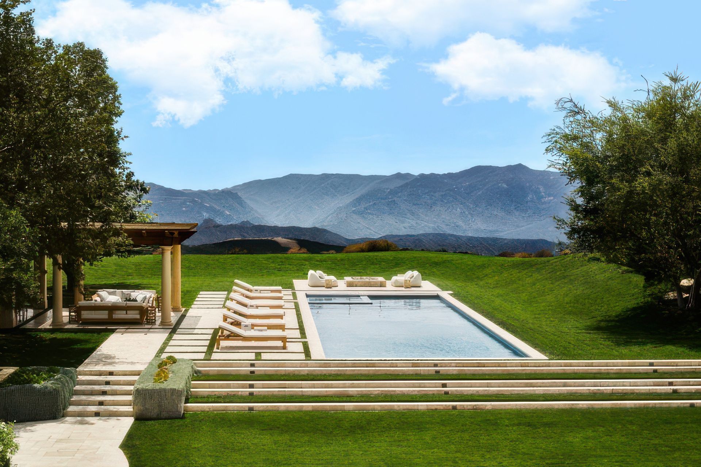
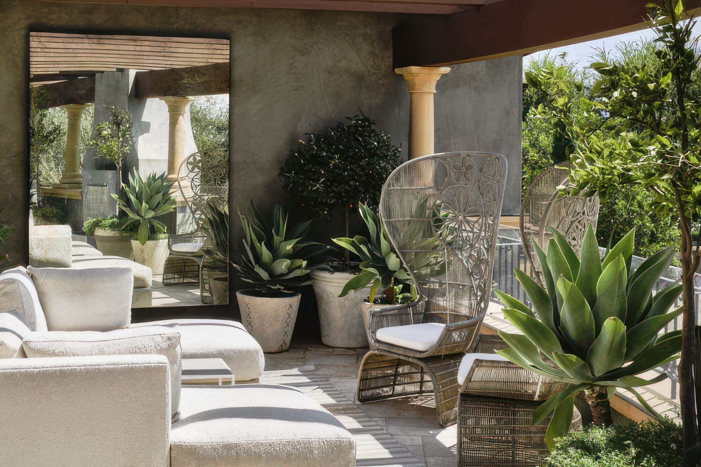
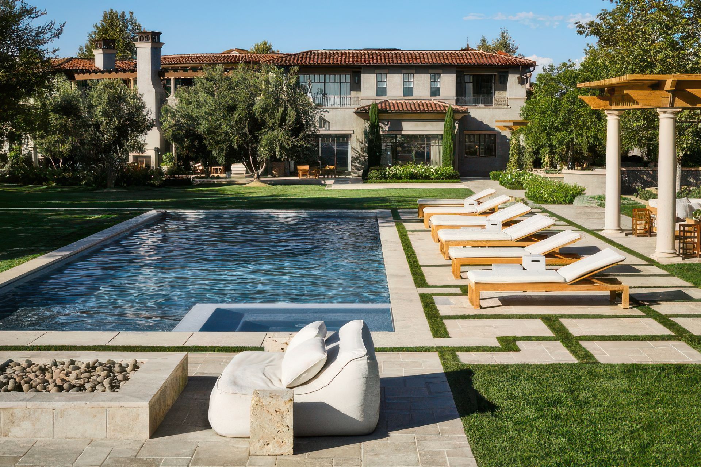
This Mediterranean-inspired residence in Calabasas is designed as a sequence of layered thresholds, beginning with a vine-covered entry court that reveals a double-height foyer and axial connection to the garden beyond. The architecture balances classical forms with restrained detailing, using softened arches, travertine, dark wood, and expansive glass to create a dialogue between formal and casual living spaces. Interiors open to a covered loggia and lawn, reinforcing indoor–outdoor continuity with the pool set into the landscape as a sculpted element aligned with the site’s natural contours.
- Building style
- Mediterranean

Like this Project?
Hire Landry Design Group
Professionals used in
this project
The practices and trades credited on this project.

More projects from
Landry Design Group
Other work by Landry Design Group, across every category they build in.


More in
Luxury Homes
Everything else in Luxury Homes, from every practice on ArchiPro.


Next Project
Keep scrolling