
Project team
- Standard Architecture | Design
- Benny Chan | Fotoworks
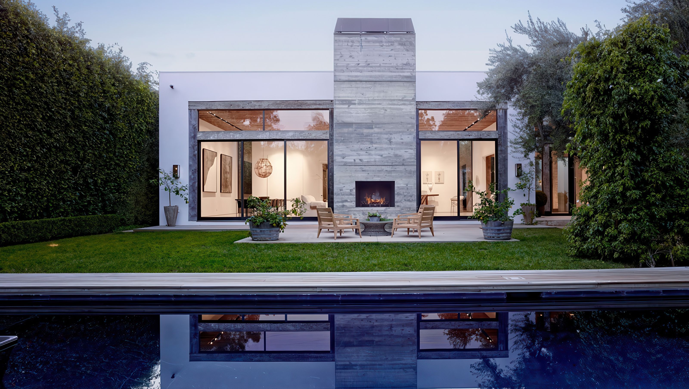
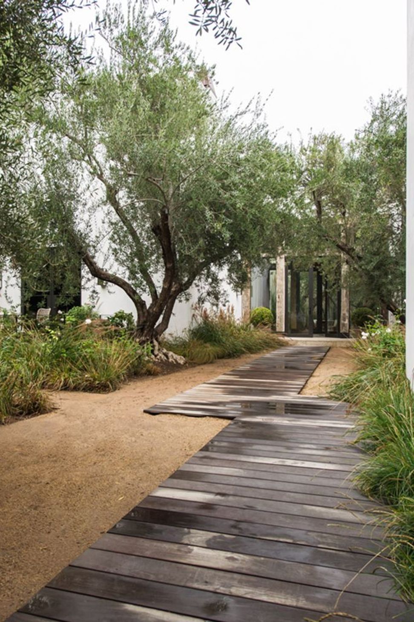
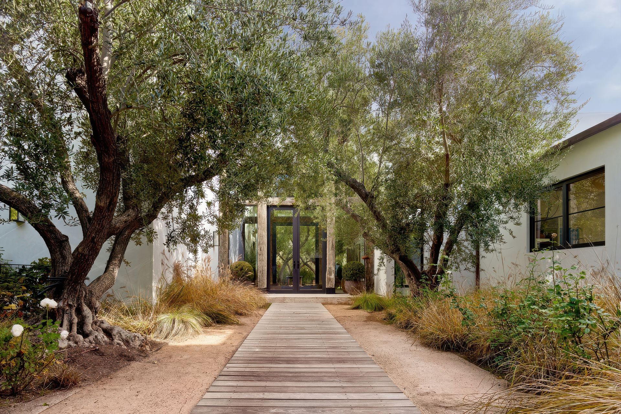
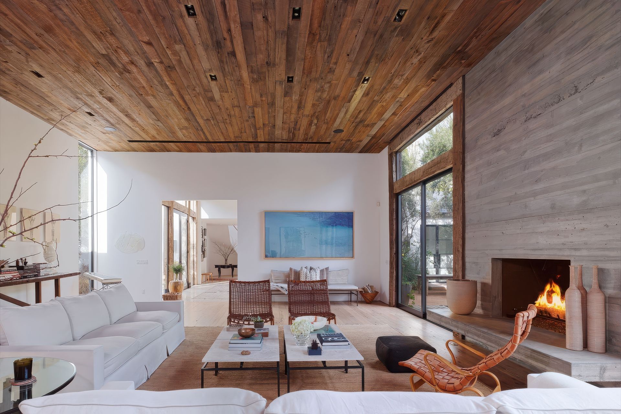
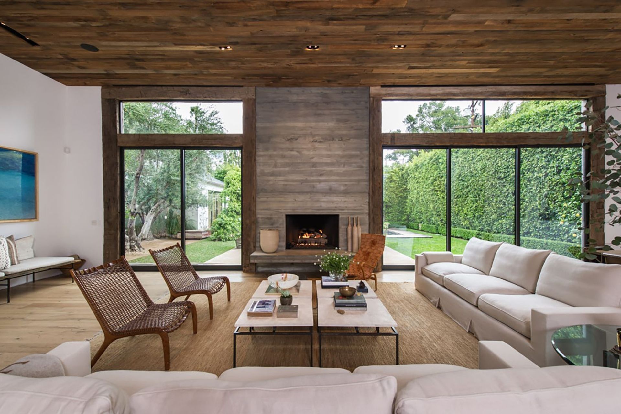
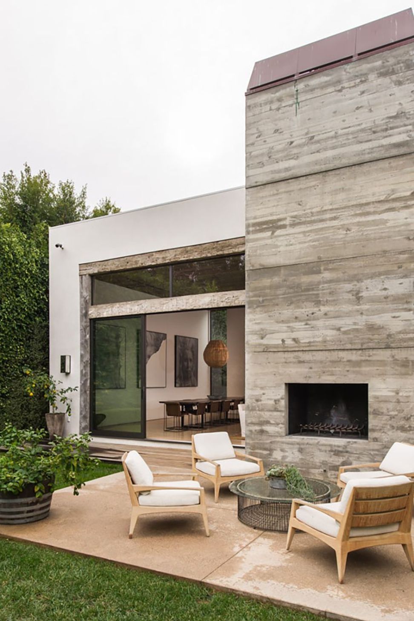
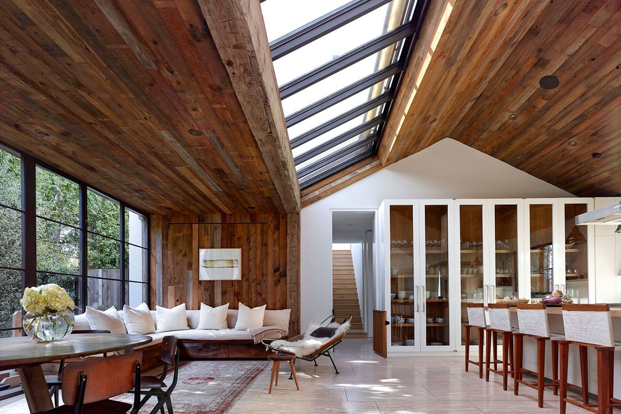
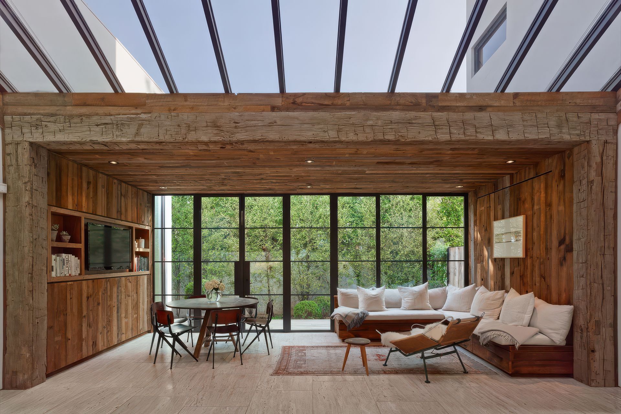
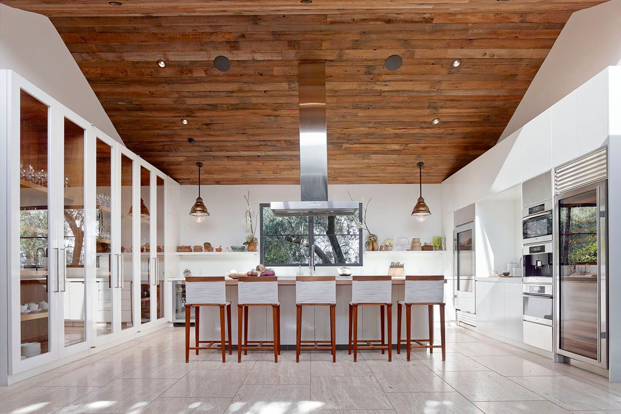
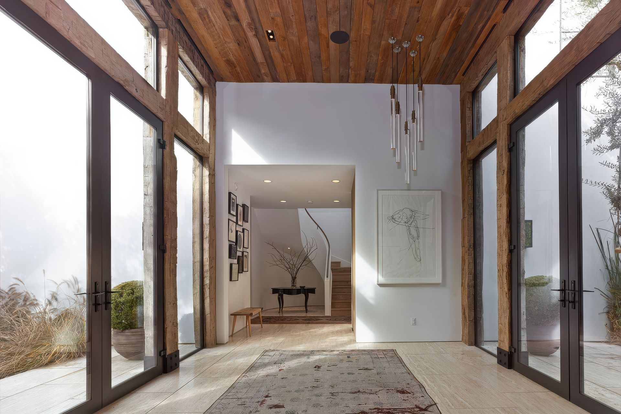
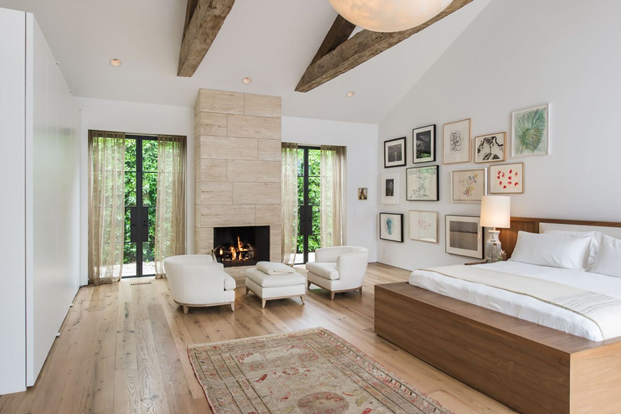
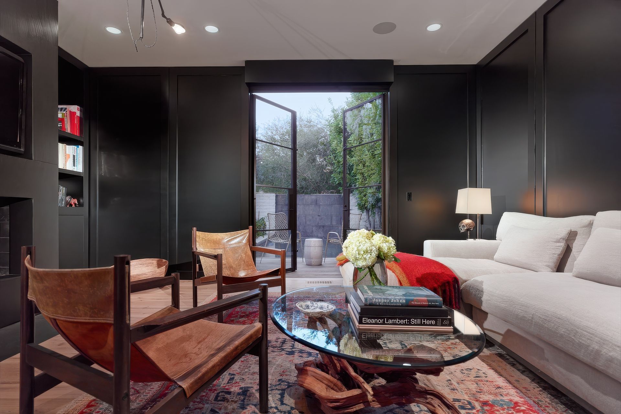
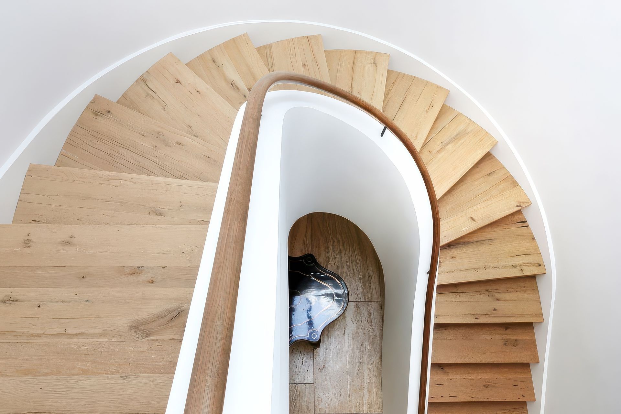
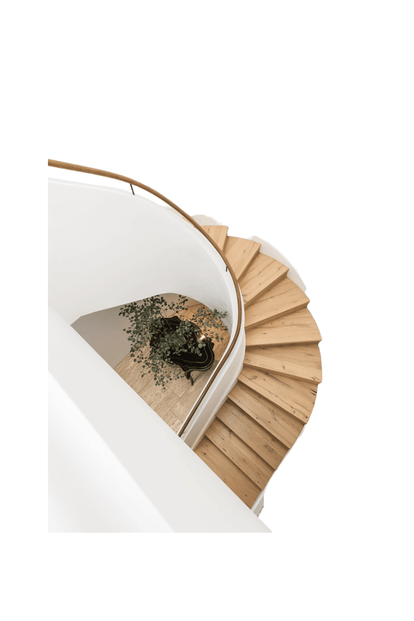
The scope of the project included complete renovation of the existing 5,700 sq. ft. structure and 1,300 sq ft of new construction. Extensive landscape and hardscape improvements were integrated with the new design. A significant part of the design was to create an enchanting entrance to the home, with a decomposed granite path passing through a small grove of mature olive trees. The design of the Jenni Kayne home incorporated a dismantled 19th century wood barn, where the different pieces were transformed into new elements. Large beams formed the entrance pavilion, siding was used for exterior siding and interior ceilings, the maple granary for new doors, and the hardwood off-cuts were reassembled as an island top.
- Building style
- Art Deco








Like this Project?
Hire Standard Architecture | Design
Professionals used in
this project
The practices and trades credited on this project.

More projects from
Standard Architecture | Design
Other work by Standard Architecture | Design, across every category they build in.


More in
Luxury Homes
Everything else in Luxury Homes, from every practice on ArchiPro.


Next Project
Keep scrolling