
Project team
- Landry Design Group
- Erhard Pfeiffer
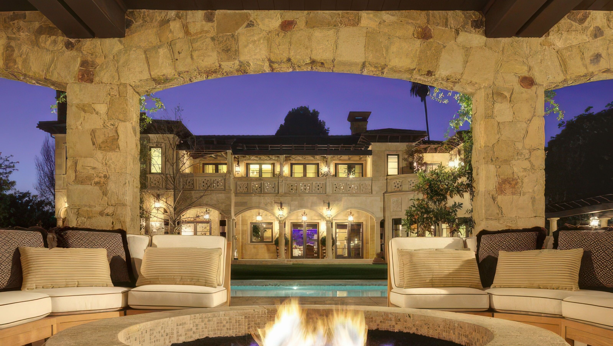
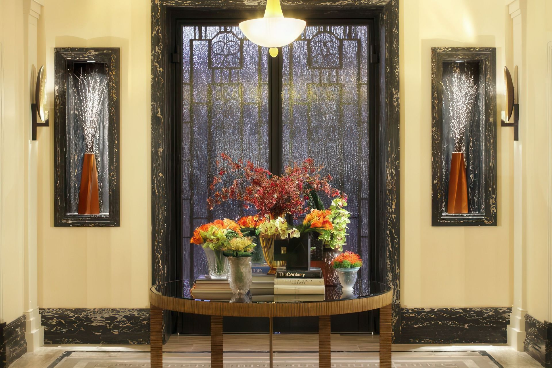
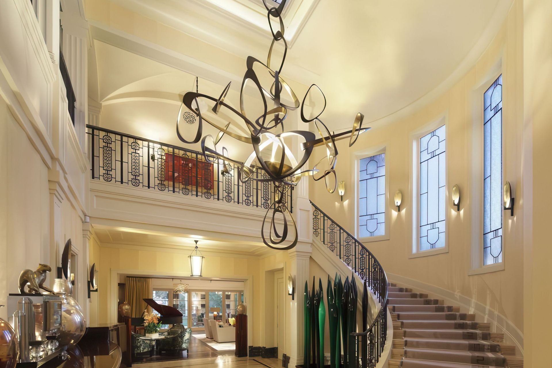
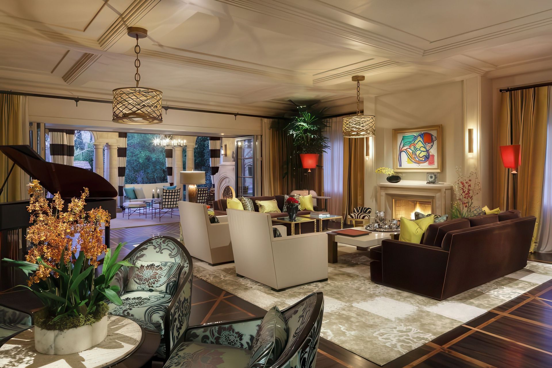
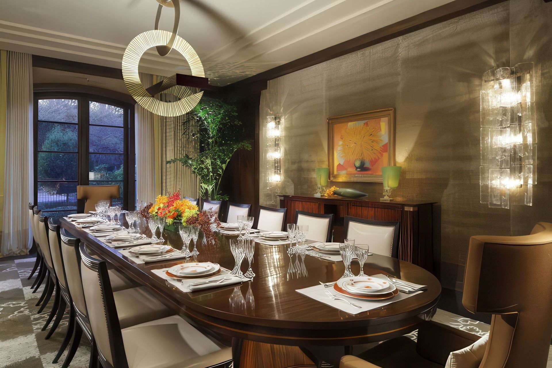
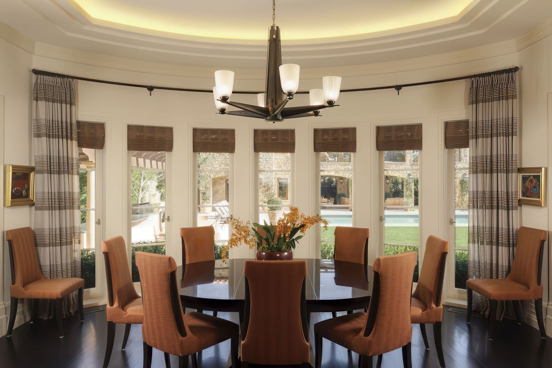
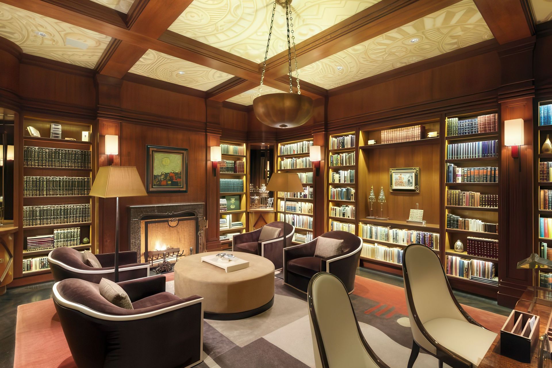
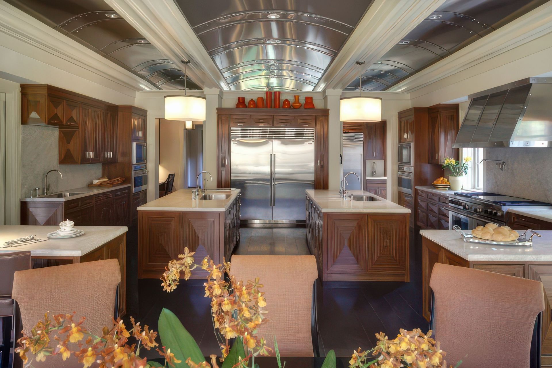
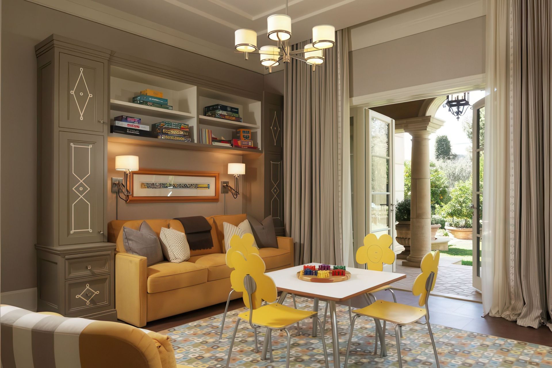
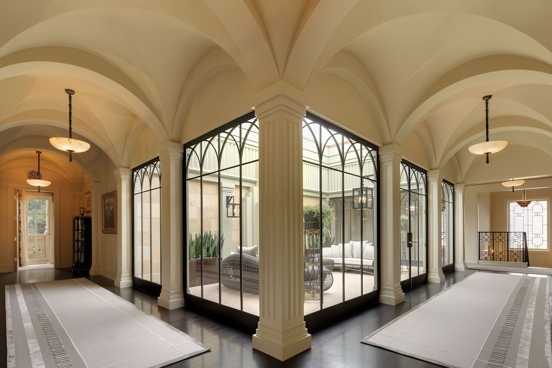
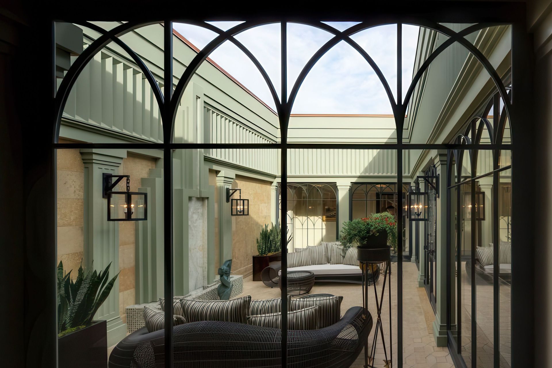
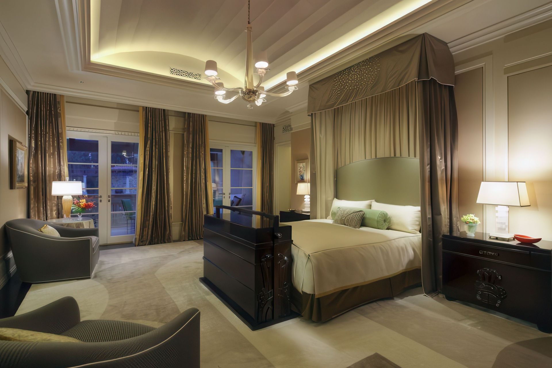
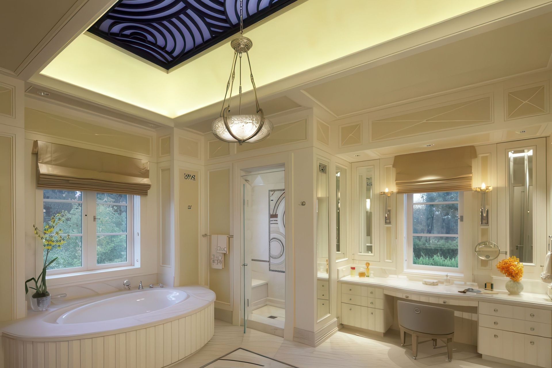
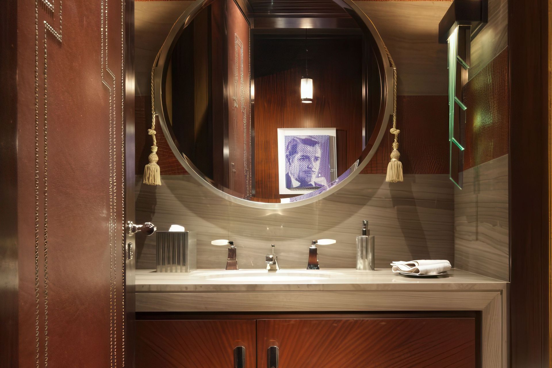
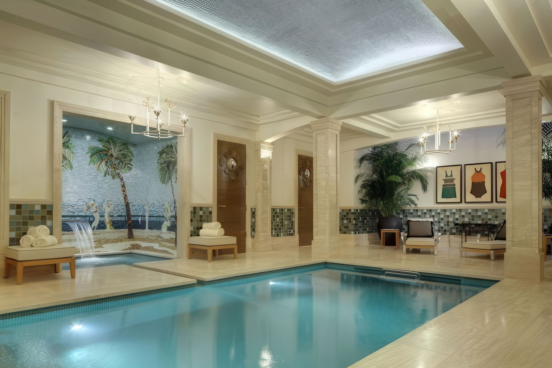
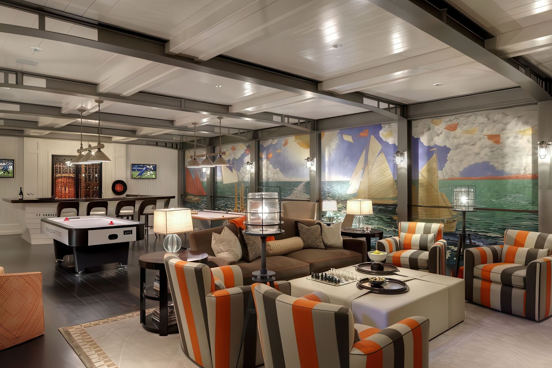
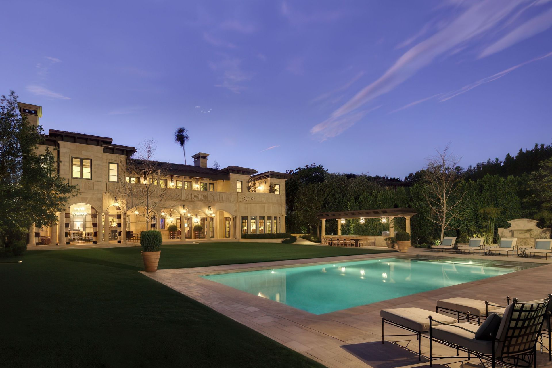
This Italian-inspired limestone residence is conceived as a layered composition of architecture, interiors, and landscape, blending classical proportions with refined Art Deco influences. Organized to support both intimate family life and large-scale entertaining, the home unfolds through a sequence of richly detailed spaces, including groin-vaulted corridors, paneled libraries, and expansive indoor–outdoor rooms, anchored by a central courtyard that brings light and air deep into the plan. A warm material palette of stone, wood, and custom detailing, combined with carefully choreographed circulation and integrated amenities, creates an environment that is both timeless and highly personal, striking a balance between scale and comfort, while ensuring everyday livability.
- Building style
- Mediterranean
Like this Project?
Hire Landry Design Group
Professionals used in
this project
The practices and trades credited on this project.

More projects from
Landry Design Group
Other work by Landry Design Group, across every category they build in.


More in
Luxury Homes
Everything else in Luxury Homes, from every practice on ArchiPro.


Next Project
Keep scrolling