

Project team
- Cuppett Kilpatrick Architecture + Interiors
- Paul Bardagjy, Dror Baldinger
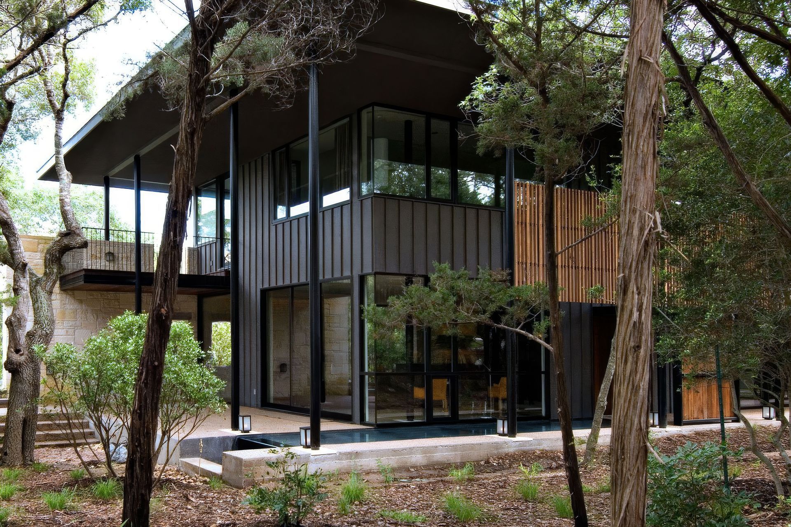
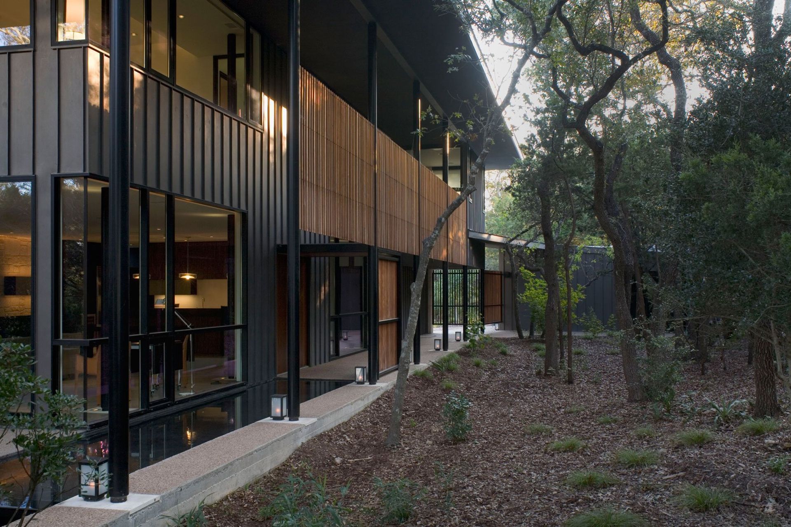
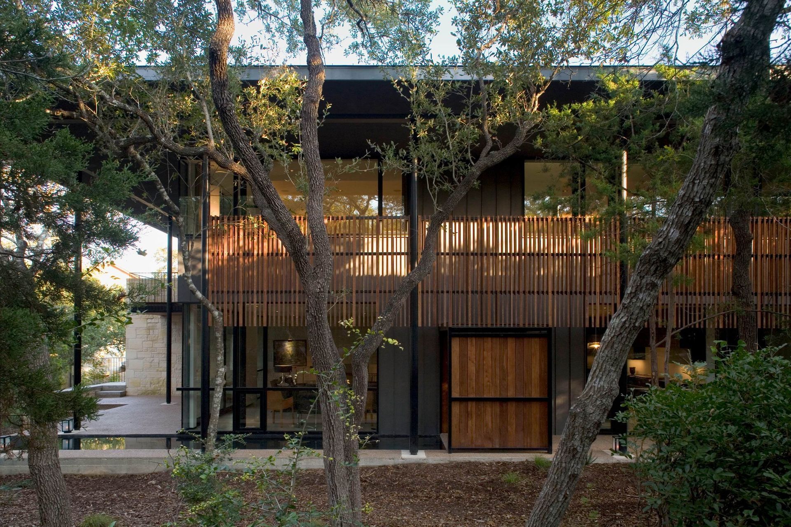
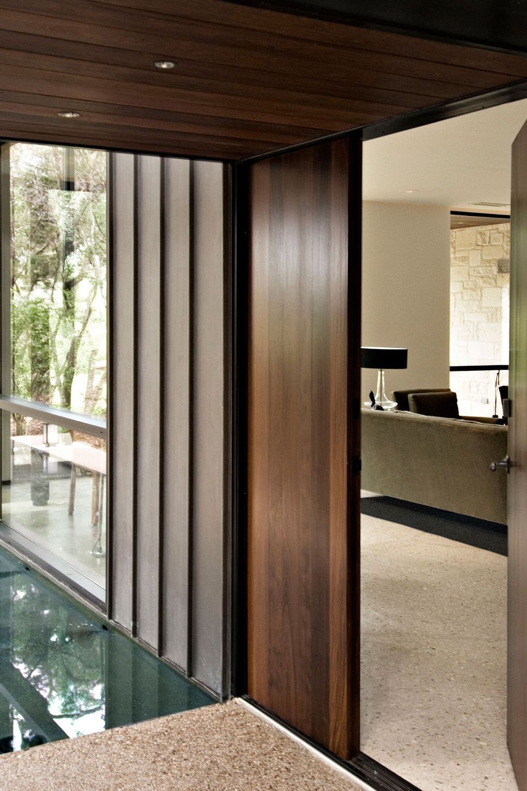
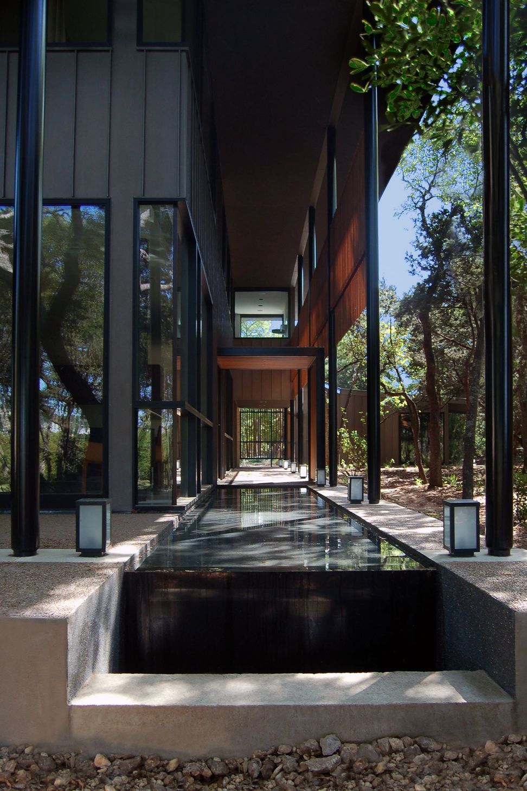
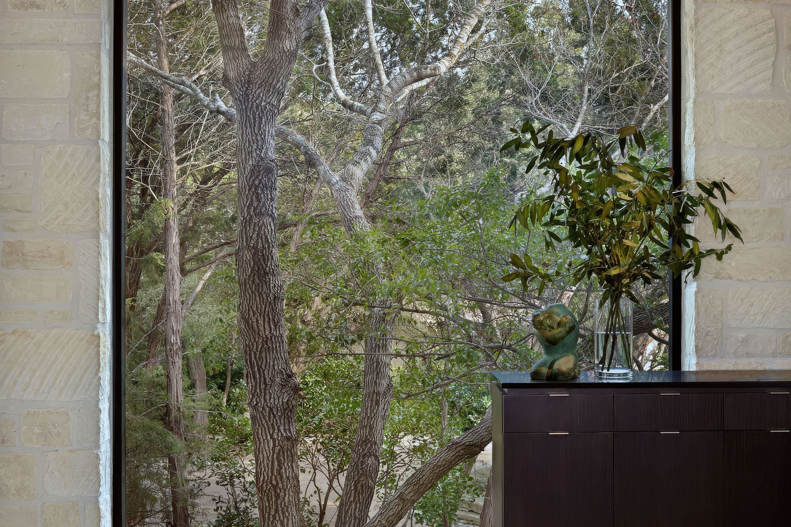
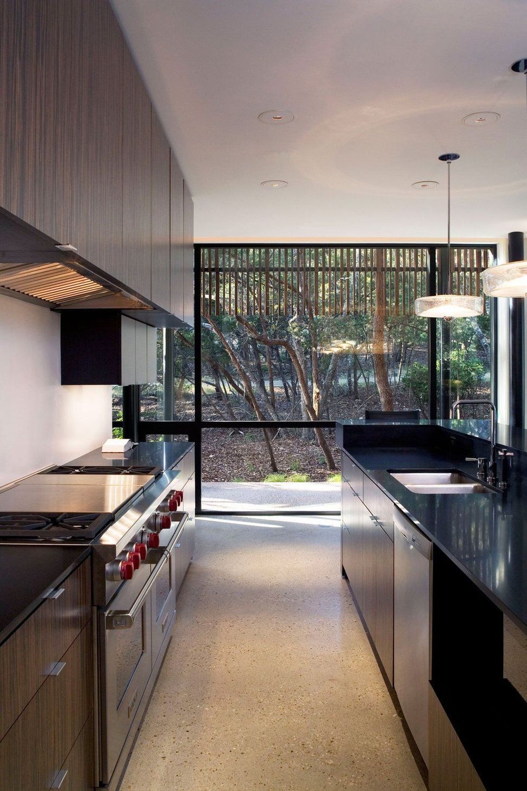
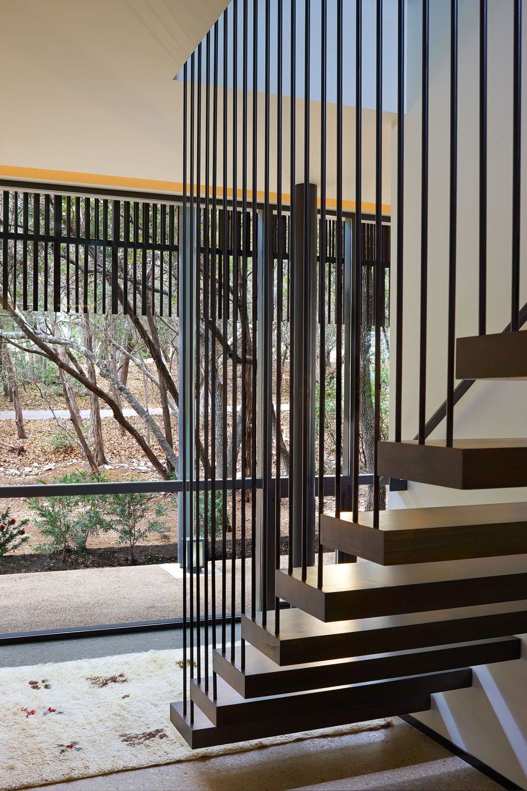
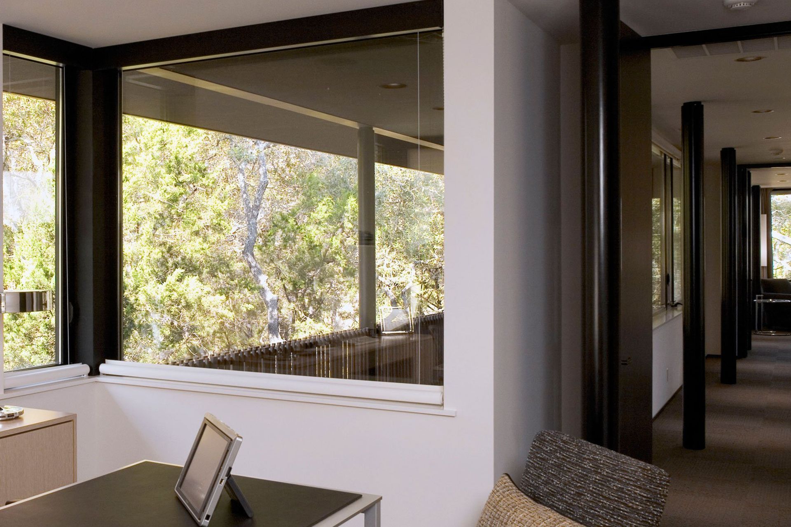
The house sits on a heavily wooded lot that was deemed too constricted by an easement to be suitable for construction; but that feature mandated the very beauty of the place. In response, the house is narrow and deep. A high, wide, overhang supported on slender columns creates shadow; and a sun protecting wooden brise-soleil on the west side screens the house. Both features meld the structure into its context of trees and vegetation in the natural undisturbed easement. With the exception of some limestone walls, exterior materials were chosen to disappear into the landscape.
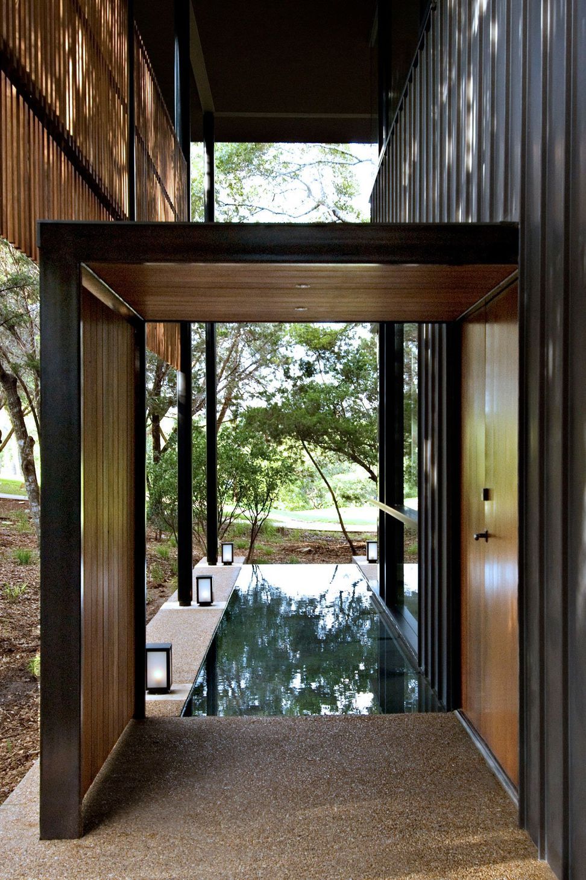
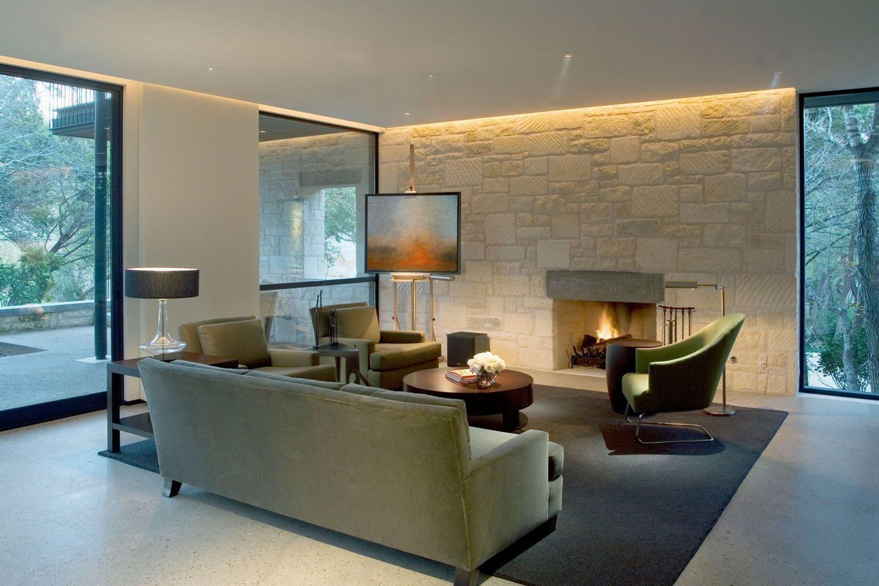
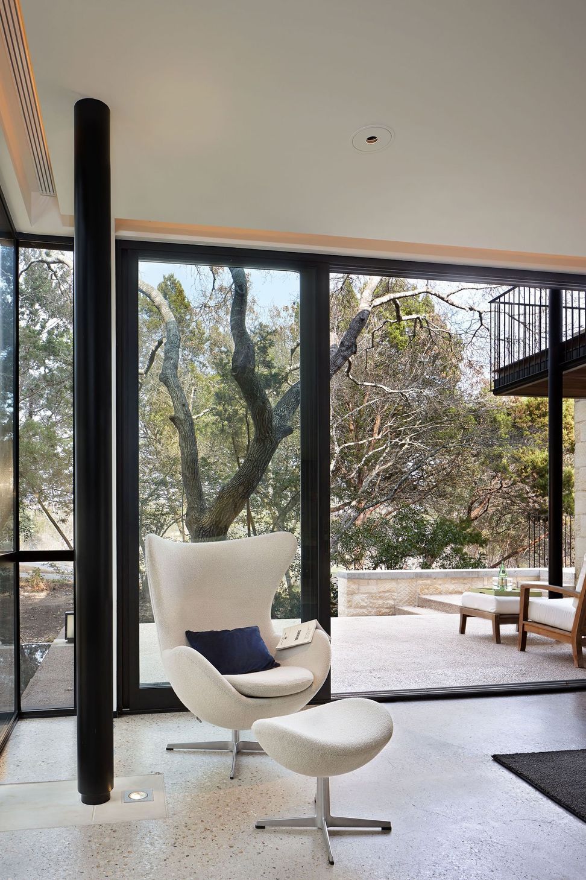
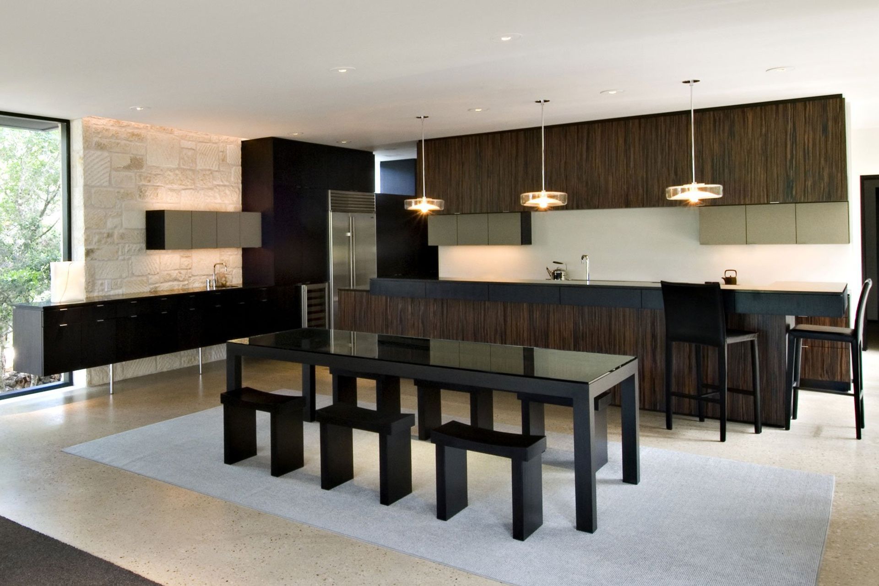
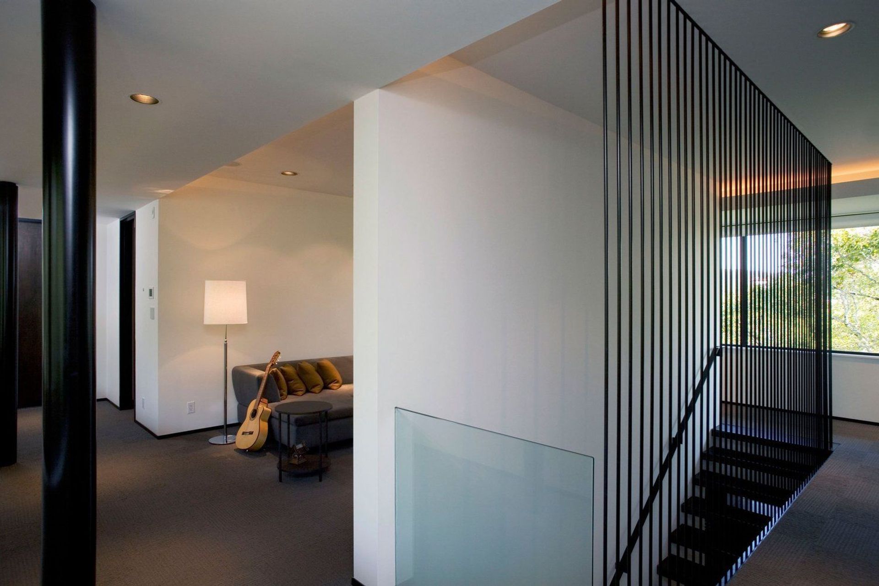
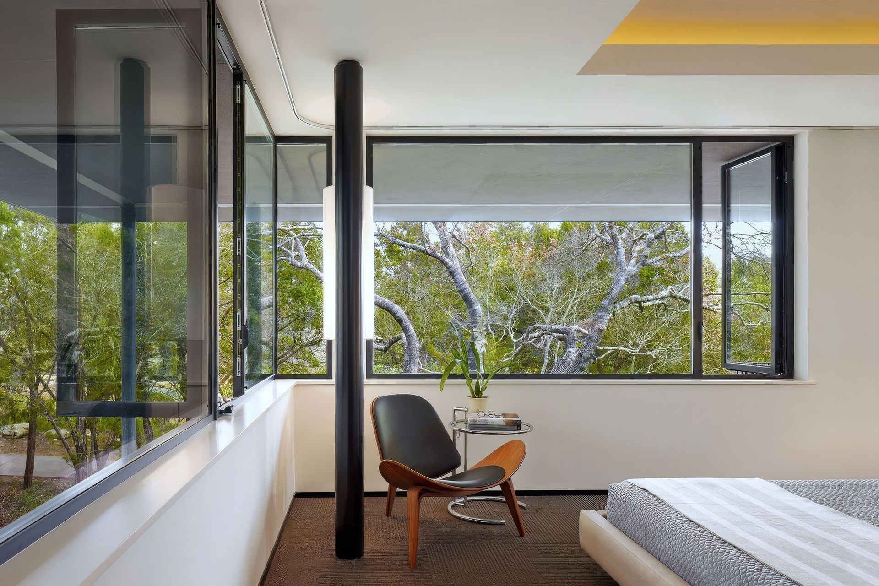
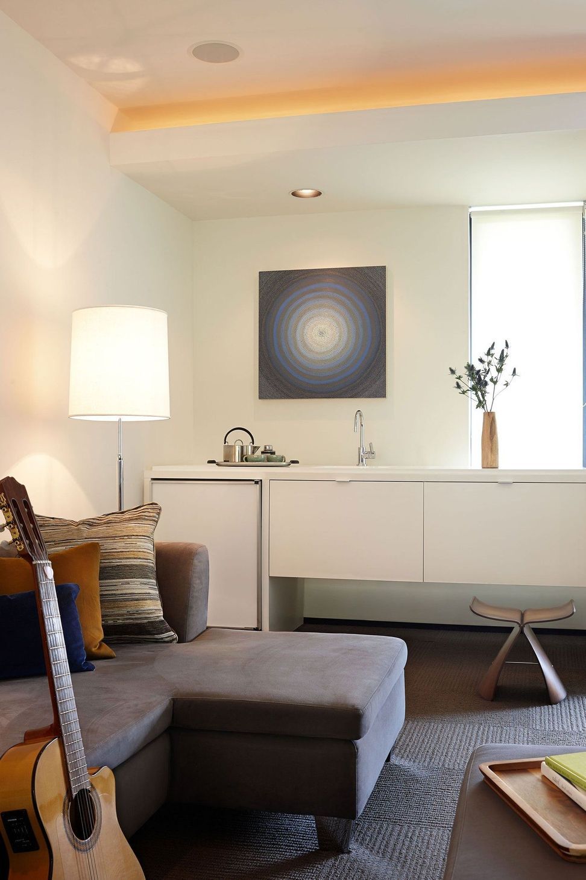
The house is Modern, but warm because of the raw materials and colors used. There is only a thin veil of separation from inside to outside and every room features windows on multiple sides. The house has many “green” qualities and is a reflection of its site.
“The screening device slices off the view just below where you would see the ground plane, so you really do feel like you’re suspended in space. It’s and incredible effect.”
-juror Reed Kroloff, Assoc AIA
- Building style
- Modern
Awards
Design Award
AIA Austin
Homes Tour
AIA Austin
Like this Project?
Hire Cuppett Kilpatrick Architecture + Interiors
Professionals used in
this project
The practices and trades credited on this project.

More projects from
Cuppett Kilpatrick Architecture + Interiors
Other work by Cuppett Kilpatrick Architecture + Interiors, across every category they build in.


More in
Single House
Everything else in Single House, from every practice on ArchiPro.


Next Project
Keep scrolling