

Project team
- Landry Design Group
- Erhard Pfeiffer
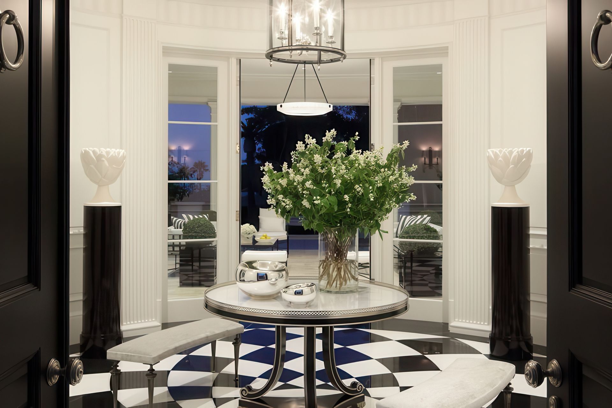
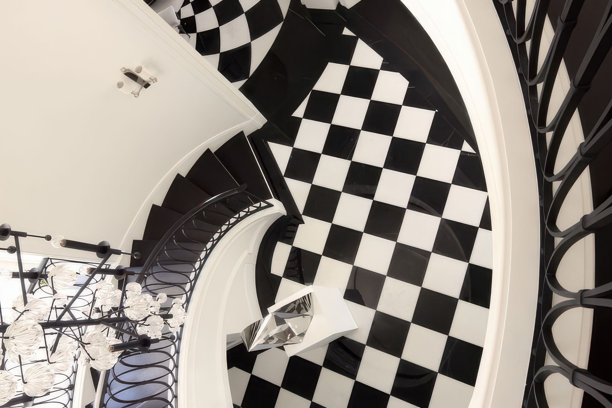
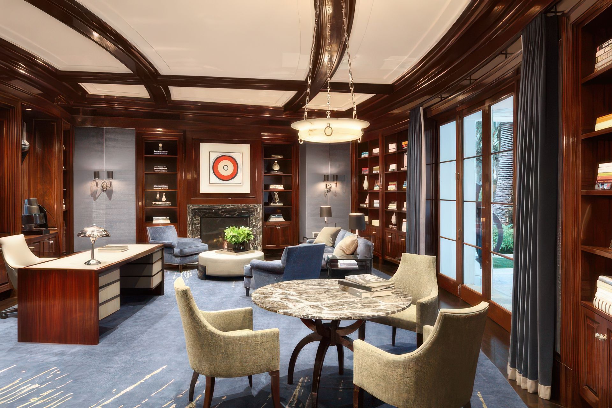
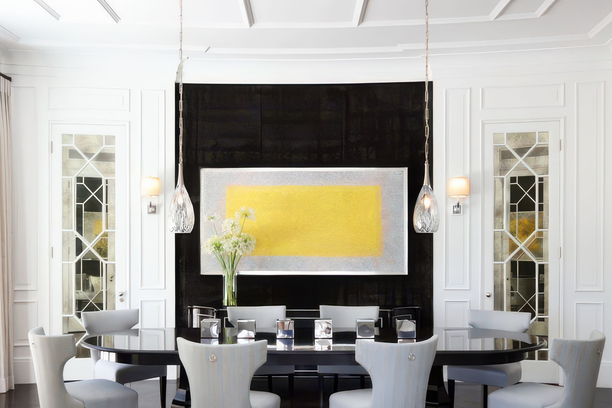
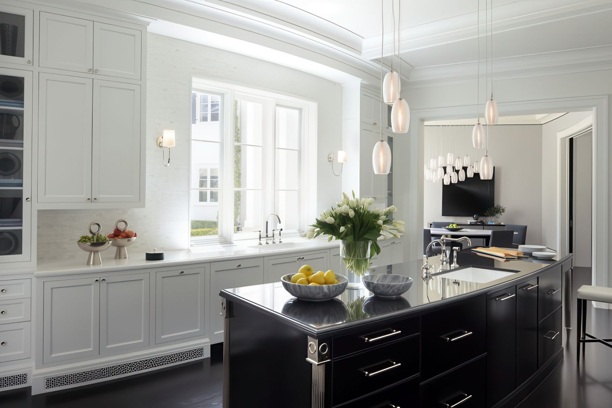
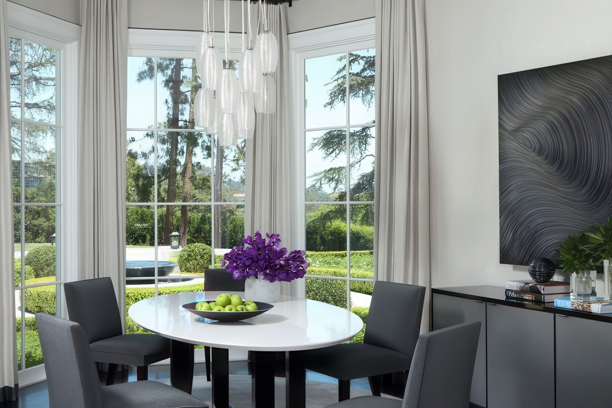
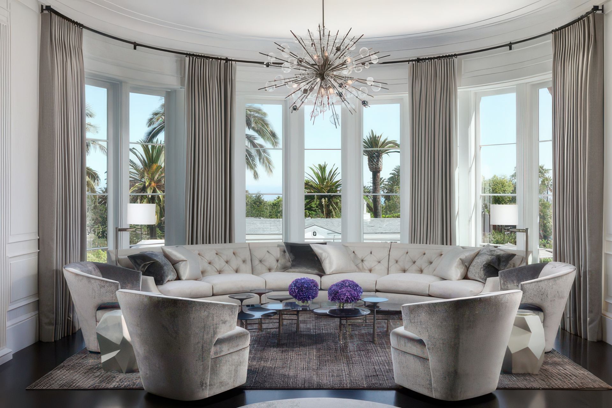
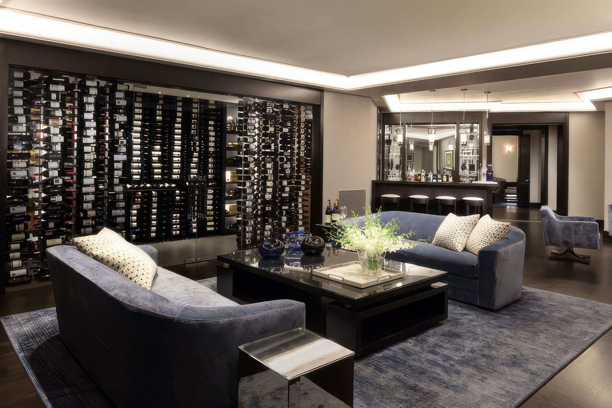
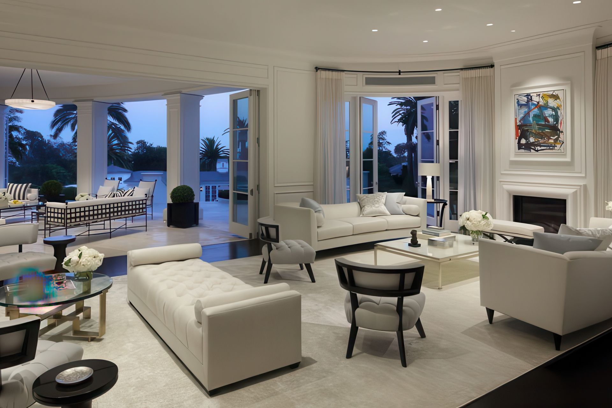
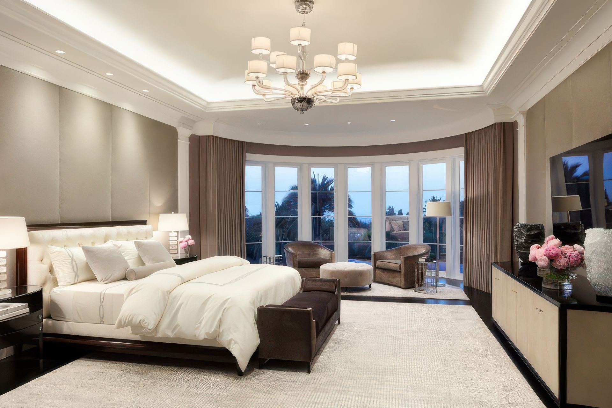
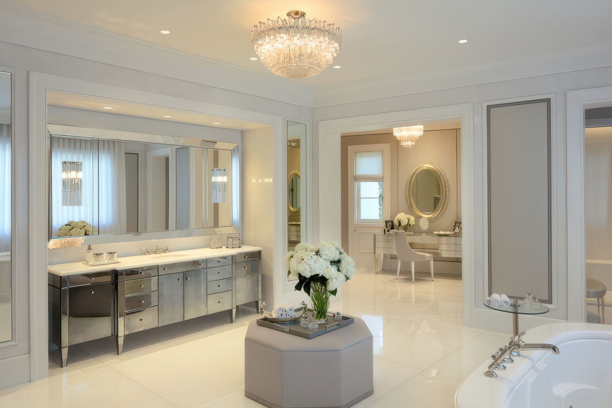
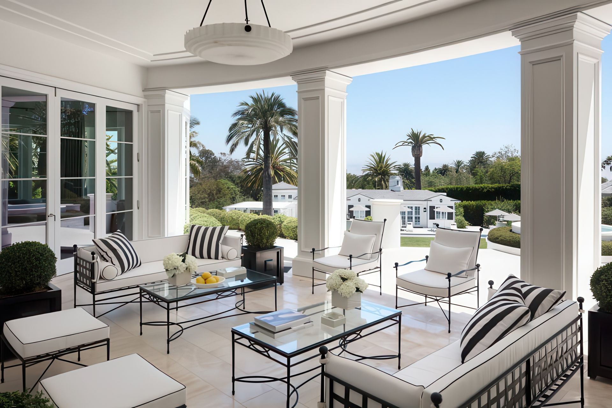
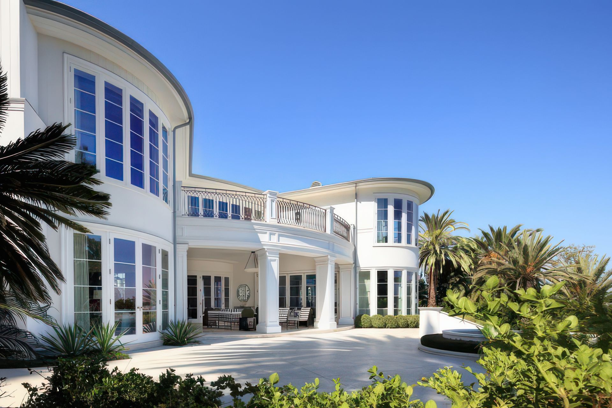
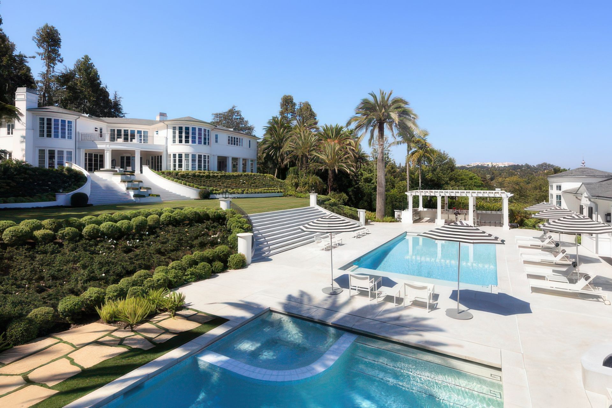
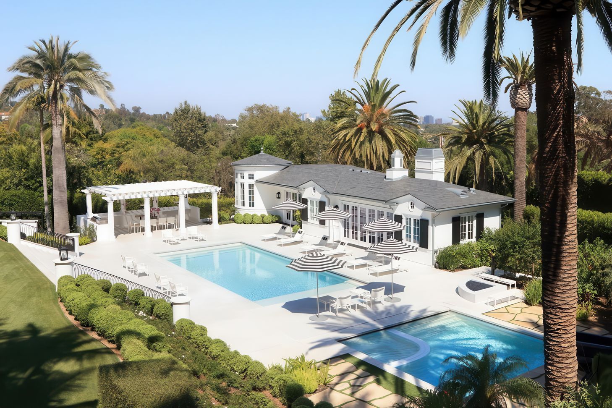
This home renovation reinterprets a historic residence originally designed by Paul Williams, preserving its character while expanding and modernizing the home for contemporary living. The design extends the original semicircular plan, introducing higher ceilings, larger openings, and bifold glass walls that connect the primary rooms to a covered loggia and the outdoors. New upper and lower levels accommodate family and entertainment spaces, while a regraded site transforms the sloping property into a series of usable terraces with gardens, water features, and a pool pavilion.
- Building style
- Colonial

Like this Project?
Hire Landry Design Group
Professionals used in
this project
The practices and trades credited on this project.

More projects from
Landry Design Group
Other work by Landry Design Group, across every category they build in.


More in
Rural / Estate / Lifestyle
Everything else in Rural / Estate / Lifestyle, from every practice on ArchiPro.


Next Project
Keep scrolling