
Project team
- The Ranch Mine
- Roehner + Ryan
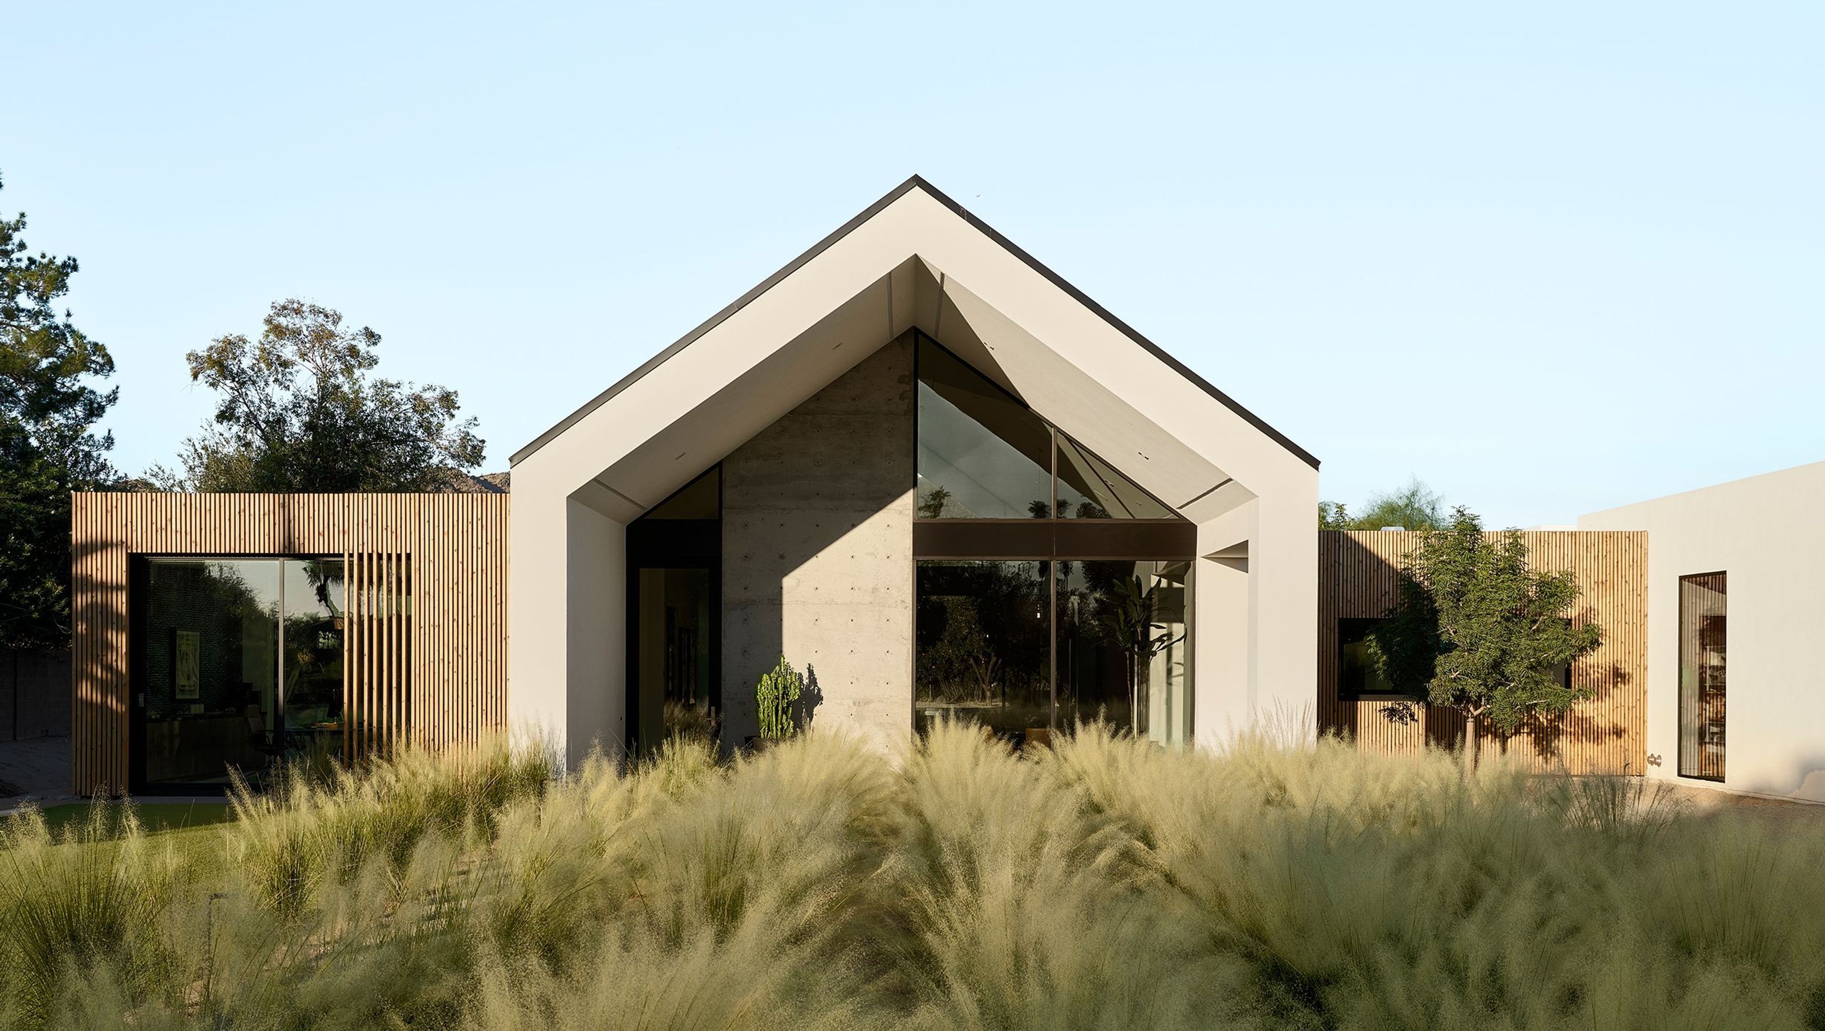
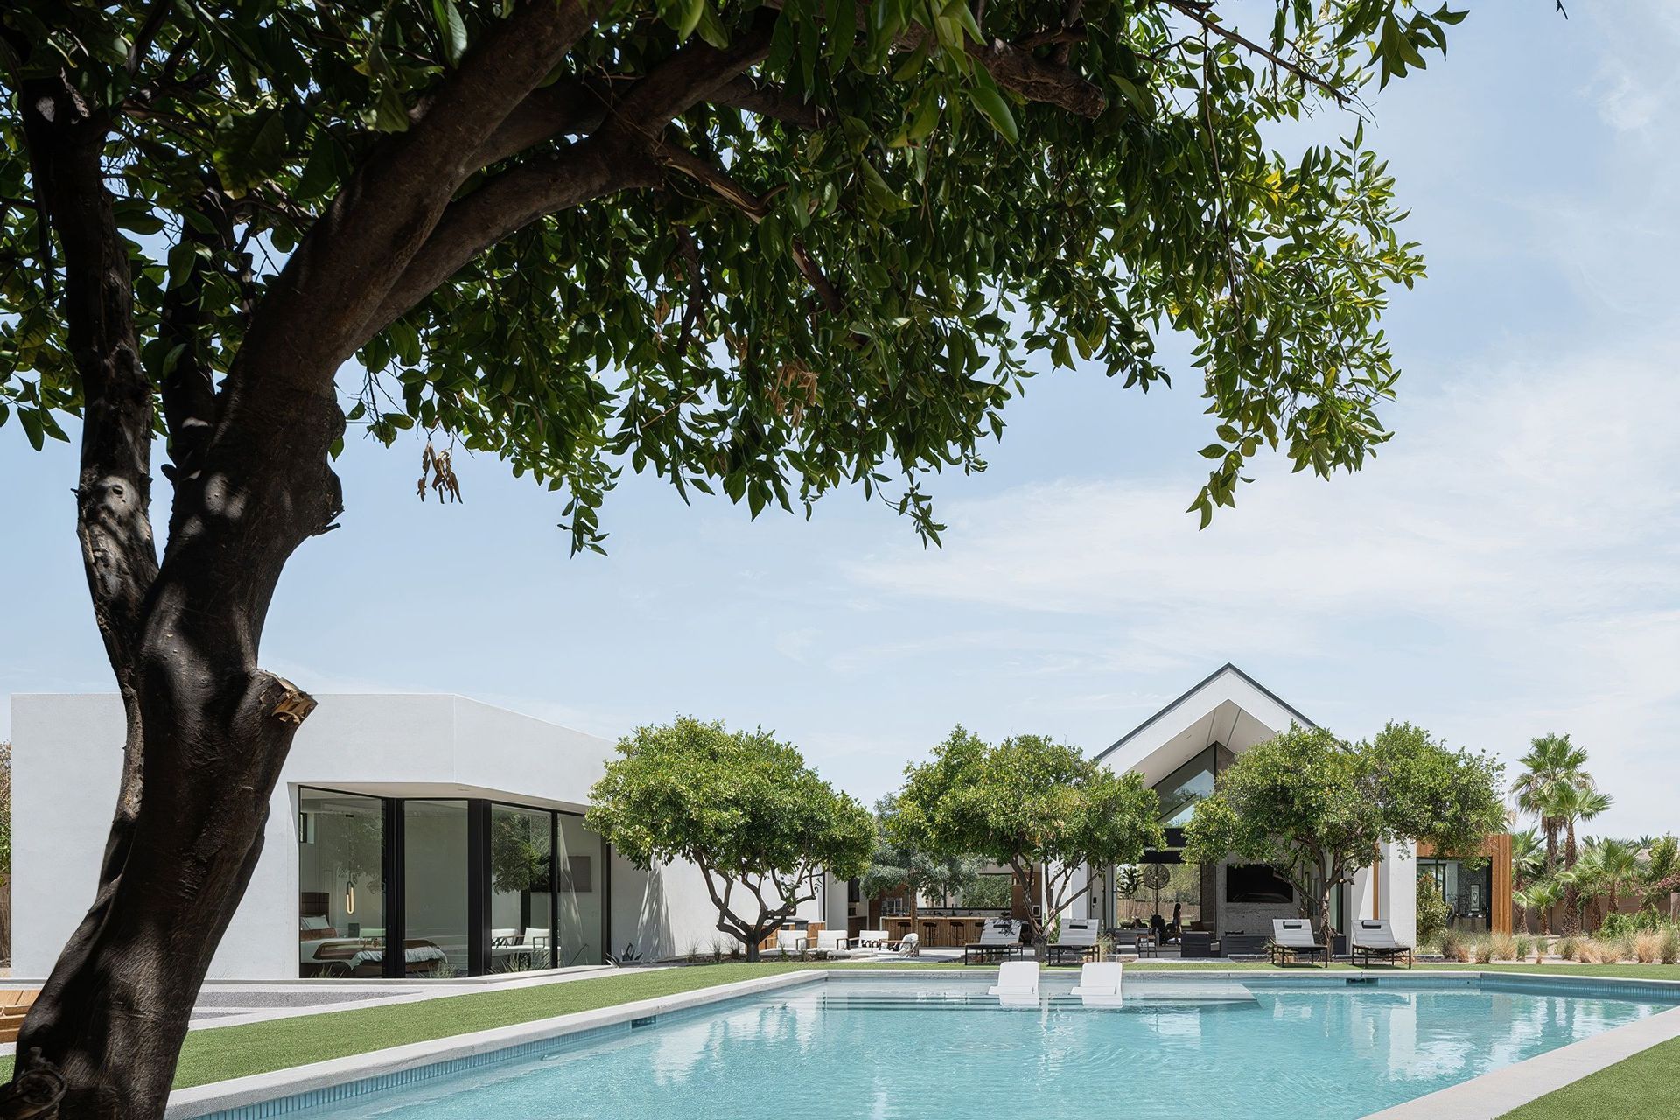
A low-slung desert home in Paradise Valley, Hive by The Ranch Mine balances architectural clarity with the realities of family life, shaped for heat, sport, children, guests, dogs and the everyday rituals of living well.
A desert home for real family life
Hive is one of The Ranch Mine’s most requested homes and according to founder, Cavin Costello, one of its most copied.
Completed in Paradise Valley, a wealthy suburb of Phoenix, the project has become something of a flagship for the practice. It is visually memorable, materially restrained and deeply connected to the desert, but its real strength is more practical. Behind the strong architectural presence is a highly functional family home designed for barefoot living, sport, children, pets, grandparents, cooking, and everyday use. This balance is what gives the house its staying power.
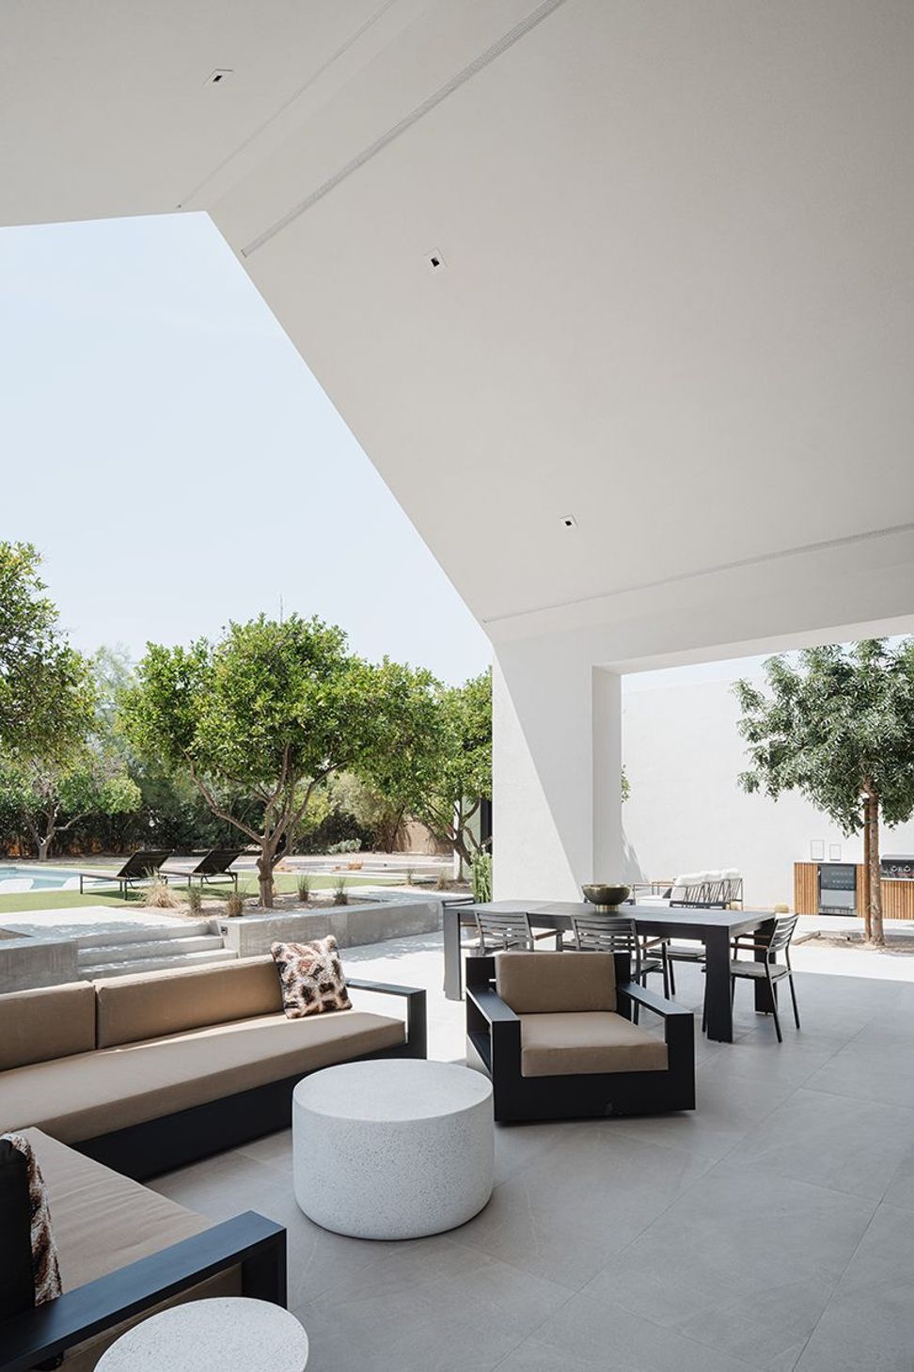
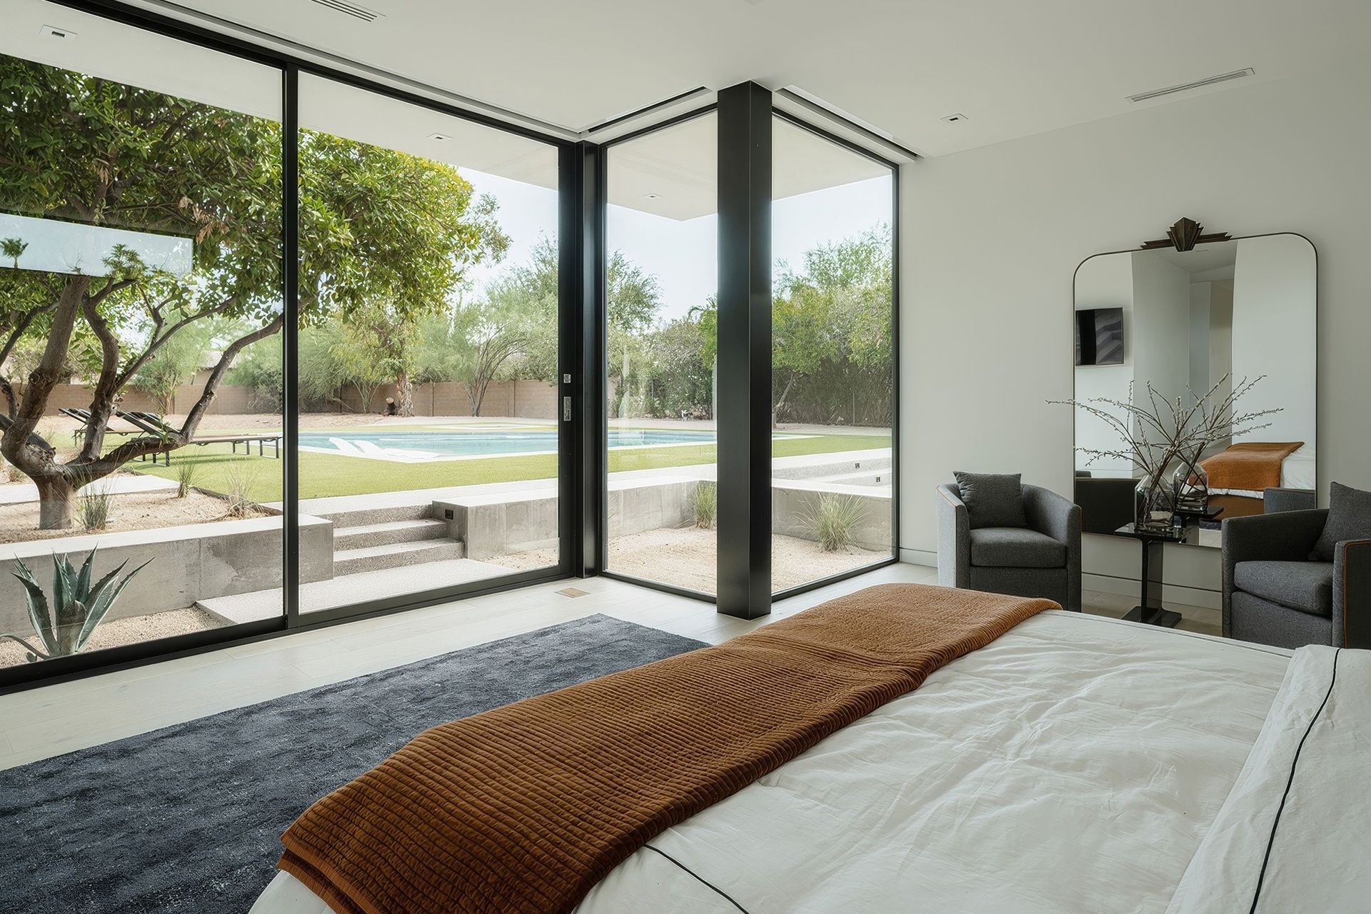
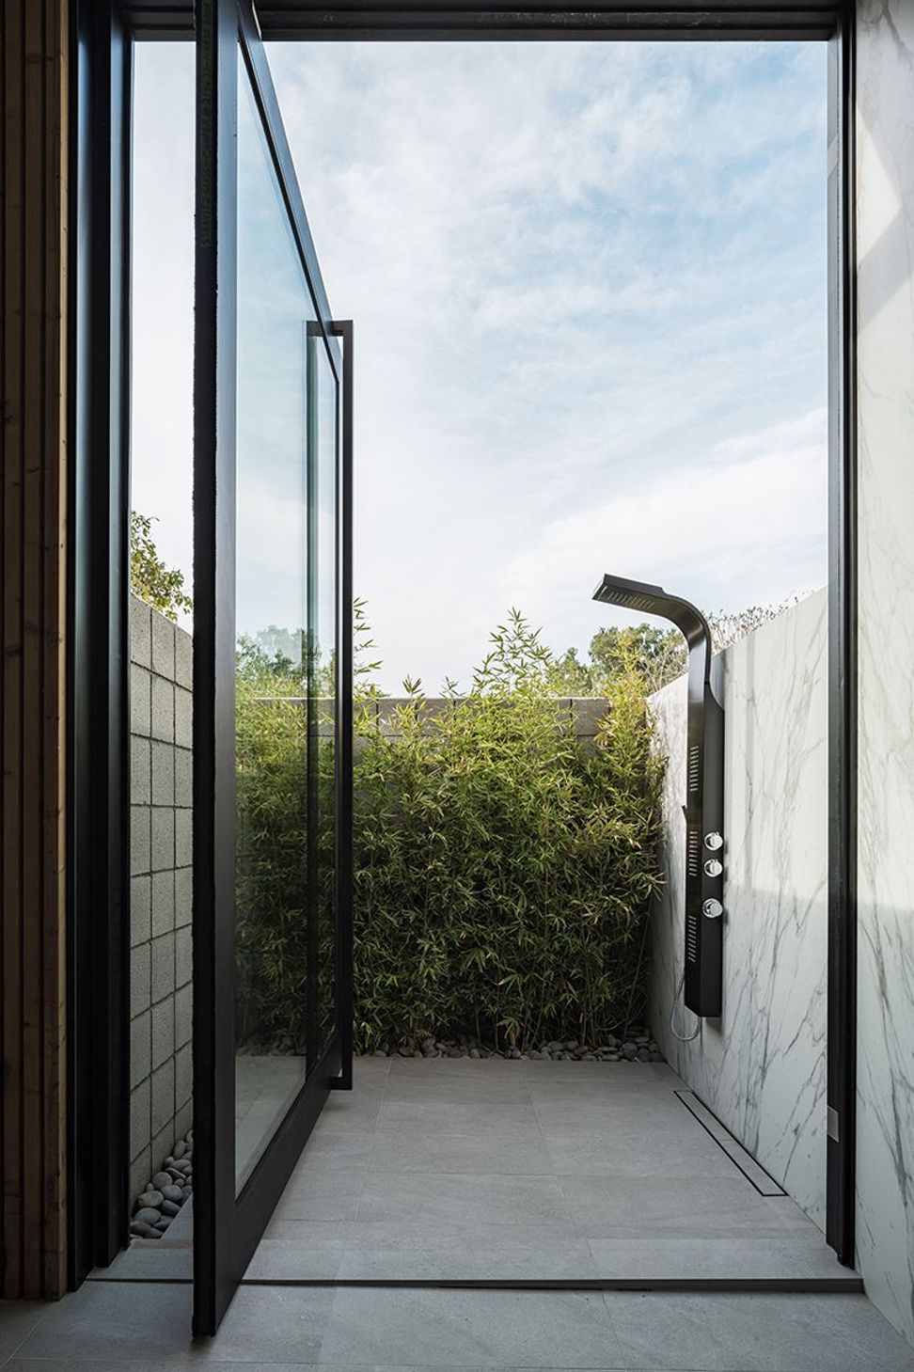
Paradise Valley is a hot, dry desert environment, with around 330 days of sun each year, very little rainfall and summer temperatures that can climb dramatically. The landscape is beautiful, but unforgiving. Designing a home in this context means thinking about shade, durability, indoor-outdoor movement, and how to make exterior spaces usable during much of the year.
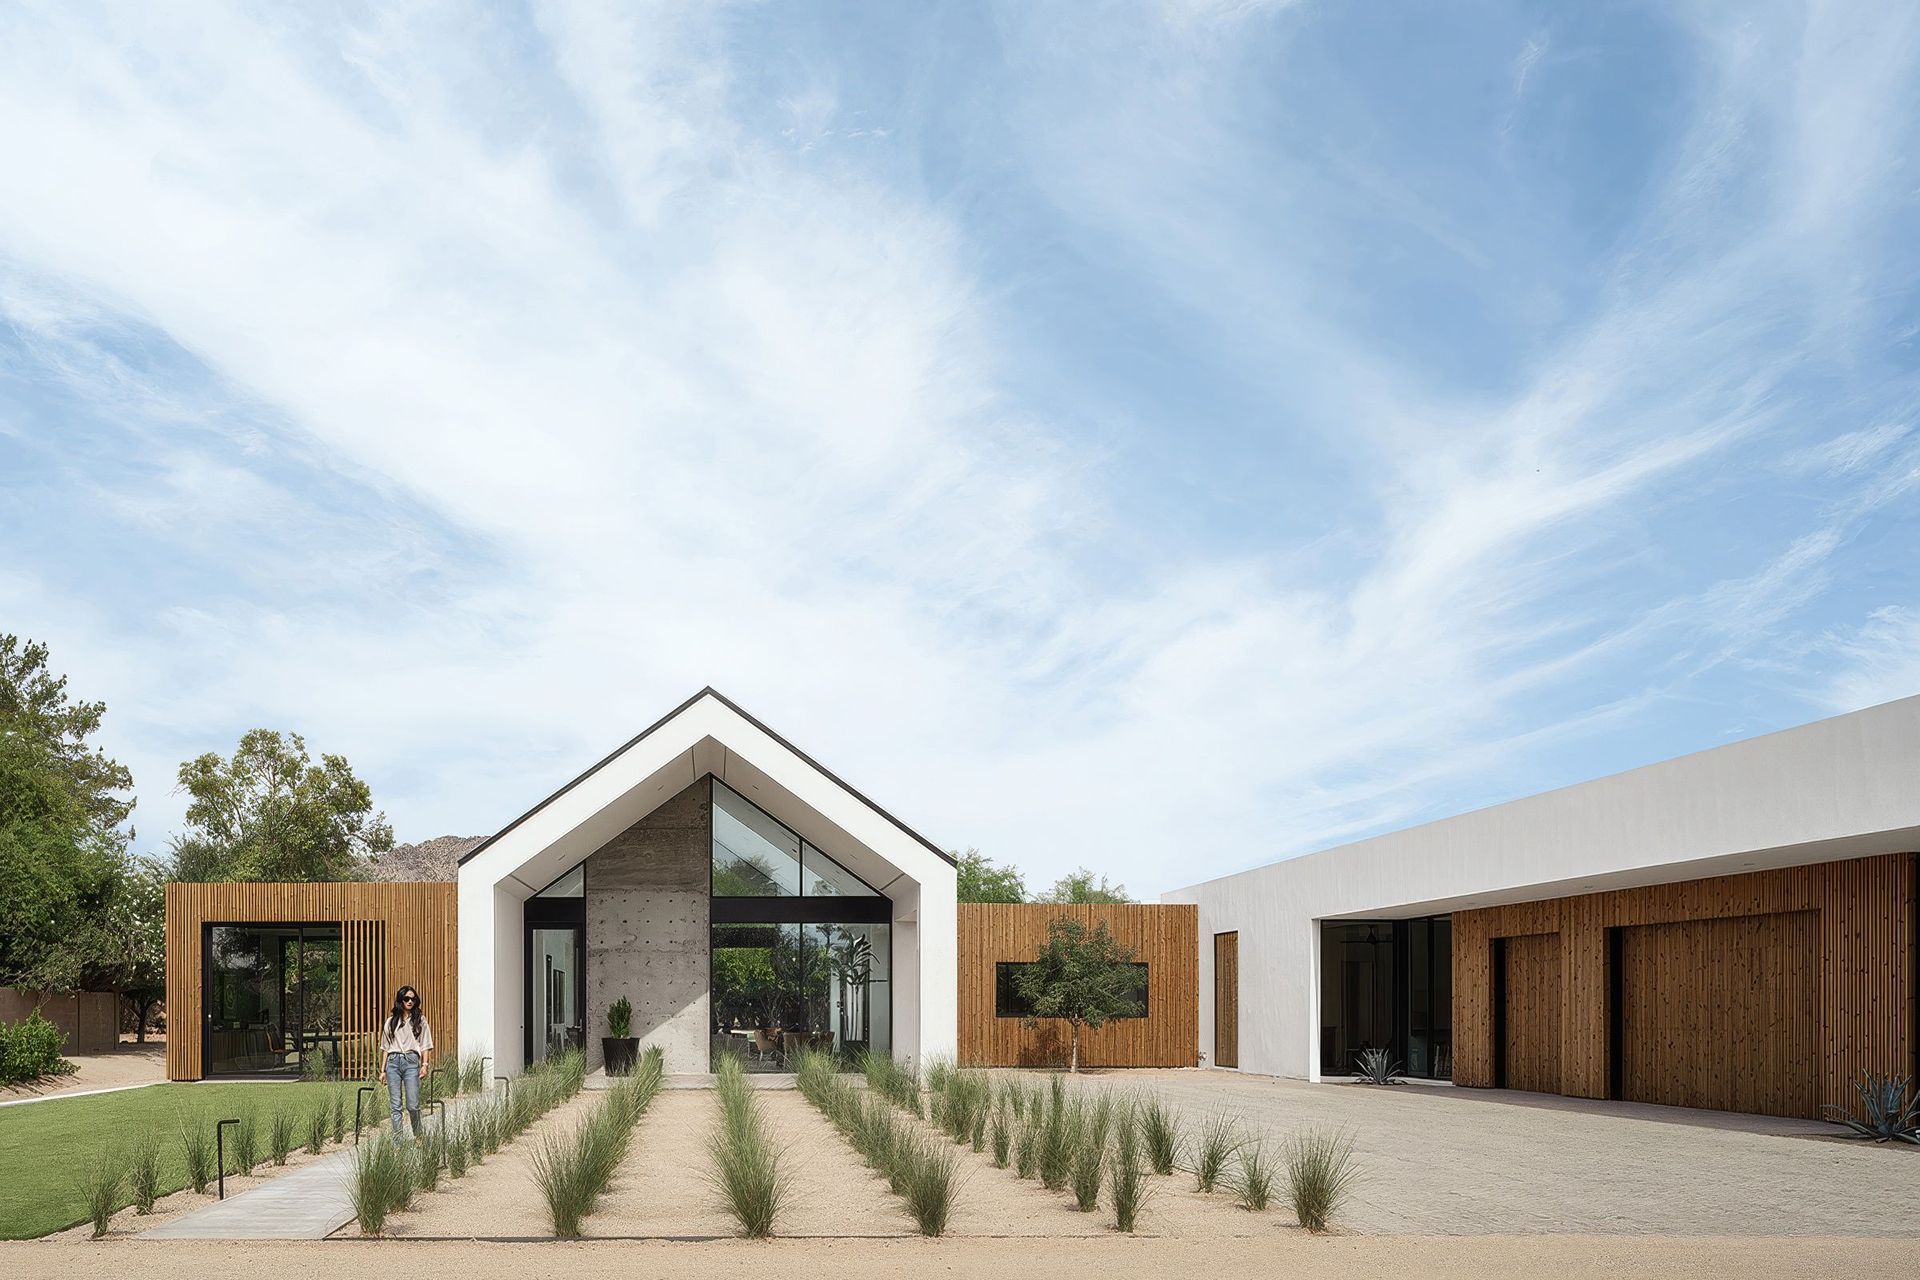
The site itself was unusual. A flag lot, hidden from the street and reached by a long narrow driveway, its location sits within a leftover pocket of land surrounded by other homes. Its irregular shape, with eight or nine sides, made arrival and orientation more difficult compared to a conventional suburban lot. So, the challenge was not only how to design the house, but how to make the entry feel intuitive.
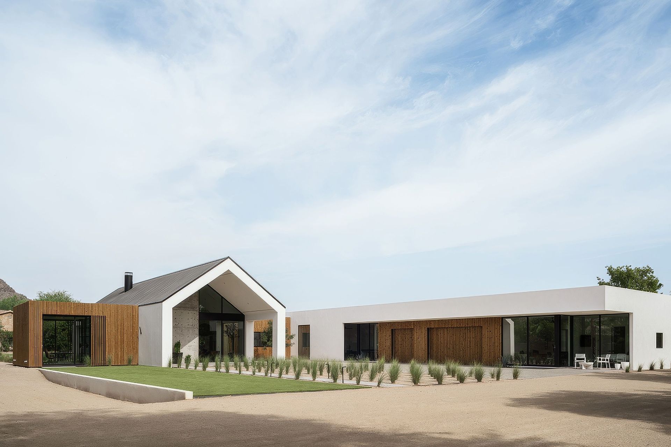
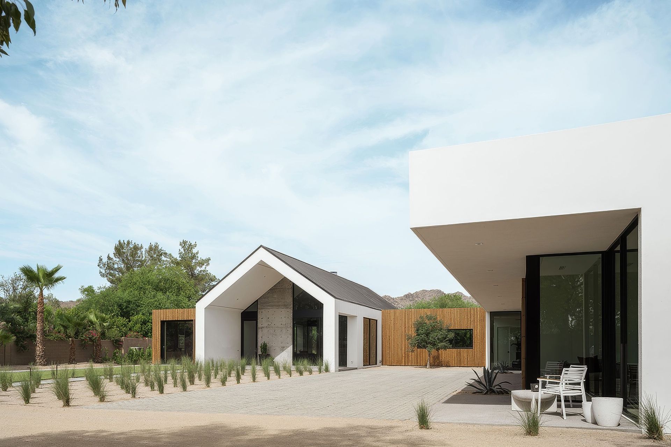
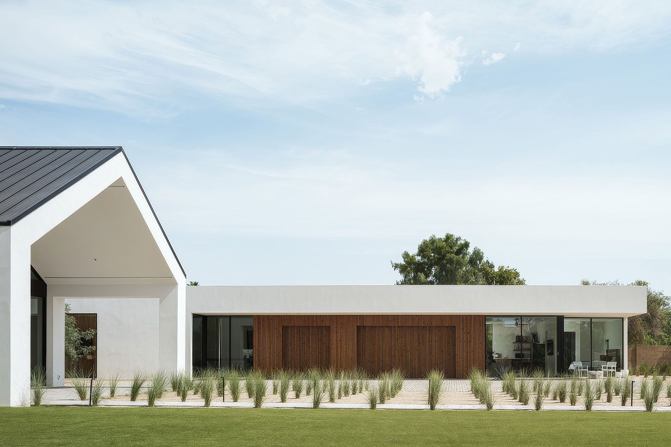
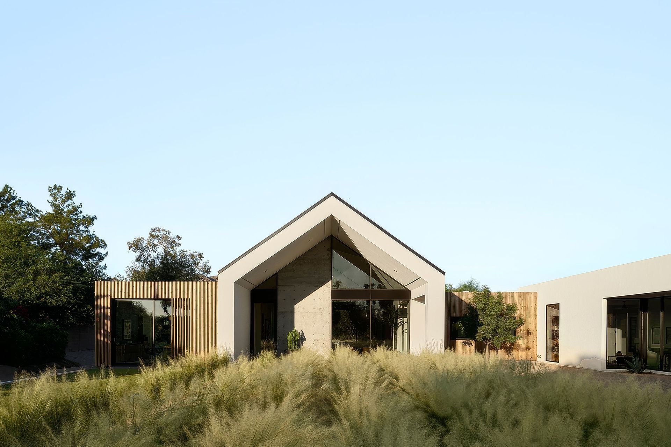
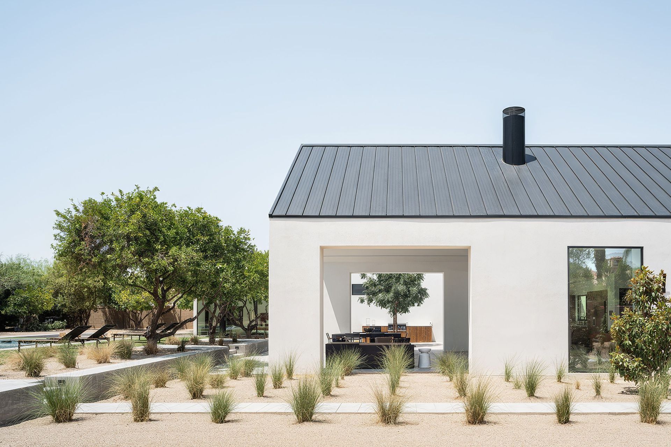
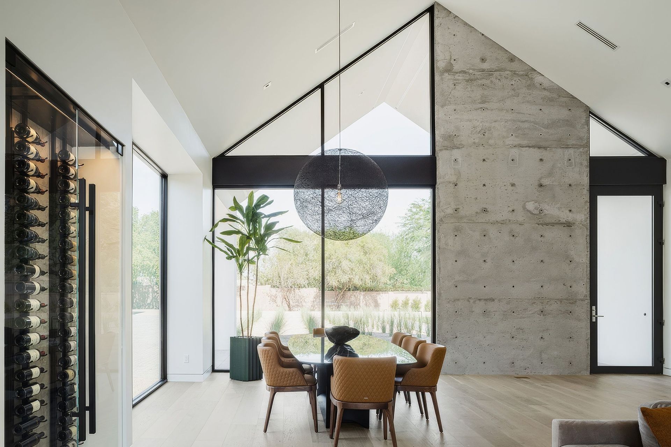
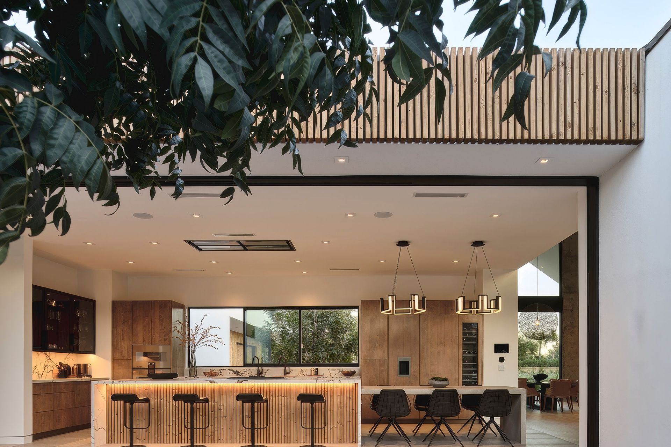
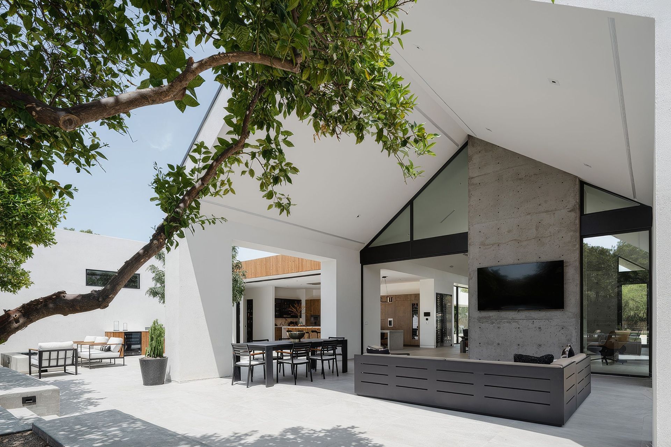
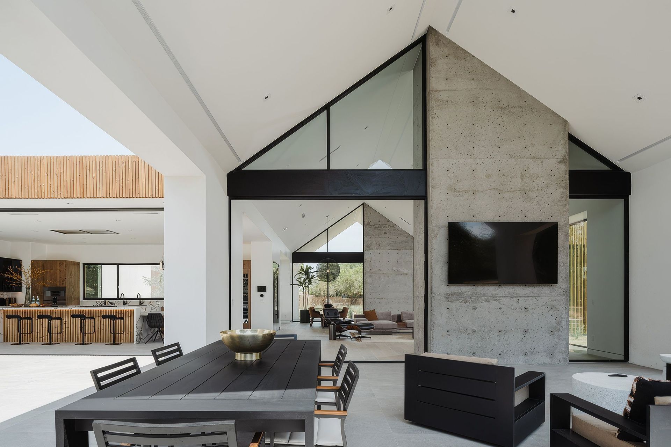
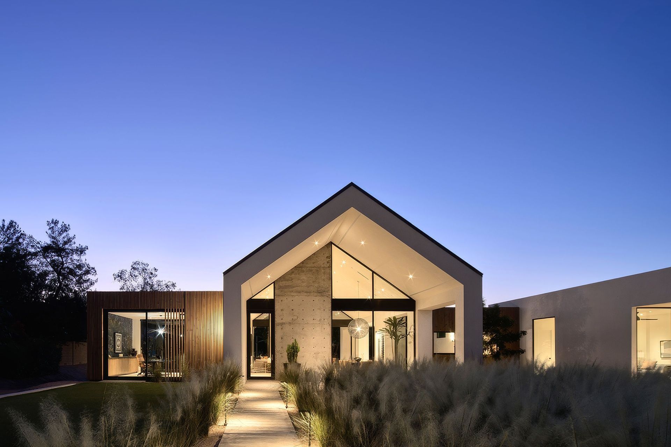
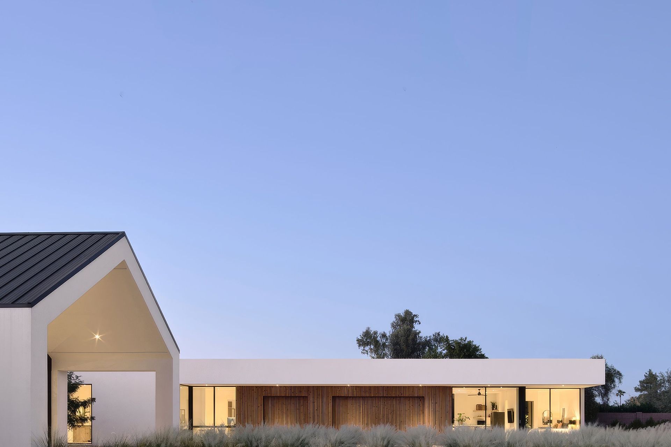
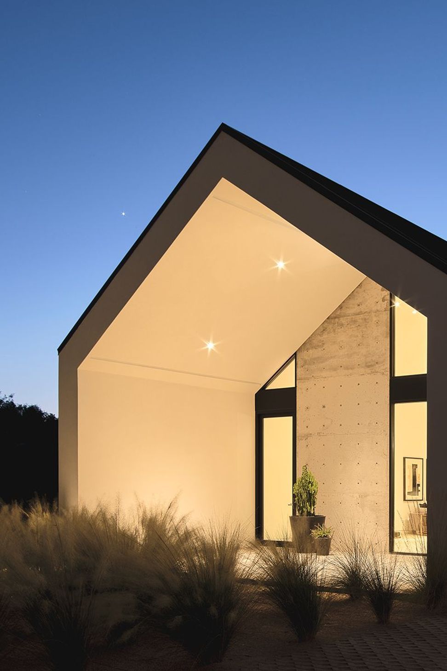
The Ranch Mine used the architecture to draw people in. Timber, concrete, and a strong gabled form establish a clear sense of arrival, while the long low profile of the house responds to Paradise Valley’s strict height restrictions. Like many Arizona communities, these rules exist to protect mountain views. As a result, the highest point of the house sits at the centre of the property, where the rules allowed the greatest height. From there, the home stretches outward, low and horizontal.
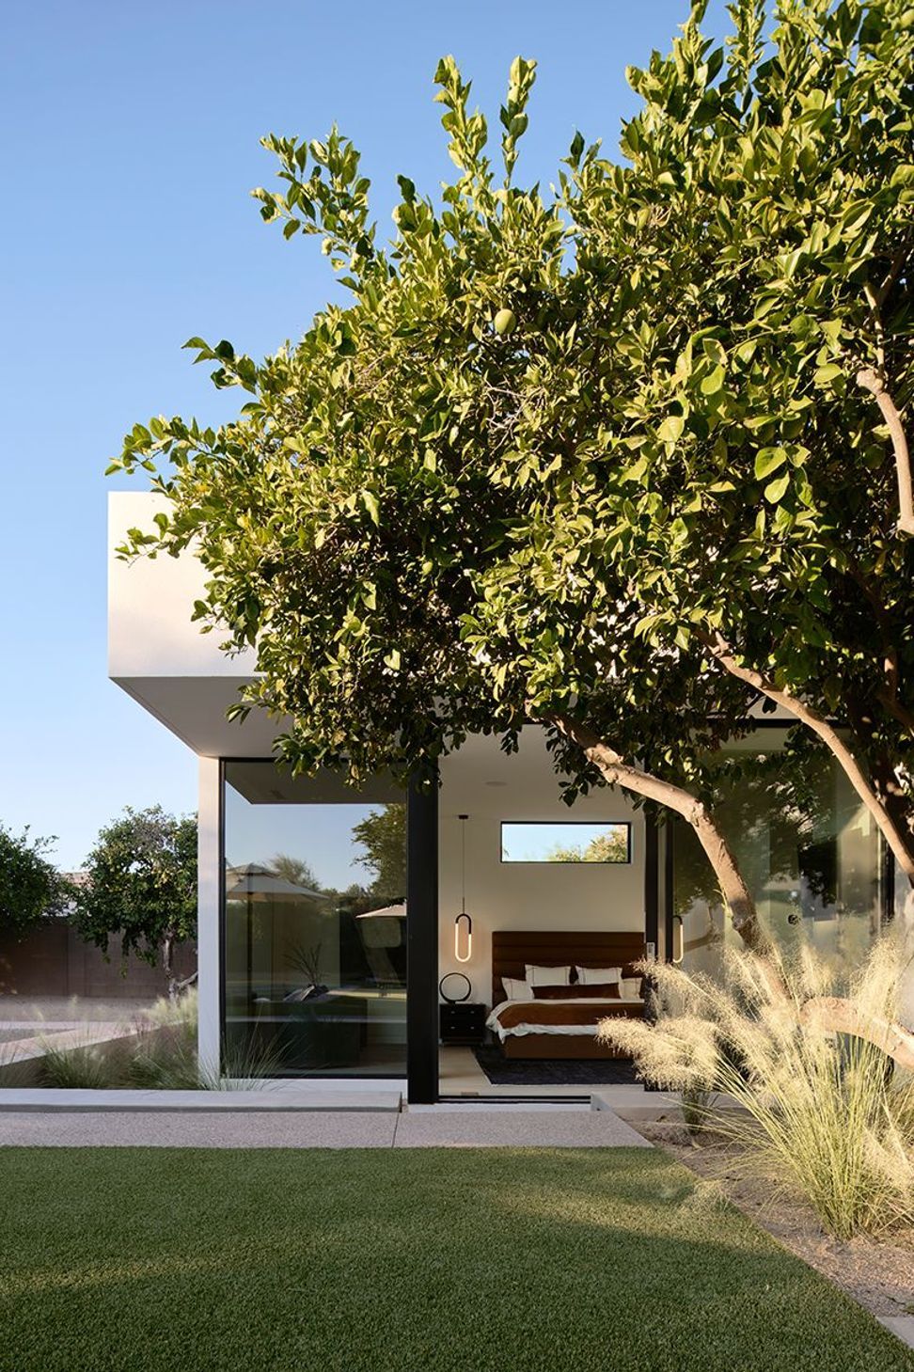
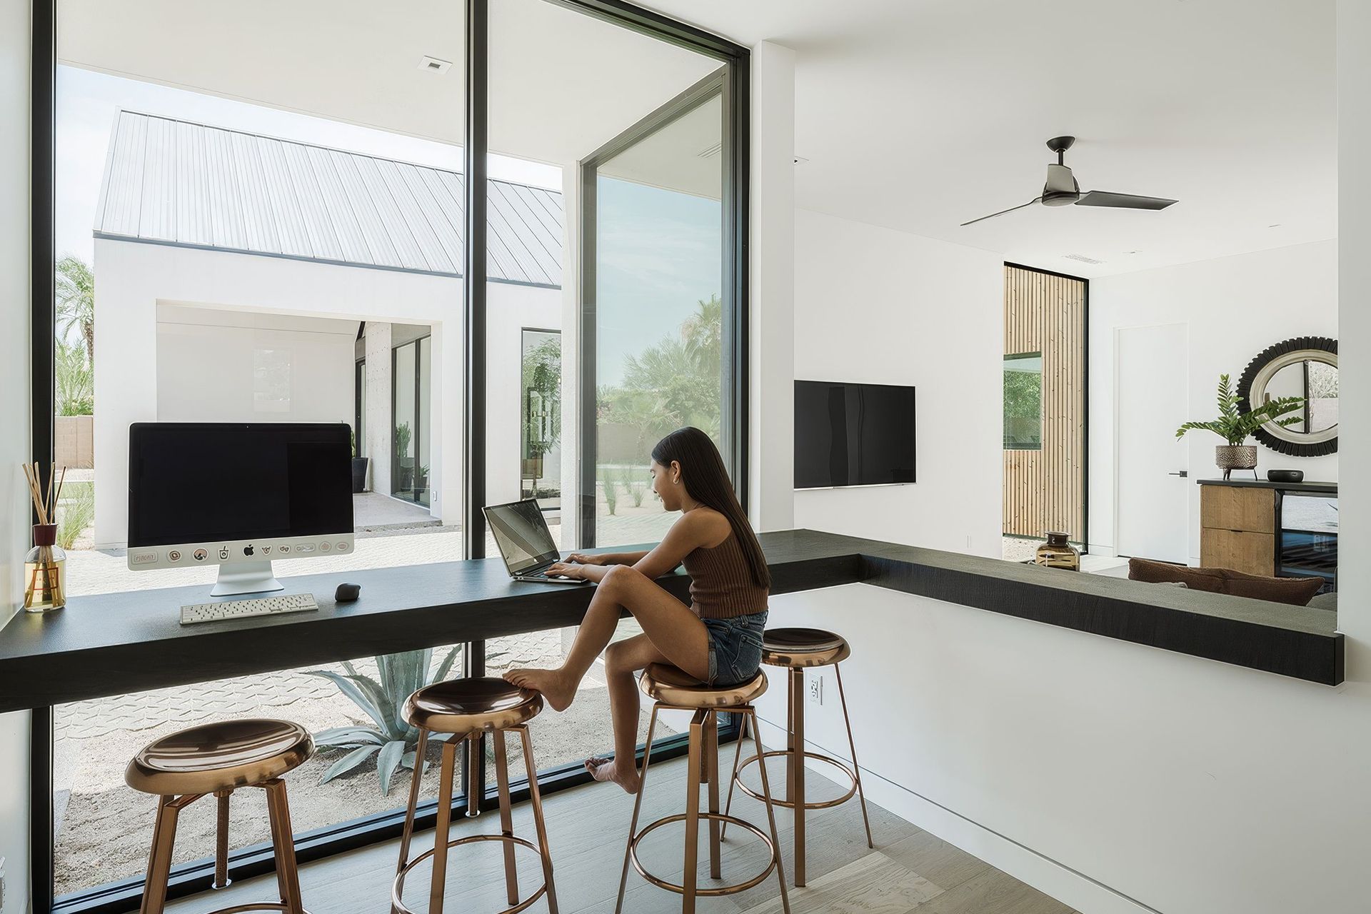
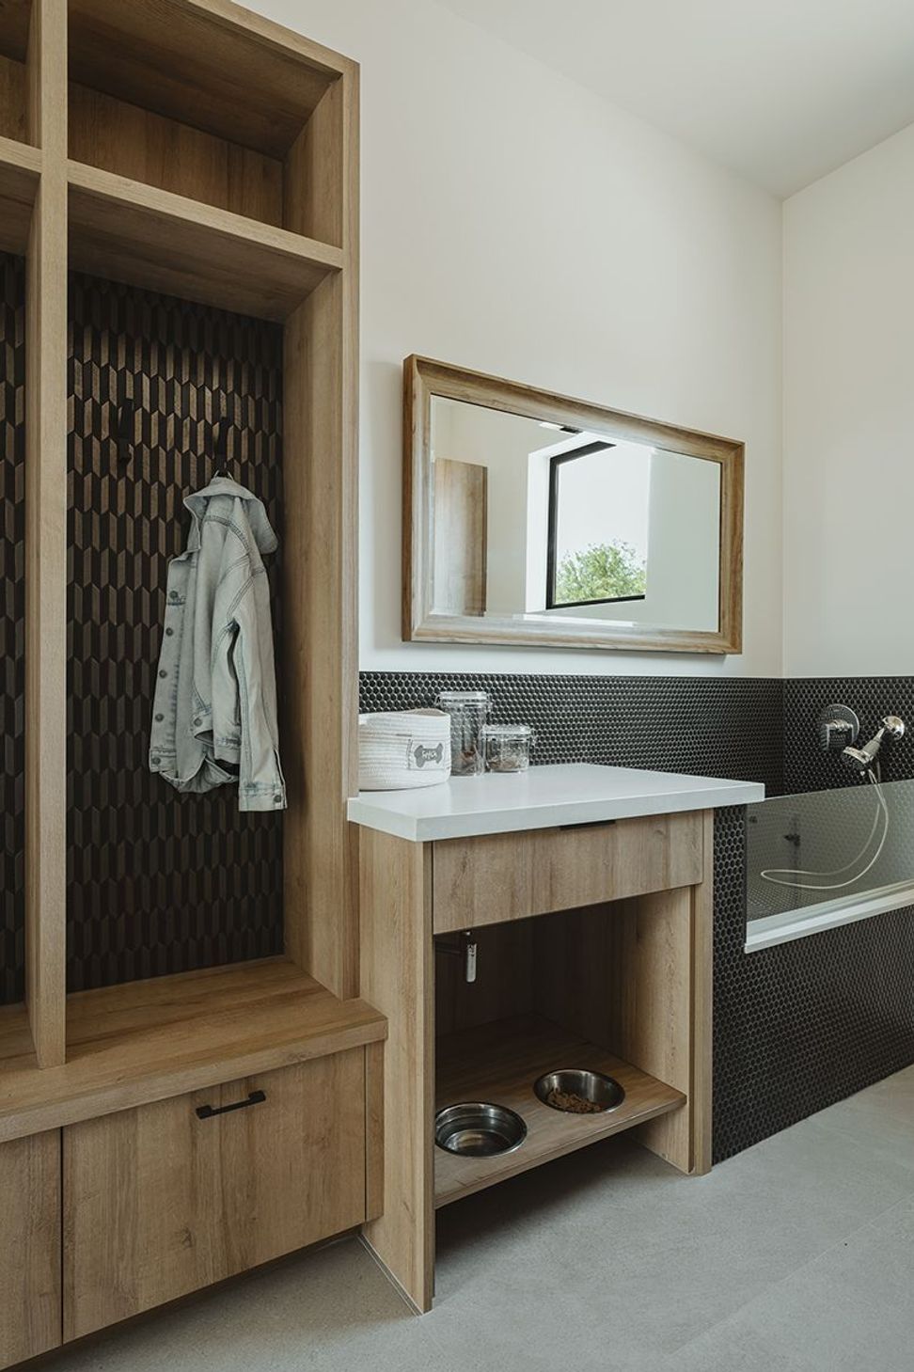
The family’s way of living shaped much of the plan. They are athletic, active, and informal, with children heavily involved in sports and dance, dogs moving through the house and family visiting for extended periods. A guest house is attached to the main home, allowing visiting parents to stay independently while still remaining connected to the household.
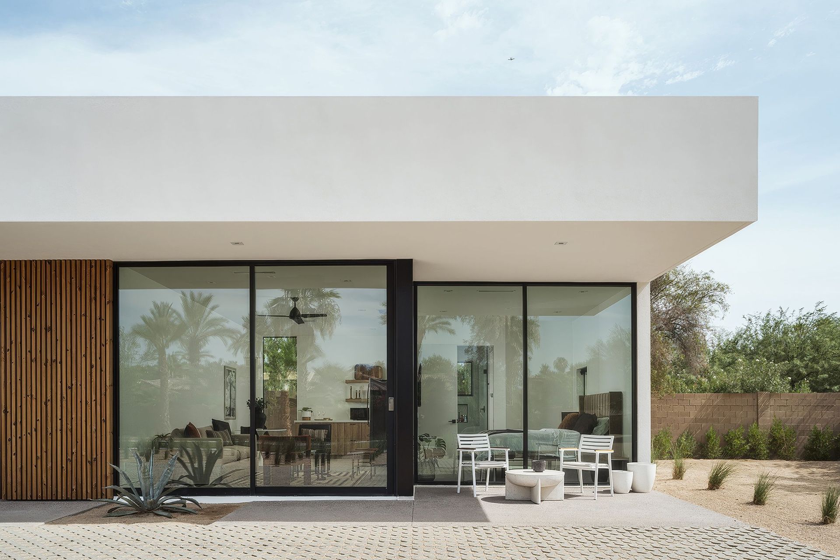
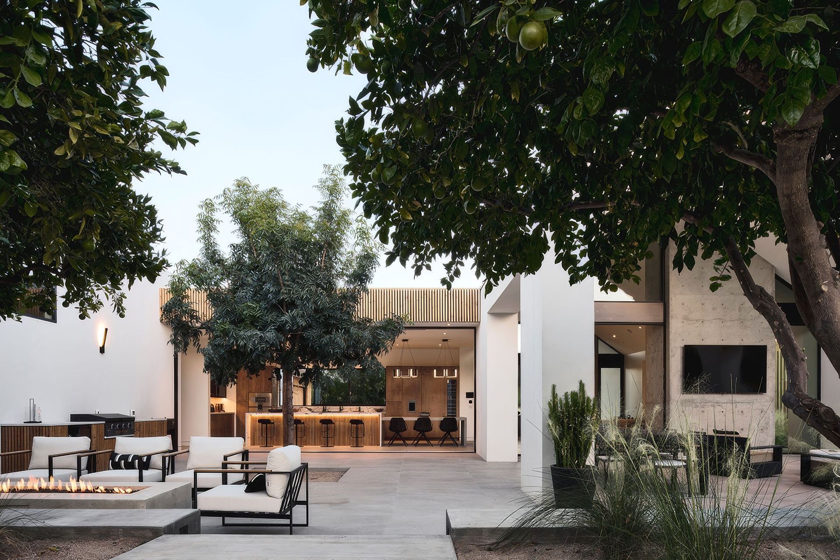
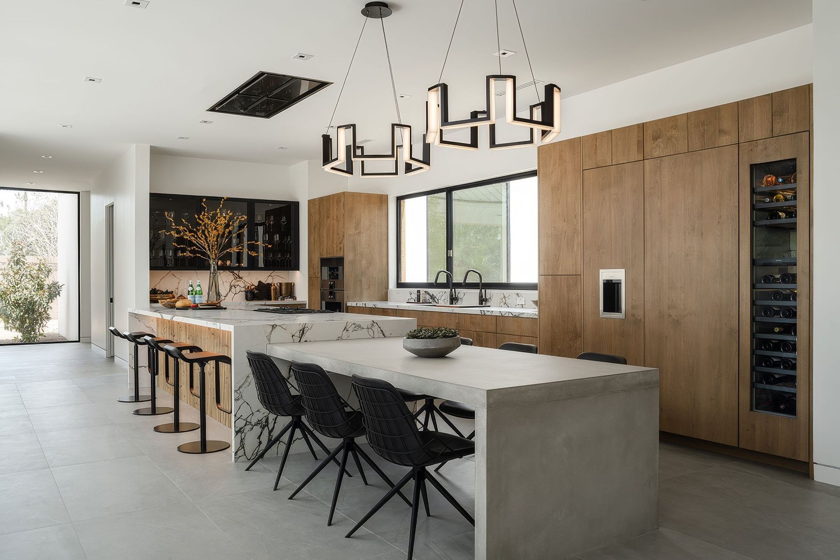
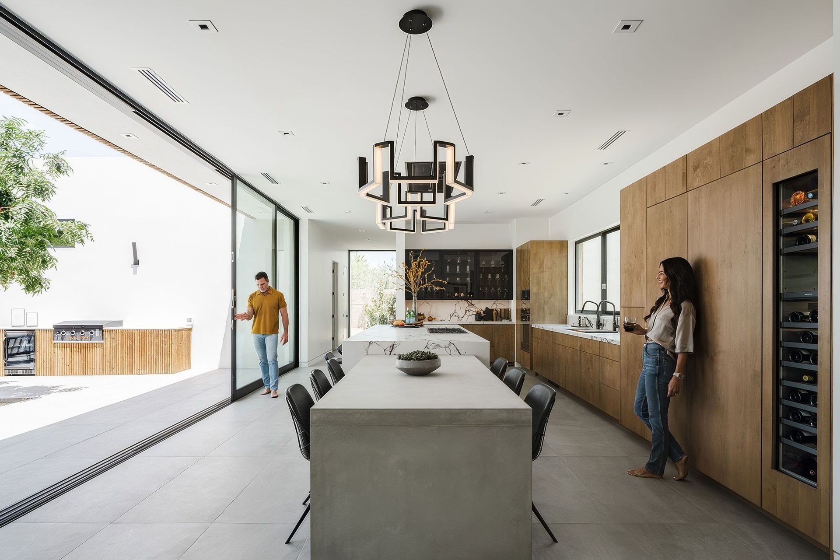
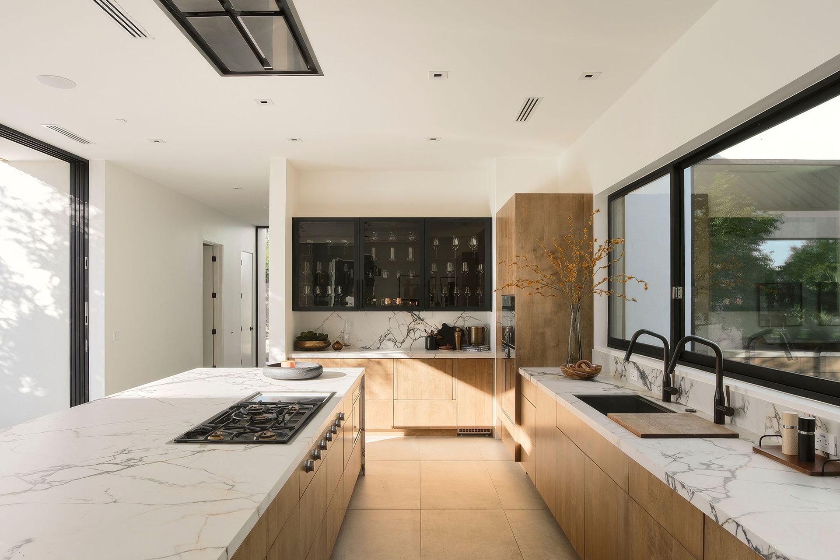
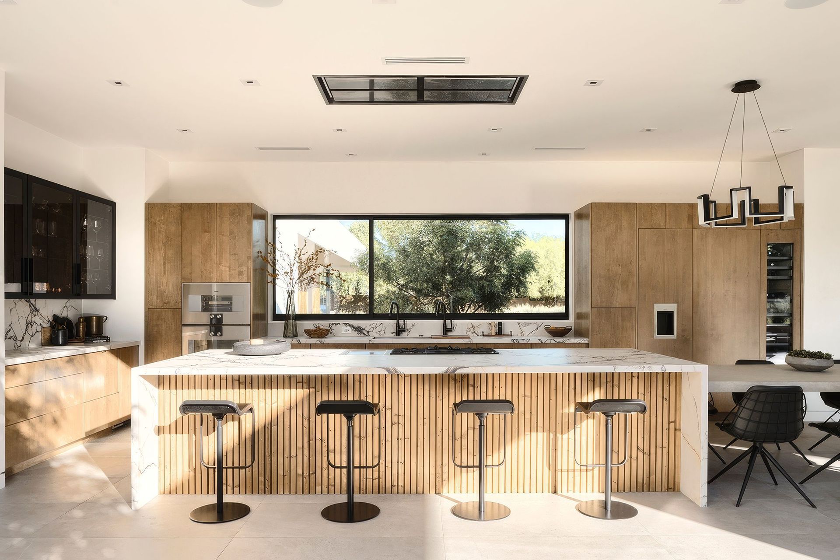
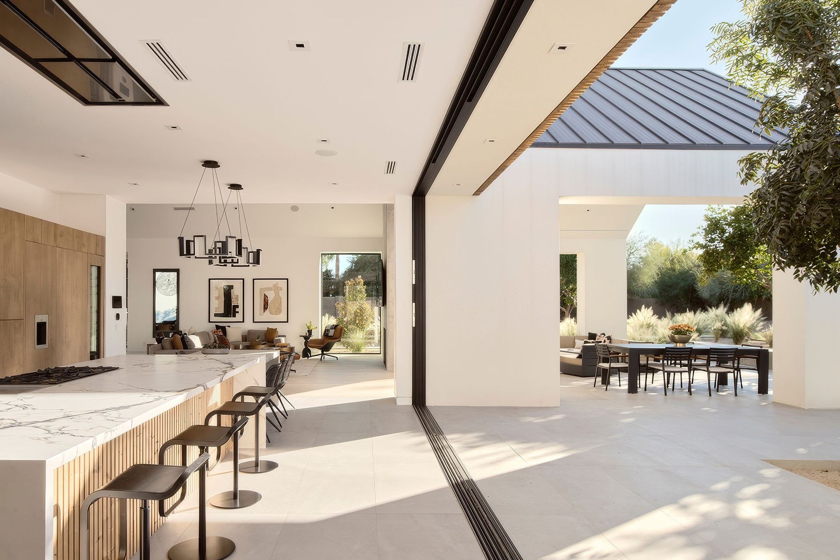
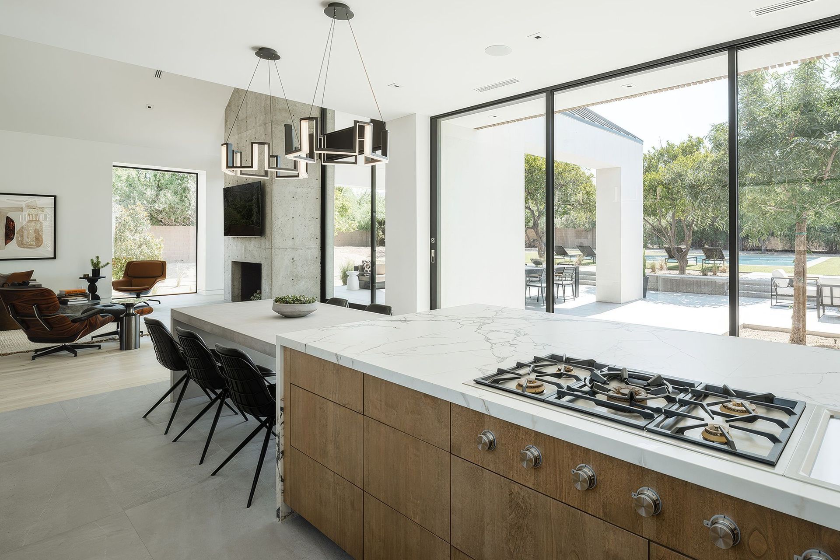
A large indoor-outdoor kitchen forms one of the home’s social anchors. Twenty-foot pocketing doors open the kitchen to the back patio, turning cooking, dining and gathering into a fluid experience between inside and outside. The existing pool on site was retained, refined and paired with a new hot tub, preserving what already worked while elevating the surrounding architecture.
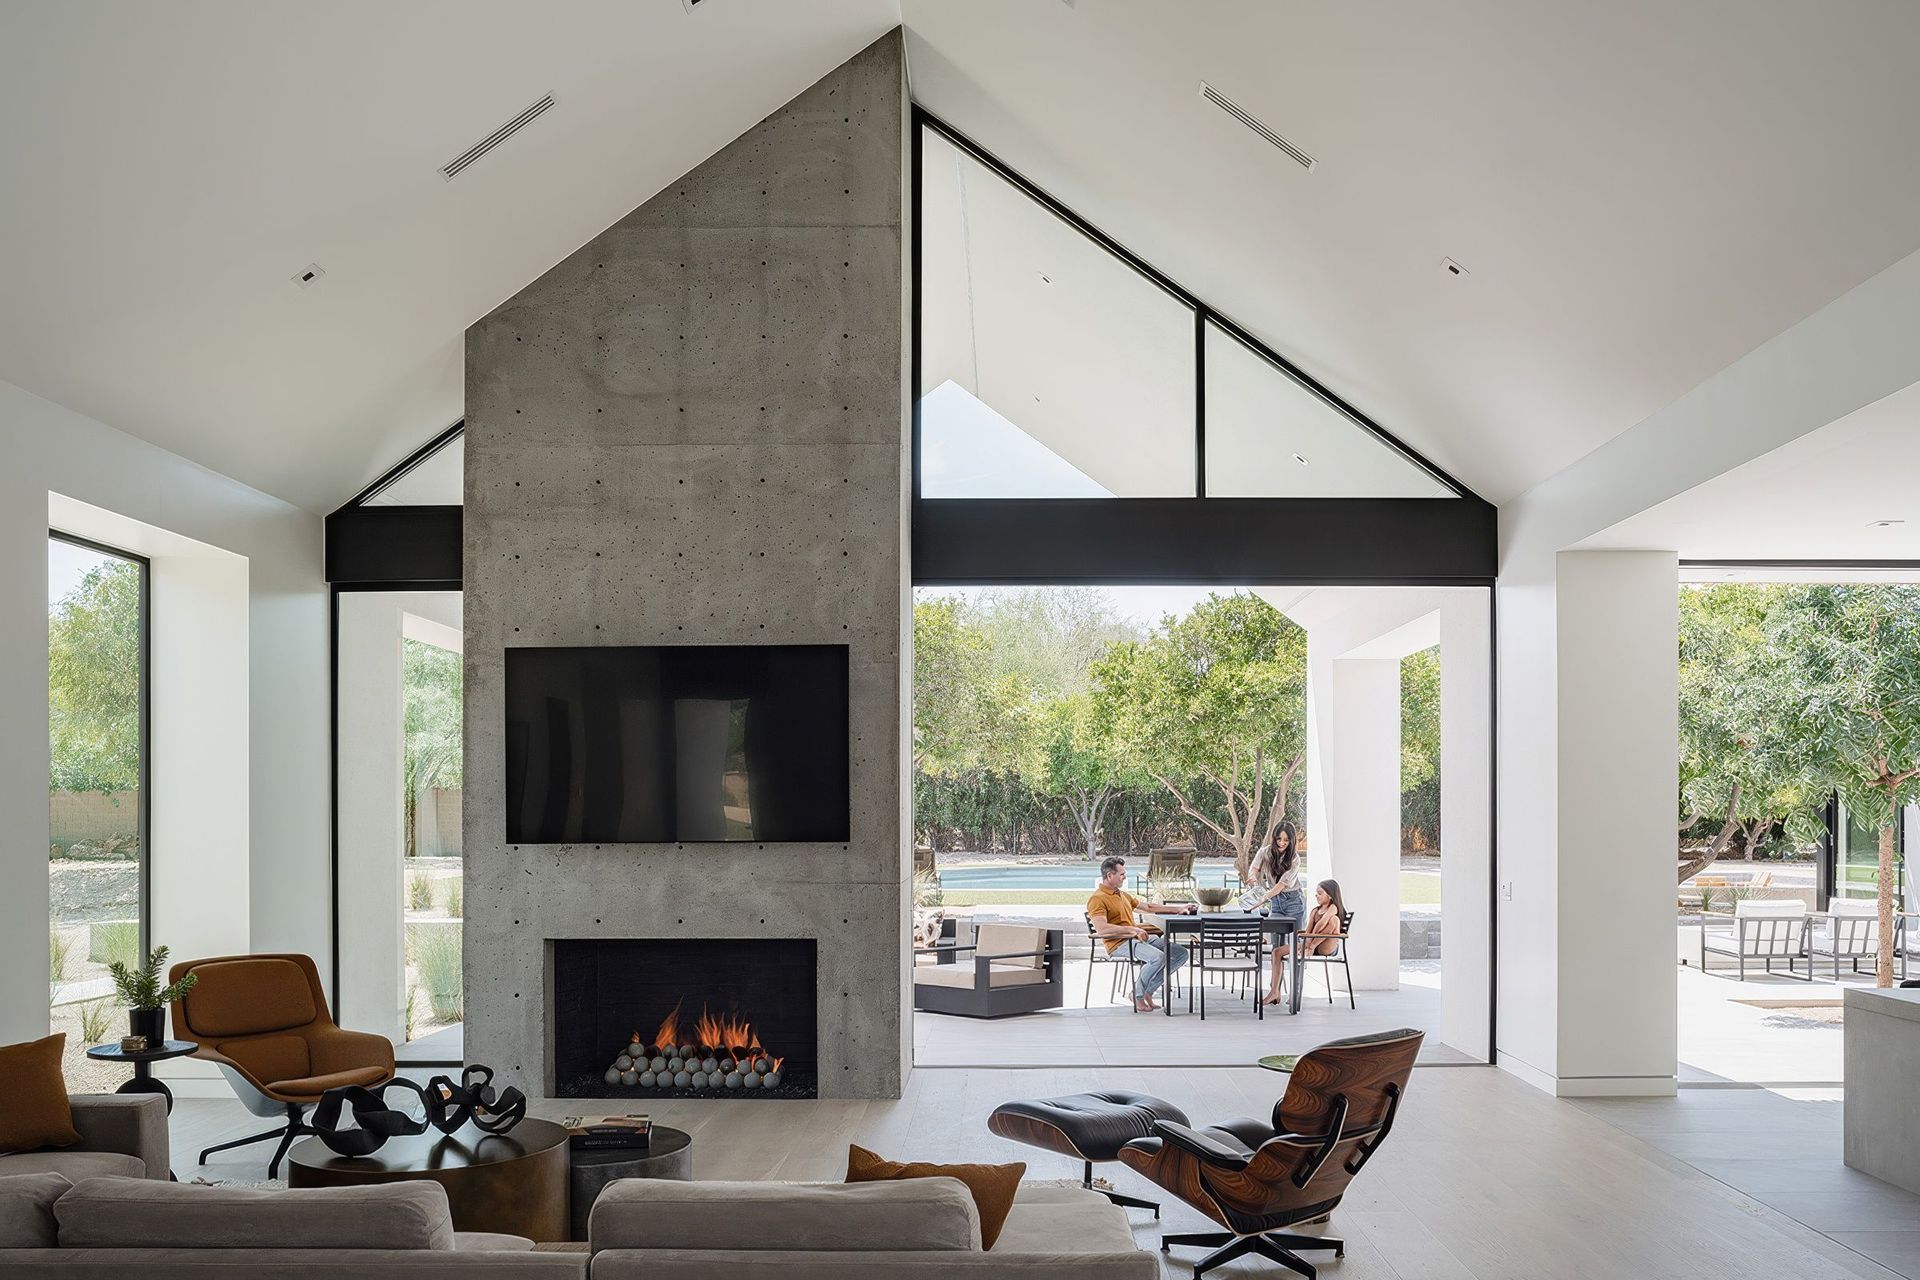
Costello describes the house as a strong architectural statement, but also an incredibly lived-in family home. It hosts volleyball team parties, friends, kids, pets, and daily mess. This was important to the practice, because modern homes are often misunderstood as untouchable or overly staged. Hive proves that a highly resolved modern house can also be durable, flexible, and full of life.
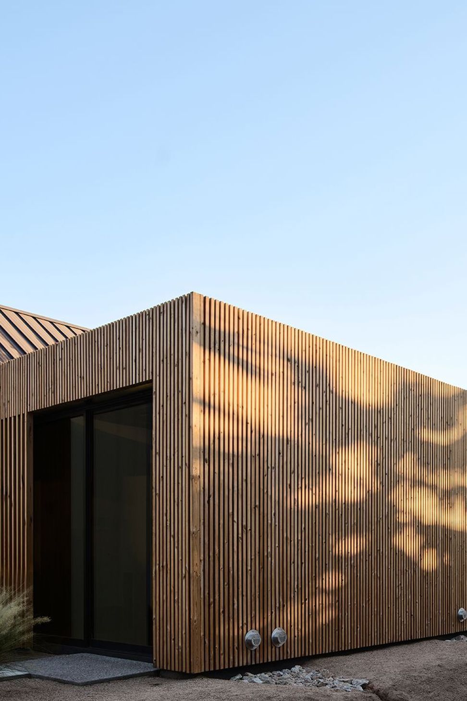
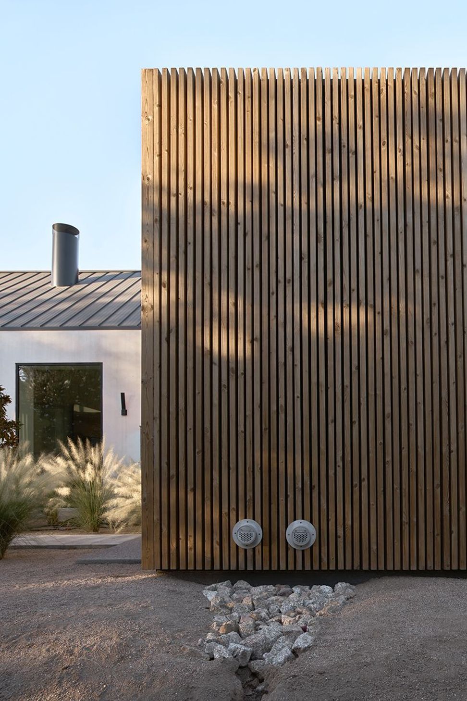
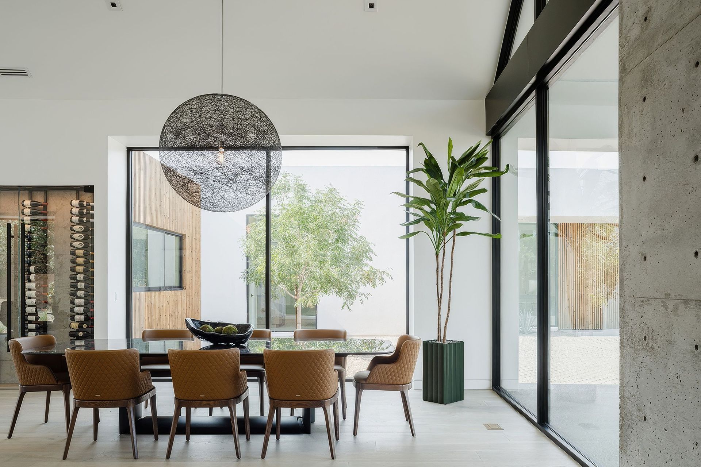
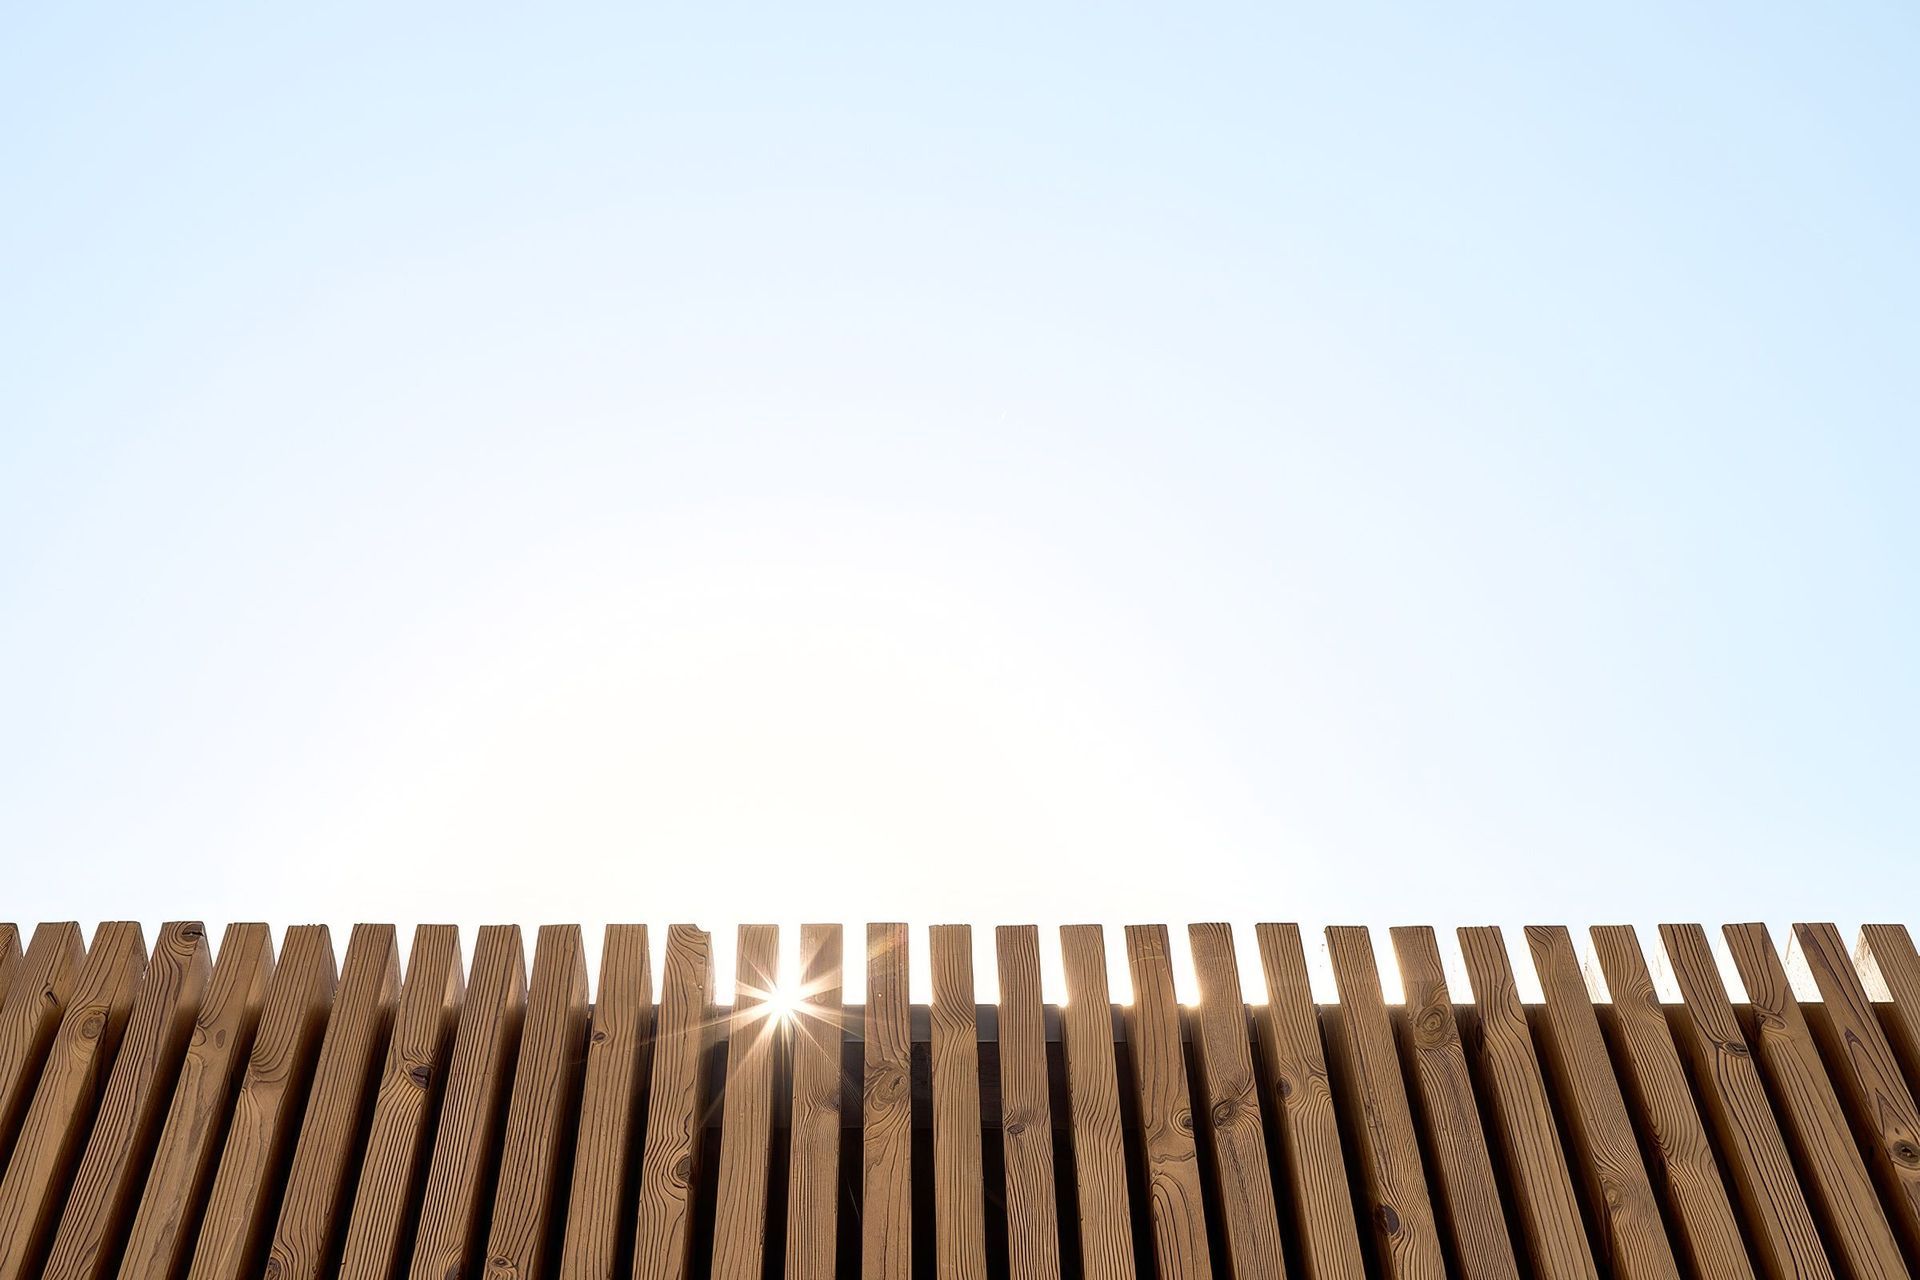
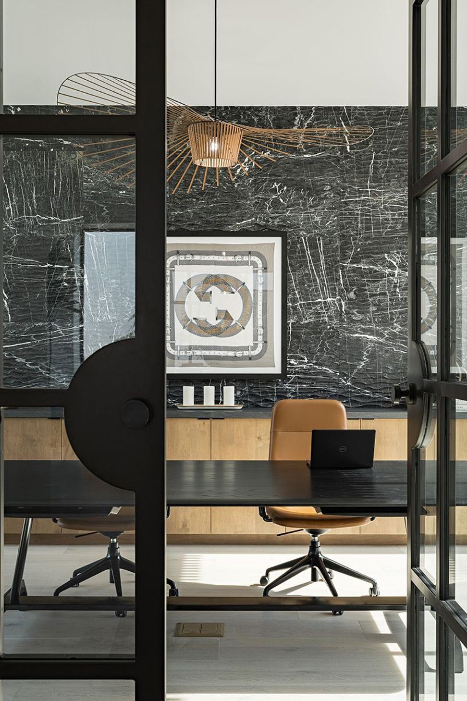
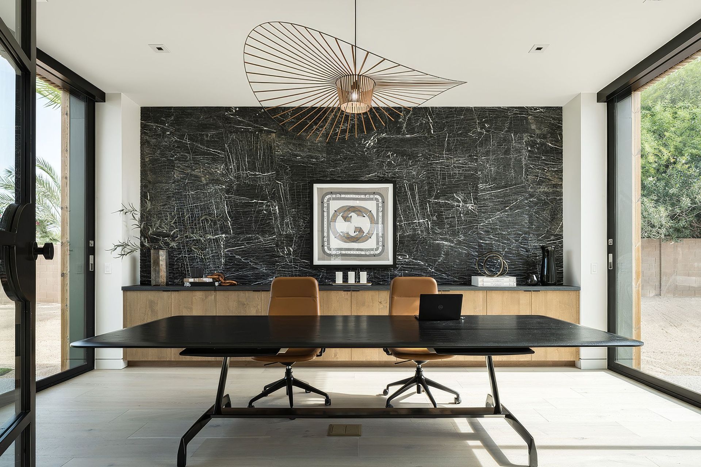
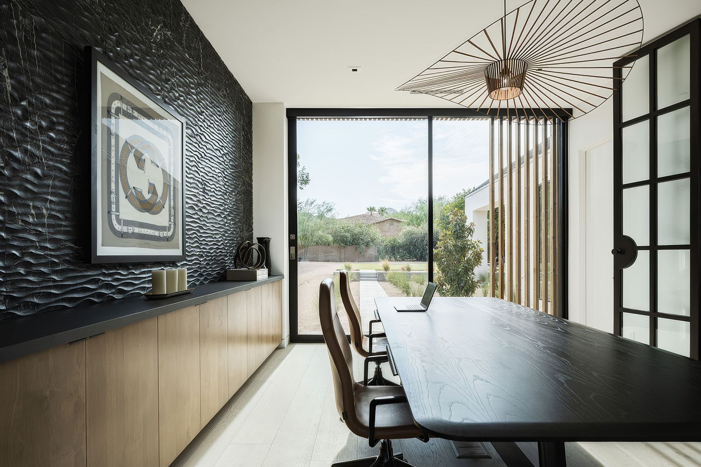
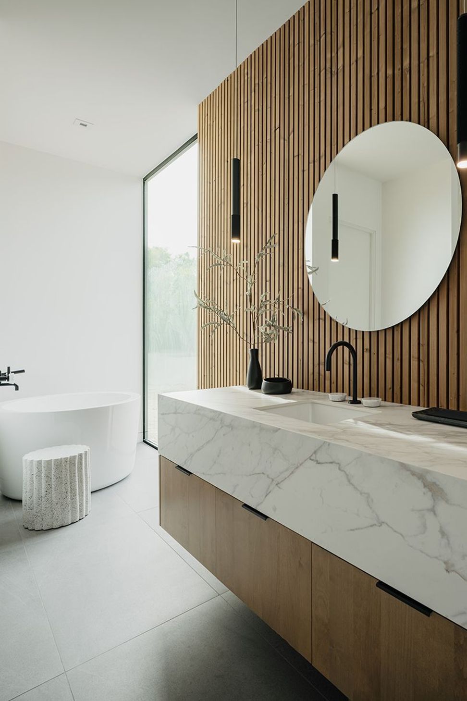
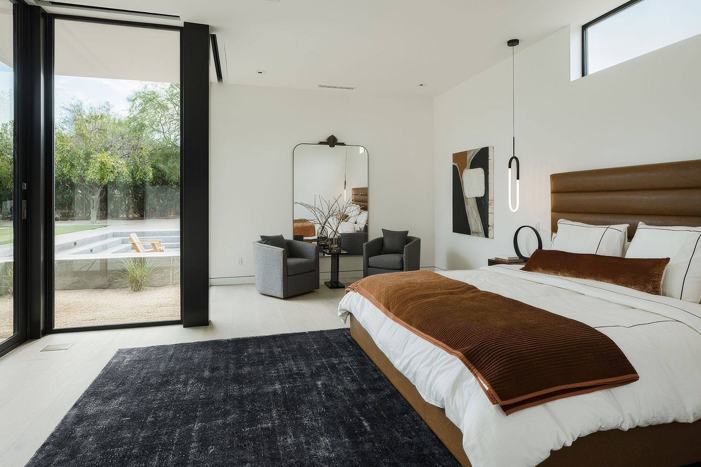
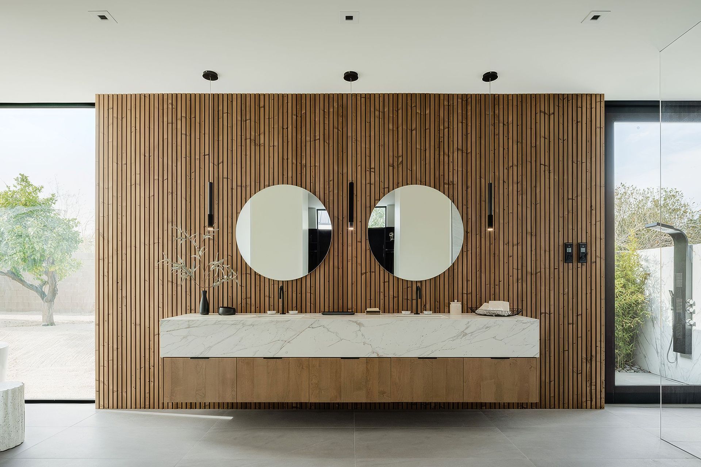
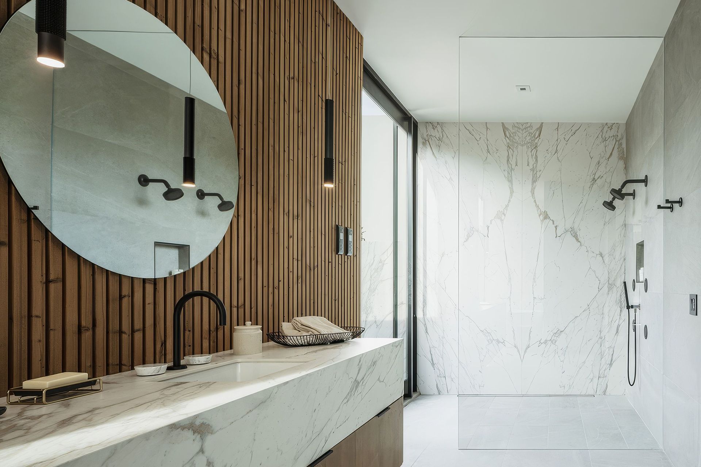
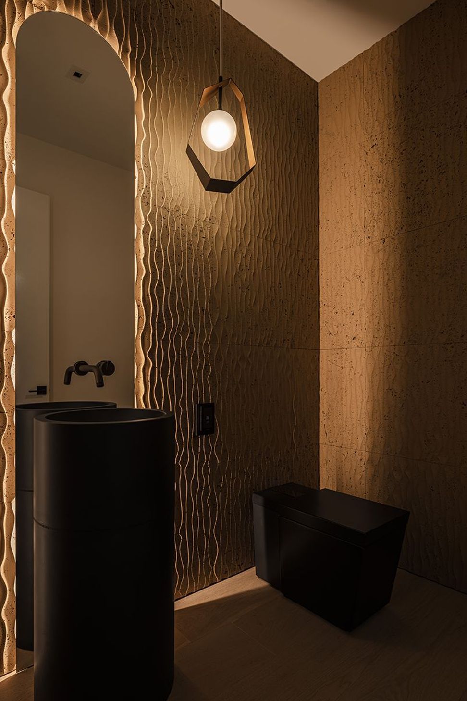
The material palette is deliberately restrained. Concrete, LunaWood, porcelain tile, and selected moments of dramatic stone create a calm architectural framework, while landscape provides much of the richness. LunaWood, a thermally modified timber, was selected for its ability to hold up in the desert, which is rare for natural timber in such a climate.
Costello sees value in materials that age. In a market often drawn towards low-maintenance but characterless substitutes, The Ranch Mine is interested in materials that can weather and change over time. For Costello, aging is not a flaw, but a part of the life of the building.
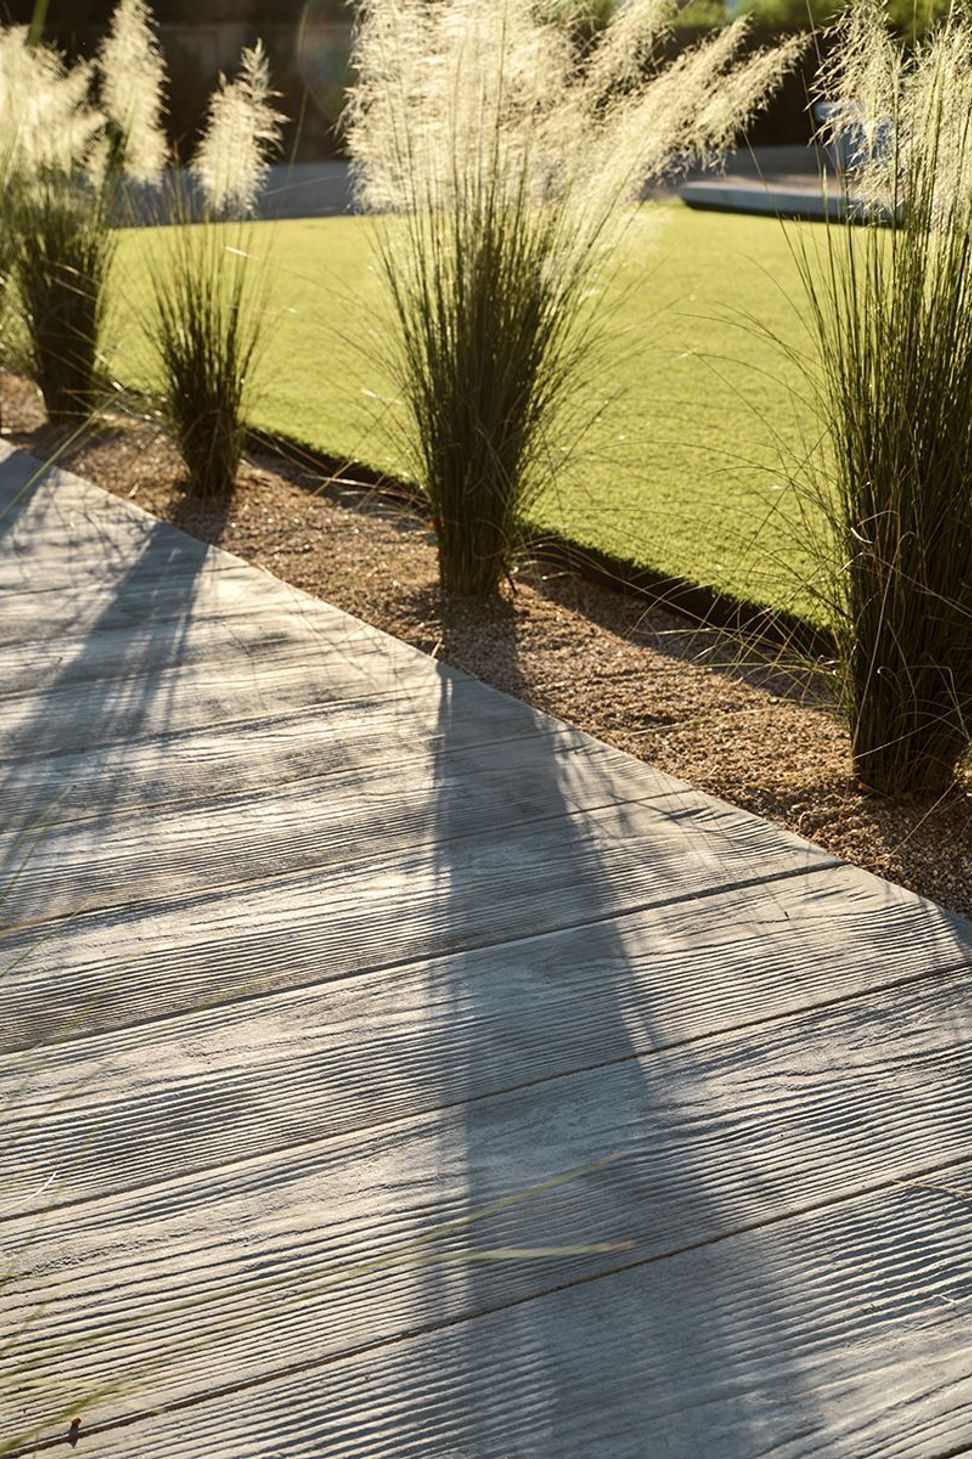
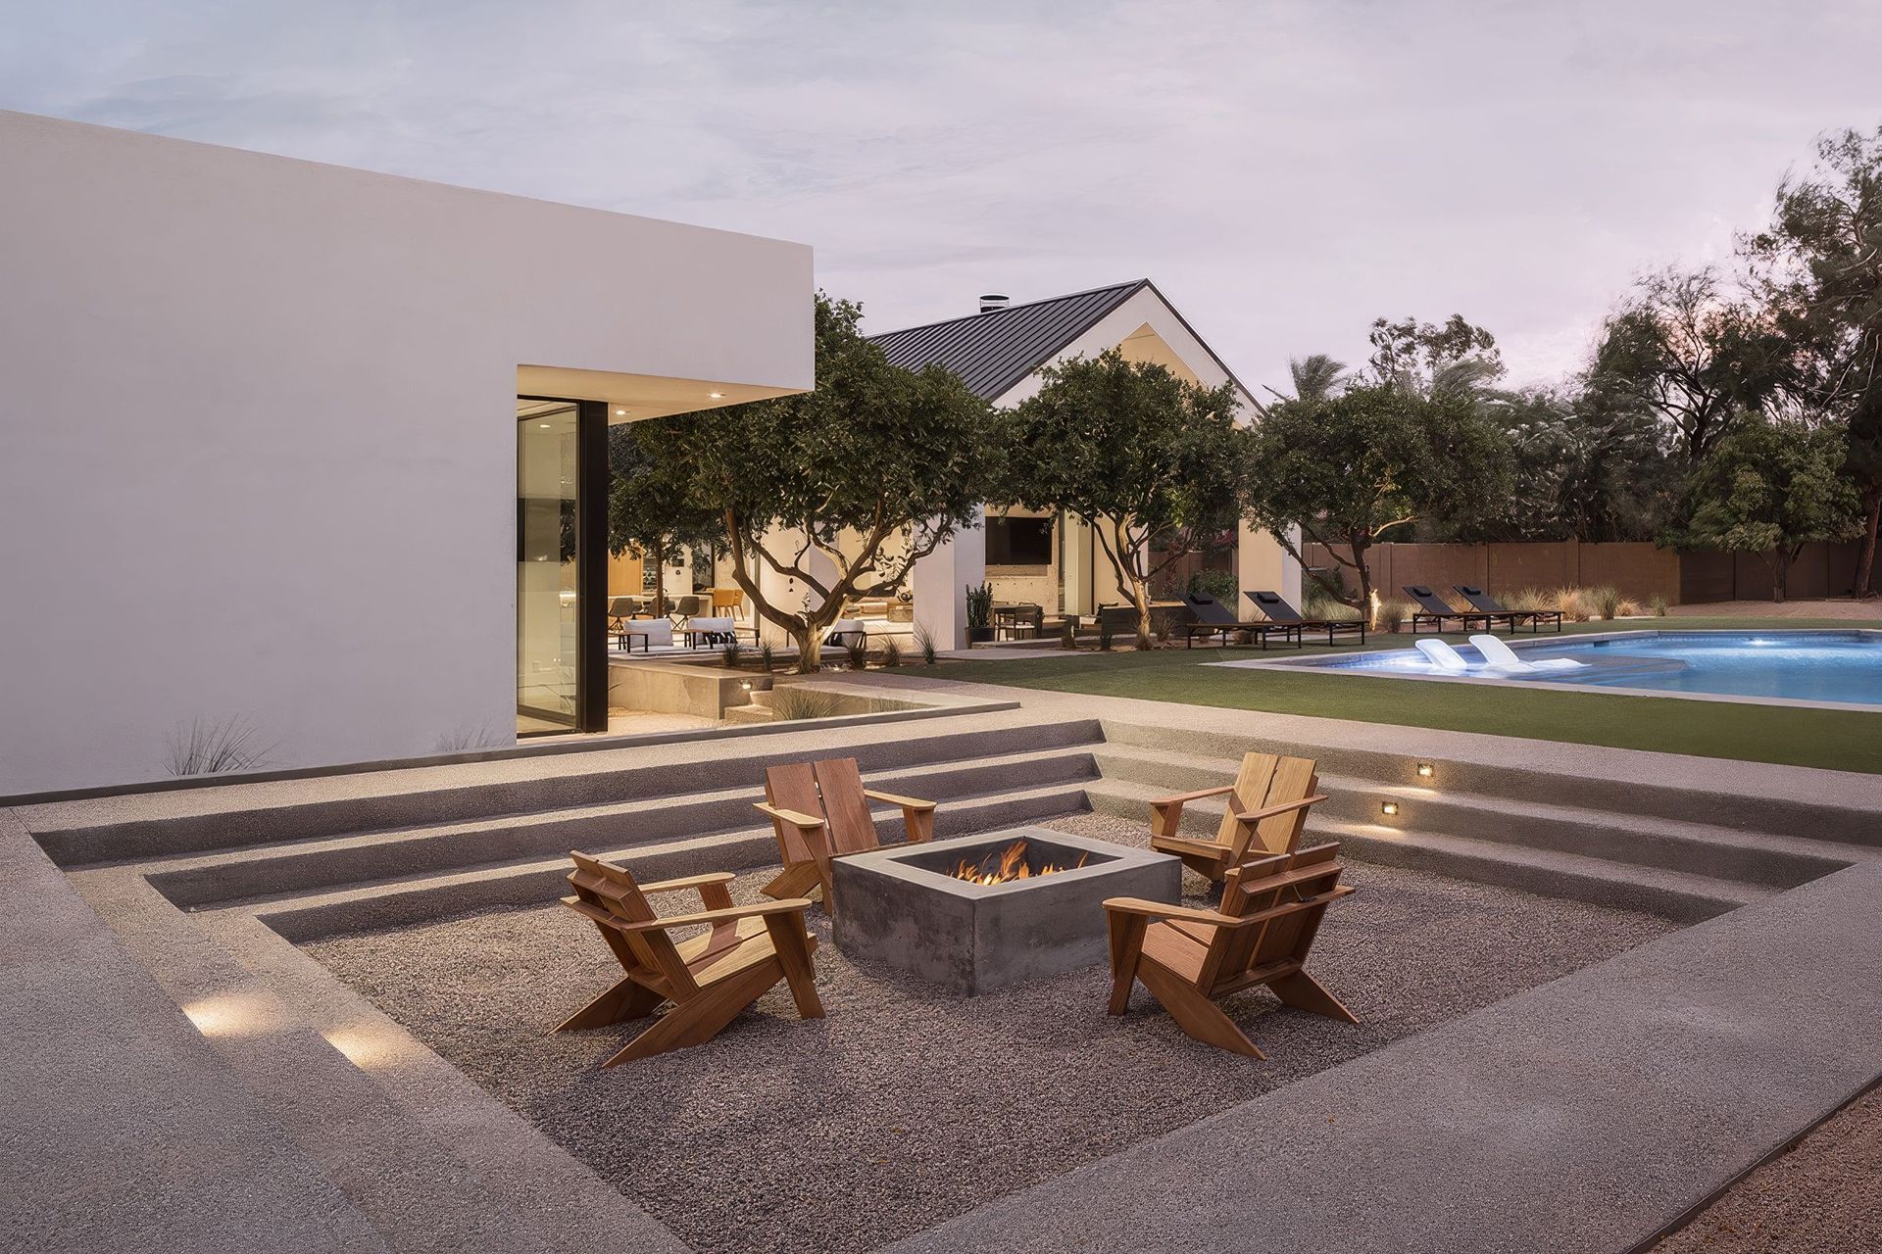
The landscape reinforces that idea. Planting has a seasonal rhythm, growing up, blooming, being cut back, and returning again. What may appear spare in one moment becomes full in another. This changing quality is part of the experience of the home, reminding occupants that the house belongs to a living environment.
Throughout the house, windows terminate views towards citrus, flowering plants, and exterior rooms. The architecture is not interested in separating family life from the desert, but it instead frames the landscape as a constant companion.
What makes Hive resonate is its combination of clarity and looseness. It has a strong formal identity, but it does not ask the family to behave carefully around it. It supports their life as it is, while giving that life a more beautiful frame.
For homeowners, Hive is a reminder that contemporary architecture does not need to be fragile or overly formal. The best houses can be architecturally confident and deeply practical at the same time. ArchiPro helps homeowners understand how that balance is achieved by connecting finished projects with the architects, builders, materials, and products behind them. Explore The Ranch Mine on ArchiPro, browse more family homes or discover the timber, concrete, tile, glazing, and landscape products that help create homes built for real life.
Words by Tara Bird
- Building style
- Modern
Like this Project?
Hire The Ranch Mine
Professional Reviews
Professionals used in
this project
The practices and trades credited on this project.

More projects from
The Ranch Mine
Other work by The Ranch Mine, across every category they build in.


More in
Single House
Everything else in Single House, from every practice on ArchiPro.


Next Project
Keep scrolling