

Project team
- Cuppett Kilpatrick Architecture + Interiors
- Whit Preston
The site is a one acre, narrow slice of hillside just blocks above bustling South Congress Ave with tree top views of downtown. Rocks and native vegetation envelope the property, consistent with the casual, un-manicured character of its neighborhood.
Aside from the opportunities presented by a narrow sloping site, the largest character defining parameter for the house was the dichotomy of owner interests: he, a musician, internet entrepreneur who wanted a modern box with views to downtown and she, a yoga practicing mid-wife who wanted a barn with animals. Solving simultaneously the response to the site and client, the solution embraces and exploits the depth and slope of the land.
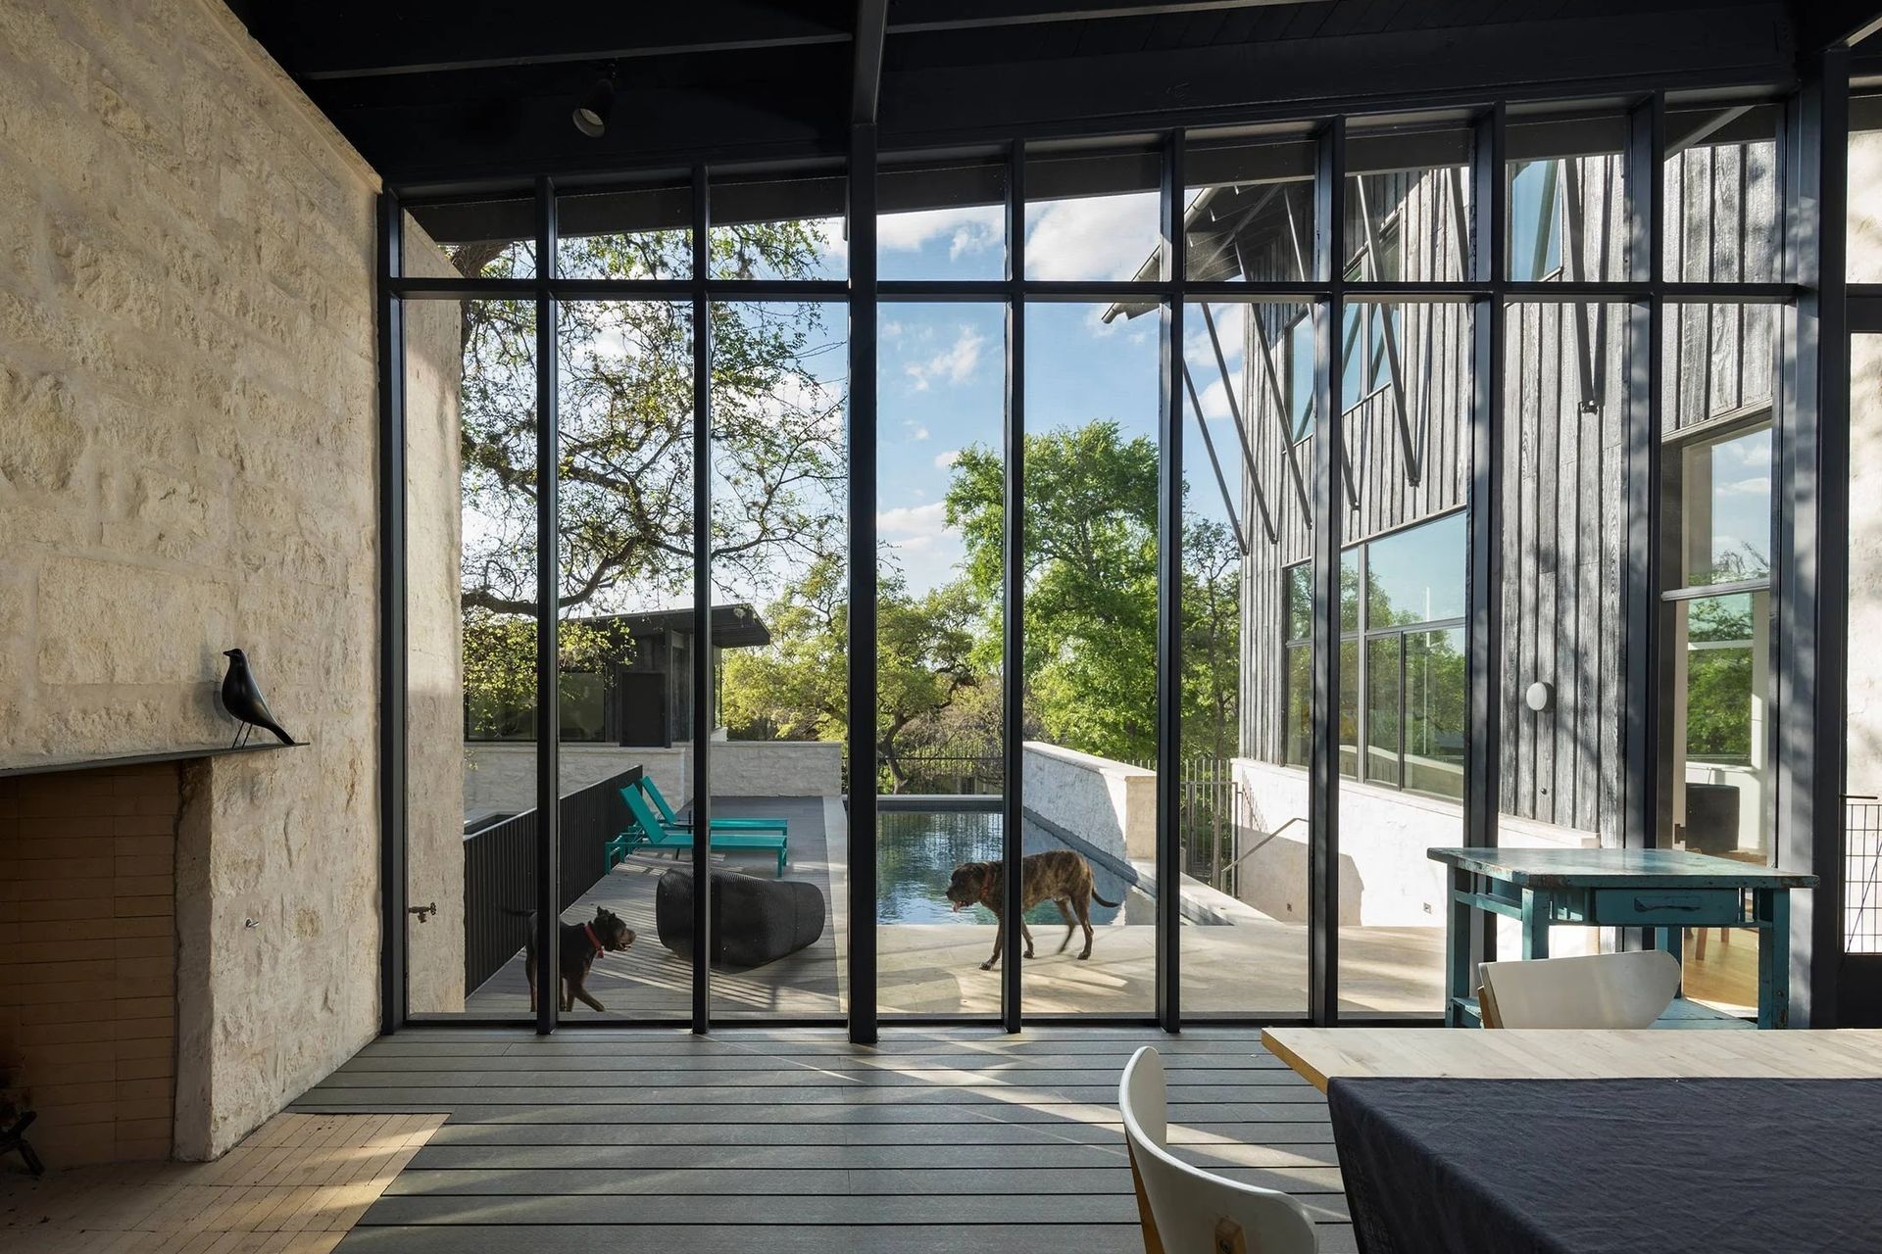
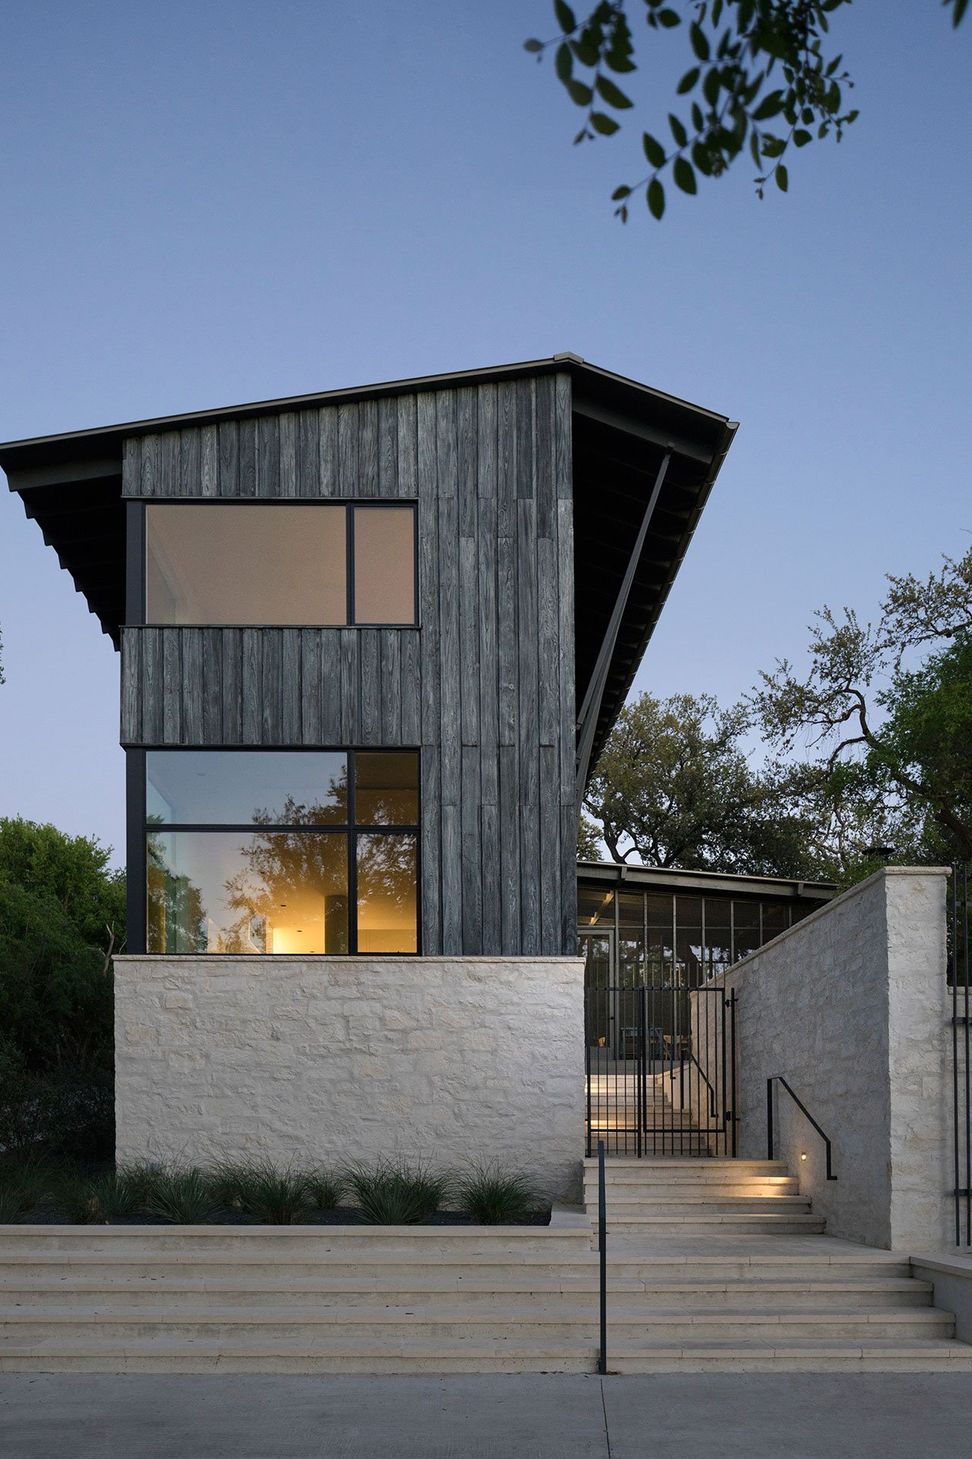
From street level, one climbs a stair through a stone plinth to an elevated terrace captured by the house, screened porch and a grove of Live Oaks. Only the screened porch projects out from the slender block to capture prevailing breeze and afford uninterrupted views through the site.
At the center of the home, the wall between dining and screened porch opens to provide true outdoor living. The dining room’s double height interior volume draws fresh air up and through the house. This functioning solar chimney combined with wide deep overhangs enable passive cooling through temperate seasons.
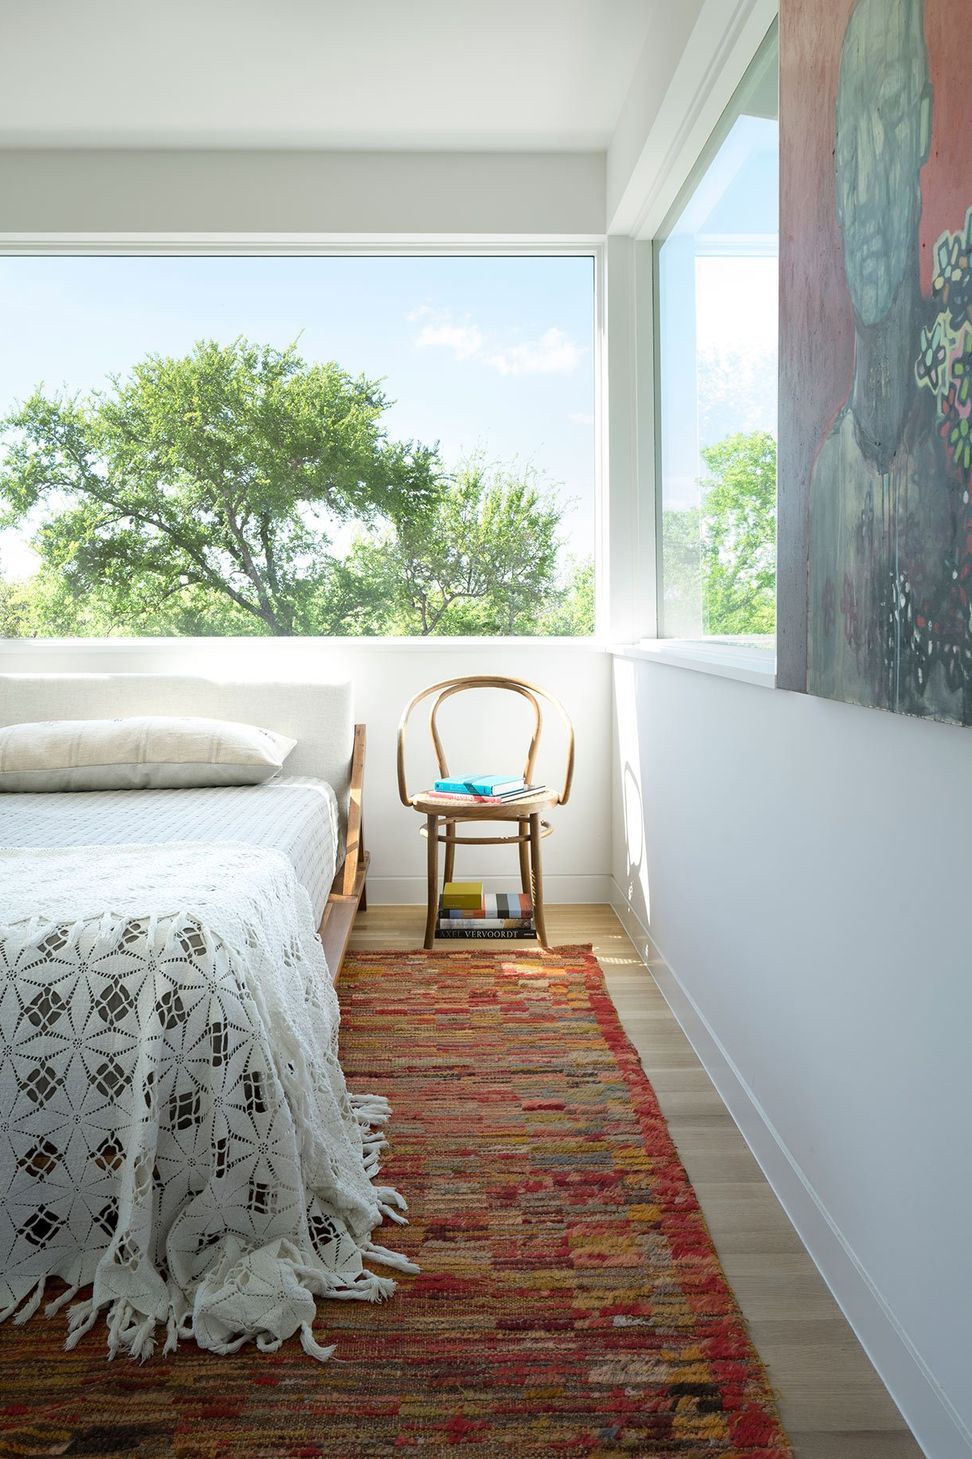
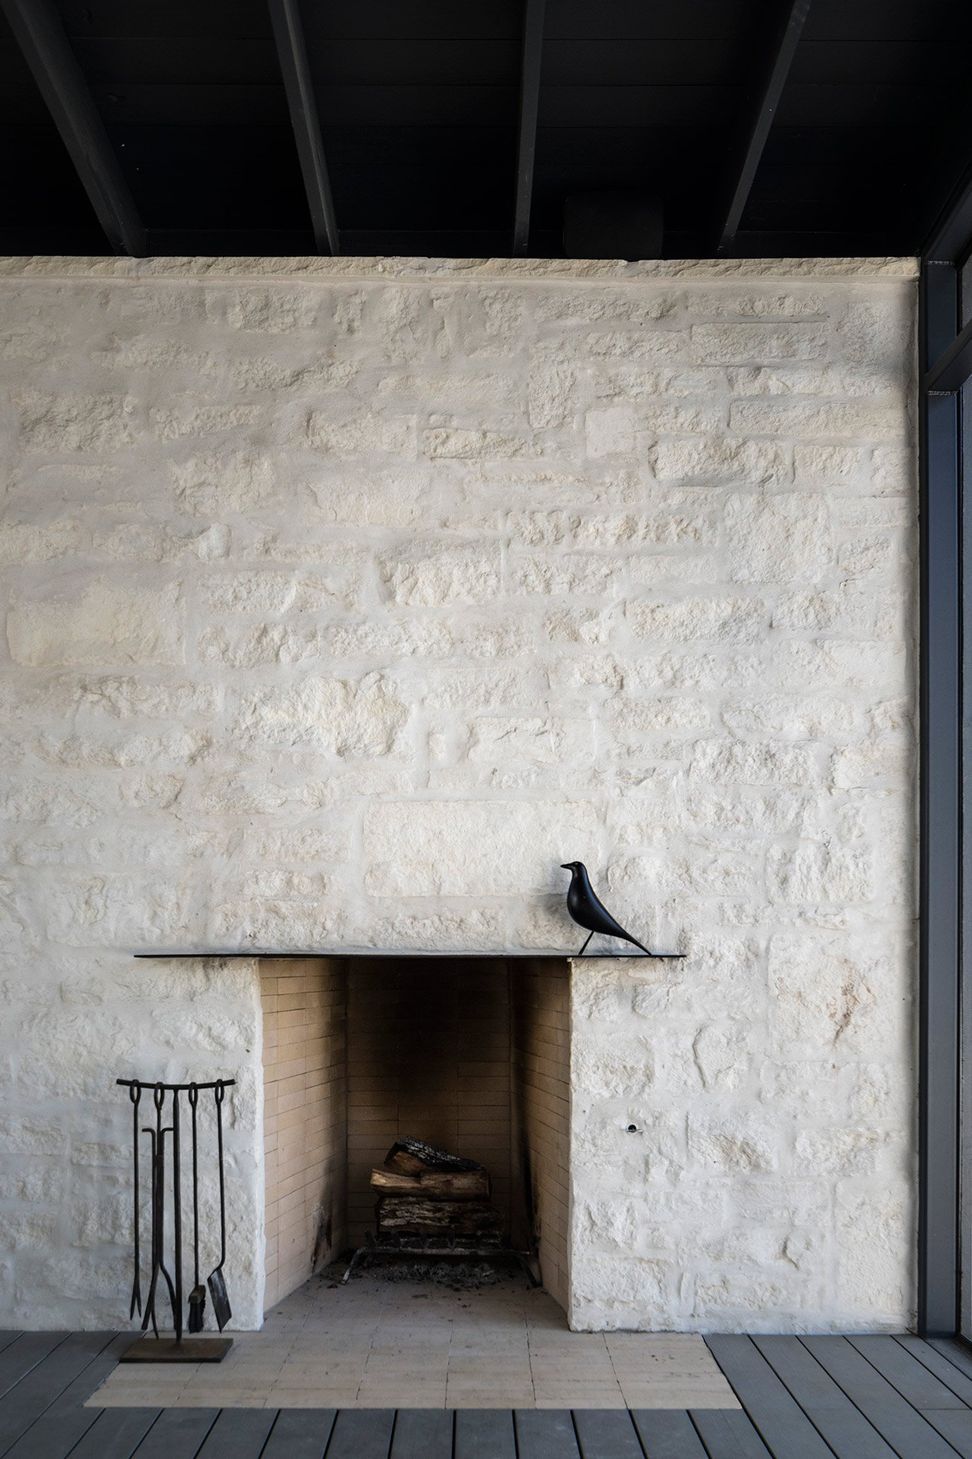
The material palette was chosen with owner interests and neighborhood context in mind. Exterior slurried stone and rustic, shou sugi ban siding melt comfortably into the overgrown landscape along Hillside Avenue while thin steel details and large expanses of glazing cater to more modern sensibilities. So too on the inside, slick white walls contrast with v-groove millwork and quilt- inspired tile installations.
The result is a composition of buildings which reinforce a camp-like aesthetic gathered around heritage live oaks. Both modern and rustic the house celebrates the “spirit of its place.”
- Building style
- Modern






Awards
Design Award
AIA Austin
Like this Project?
Hire Cuppett Kilpatrick Architecture + Interiors
Professionals used in
this project
The practices and trades credited on this project.

More projects from
Cuppett Kilpatrick Architecture + Interiors
Other work by Cuppett Kilpatrick Architecture + Interiors, across every category they build in.


More in
Single House
Everything else in Single House, from every practice on ArchiPro.


Next Project
Keep scrolling